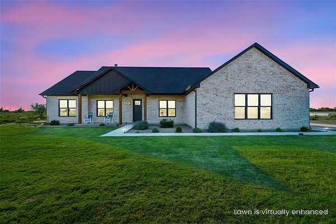
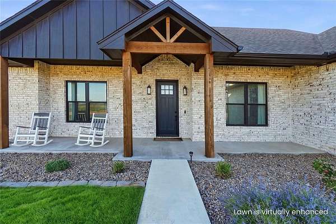
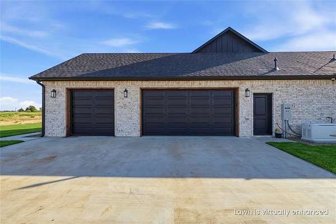
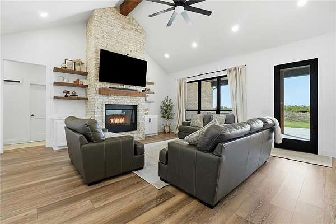
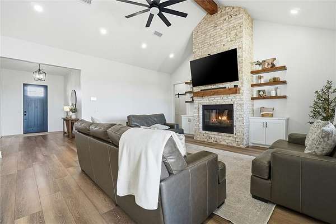
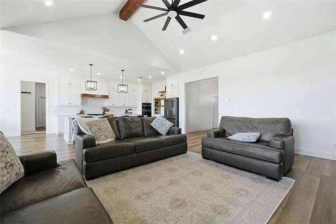
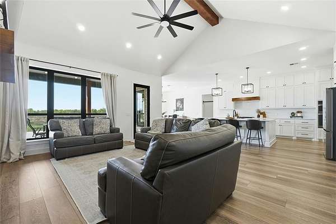
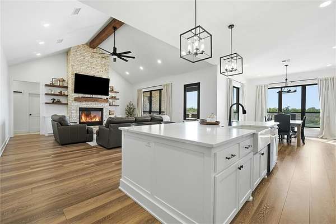
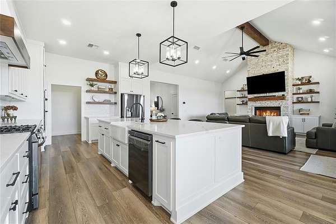
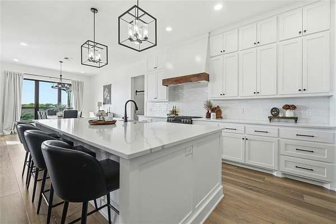
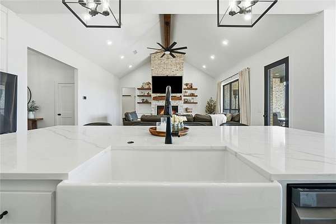
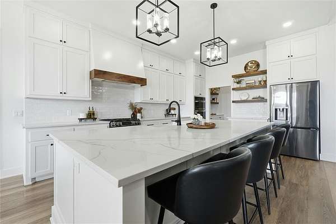
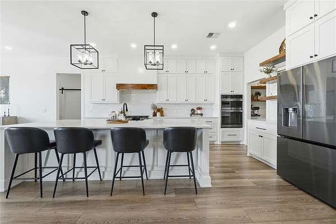
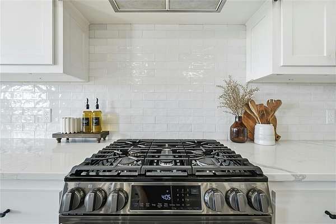
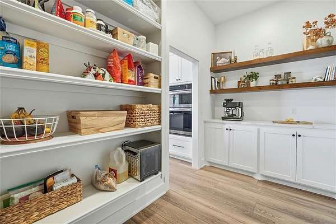
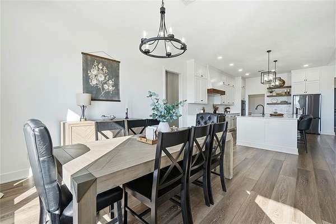
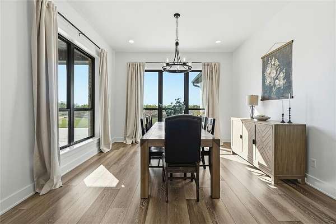
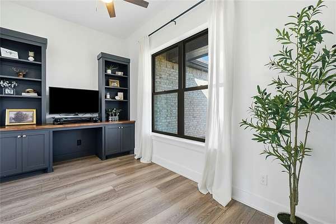
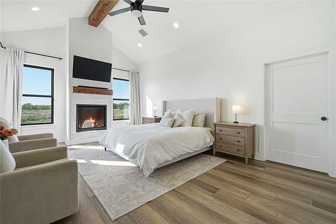
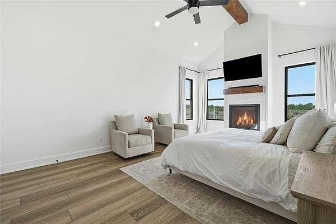
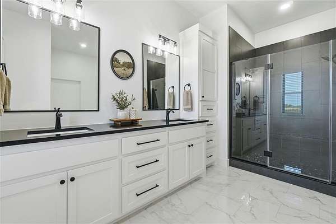
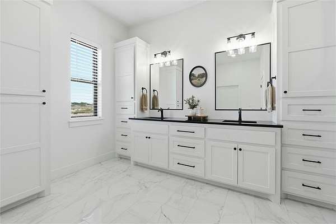
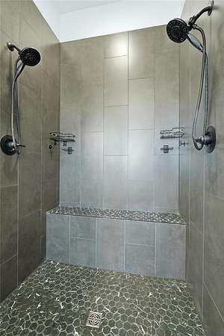
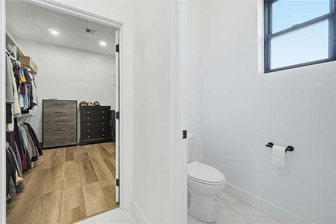
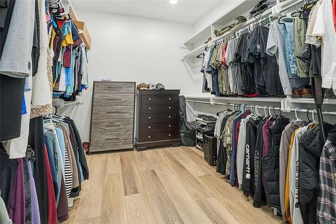
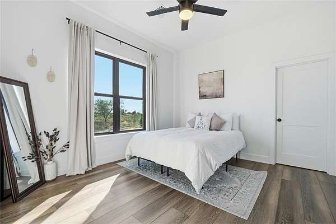
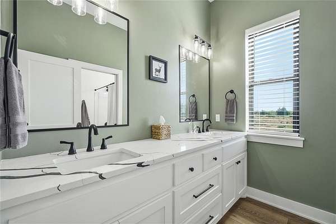
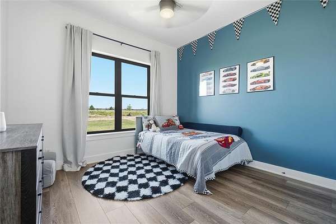
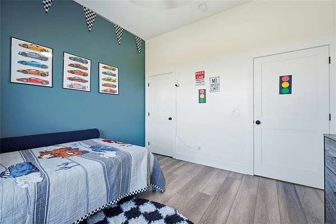
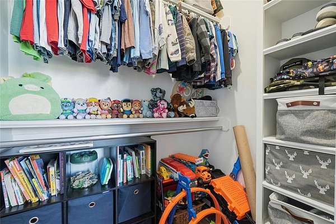
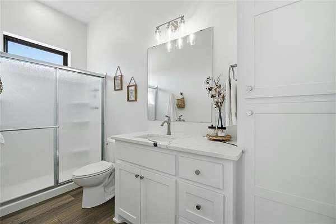
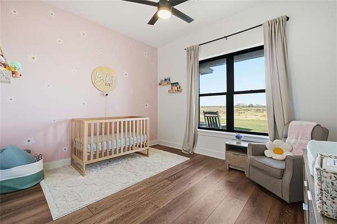
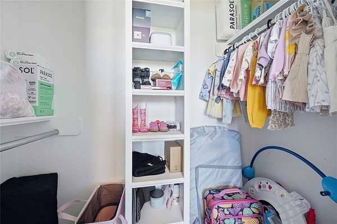
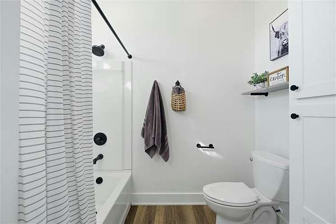
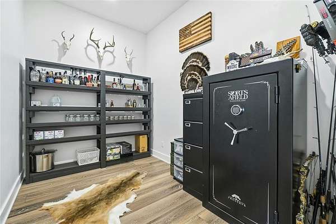
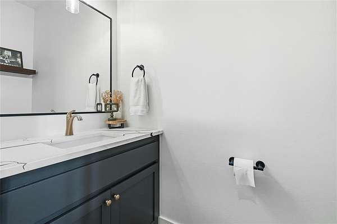
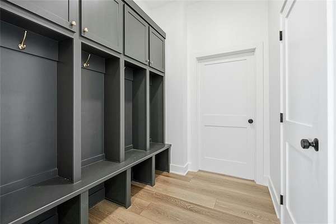
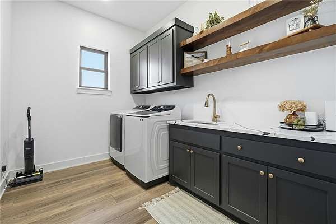
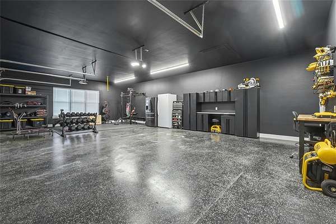
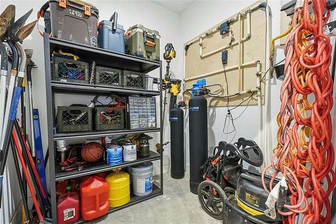
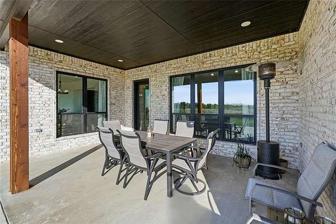
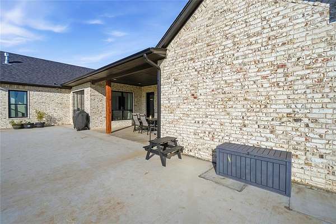
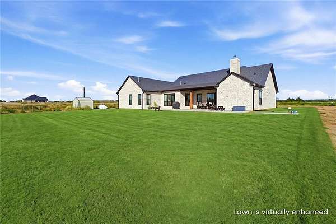
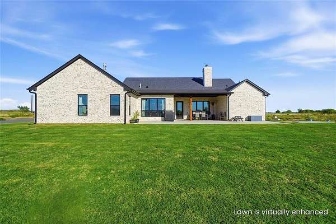
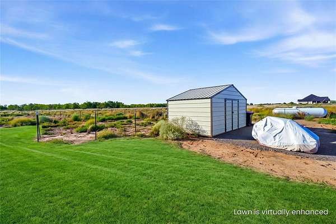
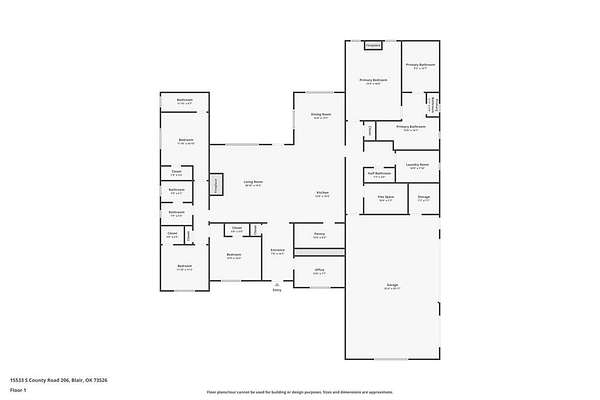
CUSTOM COUNTRY LIVING ON 7.00 ACRES! Built in 2024, this beautiful custom home offers 3,299 square feet with 4 bedrooms, 3 1/2 bathrooms, a designated office and a spacious 3-car garage. The open living area welcomes you with natural light, a soaring 16' vaulted ceiling, wood beam and a wood-burning fireplace surrounded by built-ins. The kitchen features quartz countertops, a large island with seating, black stainless steel appliances, 2 ovens and soft-close drawers. A huge walk-in pantry with a coffee bar provides exceptional storage. Quartz countertops continue throughout the home, with luxury vinyl plank flooring through much of the interior. The house has a split floor plan. Enjoy a 14-foot vaulted ceiling, gas-log fireplace and an en suite bathroom with porcelain tile flooring, double vanity, a 5' * 5' shower with dual showerheads, private toilet room and an extra-large walk-in closet. All additional bedrooms also feature walk-in closets. Thoughtful storage includes mudroom lockers, a generous bonus storage room and floored attic space above the garage. The laundry room includes a washer, dryer, sink and cabinetry. The oversized garage features a nonslip epoxy floor and a mechanical closet with a tankless water heater and whole-house filtration system. Outside there is a large covered patio with an available gas hookup and an extended open concrete patio. Additional amenities include a whole-house generator, oversized in-ground storm shelter, 3 zoned HVAC systems, spray foam attic insulation, attic dehumidifier, rain gutters and holiday electrical outlets. A 10' * 16' shed, aerobic septic system and a 1,000-gallon propane tank. Enjoy room to spread out with the comfort and convenience of a nearly new custom home!