Recreational Land with Home for Sale in Curtis, Michigan
15538 W Sandtown Rd, Curtis, MI 49820
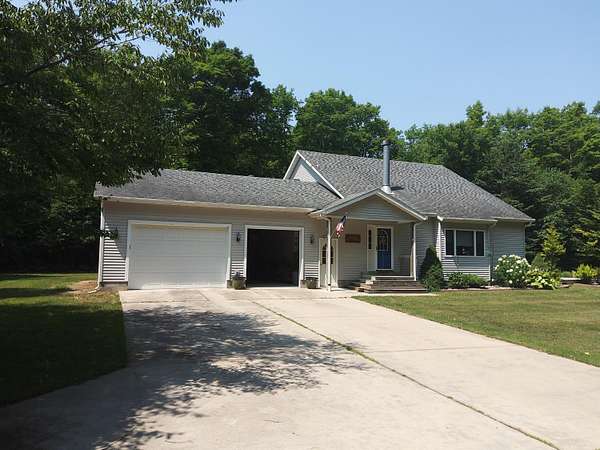
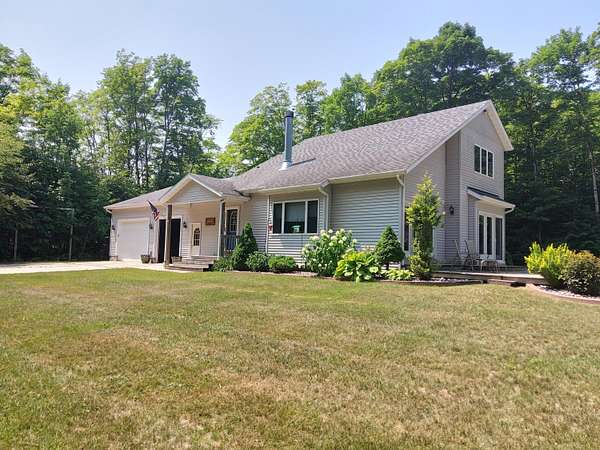
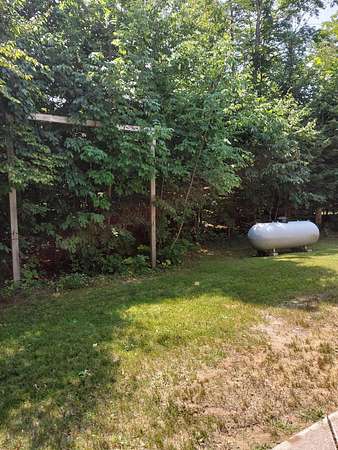
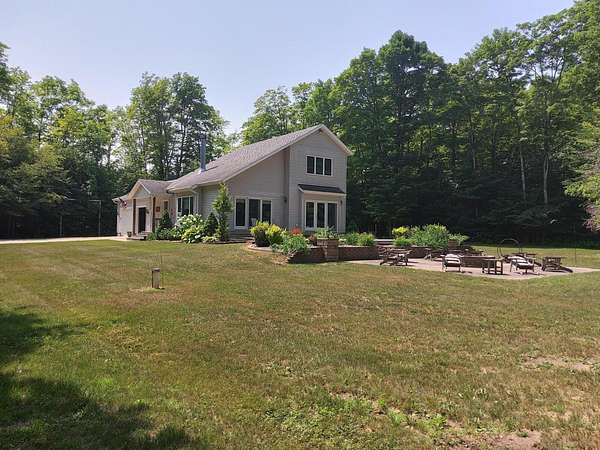
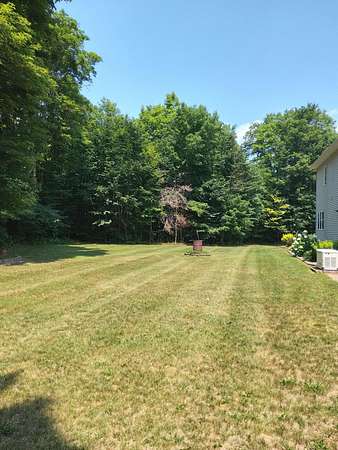
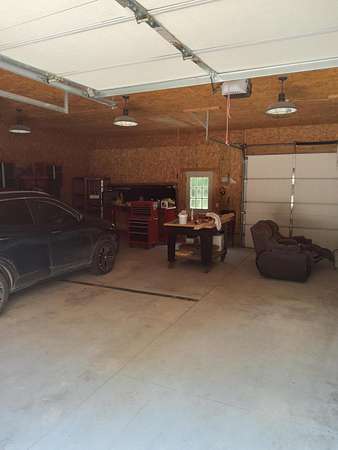
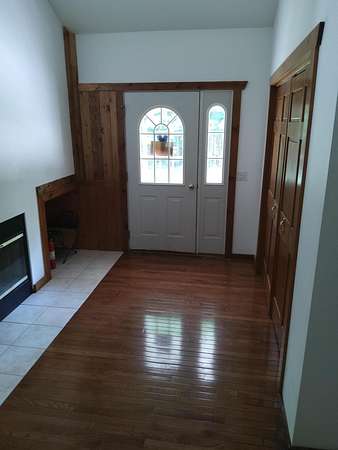
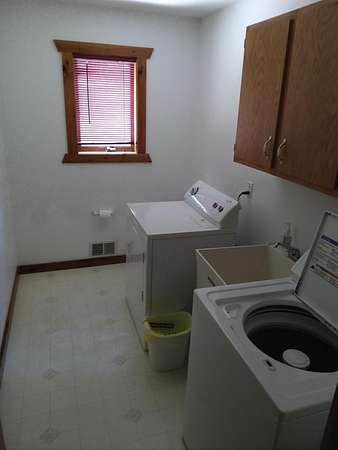
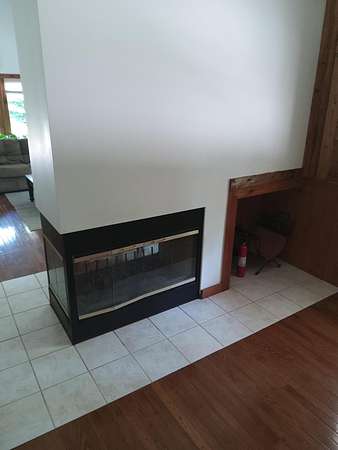
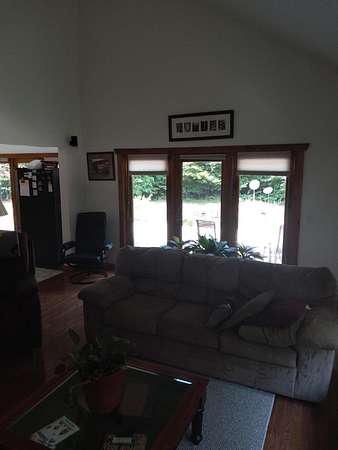
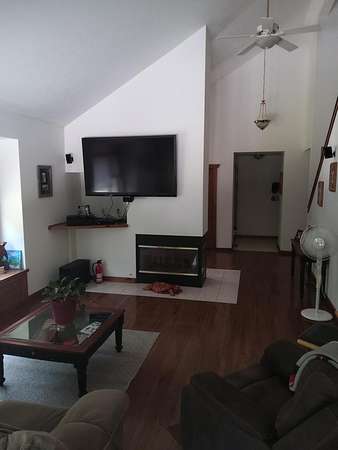
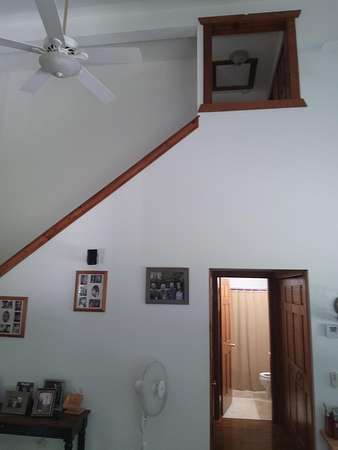
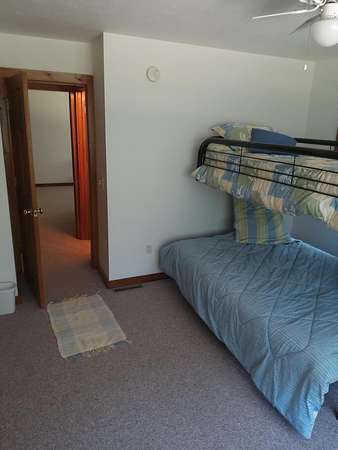
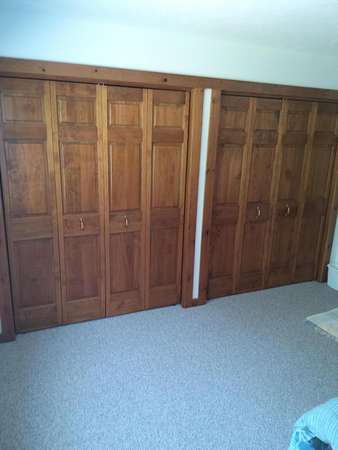
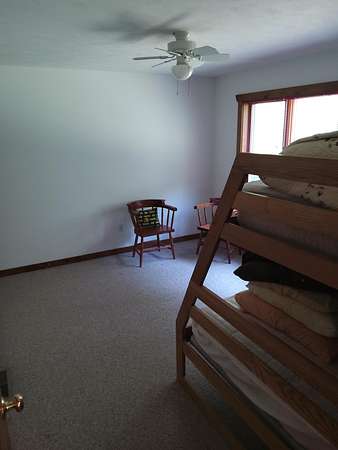
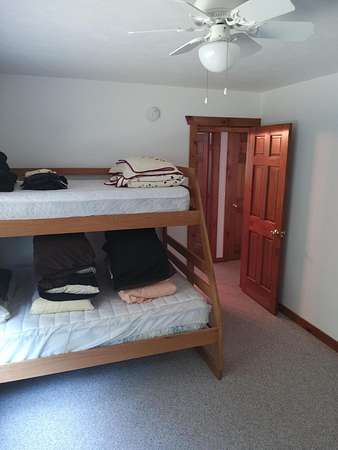
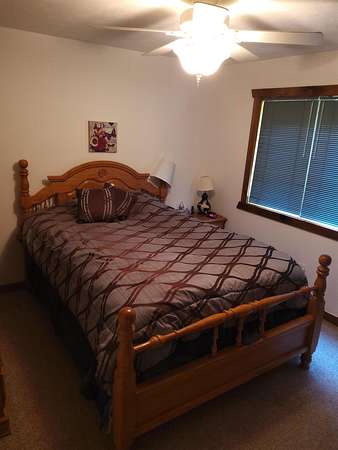
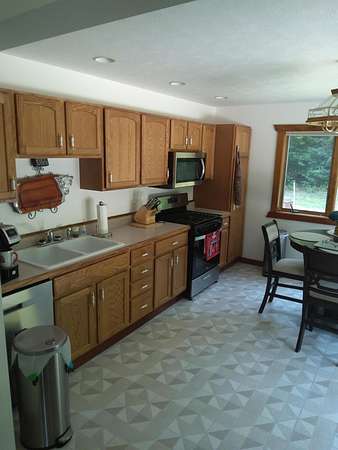
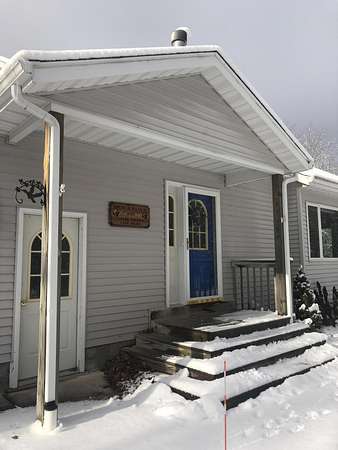
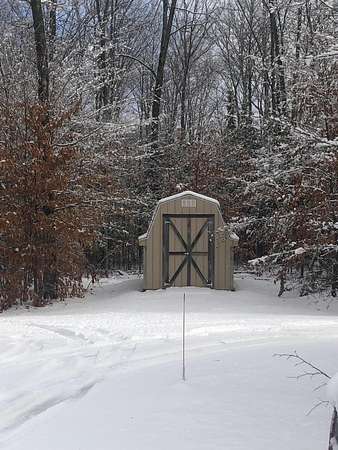
Beautiful home in the woods just minutes from downtown Curtis!! Deer and turkey's come in nightly. Newer furnace and HWT, Anderson windows throughout, Generac backup Generator, Heated/ insulated garage (attached) w/ hot & cold water / floor drain/ upper storage, Full cement driveway from the road (rare find!!) beautiful custom landscape high basement ceilings, large unfinished basement. Covered underground gutters , 20 beautiful acres / backs up to hundreds of acres of State land. You're right off the trail in your backyard!! A 3 sided fireplace (gas/wood), storage shed, Buck pole, underground electric, septic / well (excellent report), all new appliances stay, Bose surround w/ 70'' TV stays, Halogen outdoor light & beautiful patio w/ fire pit! Don't wait, make your appointment today! Shed is full of patio furniture that can stay with the house. Home Warranty provided at closing. Fireplace is wood and gas. Deck furniture stays. Snow and grass service can continue if you like. Well and Septic in great shape! This house is in move-in condition! You will love all of the extra storage above the heated garage. The woods are absolutely beautiful with Maple, Cherry, Ironwood and some birch. Connect to the ATV trail through the 20 acres that back up to the state land or right down the street you can connect to the trail from there if you wish. All appliances stay, the 70" TV stays and the surround system! Garage has hot/cold water and floor drain to wash your car inside.
Location
- Street address
- 15538 W Sandtown Rd
- County
- Mackinac County
- Zip code
- 49820
- Community
- Curtis
- School district
- Engadine
- Elevation
- 815 feet
Directions
From Curtis, take Sandtown Rd East about 3.2 Miles, house is on the left side. From US 2 take M117 North to Sandtown Rd and turn (L) west for 4 miles, house is on the right (N) side.
Property details
- Acreage
- 20 acres
- Zoning
- Residential
- MLS #
- EUPBR 26-730
- Posted
Property taxes
- 2026
- $2,097
Parcels
- 49-010-011-004-10
Details and features
Listing
- Type
- Residential
- Subtype
- Single Family Residence
Exterior
- Pool
- Patio, Porch
- Structures
- Outbuilding
- Features
- Paved Driveway, Satellite Direct TV, Shed(s), Unpaved Street
Structure
- Style
- Cape Cod
- Basement
- Full, Sump Pump, Unfinished
- Water
- Well
- Sewer
- Septic Tank
- Heating
- Forced Air, Propane
- Cooling
- Central Air
- Materials
- Vinyl Siding
- Roof
- Asphalt
- Windows
- Double Pane Windows, Window Coverings, Wood Frames
Interior
- Room Count
- 9
- Rooms
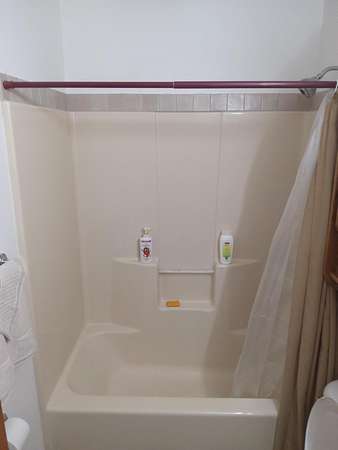
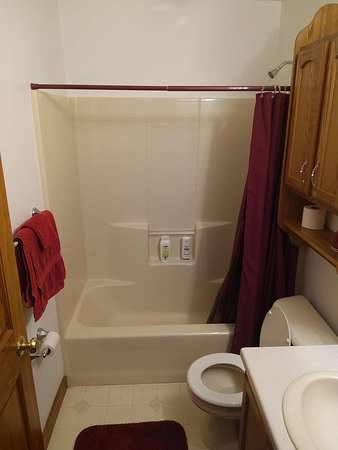
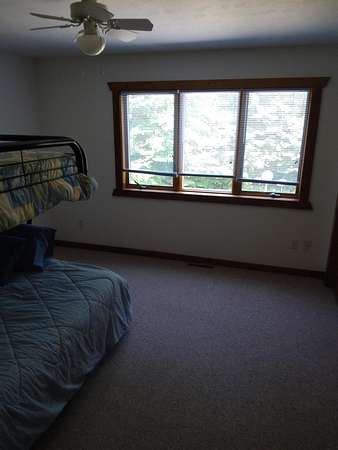
- Basement, Bathroom x 3, Bedroom x 3, Dining Room, Laundry Room
- Flooring
- Hardwood, Laminate, Tile
- Fireplaces
- Yes
- Appliances
- Dishwasher, Disposal, Dryer, Garbage Disposal, Microwave, Outdoor Grill, Range Hood, Refrigerator, Washer
- Features
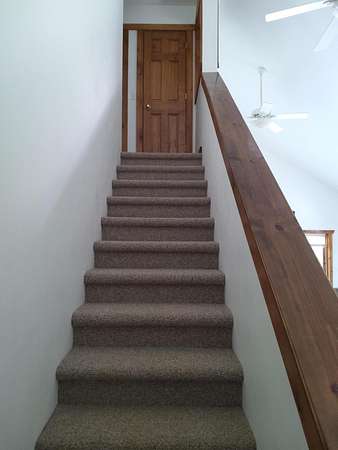
- Cable, Ceiling Fan(s), Hardwood Floors, Internet, Laminate Flooring, Smoke Detector(s), Tile Floors, Vaulted Ceiling(s)
Property utilities
| Category | Type | Status |
|---|---|---|
| Gas | Propane | Connected |
Listing history
| Date | Event | Price | Change | Source |
|---|---|---|---|---|
| July 28, 2026 | New listing | $489,900 | — | EUPBR |