Land with Home for Sale in Ashton, Idaho
1554 Shadow Run, Ashton, ID 83420
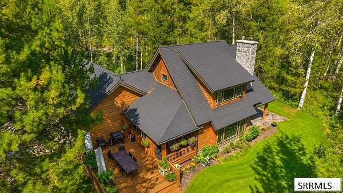
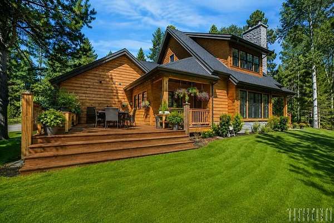
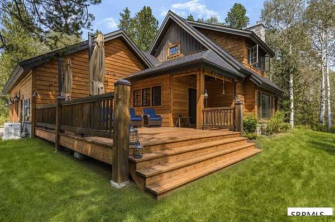
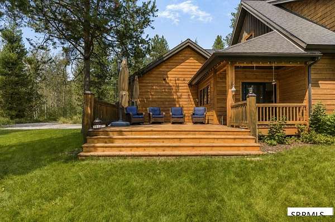
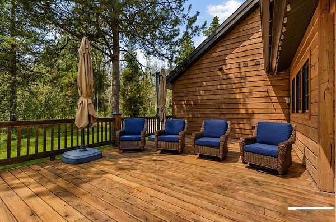
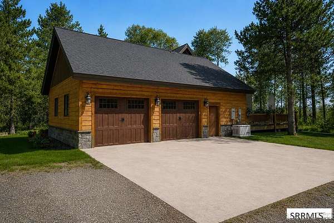
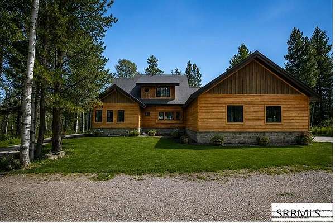
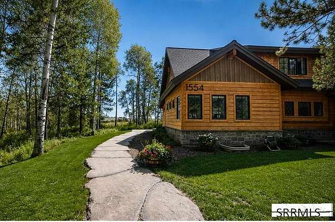
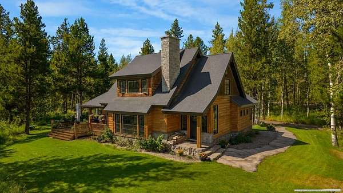
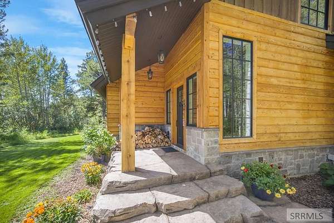
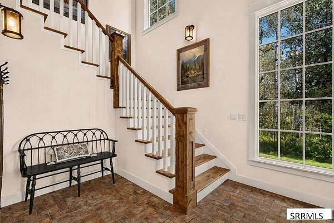
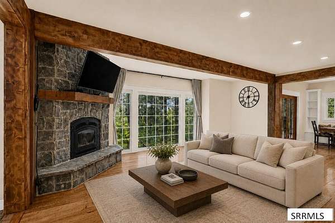
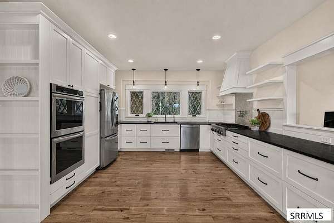
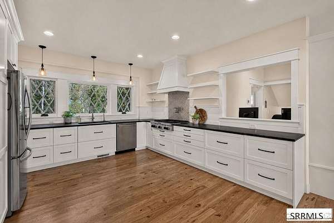
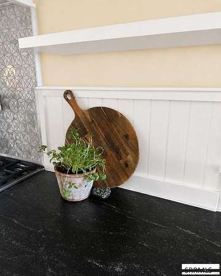
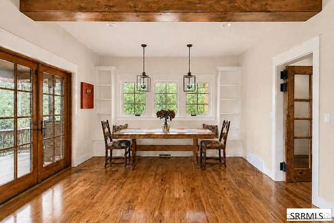
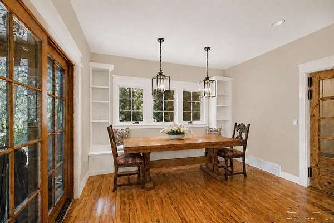
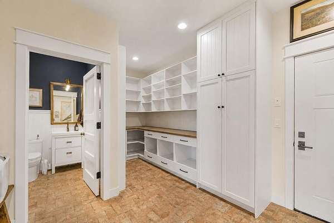
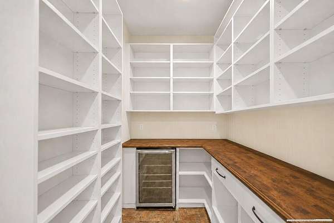
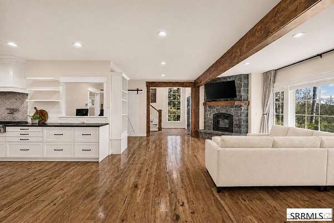
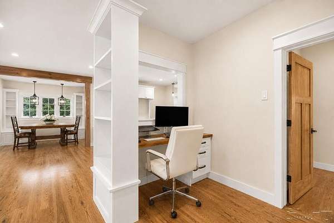
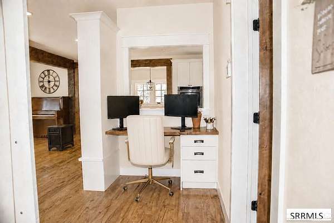
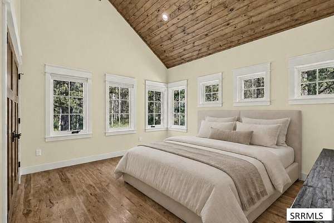
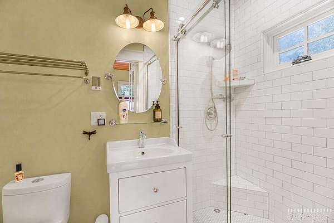
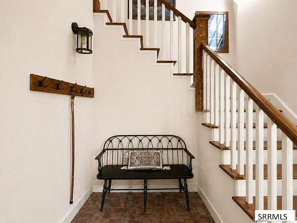
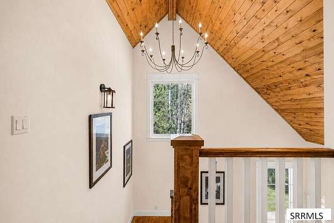
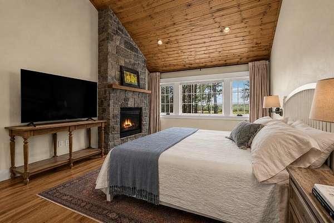
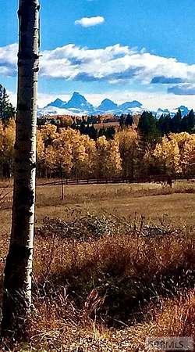
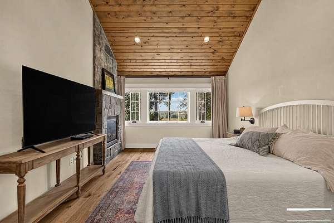
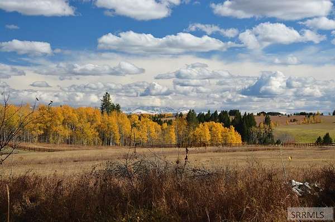
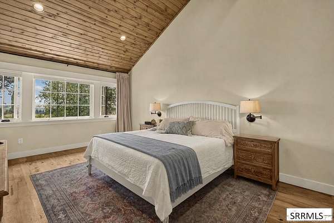
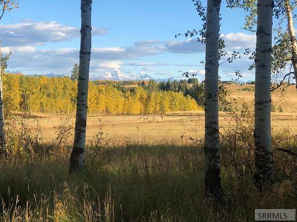
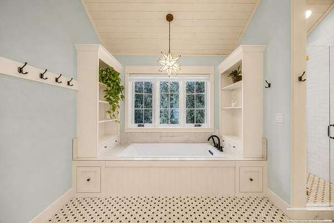
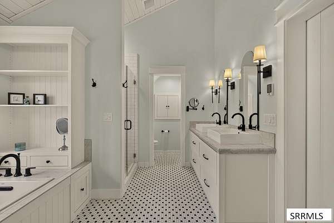
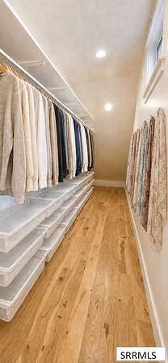
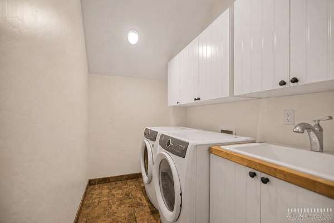
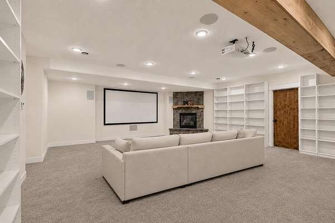
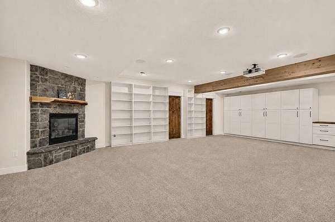
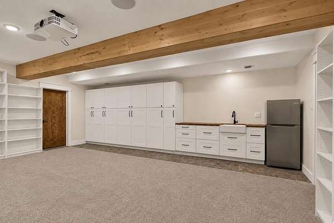
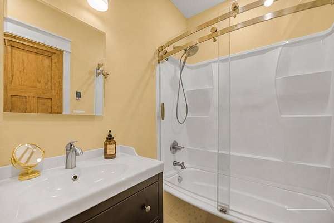
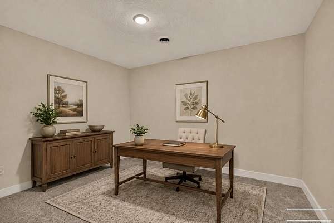
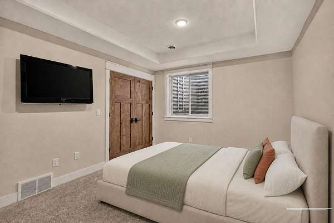
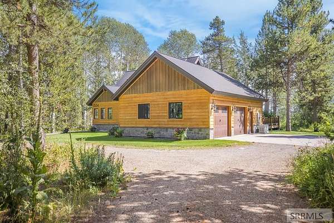
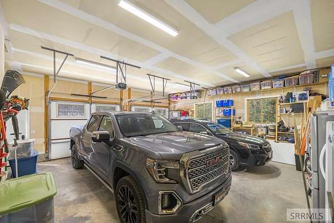
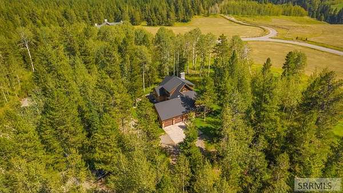
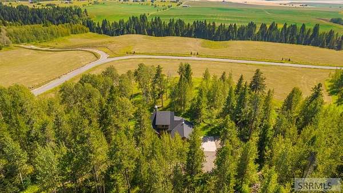
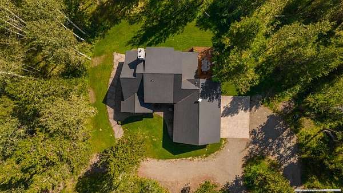
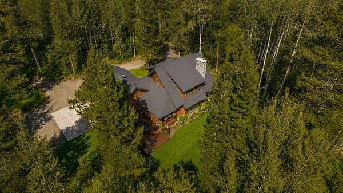
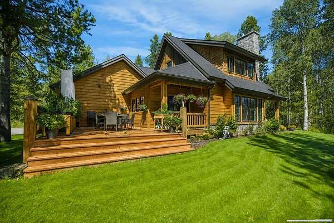
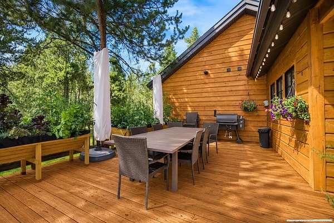
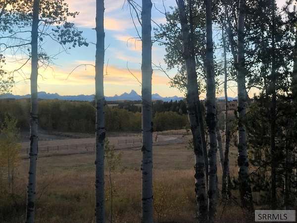
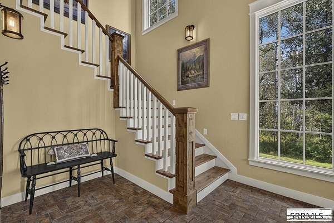
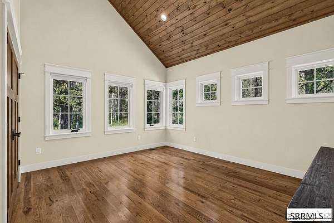
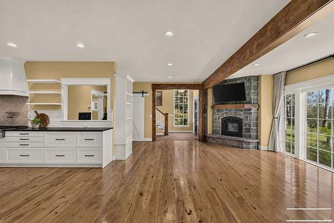
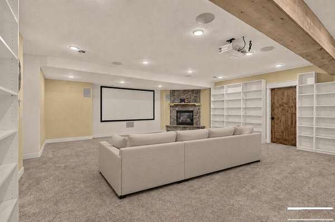
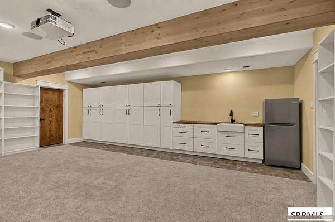
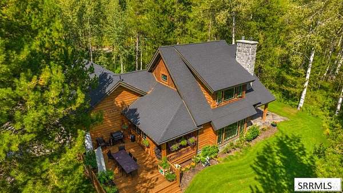
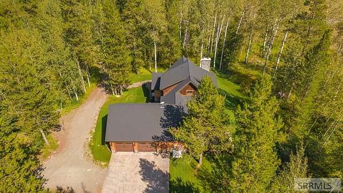
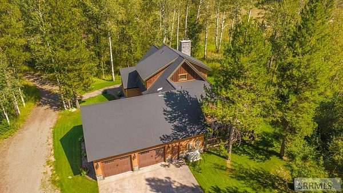
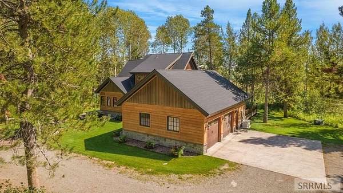
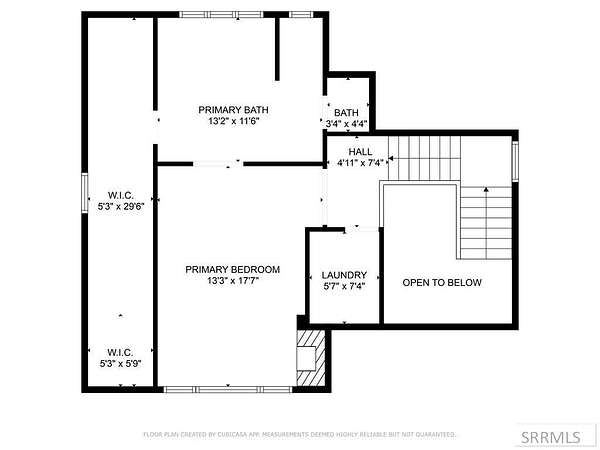
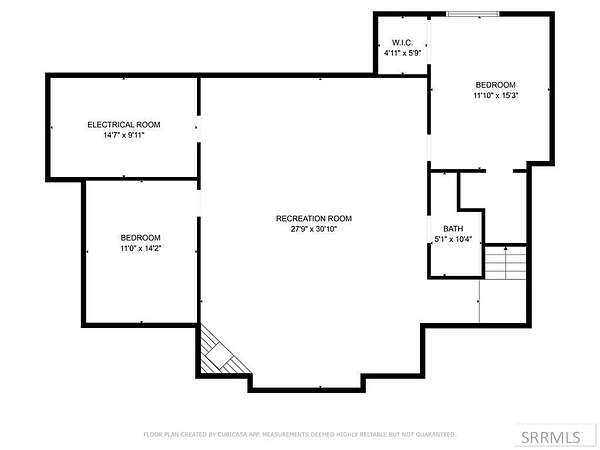
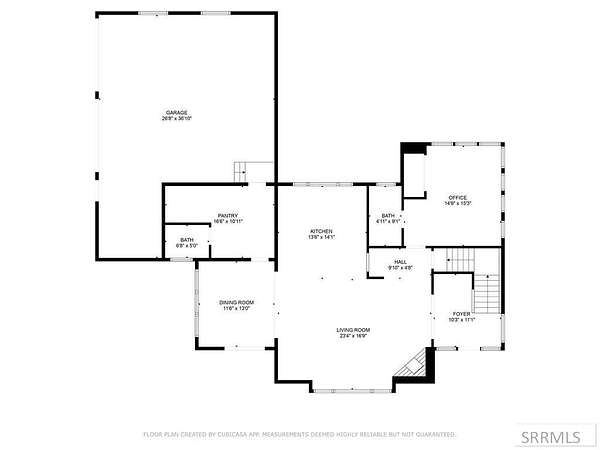
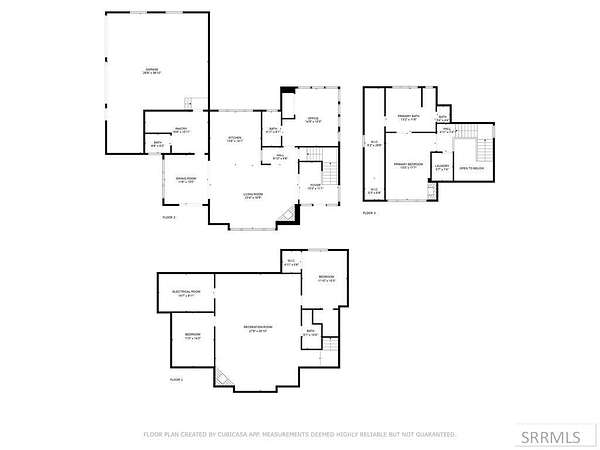
Breathtaking Teton views in this custom-built home located in the exclusive gated Shadow Ridge community. Features include Sierra Pacific windows, custom 3/4" Hickory hardwood floors, exquisite tile and brick work, and solid hardwood doors. Chef's dream kitchen with NEW granite counters, fresh white cabinetry, pot filler, instant hot water, double oven, and gas stove, leading directly to a large mudroom with walk-in pantry and half bath. An office nook off the kitchen provides quiet workspace. Enjoy heated tile bathroom floors, custom tiled showers, and a fireplace on every level (wood fireplace on main). The entire upper-level master suite boasts a sitting area, Teton views, gas fireplace, massive walk-in closet, and luxury bath with double sinks. The finished basement offers a home theater, kitchenette, living room, office, bedroom, bath, and included safe. Outside enjoy a private open deck with valley and mountain views. Includes two 1,000-gal underground propane tanks & whole-home generator.(Main floor & basement are being repainted cream; photos reflect upcoming paint change and some AI room staging, see additional photos for details)
Location
- Street address
- 1554 Shadow Run
- County
- Fremont County
- Zip code
- 83420
- Community
- Shadow Ridge @ Stephens Ranch-Fre
- Elevation
- 5,582 feet
Directions
From Ashton. Take the Mesa Falls scenic byway. Turn onto Fish creek rd twoards Warm River Campground. Cross the river and follow the road to the Gate entrance on your right. Follow the Main road, home will be on your right.
Property details
- Acreage
- 2.46 acres
- Zoning
- Fremont-R1-Residential Sngl Fm
- MLS #
- SNRMLS 2188741
- Posted
Property taxes
- 2025
- $3,142
Expenses
- Homeowner Association Fee
- $655 annually
Parcels
- RP001870080120
Legal description
THE SHADOWS AT SHADOW RIDGE PHASE II LOT 12 BOLCK 8
Details and features
Listing
- Type
- Residential
- Subtype
- Single Family Residence
Lot
- Features
- Corner Lot, Flower Beds, Level, Low Traffic, Many Trees, Near Park, Near Stream/River, Rolling Slope, Rural, Secluded, Sprinkler System Full, Sprinkler-Auto, Wooded
Exterior
- Parking Spaces
- 2
- Parking
- Open
- Pool
- Deck
Structure
- Water
- Well
- Sewer
- Private Sewer
- Heating
- Propane
- Materials
- Frame, Wood Siding
- Roof
- Shingle
Interior
- Rooms
- Basement, Bathroom x 4, Bedroom x 4, Den
- Flooring
- Hardwood, Tile
- Fireplaces
- Yes
- Appliances
- Dishwasher, Disposal, Double Oven, Gas Range, Refrigerator
- Features
- Ceiling Fan(s), Den/Study, Garage Door Opener, Pantry, Vaulted Ceiling(s), Walk-In Closet(s)
Property utilities
| Category | Type | Status |
|---|---|---|
| Gas | Propane | Connected |
Nearby schools
| Name | Type |
|---|---|
| Ashton A215EL | Elementary |
| North Fremont A215JH | Middle |
| North Fremont A215HS | High |
Listing history
| Date | Event | Price | Change | Source |
|---|---|---|---|---|
| Aug 25, 2026 | New listing | $1,260,000 | — | SNRMLS |