Land with Home for Sale in St. Joseph, Michigan
1555 Cardinal Dr, St. Joseph, MI 49085
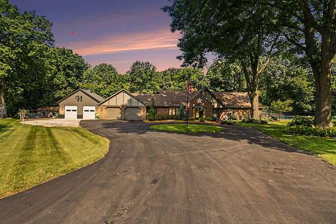
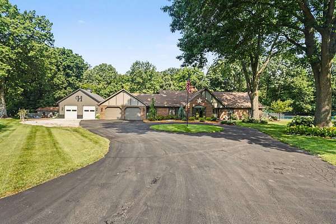
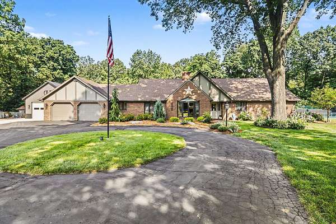
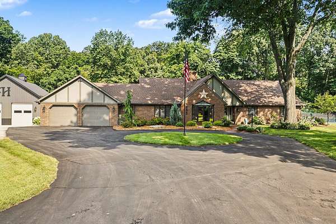
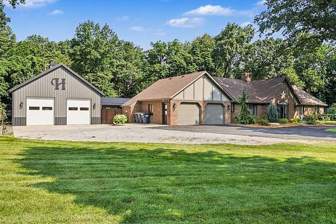
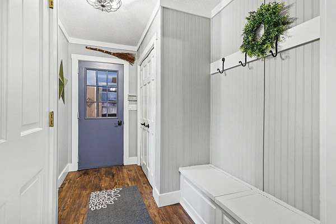
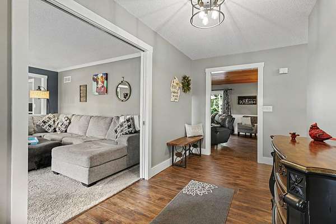
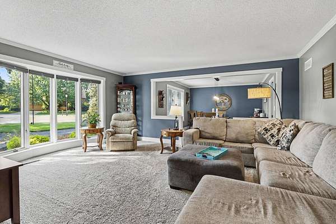
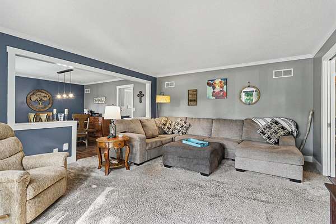
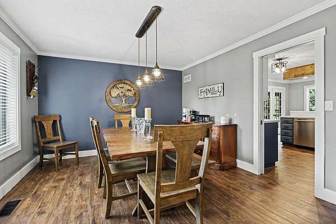
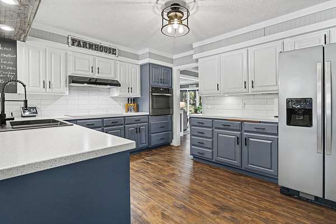
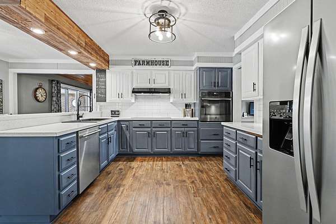
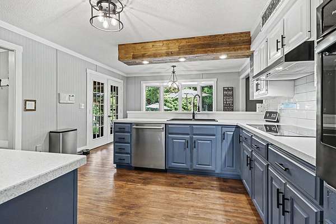
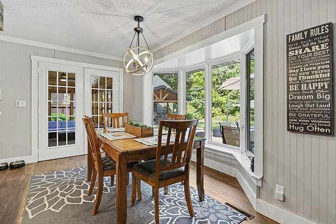
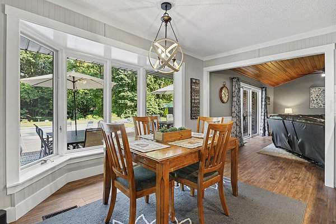
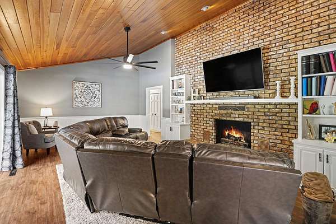
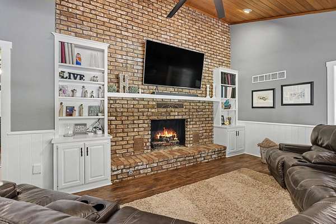
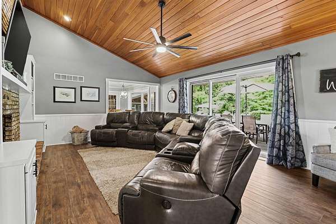
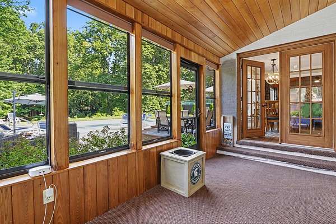
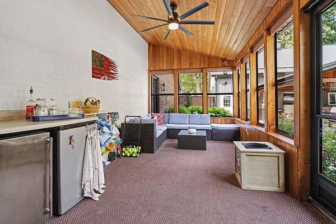
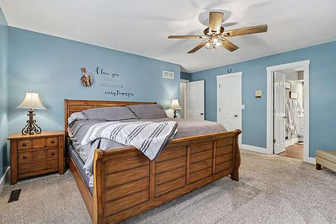
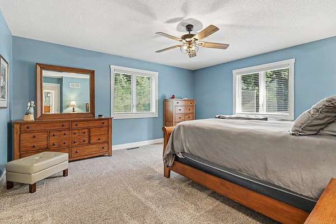
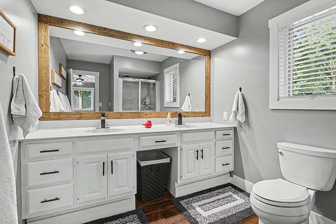
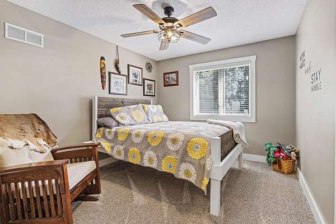
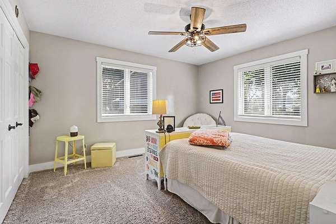
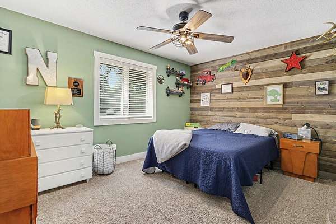
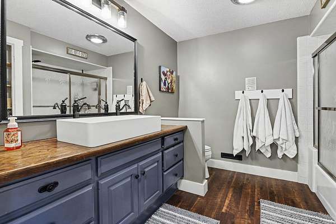
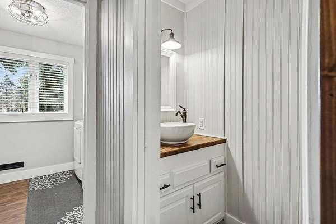
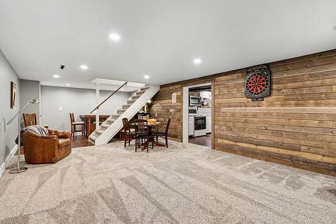
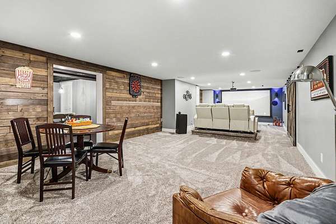
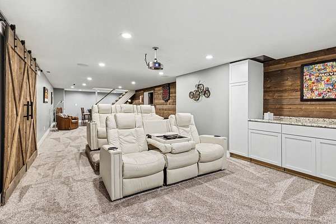
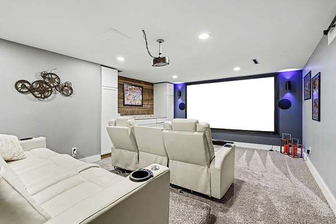
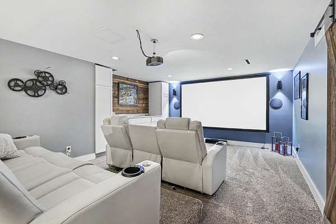
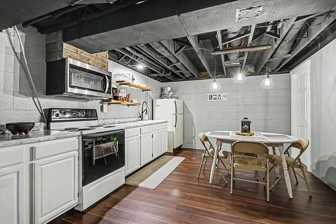
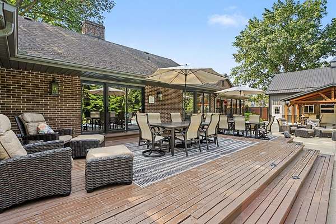
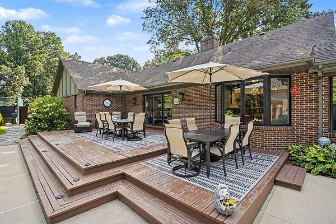
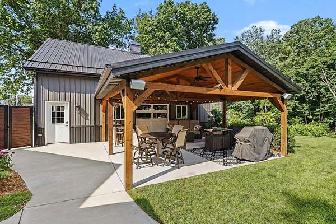
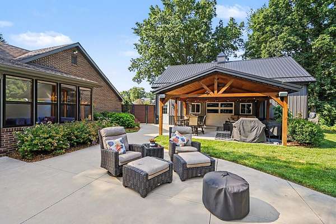
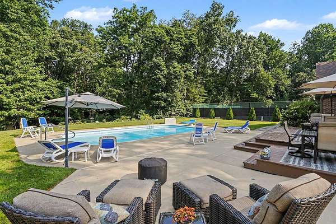
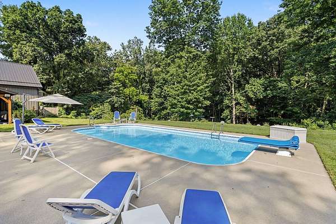
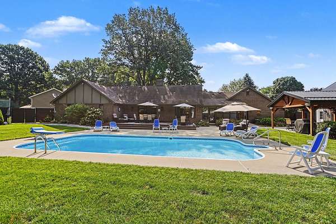
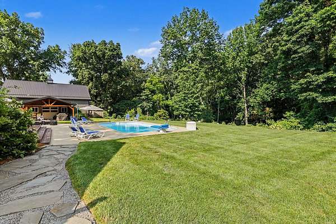
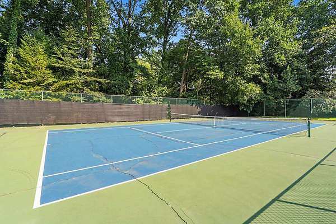
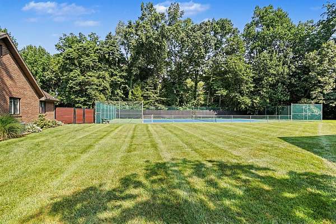
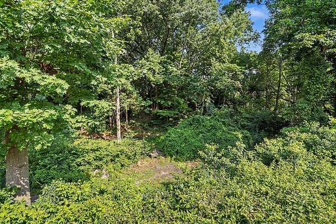
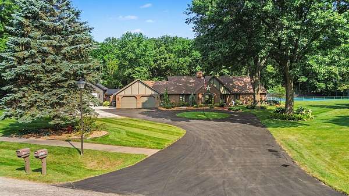
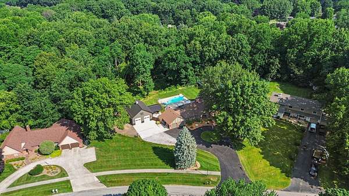
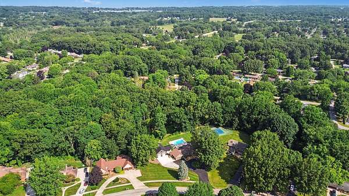
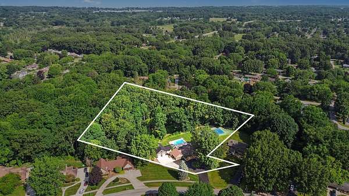
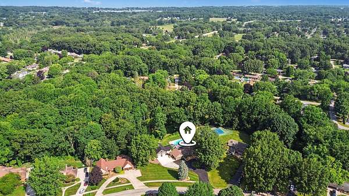
Welcome to your own private retreat in St. Joseph's desirable Cardinal Drive neighborhood! Situated on 3.24 beautifully wooded acres, this spacious 4-bedroom, 2.5-bath ranch offers the perfect blend of comfort, recreation, and entertaining. Inside, enjoy inviting living spaces, an updated kitchen, and a cozy family room with fireplace and vaulted wood ceiling. The finished basement is an entertainer's dream, featuring a home theater with surround sound, a second kitchen, and plenty of room to gather. Outdoors, the possibilities are endless with an inground pool, tennis/pickleball court, expansive deck, screened porch, and beautifully landscaped grounds. A 2-car garage, storage shed, and 1,200-square-foot heated and cooled pole barn/pool house provide exceptional versatility. Surrounded by mature trees with no backyard neighbors, this one-of-a-kind property offers space to relax, entertain, and enjoy!
Location
- Street address
- 1555 Cardinal Dr
- County
- Berrien County
- Zip code
- 49085
- Community
- Brookside
- School district
- Lakeshore
- Elevation
- 617 feet
Directions
Located off of Washington Ave between Glenlord an Marquette Woods; West onto Cardinal Dr; Right to home
Property details
- Acreage
- 3.24 acres
- Zoning
- Residential
- MLS #
- MichRIC 26058302
- Posted
Property taxes
- 2025
- $6,376
Parcels
- 11-12-0014-0036-07-1
Legal description
COM 190' S89DEG23'W OF SW COR BROOKSIDE SUB SEC 14 T5S R19W TH S51DEG58'36''W 108.64' TH S89DEG23'W 387.55' TH N00DEG20'53
Details and features
Listing
- Type
- Residential
- Subtype
- Single Family Residence
Lot
- Features
- Level, Ravine, Recreational, Rolling Hills, Wooded
Exterior
- Fencing
- Privacy
- Pool
- Deck, Patio, Porch
- Features
- SCRN Porch, Tennis Court(s)
Structure
- Style
- Ranch, Tudor
- Stories
- 1
- Basement
- Crawl Space, Full
- Water
- Public
- Heating
- Forced Air
- Cooling
- Central Air
- Materials
- Brick, Stucco
- Roof
- Asphalt, Shingle
- Windows
- Garden Window(s), Insulated Windows, Screens, Window Treatments
Interior
- Room Count
- 12
- Rooms
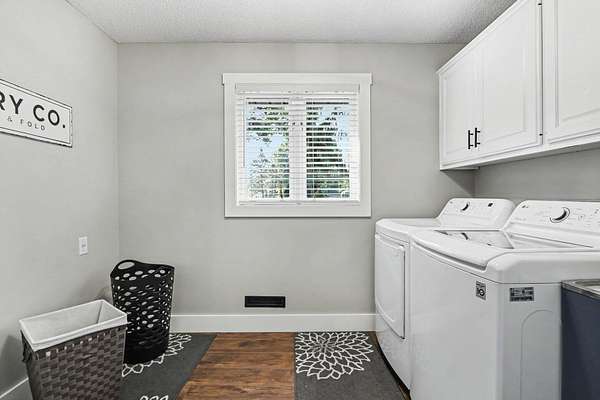
- Basement, Bathroom x 3, Bedroom x 4, Dining Room, Family Room, Game Room, Laundry Room x 2
- Flooring
- Carpet, Engineered, Wood
- Fireplaces
- Yes
- Appliances
- Built-In Electric Oven, Cooktop, Dishwasher, Disposal, Dryer, Humidifier, Microwave, Oven, Range, Refrigerator, Washer
- Security
- Security System
- Features
- Broadband, Ceiling Fan(s), Central Vacuum, Eat-In Kitchen, Garage Door Opener, Pantry
Listing history
| Date | Event | Price | Change | Source |
|---|---|---|---|---|
| Nov 3, 2026 | New listing | $815,500 | — | MichRIC |