Land with Home for Sale in Springville, Indiana
1555 Sieboldt Quarry Rd, Springville, IN 47462
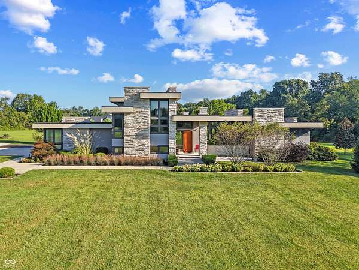
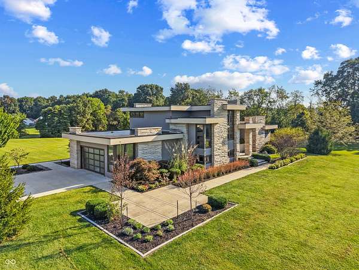
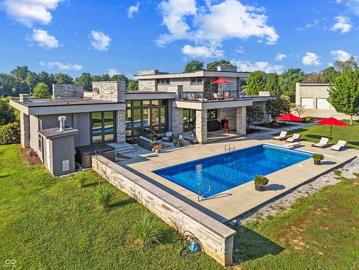
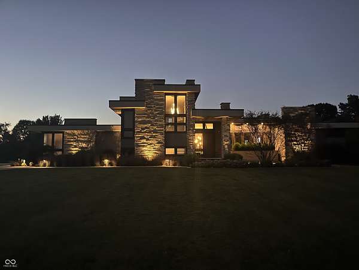
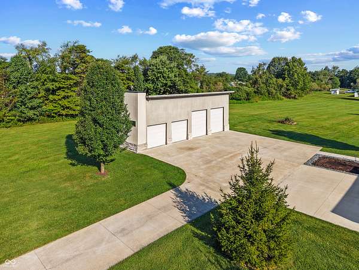
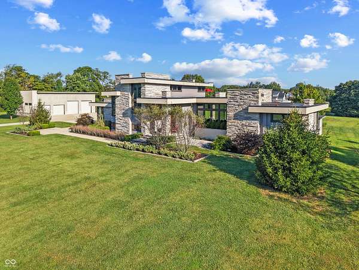
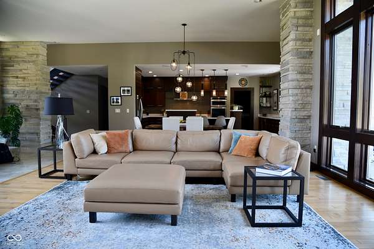
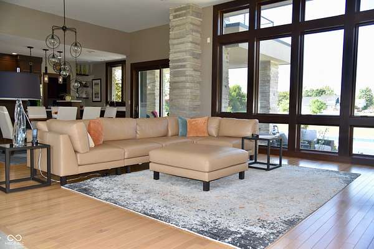
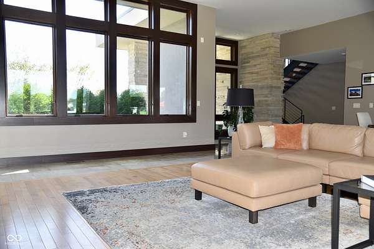
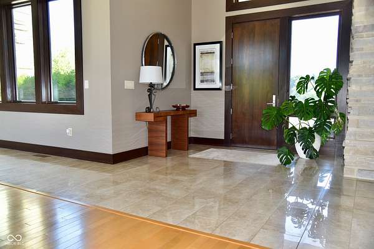
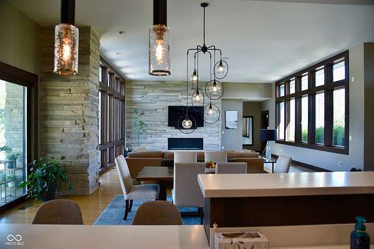
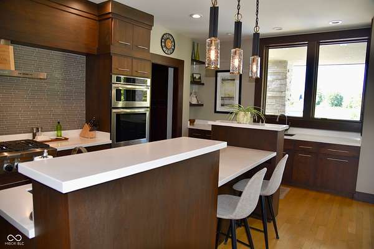
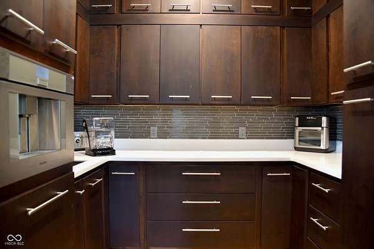
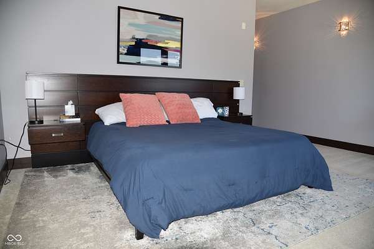
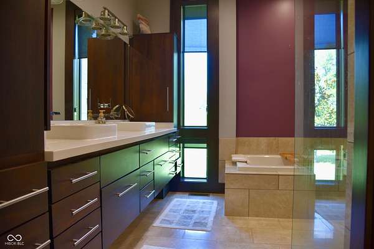
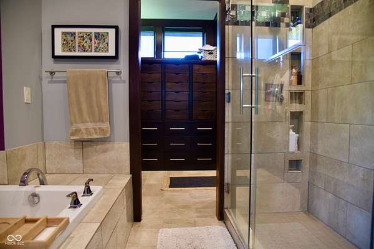
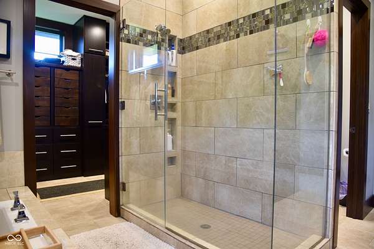
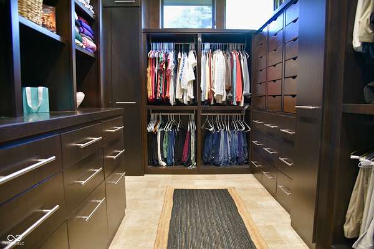
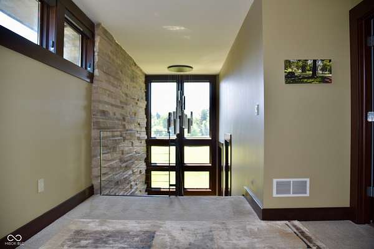
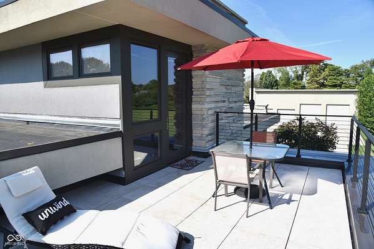
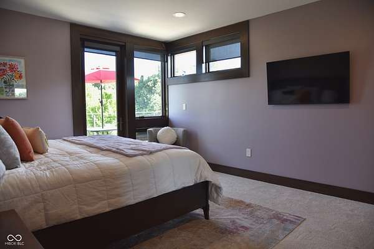
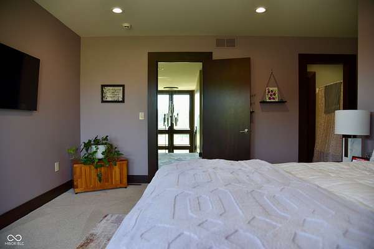
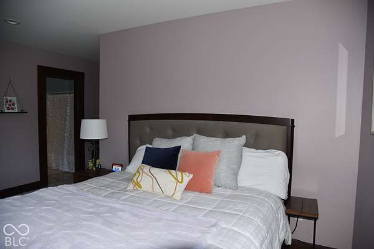
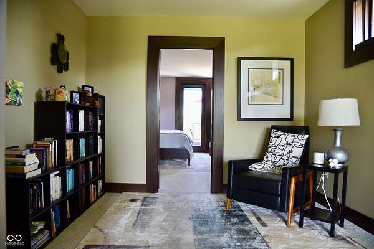
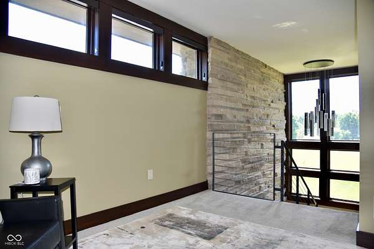
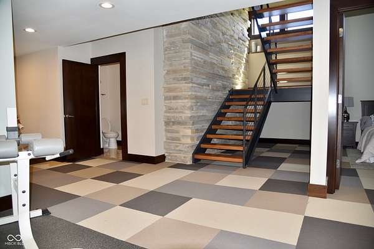
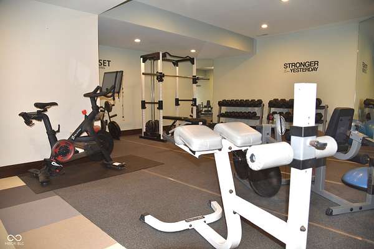
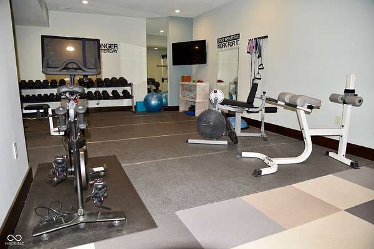
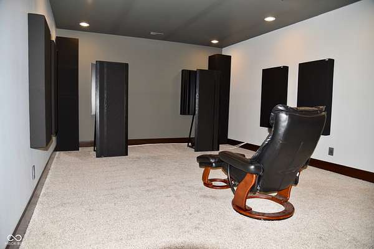
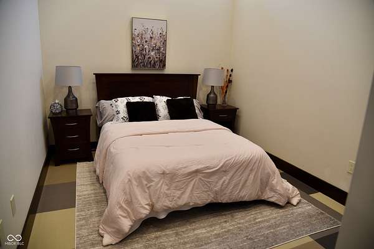
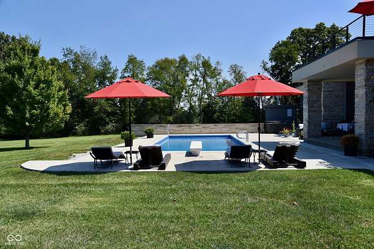
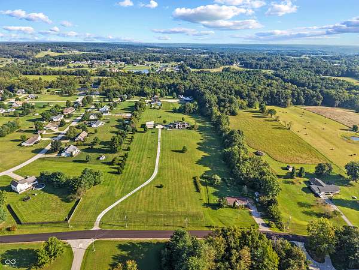
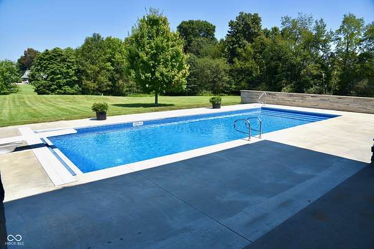
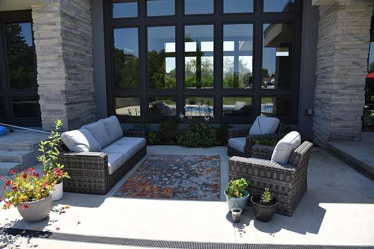
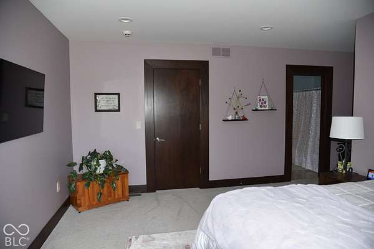
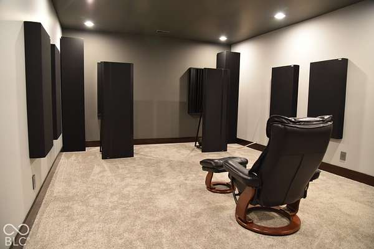
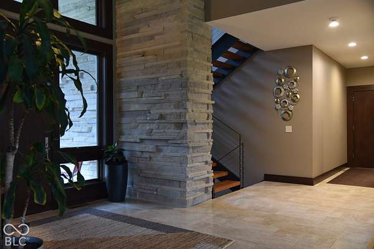
Modern Estate on 10+ Acres | Springville, IN Experience the perfect blend of modern architecture, privacy, and exceptional amenities in this striking contemporary estate built in 2013 and set on 10+ beautiful acres. Offering approximately 5,100 sq. ft. of refined living space, this distinctive multi-level home features a dramatic flat-roof design, expansive windows, clean architectural lines, and a beautiful combination of Indiana limestone and stucco. The thoughtfully designed interior includes two spacious primary suites with full baths, a cozy sitting room, and a mid-level office. The open-concept kitchen, dining, and living areas are ideal for everyday living and entertaining, featuring abundant walnut cabinetry, a full-service pantry, built-in Thermador automatic coffee system, and a striking linear limestone gas fireplace. The upper-level primary suite offers a private balcony overlooking the 16' x 40' in ground pool with diving board. Designed for an active lifestyle, the home also includes a dedicated 380 sq. ft. fitness room. A separate 14' x 24' music room with acoustically treated walls provides an exceptional space for practicing, recording, listening, or enjoying music. Additional amenities include a 28' x 28' attached garage and an impressive 52' x 34' gas-heated detached garage with a 4-post car lift-ideal for car enthusiasts, hobbies, a workshop, or additional storage. A fully automatic whole-house generator powers the entire property, including air conditioning. A rare combination of architectural style, acreage, privacy, recreation, and modern convenience-this remarkable Springville estate offers a truly exceptional lifestyle home.
Location
- Street address
- 1555 Sieboldt Quarry Rd
- County
- Lawrence County
- Zip code
- 47462
- School district
- North Lawrence Com Schools
- Elevation
- 716 feet
Property details
- Acreage
- 10.29 acres
- MLS #
- MIBOR 22123859
- Posted
Property taxes
- 2025
- $5,236
Parcels
- 470412100012004007
Legal description
Sec 12 Twp 6 R 2W 10.29A Se Cor Ne
Details and features
Listing
- Type
- Residential
- Subtype
- Single Family Residence
Lot
- Features
- Mature Trees, Not in Subdivision, Trees-Small ( Under 20 Ft)
Exterior
- Parking
- Garage, Open, RV
- Pool
- Patio
- Hot Tub
- Yes
- Structures
- Outbuilding
- Features
- Balcony, Lighting, RV Hookup
Structure
- Stories
- 3
- Basement
- Daylight, Finished, Storage Space
- Water
- Public
- Heating
- Forced Air, Natural Gas
- Cooling
- Central Air
- Materials
- Stone, Stucco
- Windows
- Wood Frames
Interior
- Room Count
- 10
- Rooms
- Basement, Bathroom x 4, Bedroom x 3, Bonus Room, Dining Room, Exercise Room, Laundry Room
- Appliances
- Dishwasher, Disposal, Double Oven, Dryer, Exhaust Fan, Gas Cooktop, Gas Water Heater, Microwave, Oven, Range Hood, Refrigerator, Warming Drawer, Washer, Water Softener Owned
- Security
- Security System
- Features
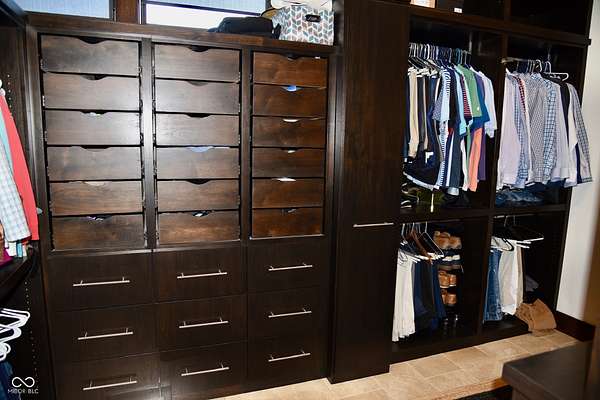
- Breakfast Bar, Kitchen Island, Walk-In Closet(s), Wood Work Stained
Property utilities
| Category | Type | Status |
|---|---|---|
| Gas | Natural Gas | Connected |
Nearby schools
| Name | Type | District |
|---|---|---|
| Needmore Elementary School | Elementary | North Lawrence Com Schools |
| Bedford-North Lawrence High School | High | North Lawrence Com Schools |
Listing history
| Date | Event | Price | Change | Source |
|---|---|---|---|---|
| Oct 13, 2026 | Under contract | $2,250,000 | — | MIBOR |
| Sept 4, 2026 | New listing | $2,250,000 | — | MIBOR |