Land with Home for Sale in Hartsville, Tennessee
1555 Sulphur College Rd, Hartsville, TN 37074
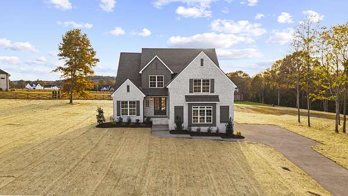
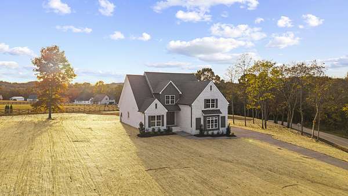
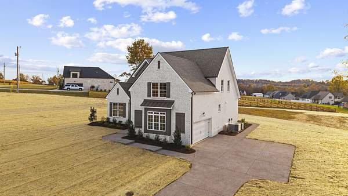
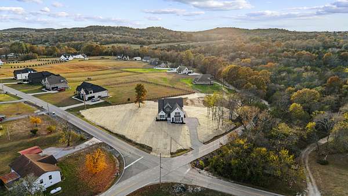
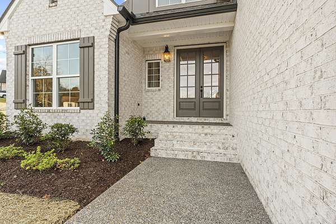
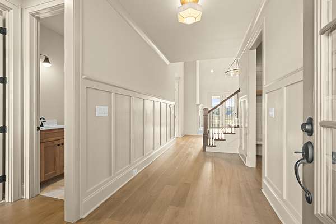
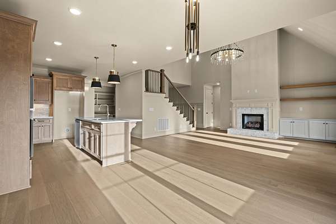
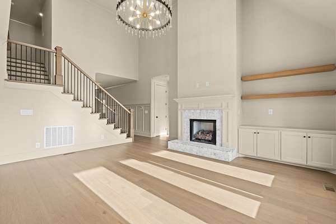
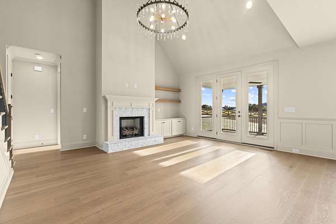
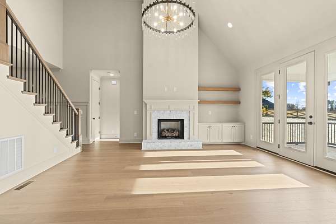
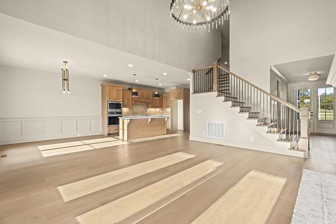
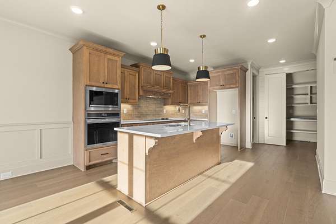
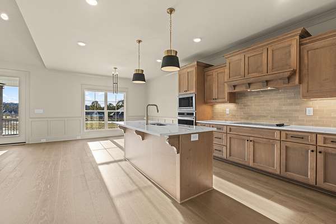
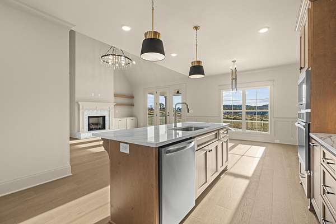
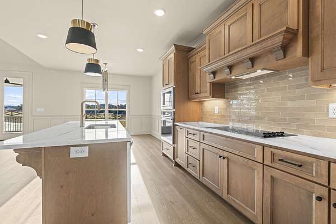
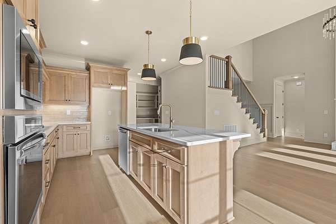
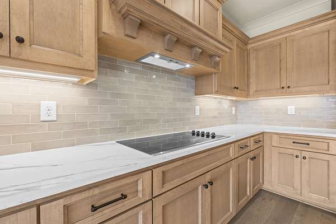
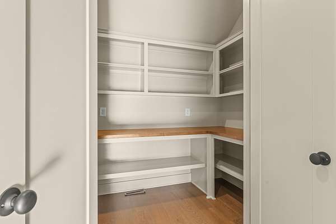
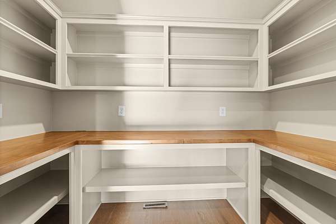
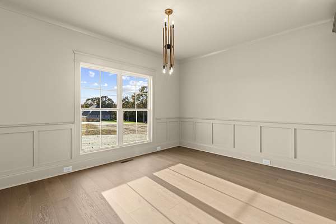
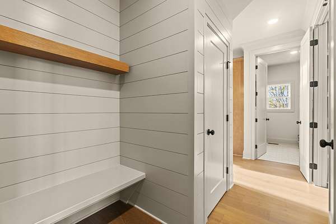
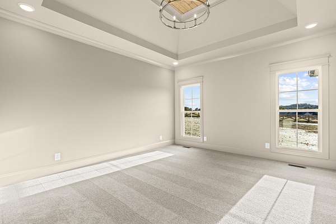
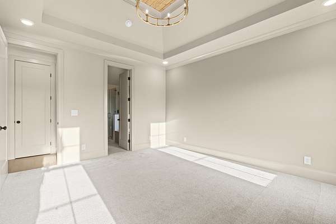
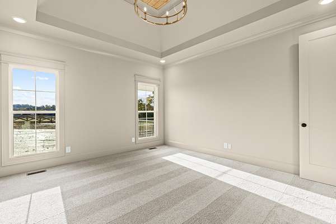
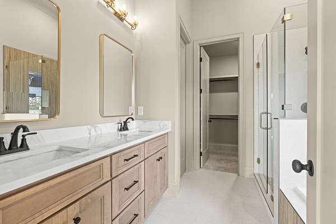
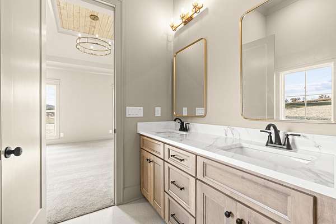
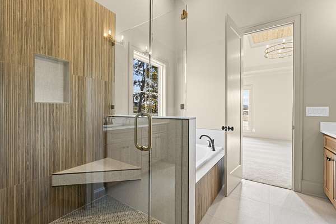
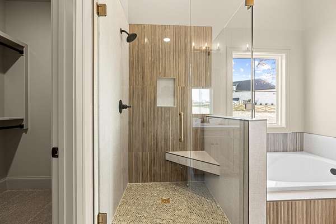
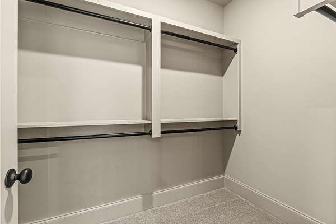
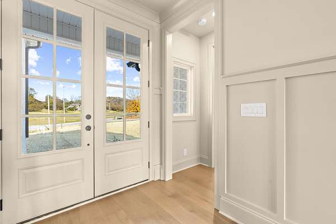
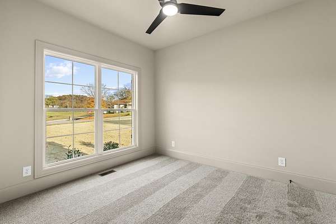
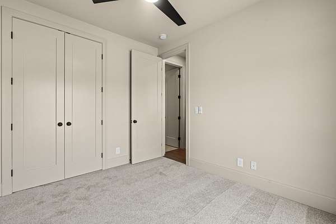
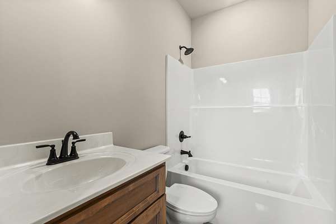
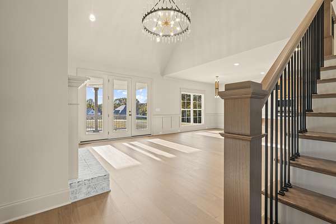
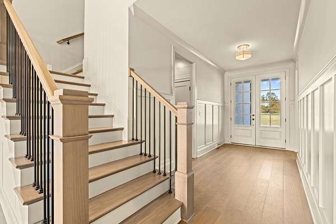
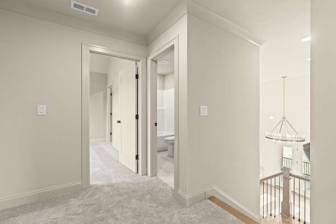
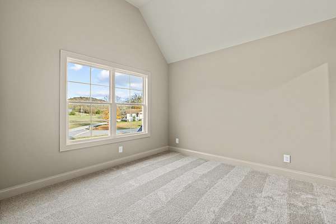
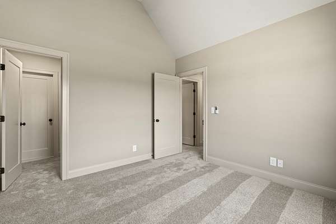
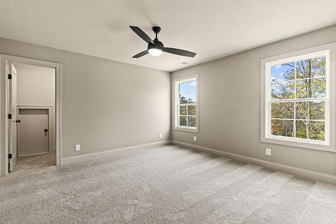
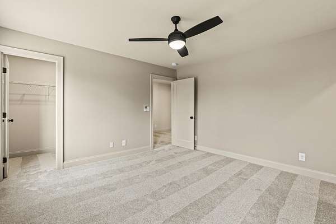
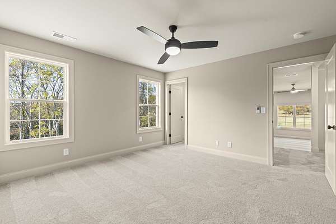
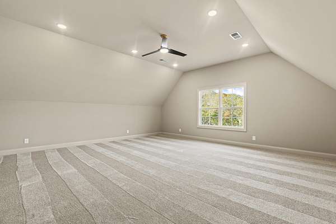
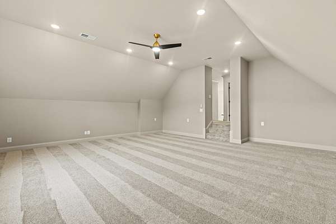
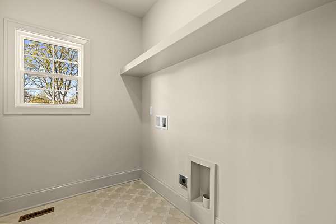
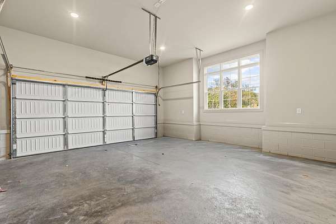
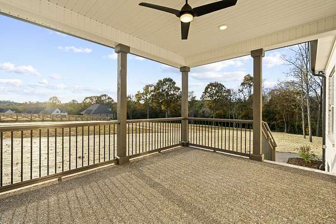
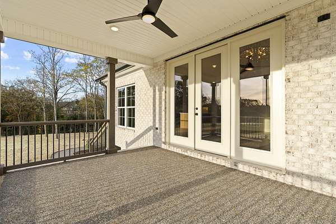
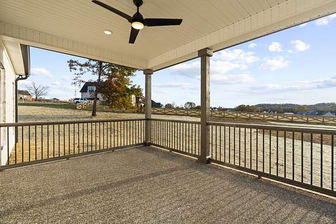
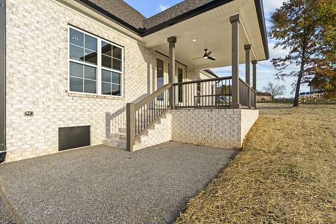
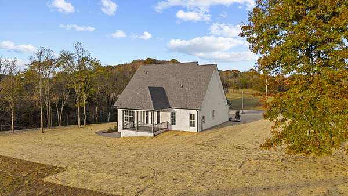
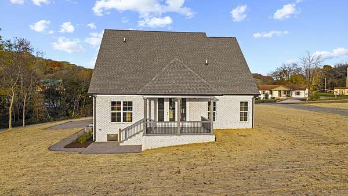
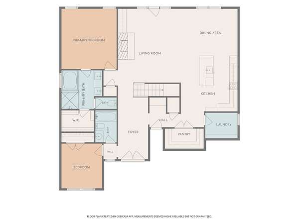
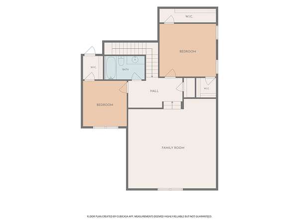
End of the year Special! $20,000 preferred lender incentive towards closing costs and/or buy down rate starting now through December 31st! Exceptional Quality Construction by Eastland Construction Inc. This all brick Briley floor plan features 4 Bedrooms (2 on the main level), 3 Full Baths, on a 1.67 Acre Lot w/ NO HOA! Primary BR on Main Level with Separate Shower, Large Tub, Double Vanities, and walk-in custom closet. Living rm w/ Hardwood Floors, Fireplace with bulit-ins, Island Kitchen, Custom Maple Cabinets, walk-in Pantry, built-in Oven & Microwave, and Dishwasher. Tile in Baths and Full Utility Rm. 21x20 Recreation Rm, 2 car garage, Covered Back porch w/ seperate patio, Encapsulated Crawlspace. Exceptional Quality and Features Throughout Home! Seller has accepted a sale of home contingency with a 24 hour first right of refusal. Still available for showings.
- Listed by Justin Brown, (931) 303-6274, RE/MAX Exceptional Properties
Location
- Street address
- 1555 Sulphur College Rd, # 6
- County
- Trousdale County
- Zip code
- 37074
- Community
- Helm
- Elevation
- 559 feet
Directions
From Hartsville take Hwy 25 W Right on Crenshaw Ln, Left on Sulphur Springs. From Gallatin Take TN-25/Hartsville Pike, Left on Crenshaw, Left on Sulphur Springs.
Property details
- Acreage
- 1.67 acres72,745 sq ft
- MLS #
- REALTRACS 3634123
- Posted
Property taxes
- Recent
- $1
Details and features
Listing
- Type
- Residential
- Subtype
- Single Family Residence
- Possession
- Close of Escrow
Lot
- Size Source
- Calculated From Plat
Exterior
- Parking Spaces
- 2
- Parking
- Garage Door Opener, Garage Faces Side
- Outdoor Spaces
- Covered, Patio, Porch
Structure
- Basement
- Crawl Space
- Water
- Private
- Sewer
- Septic Tank
- Heating
- Central, Heat Pump
- Cooling
- Central Air
- Materials
- Brick
Interior
- Rooms
- Bedroom x 4, Kitchen, Living Room, Master Bathroom, Recreation Room
- Flooring
- Carpet, Tile, Wood
- Fireplace Count
- 1
- Fireplaces
- Living Room
- Appliances
- Built-In Electric Oven, Built-In Electric Range, Dishwasher, Disposal, Microwave
- Features
- Built-In Features, Ceiling Fan(s), Extra Closets, High Ceilings, High Speed Internet, Open Floorplan, Pantry, Walk-In Closet(s)
Property utilities
| Category | Type | Status |
|---|---|---|
| Water | Public | Available |
| Sewage | Septic System | Connected |
Nearby schools
| Name | Type |
|---|---|
| Trousdale Co Elementary | Elementary |
| Jim Satterfield Middle School | Middle |
| Trousdale Co High School | High |
Listing history
| Date | Event | Price | Change | Source |
|---|---|---|---|---|
| Nov 13, 2026 | Under contract | $729,900 | — | REALTRACS |
| Nov 9, 2026 | New listing | $729,900 | — | REALTRACS |
Payment calculator

Based on information submitted to the MLS GRID as of Nov 13, 2026 6:00 am MT. All data is obtained from various sources and may not have been verified by broker or MLS GRID. Supplied Open House Information is subject to change without notice. All information should be independently reviewed and verified for accuracy. Properties may or may not be listed by the office/agent presenting the information. Some IDX listings have been excluded from this website. View more