Agricultural Land with Home for Sale in Reno, Nevada
15555 Pyramid Way, Reno, NV 89510
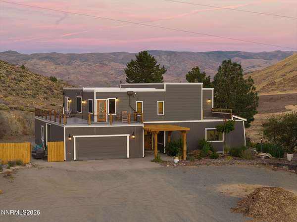
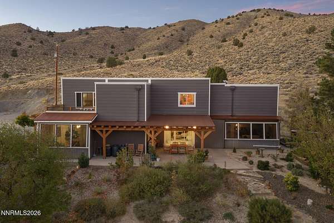
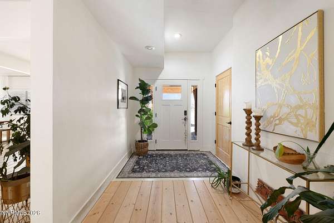
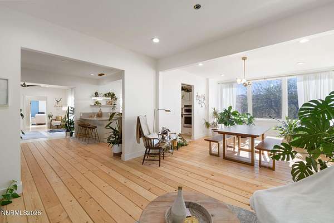
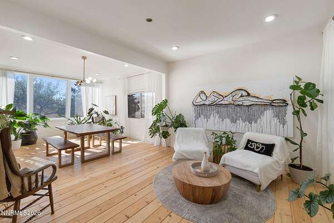
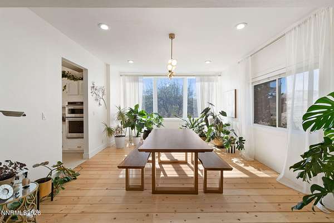
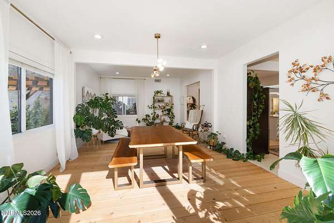
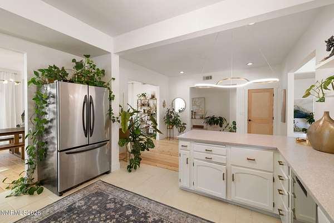
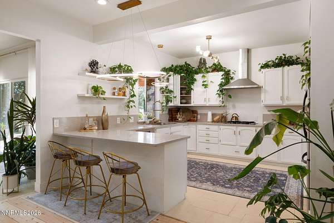
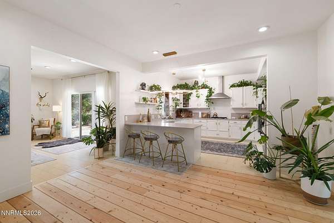
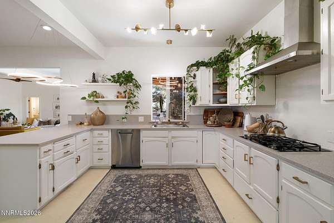
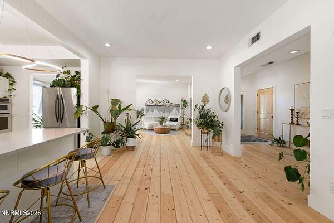
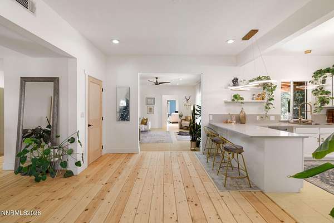
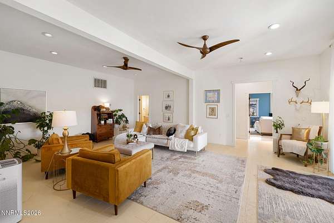
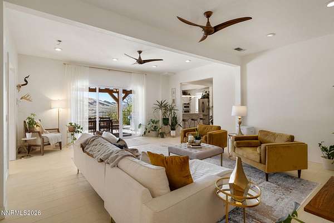
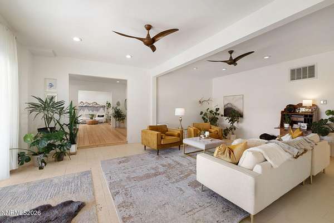
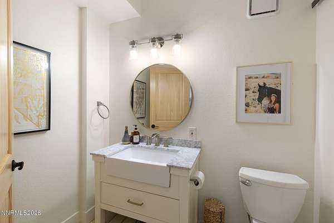
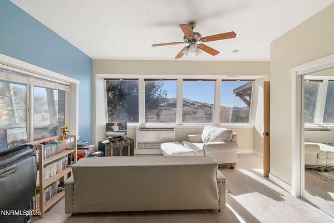
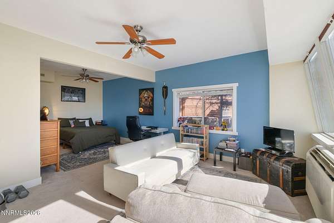
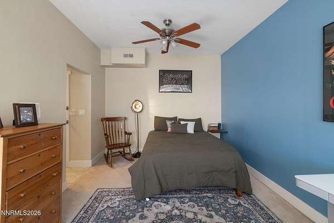
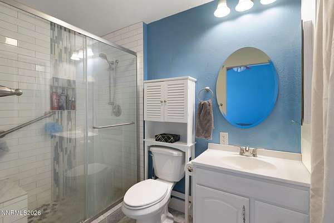
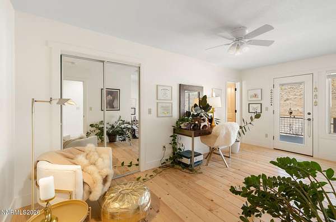
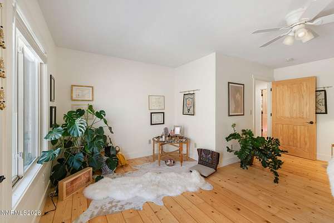
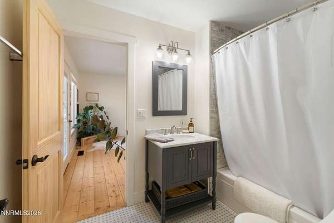
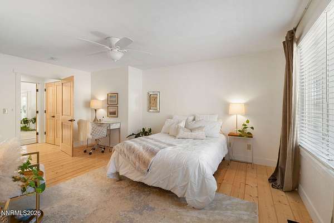
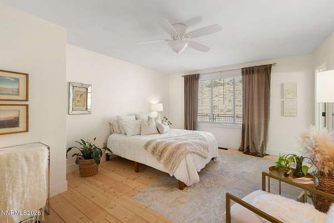
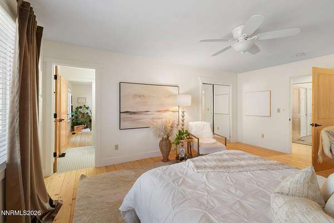
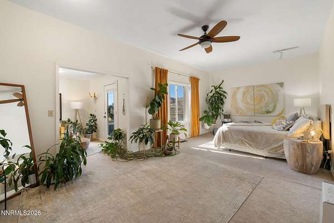
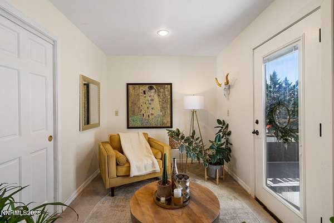
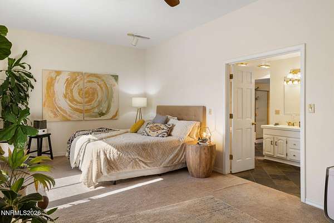
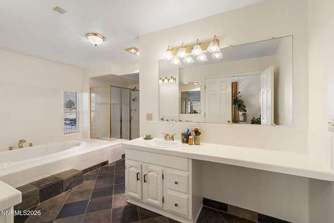
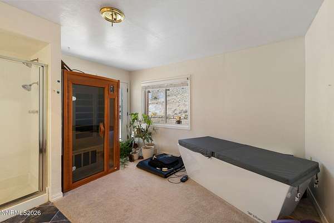
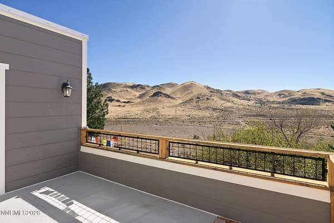
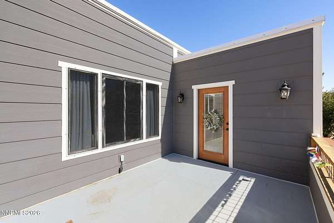
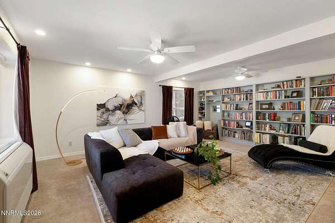
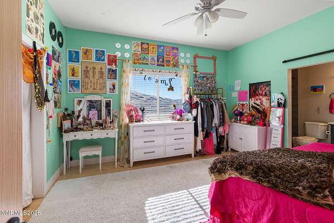
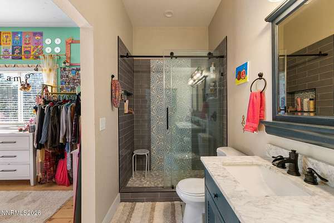
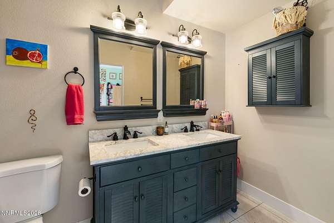
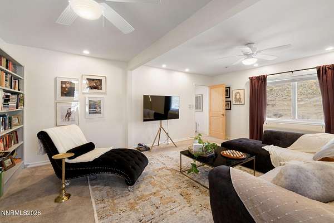
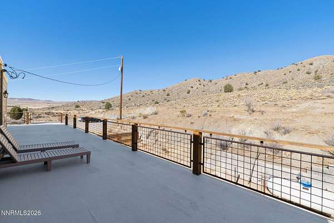
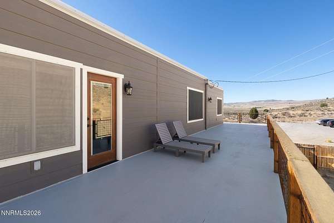
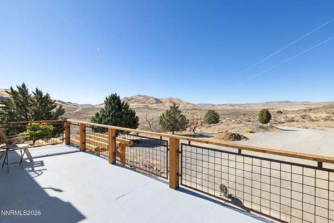
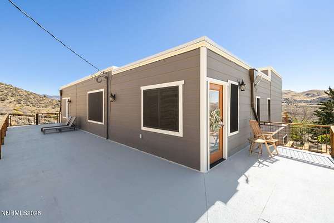
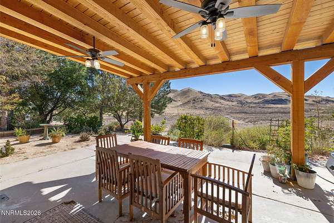
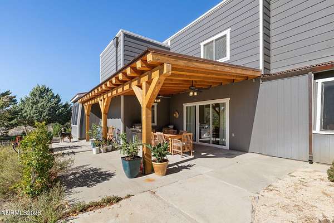
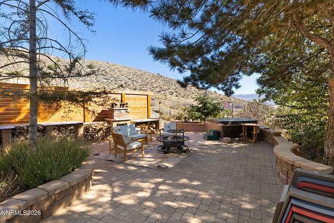
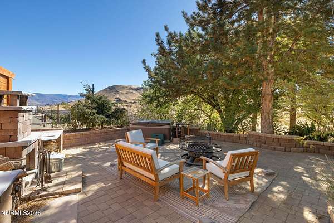
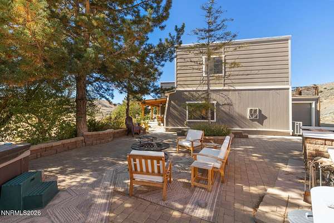
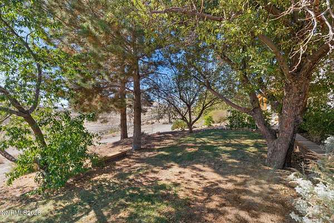
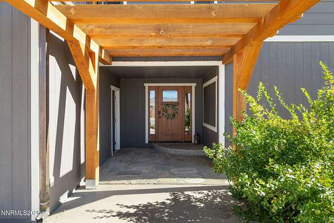
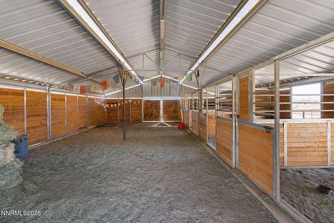
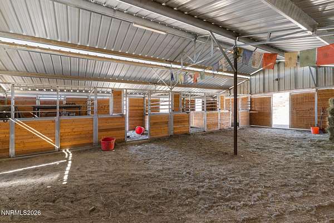
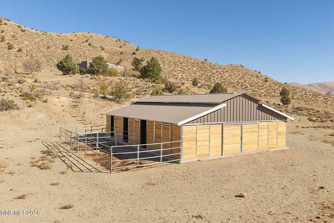
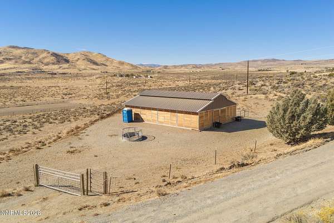
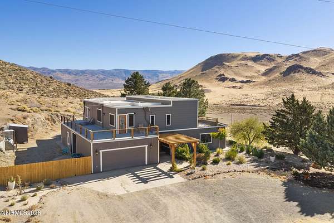
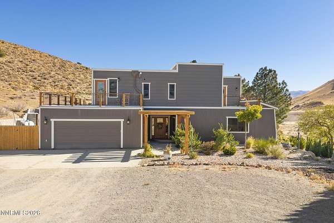
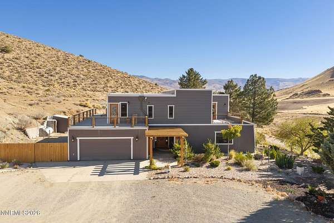
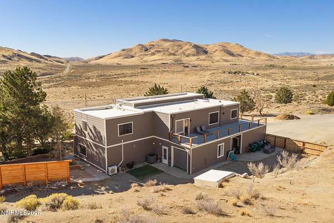
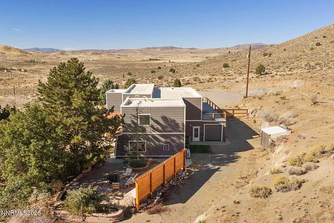
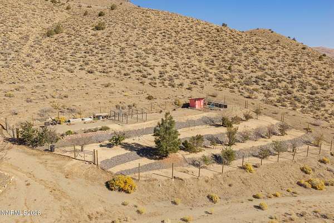
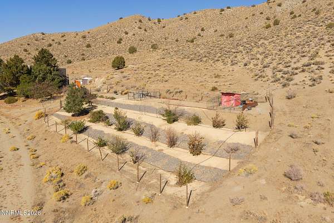
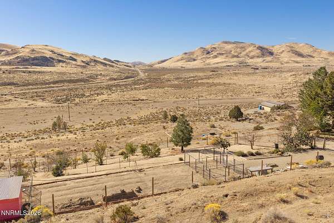
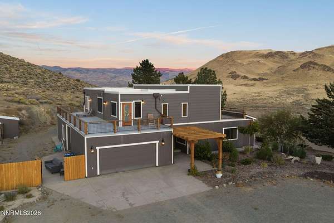
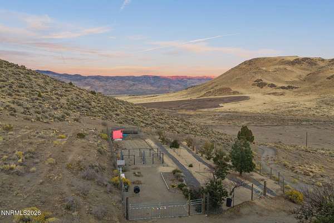
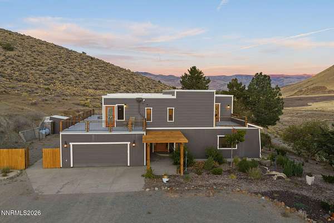
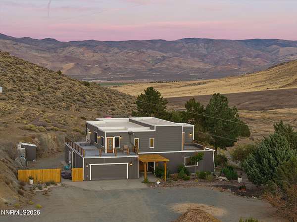
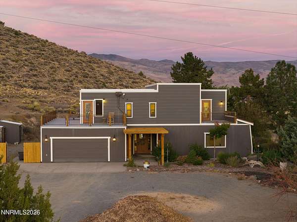
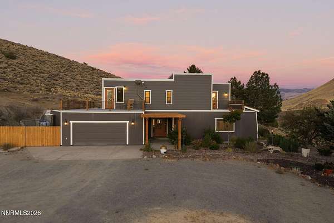
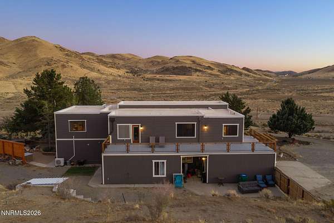
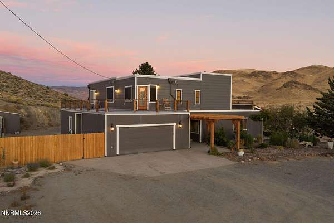
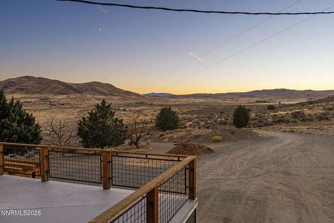
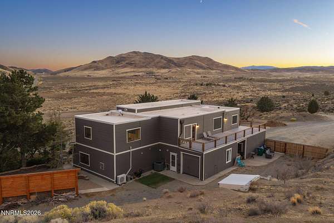
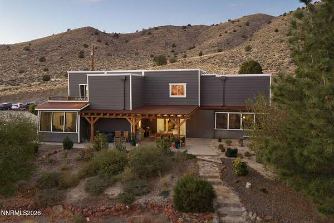
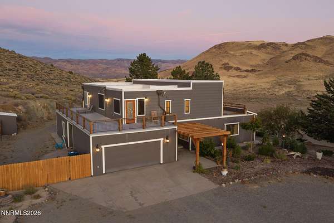
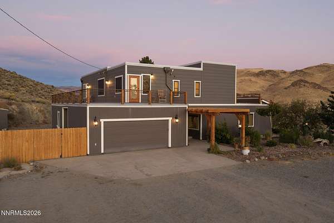
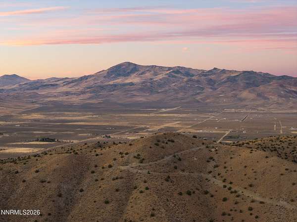
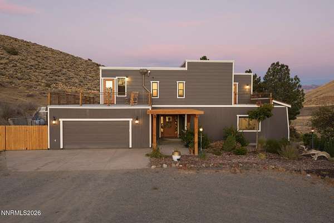
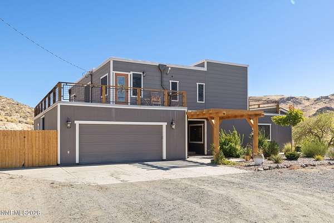
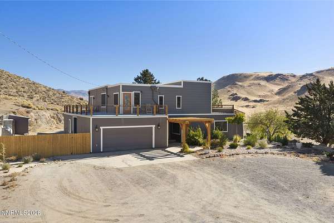
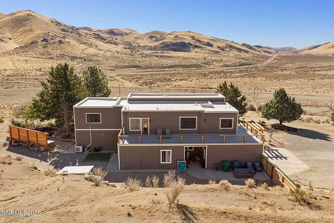
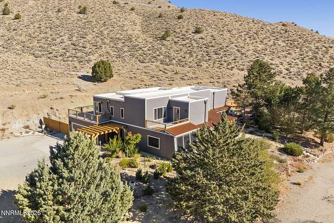
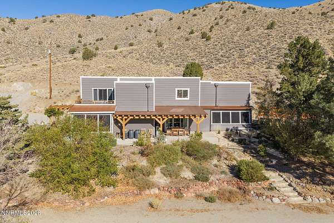
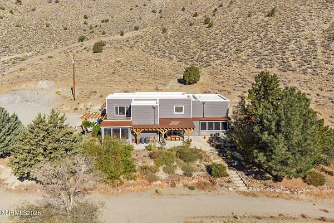
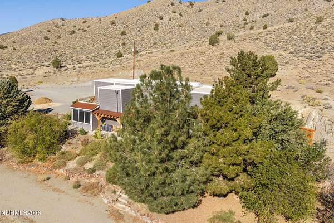
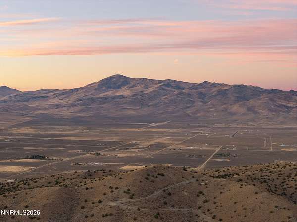
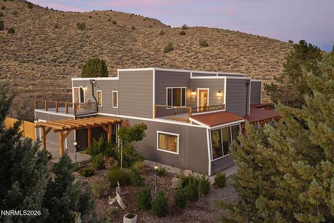
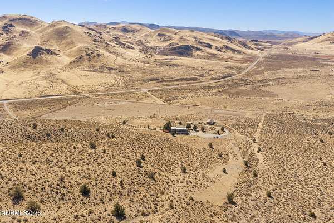
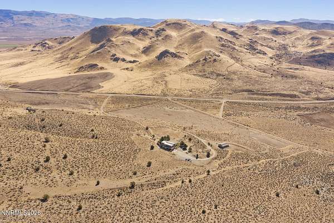
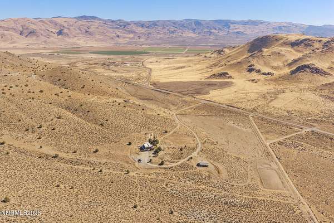
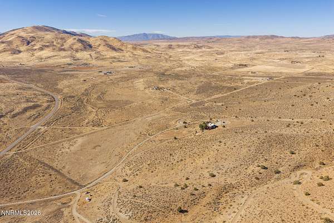
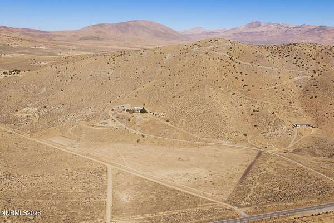
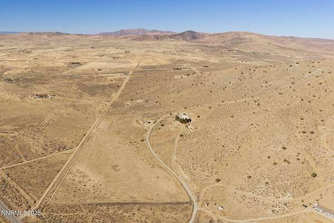
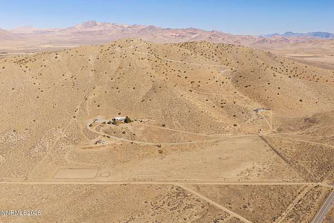
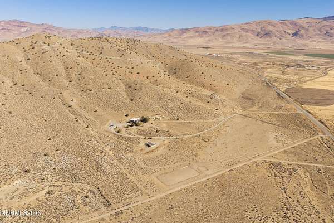
Discover the freedom of country living with the comfort of a spacious & welcoming home. Designed for both gathering and privacy, the flexible floor plan offers generous living spaces, room for guests, and a main-level suite with possibilities for multigenerational living. A versatile bonus room provides the perfect setting for a cozy movie room, home library, or creative retreat, while coming in from the garage there's a spacious rumpus/mudroom, a separate laundry area, & even a root cellar add everyday functionality and charm. Outside, enjoy a cozy patio and courtyard area to entertain, pasture where horses can roam, space for other animals, an established orchard, gardening areas, and breathtaking sunrises and sunsets from your balconies. Whether you envision an equestrian retreat, a hobby homestead, or simply a peaceful escape with room to create, this property offers endless inspiration. Enjoy the privacy and tranquility of rural living while remaining within convenient reach of Spanish Springs and Reno. A special opportunity to embrace a slower pace, enjoy a little more freedom, and make this lifestyle your own.
Location
- Street address
- 15555 Pyramid Way
- County
- Washoe County
- Zip code
- 89510
- Elevation
- 4,473 feet
Directions
Turn left at the fork in the road through the private gate
Property details
- Acreage
- 42.08 acres
- Zoning
- GRA
- MLS #
- NNRMLS 260013185
- Posted
Property taxes
- Recent
- $4,600
Parcels
- 076-252-04
Details and features
Listing
- Type
- Residential
- Subtype
- Single Family Residence
Lot
- View
- Desert
- Features
- Gentle Sloping, Landscaped, Level, Pasture, Sprinklers in Front, Sprinklers in Rear
Exterior
- Parking Spaces
- 3
- Parking
- Garage, Open, RV
- Pool
- Deck, Patio, Porch
- Structures
- Outbuilding
- Features
- Balcony, RV Hookup, Rain Gutters
Structure
- Stories
- 2
- Water
- Private, Well
- Sewer
- Septic Tank
- Heating
- Forced Air, Propane
- Cooling
- Central Air, Wall/Window Unit(s), Window Unit(s)
- Materials
- Fiber Cement
- Roof
- Flat
- Windows
- Blinds, Double Pane Windows, Vinyl Frames
Interior
- Rooms
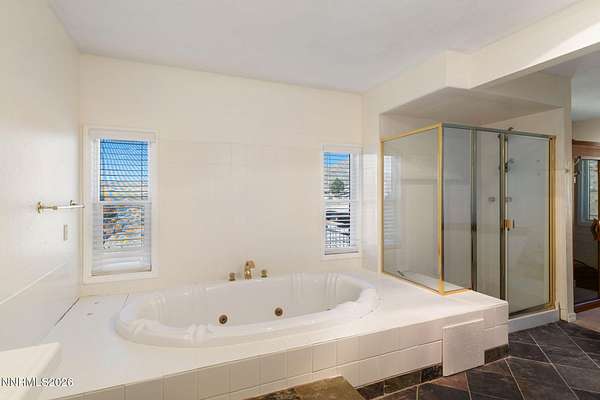
- Bathroom x 5, Bedroom x 5, Game Room, Laundry Room
- Flooring
- Carpet, Tile-Ceramic, Wood
- Appliances
- Dishwasher, Disposal, Dryer, Electric Oven, Gas Cooktop, Microwave, Refrigerator, Self Cleaning Oven, Washer, Water Softener Owned
- Features
- Breakfast Bar, Ceiling Fan(s), High Ceilings, Pantry, Smart Thermostat, Walk-In Closet(s)
Property utilities
| Category | Type | Status |
|---|---|---|
| Gas | Propane | Connected |
Nearby schools
| Name | Type |
|---|---|
| Taylor | Elementary |
| Shaw Middle School | Middle |
| Spanish Springs | High |
Listing history
| Date | Event | Price | Change | Source |
|---|---|---|---|---|
| Oct 16, 2026 | New listing | $1,400,000 | — | NNRMLS |