Land with Home for Sale in Baldwin City, Kansas
1558 N 600 Rd, Baldwin City, KS 66006
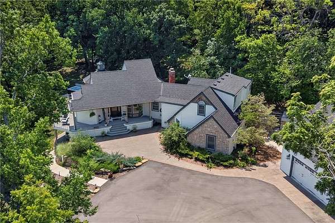
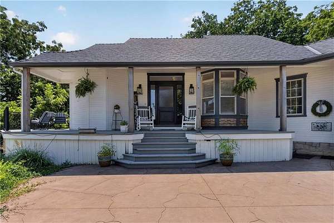
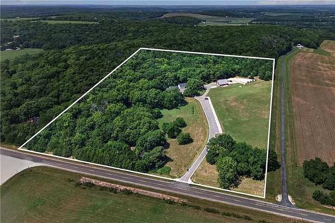
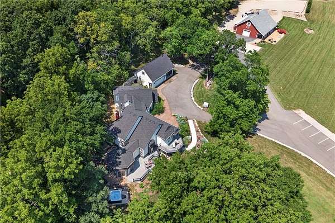
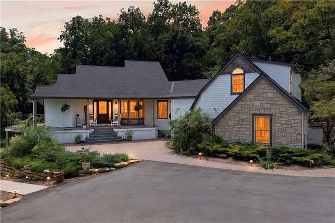
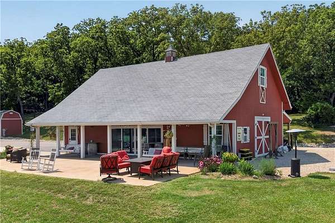
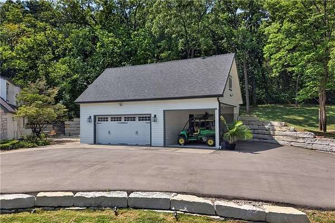
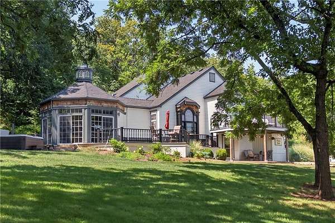
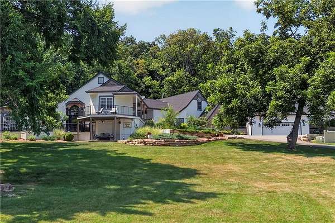
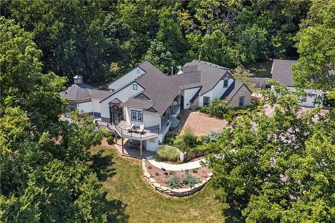
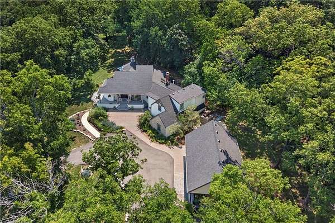
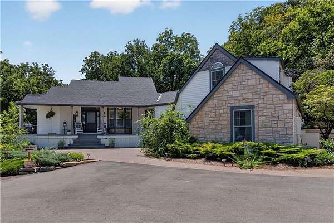
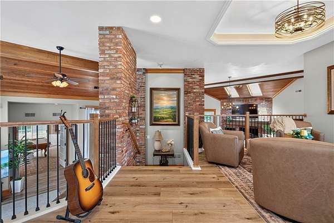
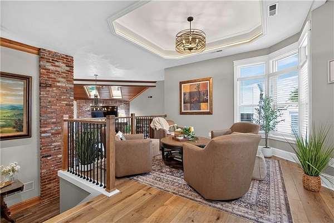
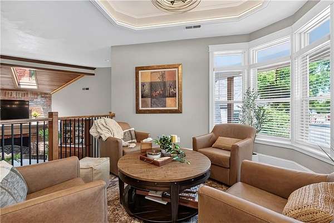
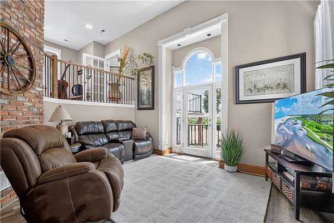
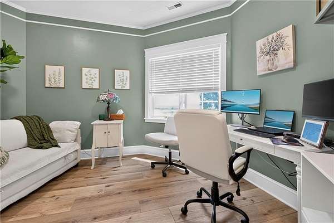
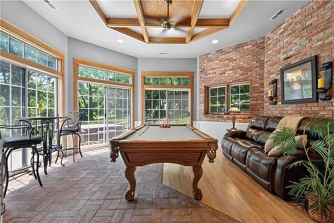
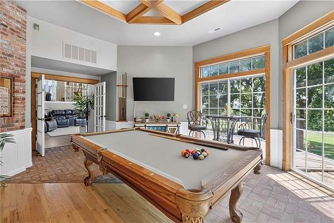
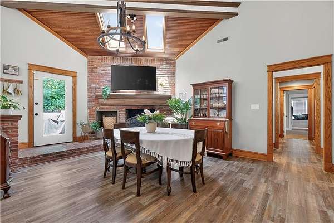
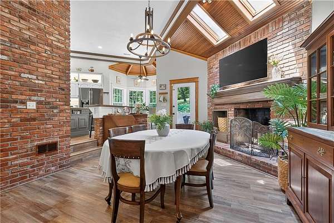
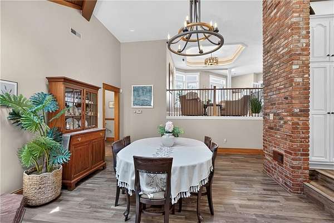
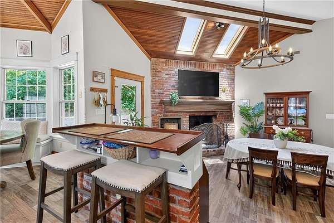
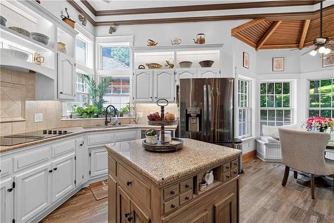
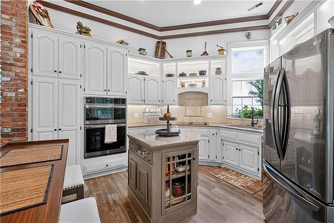
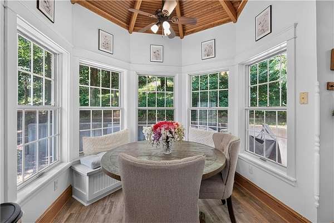
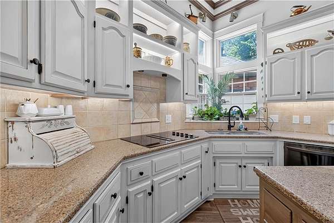
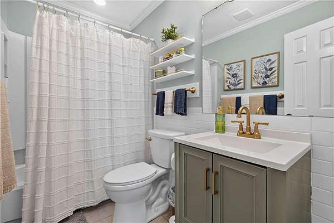
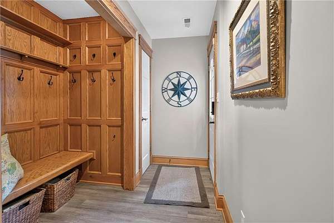
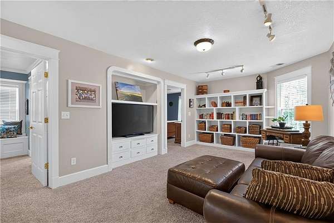
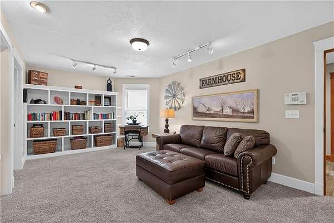
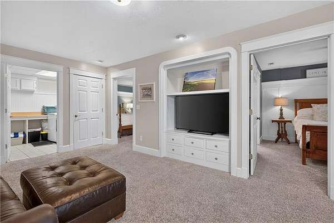
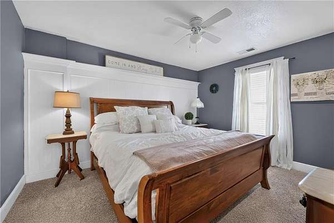
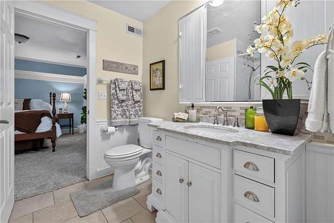
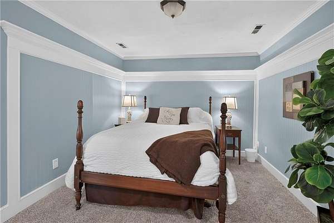
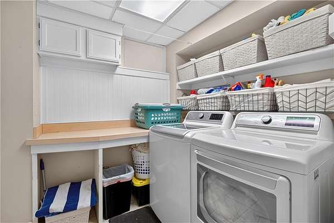
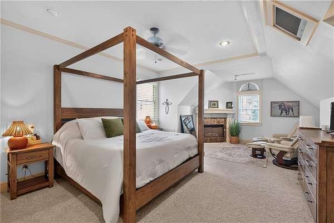
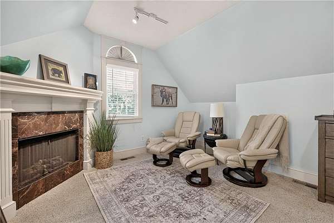
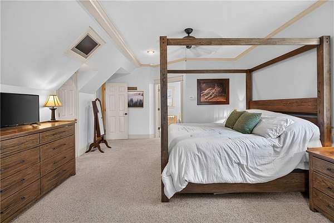
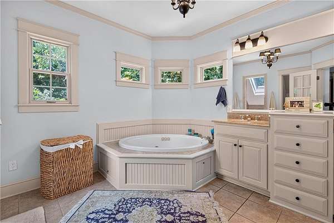
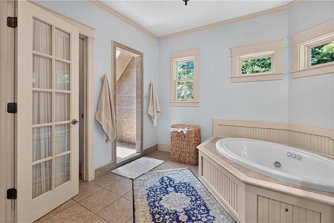
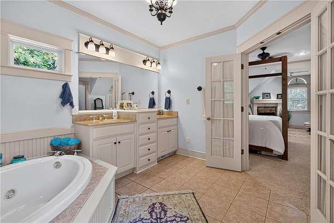
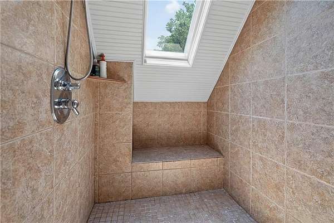
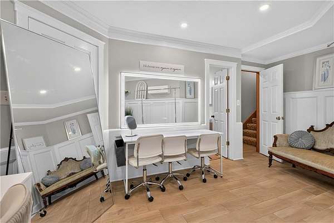
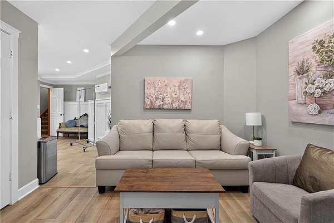
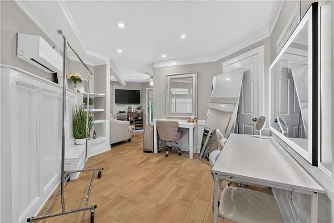
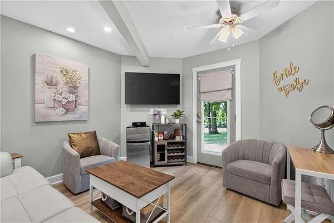
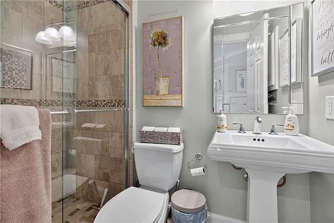
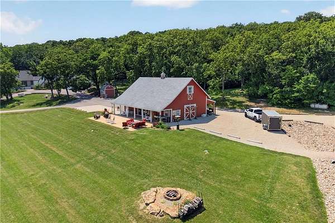
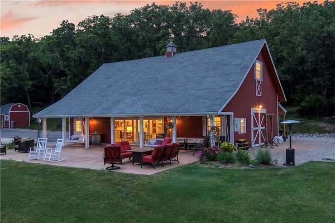
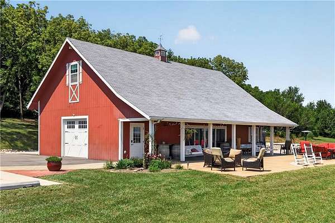
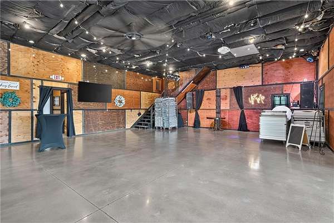
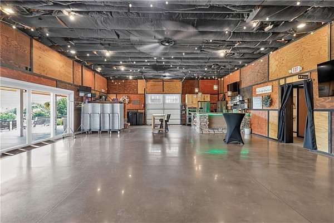
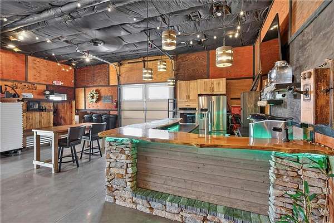
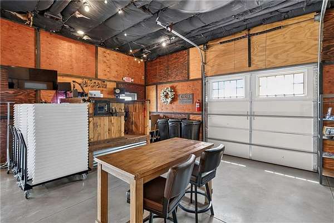
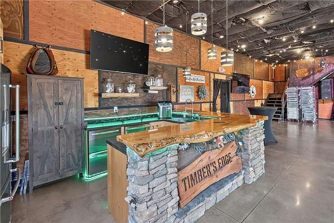
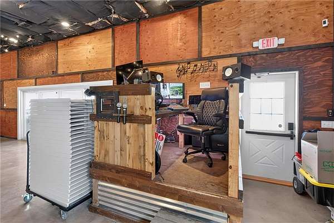
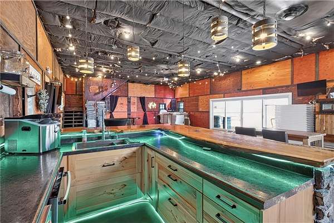
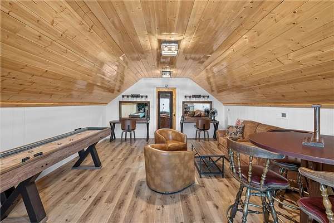
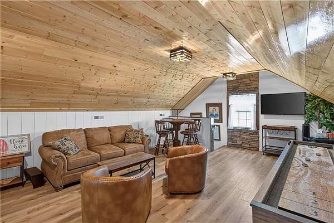
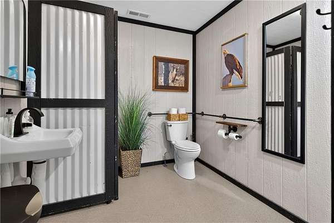
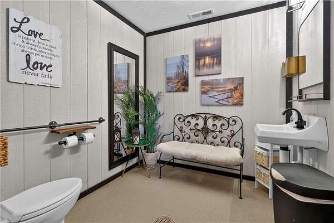
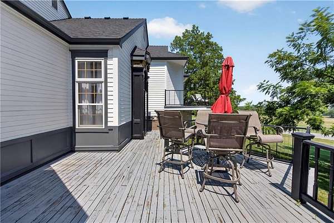
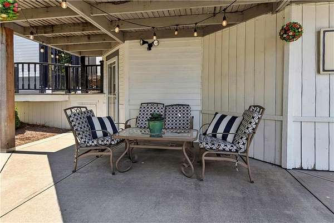
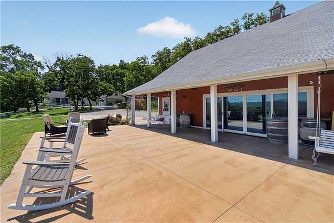
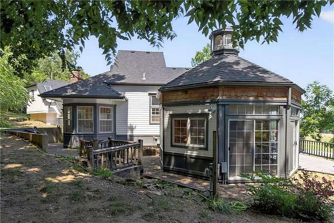
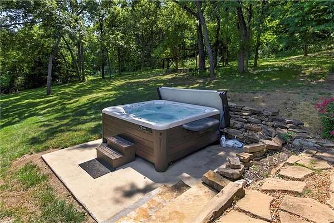
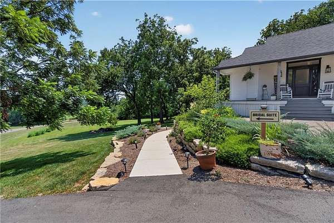
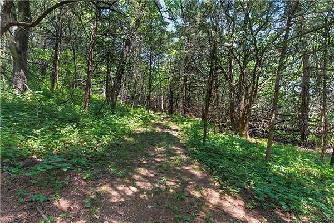
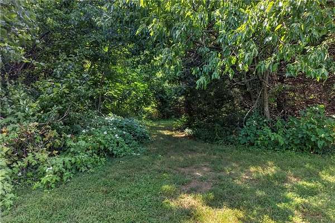
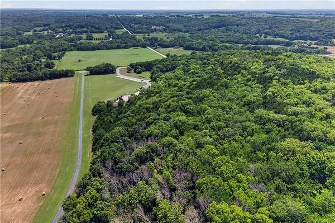
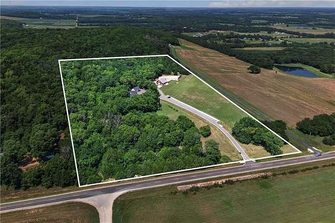
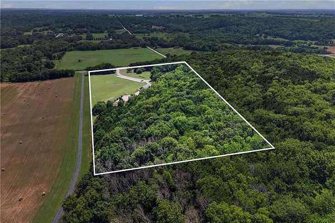
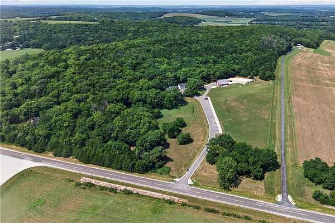
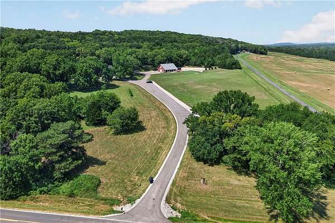
This beautiful property is currently operated as a wedding/event venue with the owner/user on site occupying the residence. A great opportunity for a new owner/user to purchase and continue the established operation. The business has great potential for growth and expansion. Bookings are currently into 2027. If purchasing for the venue use, you already have future potential income. For a private residence the current agreements are to be honored, and a longer close period will be needed to fulfill current booking reservations. The architectural design of this residential property introduces a lifestyle of ease and tranquility in Baldwin City. Spanning 4000 square feet of living space. Multiple living areas making this property great for entertaining. Relax in the hot tub while enjoying views. Detached 2 car garage with the possibility of an additional living space above. Newer paved drive and parking. Additional gravel parking in the rear of the venue space. New roof on the residence. A 1,500 sq ft barn venue with HVAC, ADA bathrooms, Full kitchen and bar. Expansive patio with a gorgeous view. This residence is set on 19.54 acres of expansive land, offering a serene and warm atmosphere that connects you with the surrounding landscape. The Sellers added many improvements to the property since acquiring. Don't miss out on this fantastic opportunity to own such a unique property. Schedule a private tour today to experience this serene property in person.
Location
- Street address
- 1558 N 600 Rd
- County
- Douglas County
- Zip code
- 66006
- School district
- Baldwin
- Elevation
- 961 feet
Directions
Take K-10 to the E 1900 rd. exit in Eudora township. Continue South on E 1900 rd. to N 600 rd. Head west to property, will be on the North side.
Property details
- Acreage
- 19.54 acres
- MLS #
- HMLS 2643722
- Posted
Property taxes
- Recent
- $9,463
Parcels
- 700141.CO1
Legal description
AC 17-14-20 TRACT IN SE/4 DES C AS: BEG AT THE SW COR OF T HE W/2 OF THE SW/4 OF THE SE/4 ; TH N ALONG THE W LN OF SD Q TR SEC 1320FT; TH E AND PARAL LEL TO THE S LN OF SD QTR SEC 660FT TH S AND PARALLEL TO T HE W LN OF SD QTR SEC TO THE S LN OF SD QTR S EC; TH W 600F T TO THE PT OF BEG; LESS R/W ( DIV 1984 700141)(DIV 1985 700141 C) (700141B & 141C02 COMBINED 1988)(SURVEY NO 4513)(COMBIN ED PER OWNER REQUEST 2021)
Details and features
Listing
- Type
- Residential
- Subtype
- Single Family Residence
- Franchise
- Reece & Nichols
Lot
- Features
- Acreage
Exterior
- Pool
- Deck
- Features
- Horse Facilities, Hot Tub
Structure
- Style
- Victorian
- Basement
- Finished, Partial, Walk-Out Access
- Sewer
- Septic Tank
- Heating
- Forced Air, Heat Pump
- Cooling
- Electric
- Materials
- Frame, Stone Veneer
- Roof
- Composition
Interior
- Room Count
- 8
- Rooms
- Basement, Bathroom x 6, Bedroom x 4, Dining Room, Family Room
- Flooring
- Carpet, Wood
- Fireplaces
- Yes
- Appliances
- Built-In Oven, Dishwasher, Disposal, Microwave
- Security
- Security System
- Features
- Ceiling Fan(s), Kitchen Island, Pantry, Walk-In Closet(s), Wet Bar
Nearby schools
| Name | Type | District |
|---|---|---|
| Vinland | Elementary | Baldwin |
| Baldwin | High | Baldwin |
Listing history
| Date | Event | Price | Change | Source |
|---|---|---|---|---|
| Sept 24, 2026 | New listing | $1,300,000 | — | HMLS |