Land with Home for Sale in Cashiers, North Carolina
156 Devils Courthouse View Lot: 46 Rev, Cashiers, NC 28717
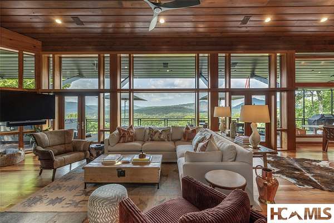
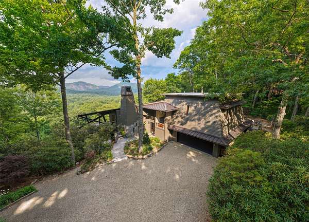
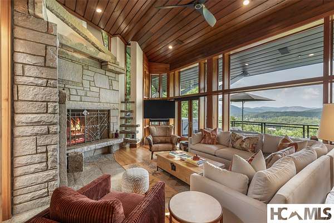
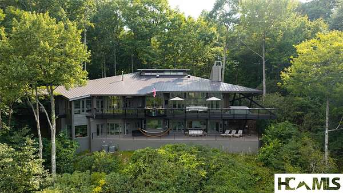
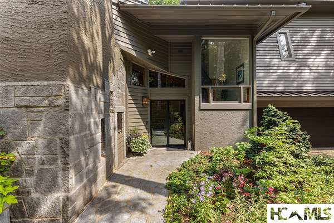
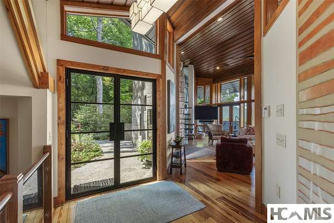
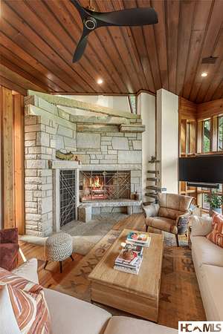
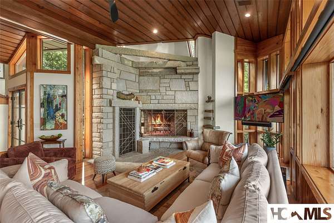
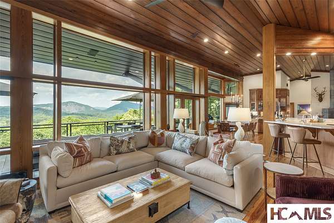
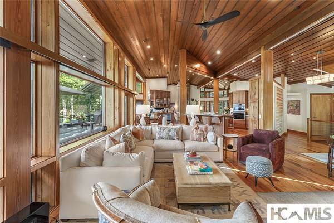
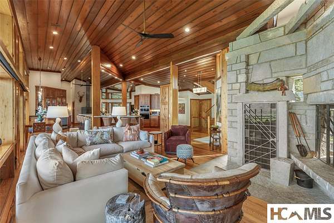
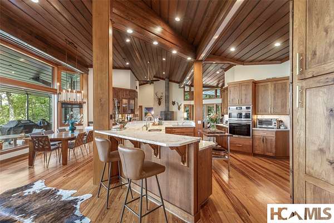
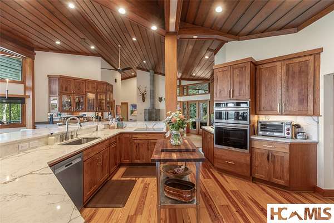
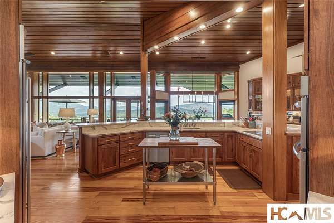
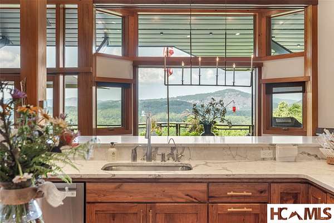
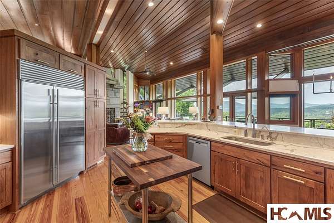
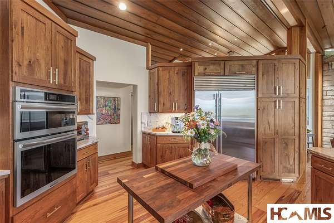
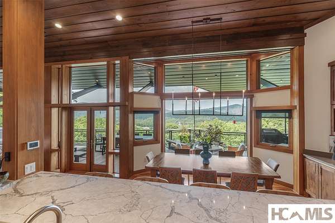
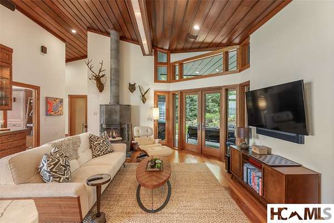
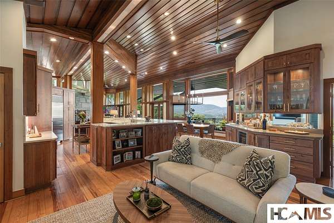
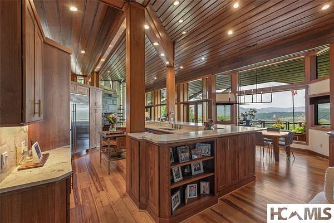
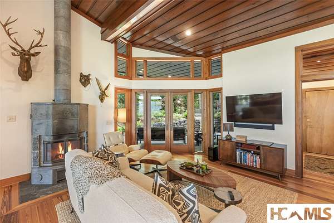
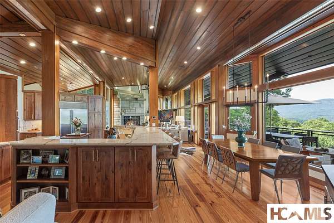
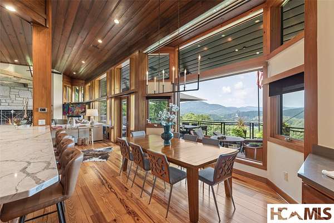
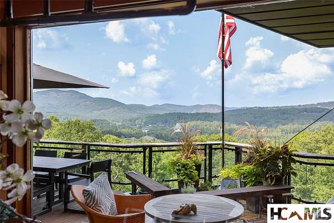
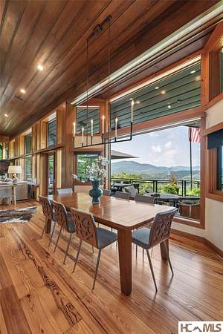
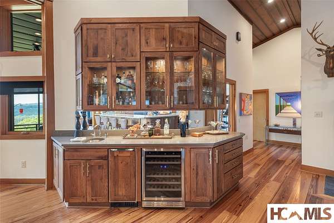
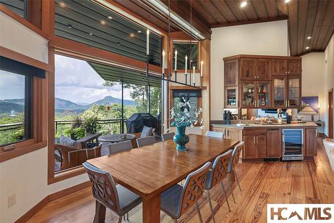
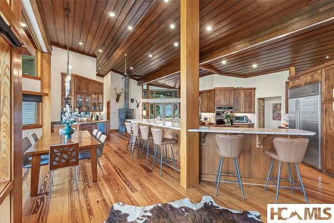
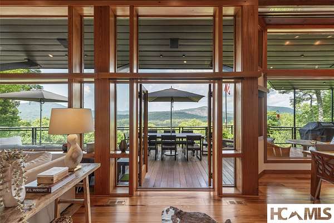
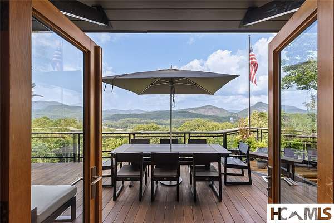
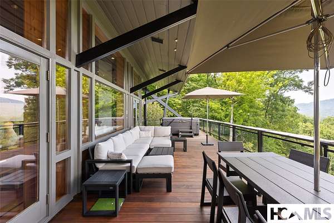
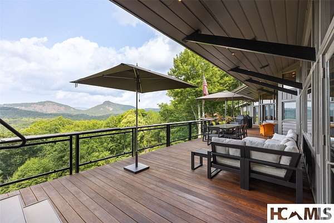
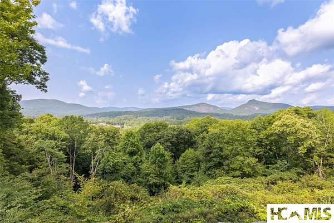
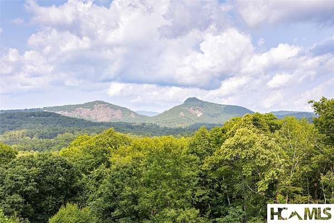
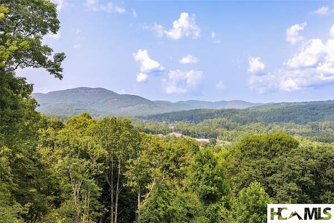
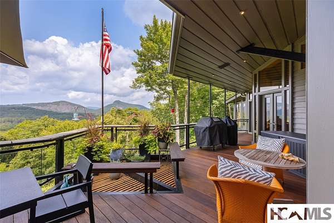
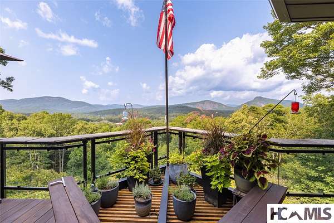
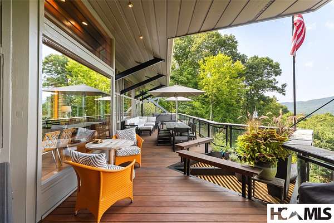
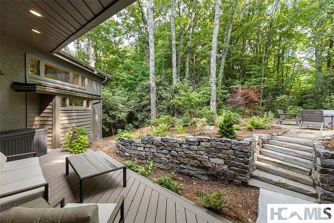
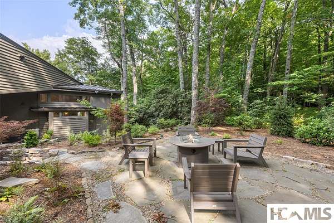
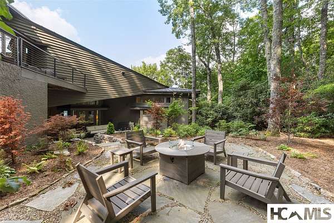
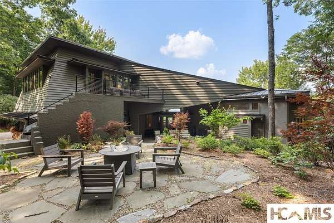
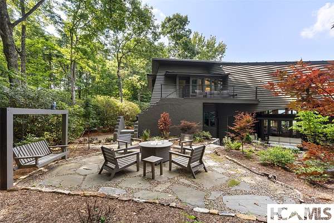
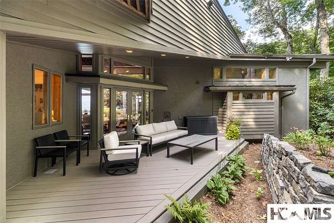
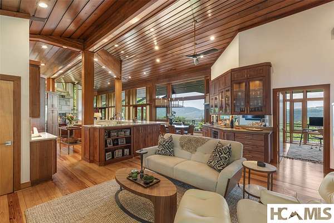
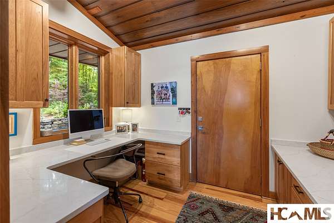
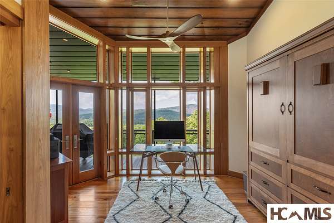
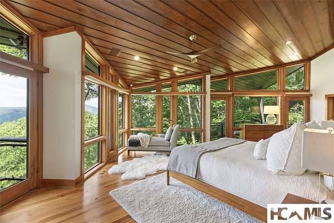
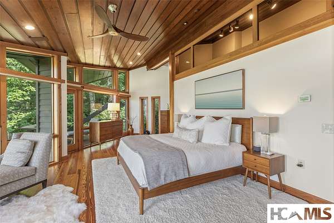
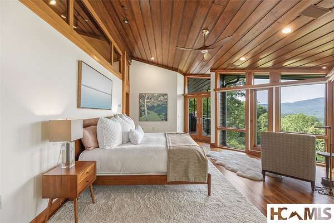
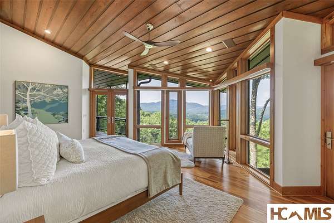
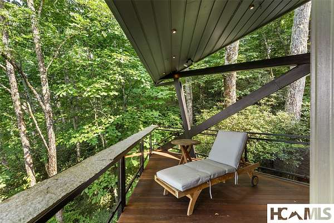
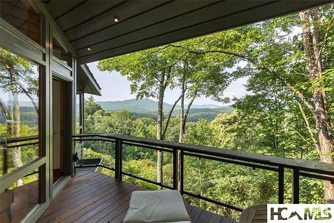
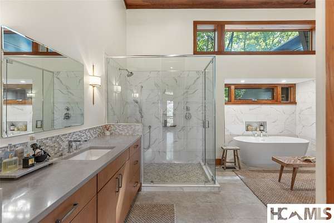
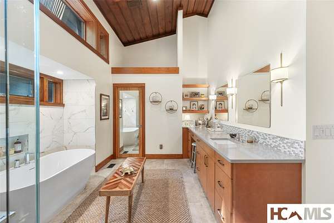
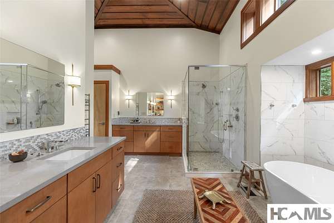
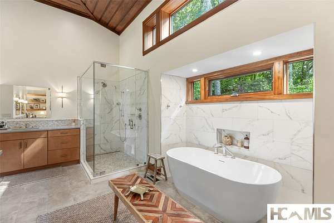
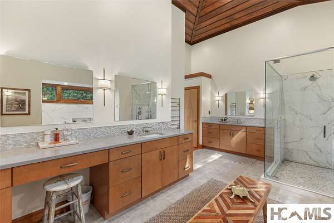
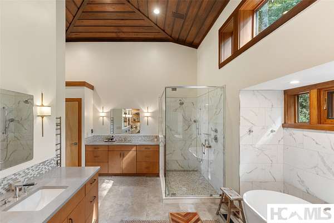
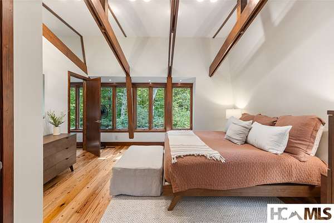
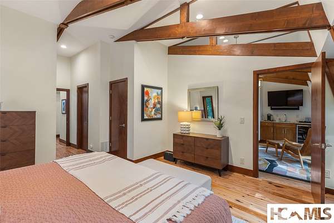
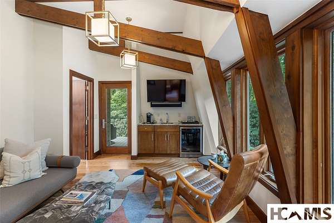
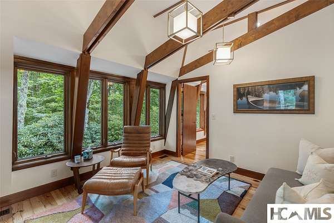
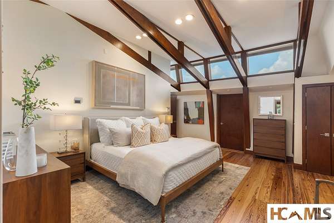
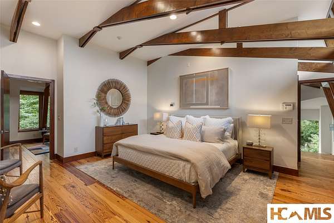
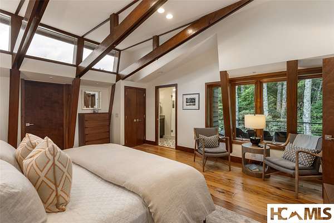
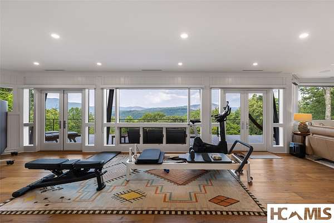
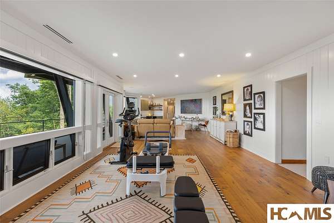
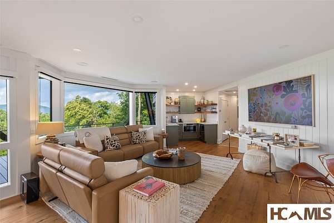
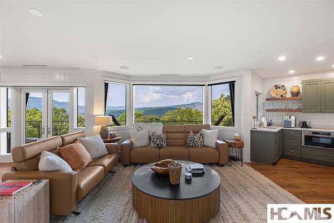
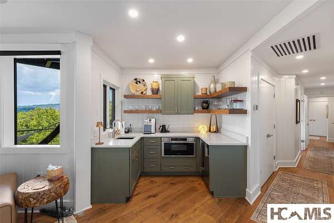
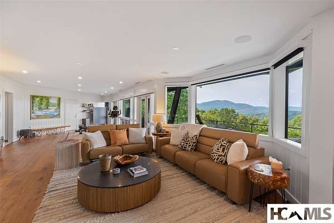
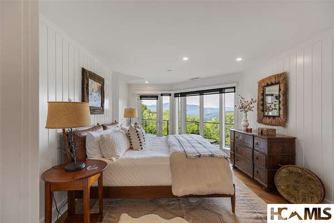
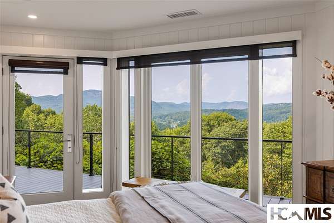
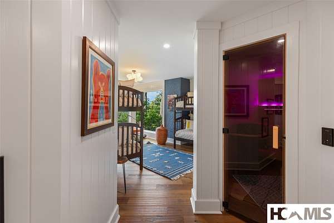
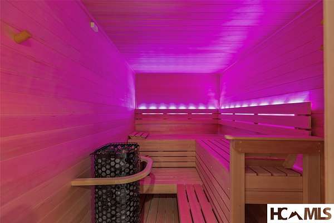
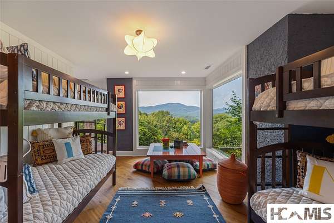
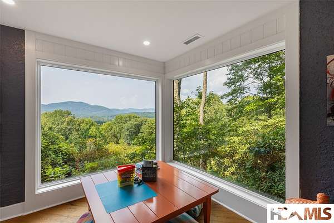
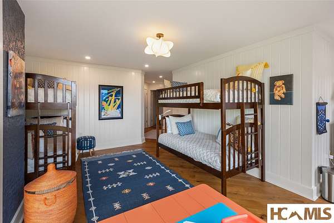
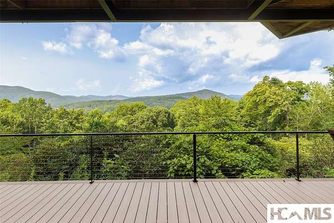
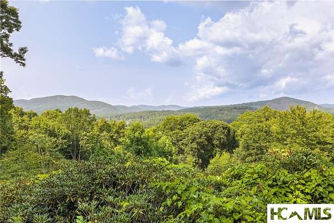
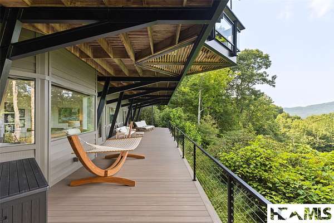
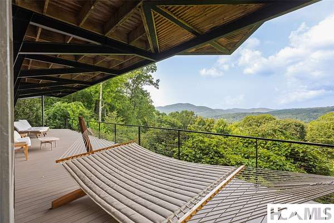
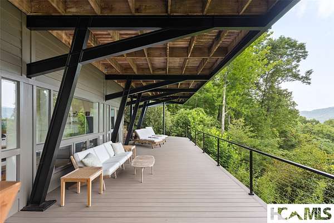
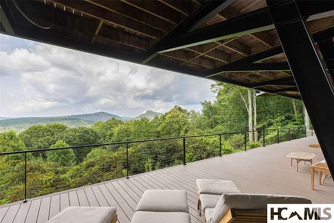
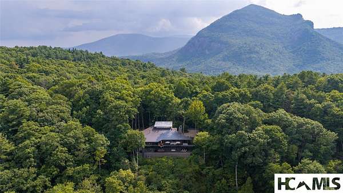
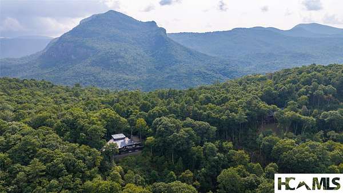
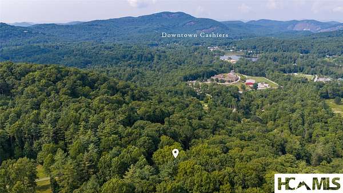
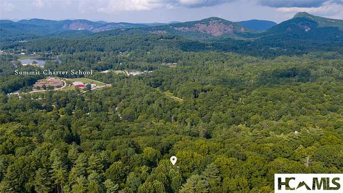
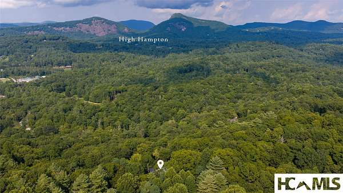
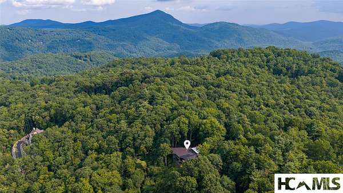
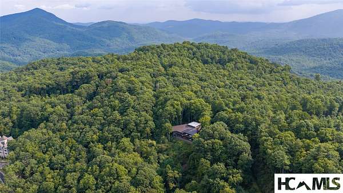
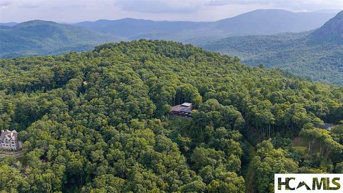
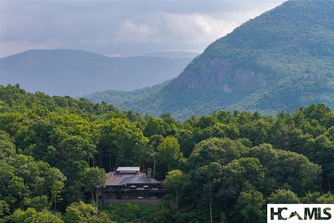
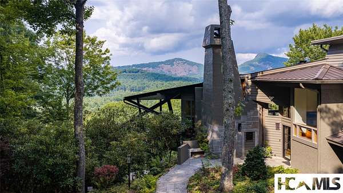
Perched at 3,800 feet, this architectural masterpiece-designed by Jim Fox, a protege; of Frank Lloyd Wright-seamlessly marries timeless modern design with serene mountain living. The home commands breathtaking, long-range views of Chimney Top, Rock Mountain, Big and Little Sheepcliff, Pinnacle Ridge, and Toxaway Mountain. Spread across three levels, the residence is curated for both intimate daily life and grand entertaining. Highlights include a main-level primary suite, a chef's kitchen, and a private upper-level retreat. With an added basement sauna, top of the line outdoor spa, 4 decks and nearly four acres of privacy behind the gates of Timber Ridge, this property offers a rare, high-altitude sanctuary just minutes from the heart of Cashiers. Being sold furnished, excluding majority of artwork, fitness equipment and a few select furniture pieces.
Location
- Street address
- 156 Devils Courthouse View Lot: 46 Rev
- County
- Jackson County
- Zip code
- 28717
- Community
- Timber Ridge
- Elevation
- 3,608 feet
Directions
From the Cashiers Crossroads, take 107 South. Turn Right at Cornucopia Restaurant on Cashiers School Road. Take the second Right on Zeb Alley Road. Turn Left on Mitten Lane. Turn Left on Timber Ridge Drive. Go through gate (call for code). Go to the top. Turn Right on Devil's Courthouse View. House will be second on Right.
Property details
- Acreage
- 3.93 acres
- Zoning
- Residential
- MLS #
- HCBOR 1003942
- Posted
Property taxes
- 2025
- $9,852
Expenses
- Homeowner Association Fee
- $2,500 annually
Parcels
- 7571-15-7075
Legal description
LT 46 REV TIMBER RIDGE
Details and features
Listing
- Type
- Residential
- Subtype
- Single Family Residence
Lot
- View
- Mountains
- Features
- Level, Partially Cleared, Rolling Slope
Exterior
- Parking
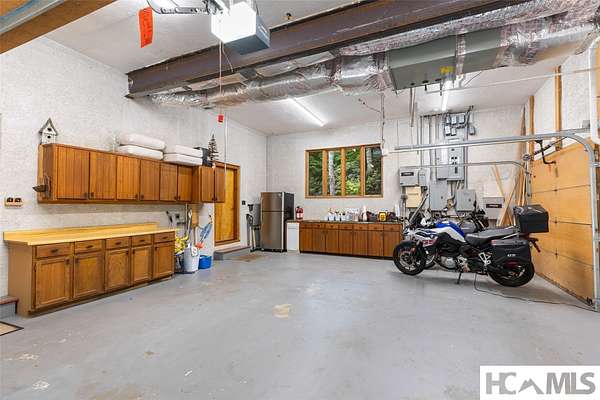
- Garage, Guest
- Pool
- Deck, Patio, Porch
- Features
- Fire Pit, Private Yard
Structure
- Style
- Contemporary
- Stories
- 3
- Sewer
- Septic Tank
- Cooling
- Central Air
- Materials
- Stone, Stucco, Wood Siding
- Roof
- Metal
Interior
- Rooms
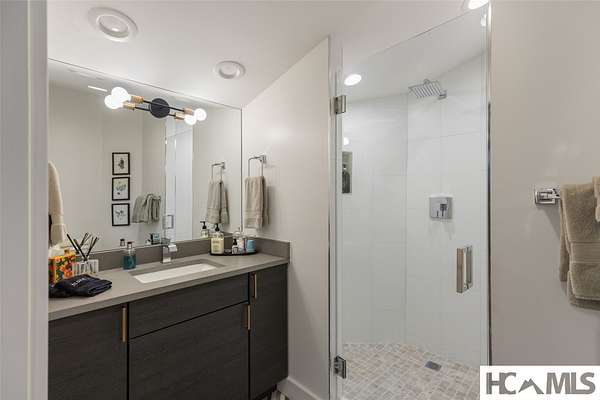
- Basement, Bathroom x 7, Bedroom x 5, Bonus Room, Dining Room, Family Room
- Flooring
- Carpet, Concrete, Tile, Wood
- Fireplaces
- Yes
- Appliances
- Dishwasher, Disposal, Dryer, Electric Cooktop, Exhaust Fan, Freezer, Ice Maker, Induction Cooktop, Microwave, Oven, Refrigerator, Washer, Wine Cooler
- Security
- Security
- Features
- Breakfast Bar, Built In Features, Ceiling Fans, Central Vacuum, Eat In Kitchen, Kitchen Island, Pantry, Sauna, Vaulted Ceilings, Walk In Closets, Wet Bar, Wine Cellar
Listing history
| Date | Event | Price | Change | Source |
|---|---|---|---|---|
| Aug 18, 2026 | New listing | $4,995,000 | — | HCBOR |