Land with Home for Sale in Reno, Nevada
1560 Kestrel Ct, Reno, NV 89509
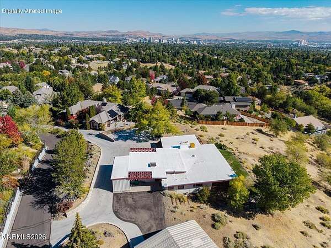
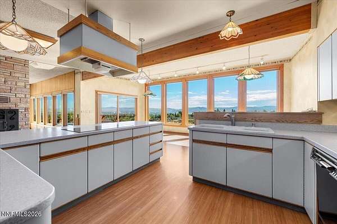
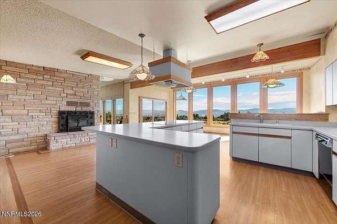
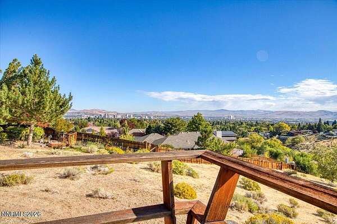
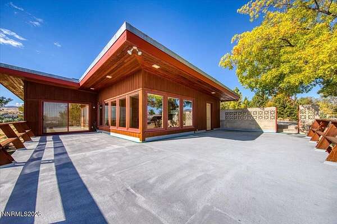
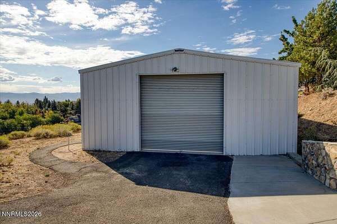
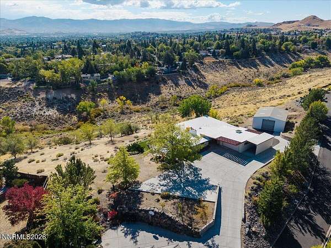
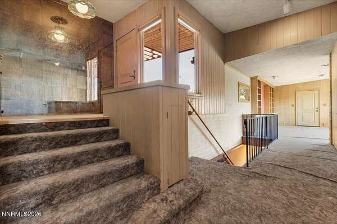
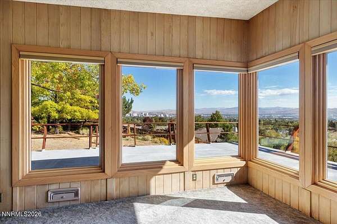
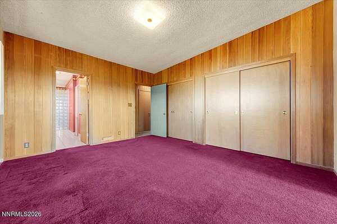
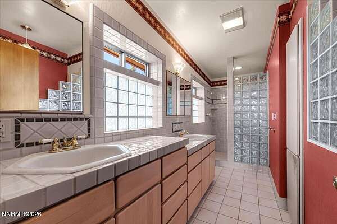
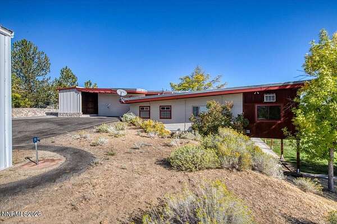
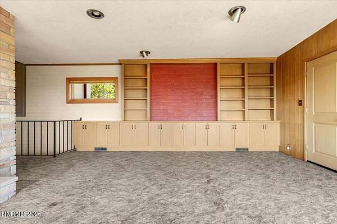
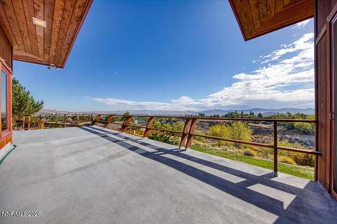
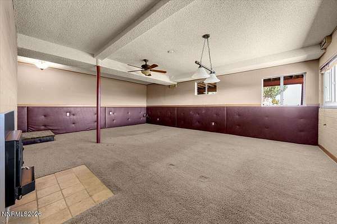
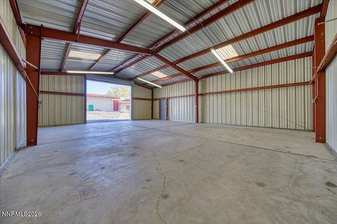
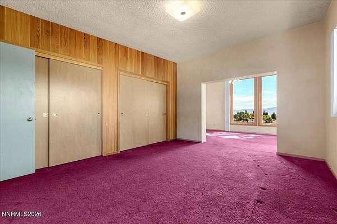
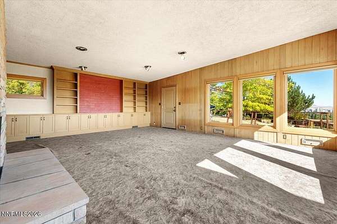
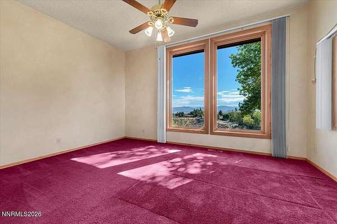
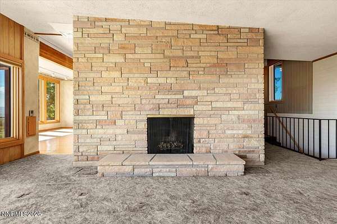
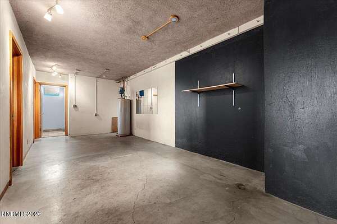
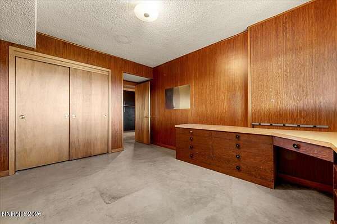
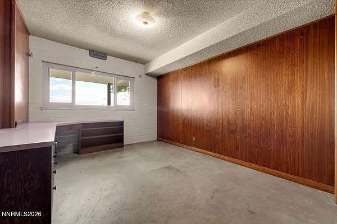
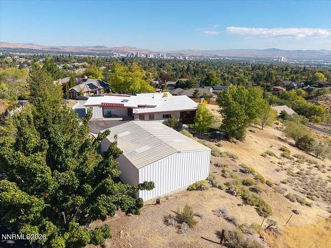
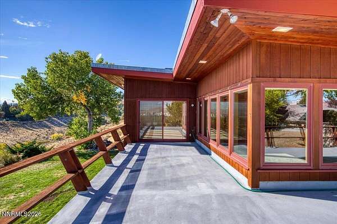
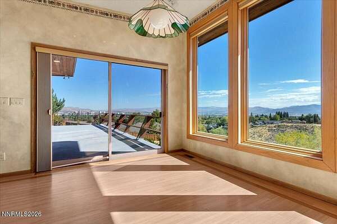
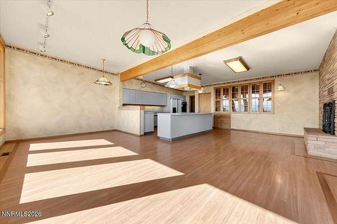
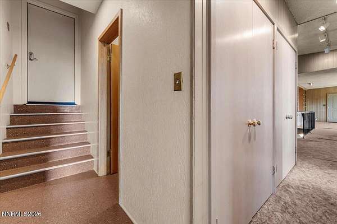
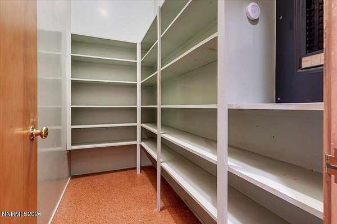
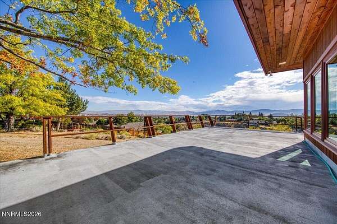
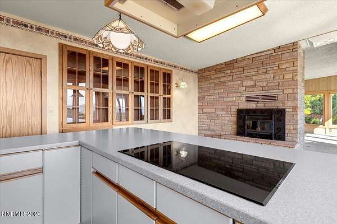
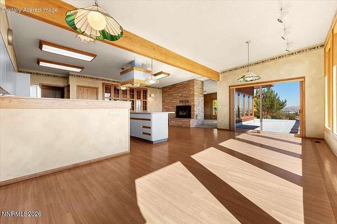
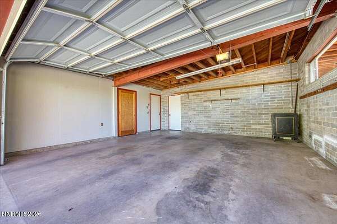
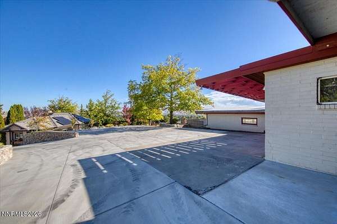
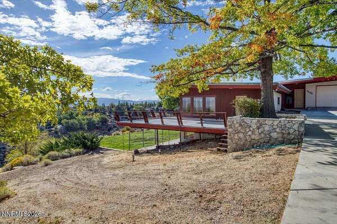
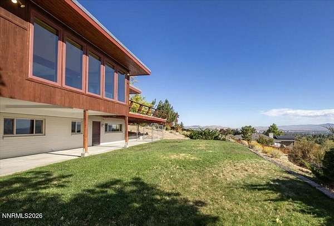
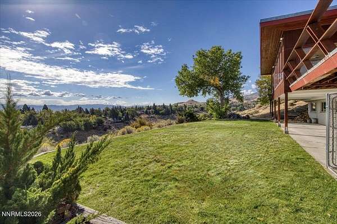
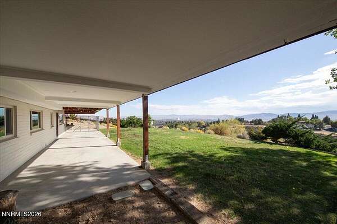
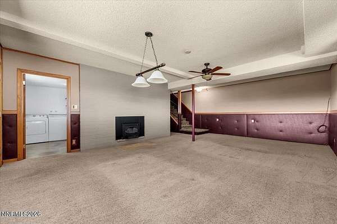
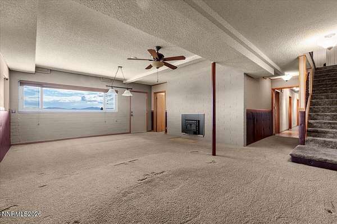
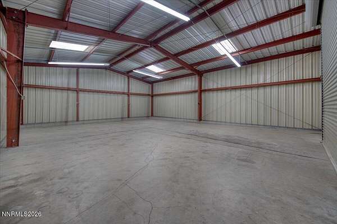
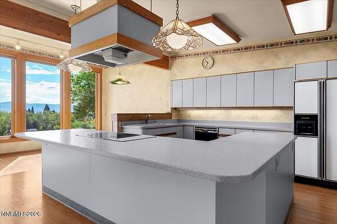
High atop a hill in the heart of Reno, this home offers the kind of combination that is increasingly difficult to find. Breathtaking panoramic views of downtown Reno, Sparks and surrounding mountains. 1.56 acres, enormous metal detached 40X30 foot shop provides an incredible amount of space. NO HOA, and amazing abundant parking. The elevated setting has a sense of privacy, peace, and openness while still putting you right in the middle of Reno. The HUGE primary suite is on the main level and downstairs is a large den and three bedrooms with built-in desks. Ginormous pantry as you come in from the garage. Located at the very end and top of the cul-de-sac, the setting is quiet and peaceful. The property has been part of the same family story for four generations.
Location
- Street address
- 1560 Kestrel Ct
- County
- Washoe County
- Zip code
- 89509
- Elevation
- 4,806 feet
Directions
Skyline to Granite to Cory to Kingfisher to Kestrel (Take the concrete Drive on the left to the top).
Property details
- Acreage
- 1.56 acres67,954 sq ft
- Zoning
- sf3
- MLS #
- NNRMLS 260012593
- Posted
Property taxes
- Recent
- $3,992
Parcels
- 018-300-24
Details and features
Listing
- Type
- Residential
- Subtype
- Single Family Residence
Lot
- View
- City, Valley
- Features
- Sloped Down, Sprinklers in Rear
Exterior
- Parking Spaces
- 22
- Parking
- Carport, Garage, Open, RV
- Pool
- Deck
- Structures
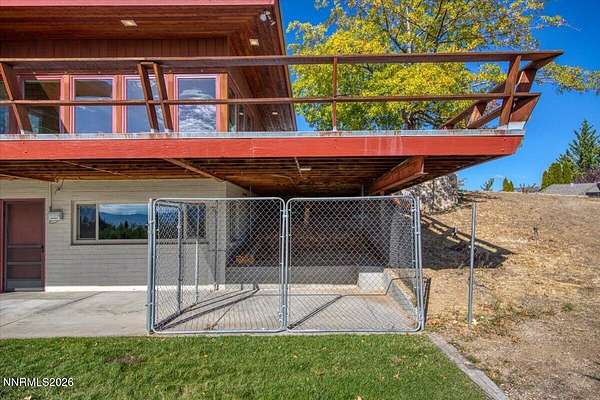
- Kennel/Dog Run, Outbuilding
- Features
- Dog Run, Rain Gutters
Structure
- Stories
- 2
- Basement
- Daylight, Finished
- Water
- Public
- Sewer
- Public Sewer
- Heating
- Forced Air, Oil
- Cooling
- Electric, Evaporative Cooling, Wall/Window Unit(s), Window Unit(s)
- Materials
- Block, Concrete
- Roof
- Flat
- Windows
- Blinds, Double Pane Windows, Vinyl Frames, Wood Frames
Interior
- Rooms
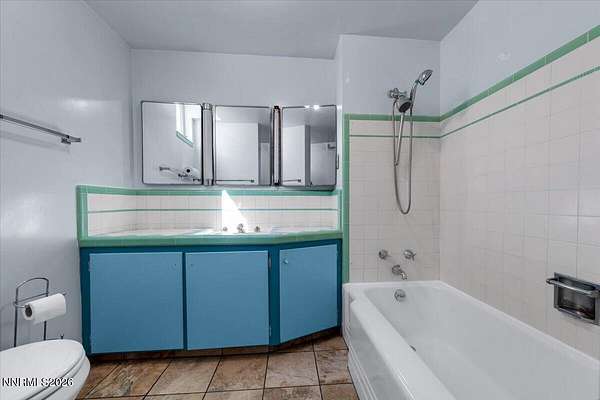
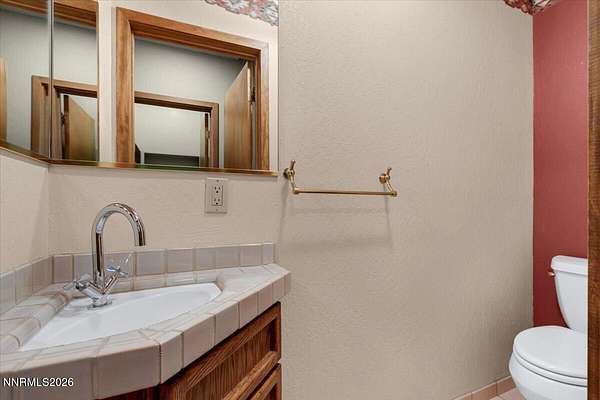
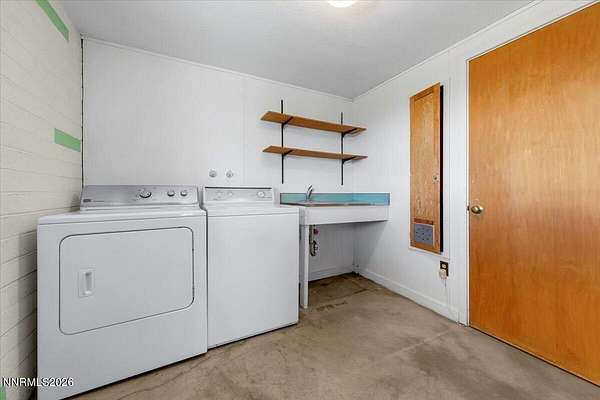
- Basement, Bathroom x 3, Bedroom x 4, Dining Room, Laundry Room
- Flooring
- Carpet, Tile, Vinyl
- Fireplaces
- Yes
- Appliances
- Dishwasher, Disposal, Double Oven, Dryer, Electric Cooktop, Electric Oven, Electric Range, Refrigerator, Self Cleaning Oven, Washer
- Features
- Breakfast Bar, Ceiling Fan(s), High Ceilings, Pantry, Primary Downstairs
Nearby schools
| Name | Type |
|---|---|
| Beck | Elementary |
| Swope | Middle |
| Reno | High |
Listing history
| Date | Event | Price | Change | Source |
|---|---|---|---|---|
| Oct 3, 2026 | Under contract | $999,000 | — | NNRMLS |
| Oct 1, 2026 | New listing | $999,000 | — | NNRMLS |