Land with Home for Sale in Plano, Illinois
15600 Griswold Springs Rd, Plano, IL 60545
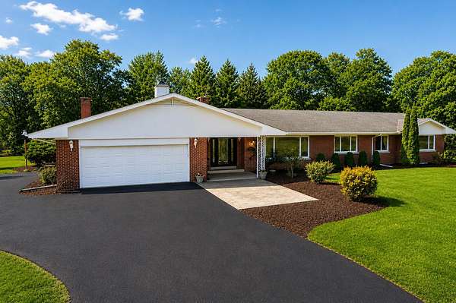
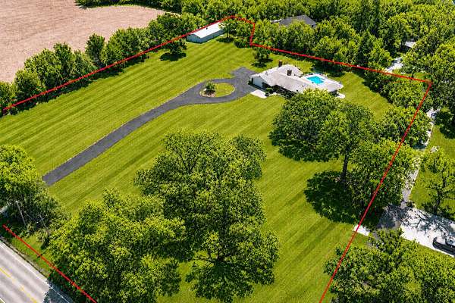
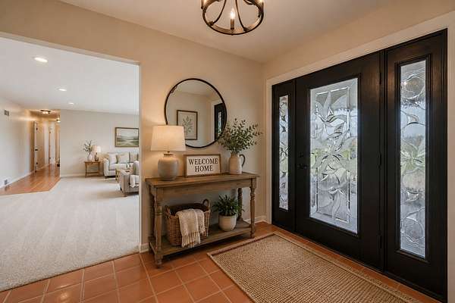
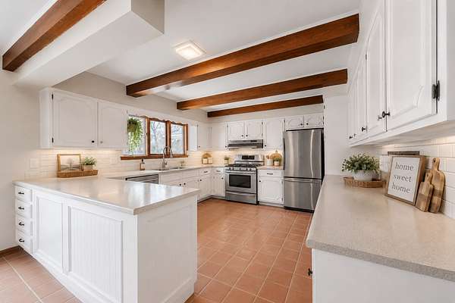
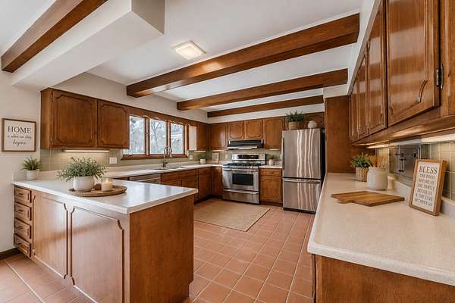
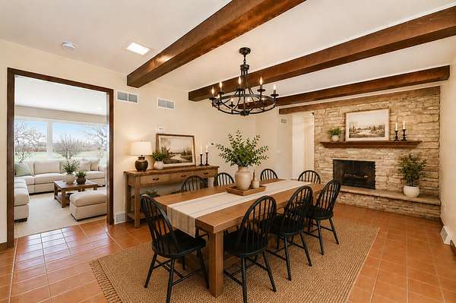
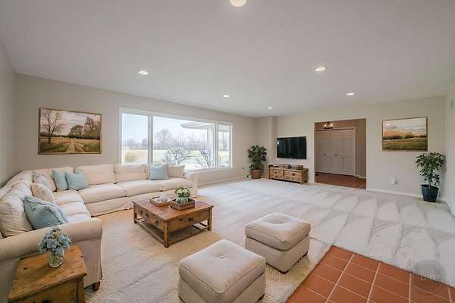
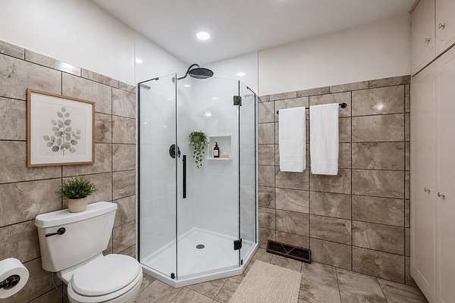
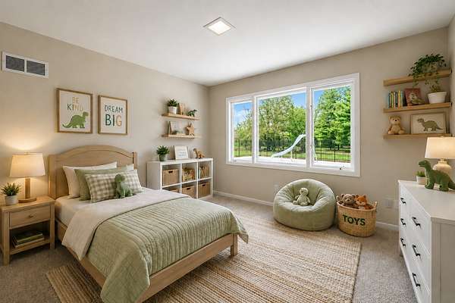
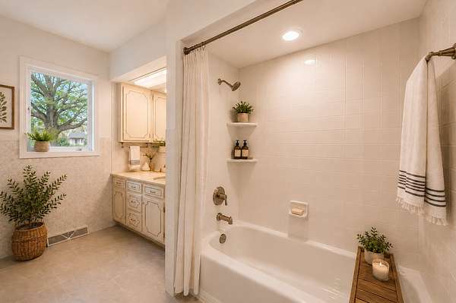
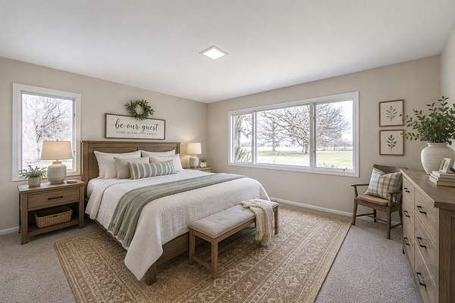
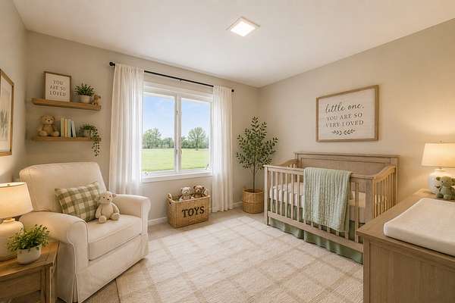
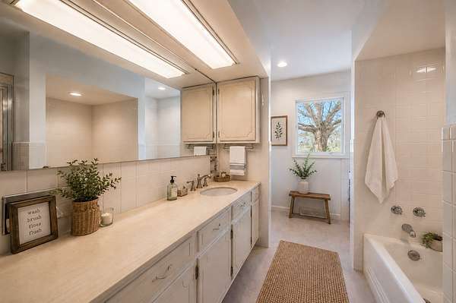
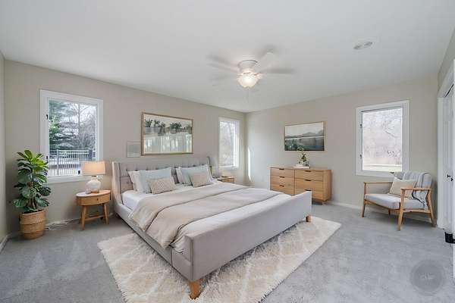
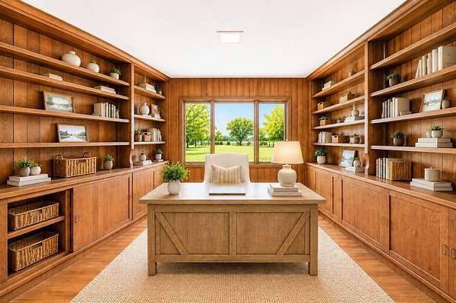
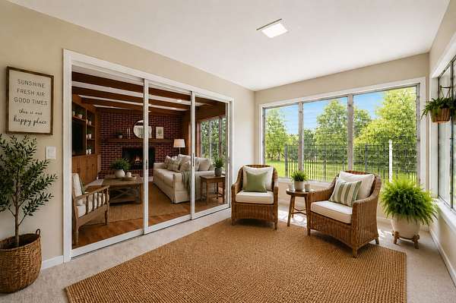
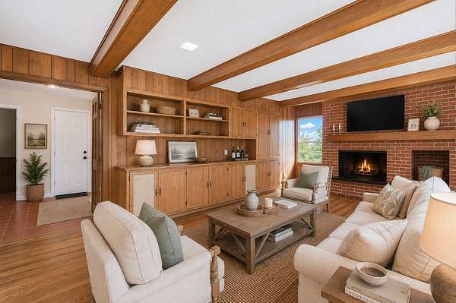
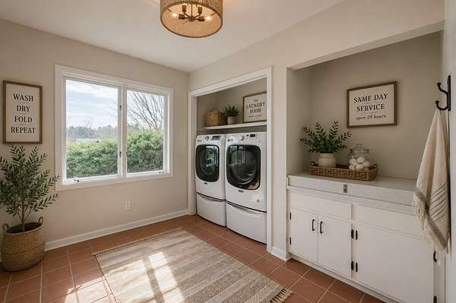
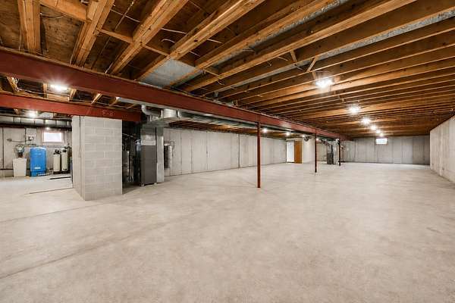
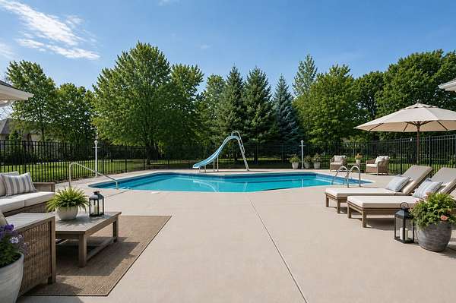
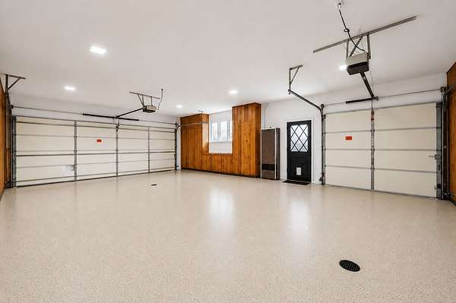
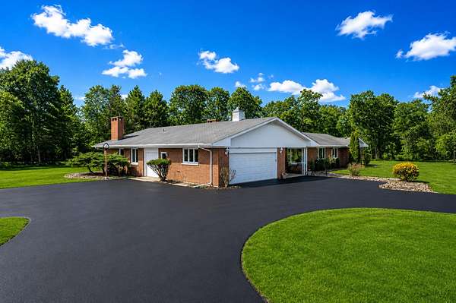
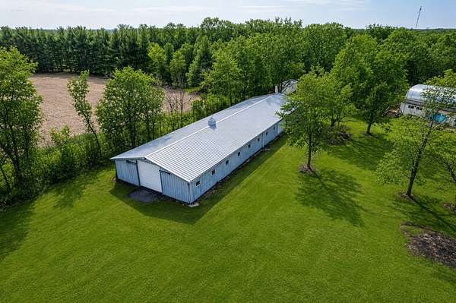
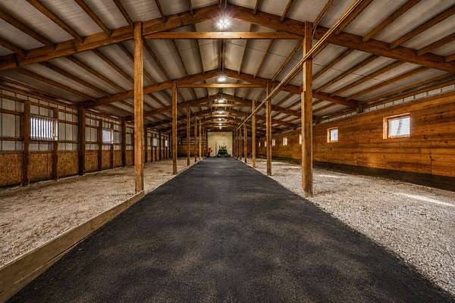
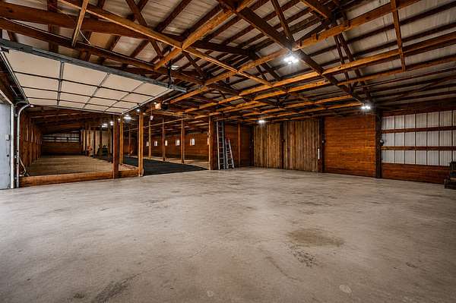
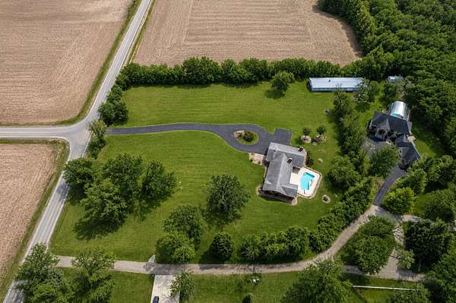
Experience refined country living in this exceptional custom all-brick ranch estate situated on 5+ private acres. Offering over 3,700 square feet of living space plus a full basement, this one-of-a-kind property combines timeless mid-century craftsmanship with modern updates. The spacious floor plan features 4 bedrooms, 3 full bathrooms, a dedicated office with built-in bookshelves and hidden safe, heated/cooled four-season room, family room with built-in bar, and both gas and wood-burning fireplaces. Freshly painted throughout in 2026 with brand-new carpet throughout. The heated garage features multiple overhead doors as well as a NEW epoxy floor. The home offers 400-amp electrical service, NEW water heaters, NEW water softener and iron filter, NEW well tank, NEW ejector pump, HVAC systems replaced within the last 5 years, and sewer professionally inspected and descaled in 2025. Driveway resealed in June 2026. Outdoor amenities include a reconditioned 12.5-foot-deep in-ground pool and concrete patio, diving board, slide, and built-in outdoor kitchen. The impressive 4,554-square-foot outbuilding features oversized overhead doors, drive-through access, concrete shop area, office/storage rooms, and endless possibilities for hobby, business, or recreational use. Horses allowed! A rare opportunity to own a truly versatile estate offering space, privacy, and exceptional amenities.
Location
- Street address
- 15600 Griswold Springs Rd
- County
- Kendall County
- Zip code
- 60545
- Community
- Plano
- School district
- 430
- Elevation
- 649 feet
Directions
Fox River Drive to Griswold Springs Road. Driveway is located at intersection of Little Rock Road and Griswold Springs Road.
Property details
- Acreage
- 5.096 acres
- MLS #
- MRED 12679072
- Posted
Property taxes
- 2024
- $14,416
Parcels
- 0133100026
Details and features
Listing
- Type
- Residential
- Subtype
- Single Family Residence
- Franchise
- RE/MAX International
Lot
- View
- Water
- Features
- Landscaped
Exterior
- Parking Spaces
- 3
- Parking
- Garage, Open
- Structures
- Workshop
- Features
- Outdoor Grill
Structure
- Style
- Ranch
- Stories
- 1
- Basement
- Full, Unfinished
- Water
- Well
- Sewer
- Septic Tank
- Heating
- Natural Gas
- Cooling
- Central Air
- Materials
- Brick
Interior
- Room Count
- 9
- Rooms
- Basement, Bathroom x 5, Bedroom x 4, Den, Dining Room, Family Room, Laundry Room
- Flooring
- Carpet
- Fireplaces
- Yes
- Appliances
- Dishwasher, Disposal, Dryer, Range, Refrigerator, Washer, Water Softener Owned
- Features
- 1st Floor Bedroom, 1st Floor Full Bath, Beamed Ceilings, Bookcases, Built-In Features, Wet Bar
Property utilities
| Category | Type | Status |
|---|---|---|
| Gas | Natural Gas | Connected |
Nearby schools
| Name | Type | District |
|---|---|---|
| Sandwich Middle School | Middle | 430 |
| Sandwich Community High School | High | 430 |
Listing history
| Date | Event | Price | Change | Source |
|---|---|---|---|---|
| May 16, 2026 | New listing | $799,900 | — | MRED |