

Land with Home for Sale in Austin, Texas
15608 Mary St, Austin, TX 78641
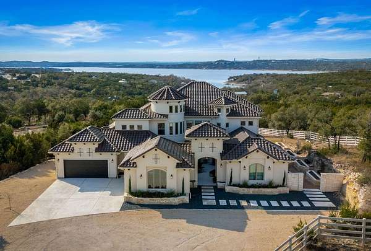
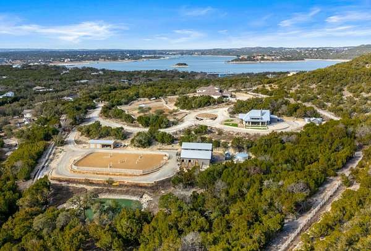
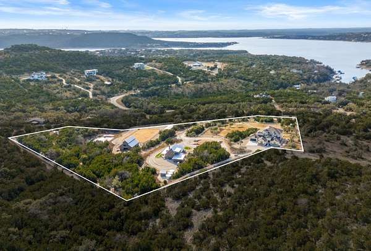
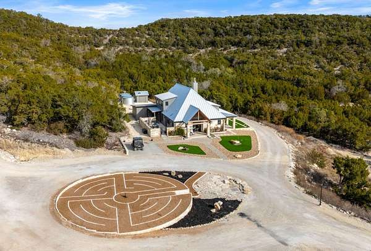
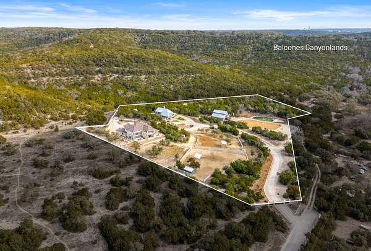
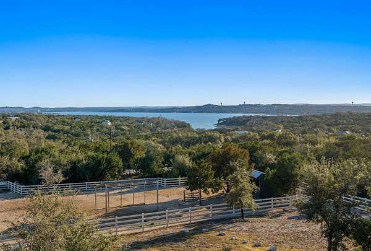
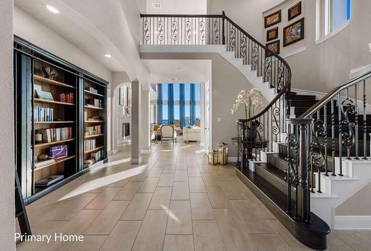
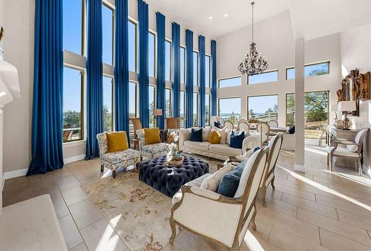
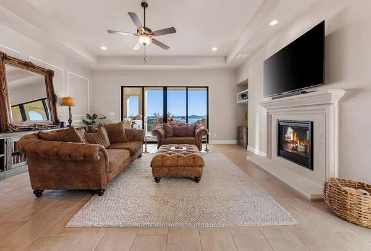
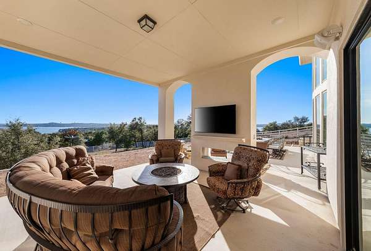
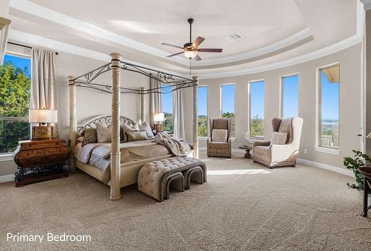
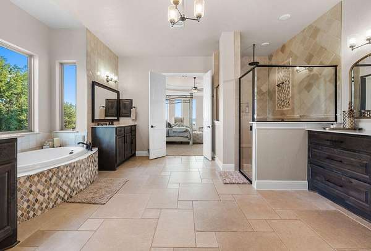
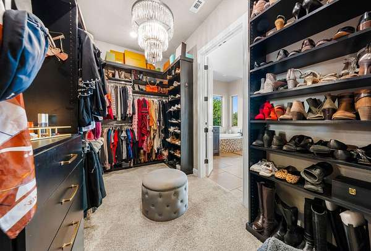
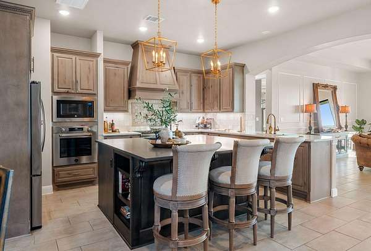
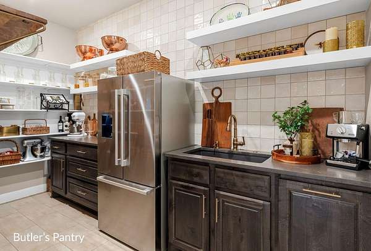
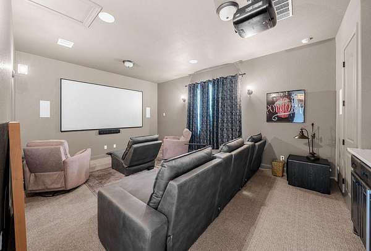
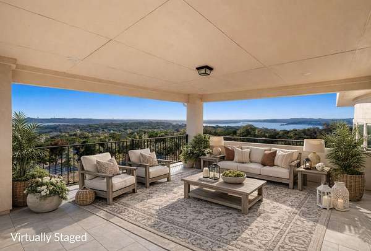
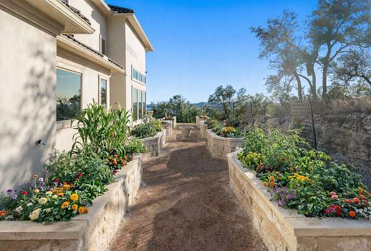
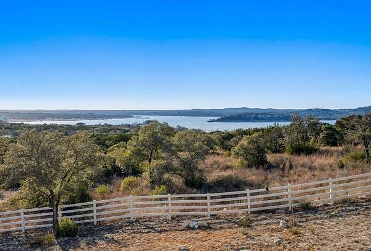
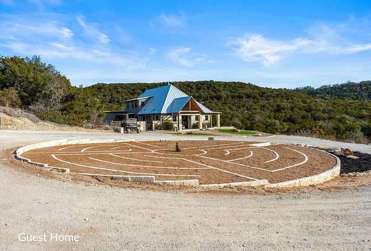
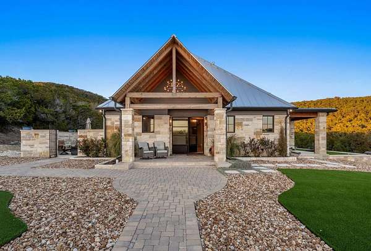
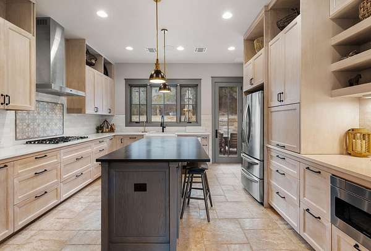
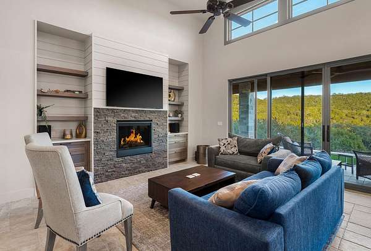
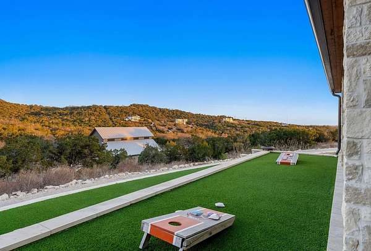
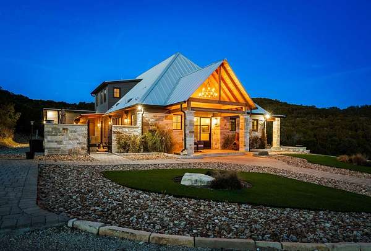
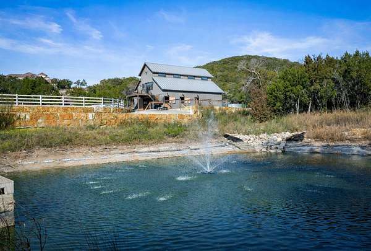
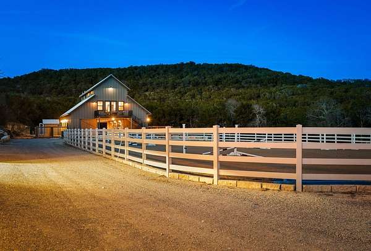
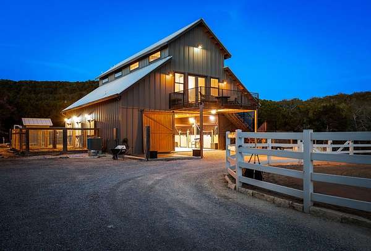
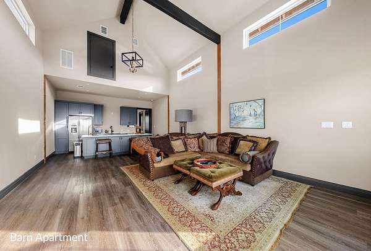
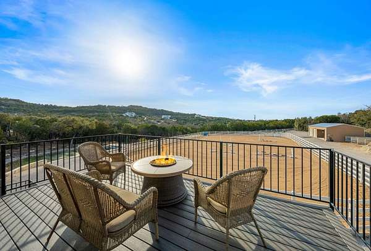
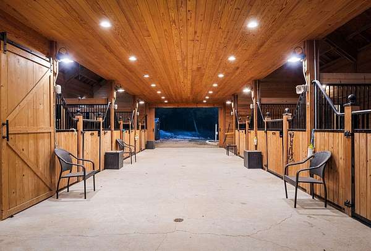
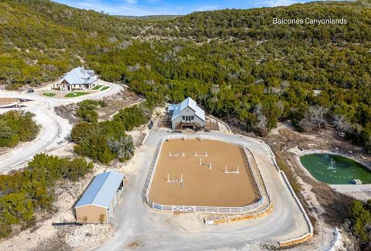
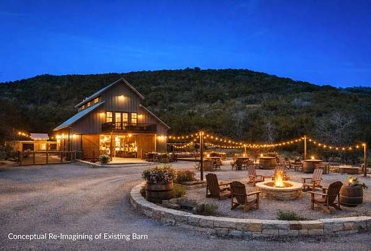
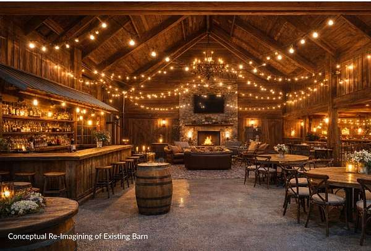
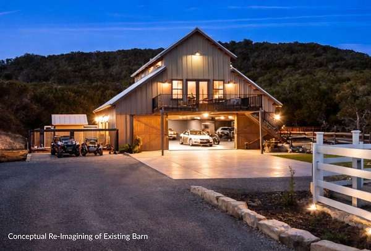
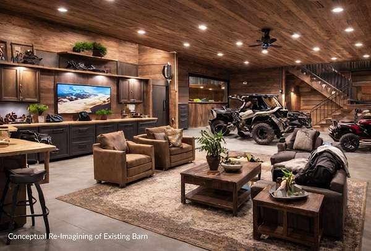
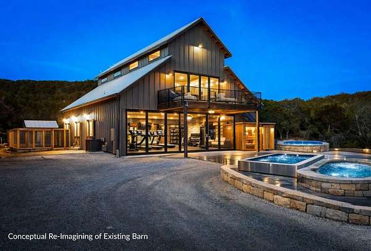
Located just 20 minutes from the iconic 360-Pennybacker Bridge and only 10 minutes to Four Points (620 & 2222) for shopping and dining, with downtown Austin approximately 30 minutes away, this private, gated 10 plus acre estate backs to the Balcones Canyonlands Preserve and captures sweeping Hill Country and Lake Travis views. Zoned to highly regarded schools including Grandview Hills, Four Points Middle, and Vandegrift High School, the property offers preserve frontage, roughly a mile of trails, and turnkey equestrian facilities-ideal for a private estate, equestrian operation, family compound, or luxury retreat. Turnkey and fully furnished. Owner financing available for qualified Buyers. The 4,744 sq ft custom main residence features 3 en-suite beds plus a half bath, dramatic two-story windows, multiple indoor and outdoor living areas, a two-sided stone fireplace, and expansive patios with an outdoor kitchen and fireplace, perfect for entertaining and unforgettable sunsets. The first-floor primary suite includes a spa-like bath with copper sinks, soaking tub, walk-in shower, and generous custom closet. A chef's kitchen with Bertazzoni range, butler's pantry, office, media room, pet wash station, and additional living spaces complete the home. A finished 3 bed, 3 bath, 2,600 sq ft guest house offers a private courtyard, outdoor cooking center, flexible bedroom-office spaces, a kitchenette with optional private entrance, 2-car garage, and stunning preserve views. Equestrian amenities include an approximately 2,000 plus sq ft six-stall barn with constant airflow, smart-controlled water systems, indoor and outdoor wash racks, a tack room with bath, and a second-floor 768 sq ft one-bedroom apartment with balcony, plus a riding arena and two fenced pastures. The barn is also versatile, easily reimagined as a party barn, toy barn for ATVs, boats or cars, or a private workshop, gym, or studio.
Location
- Street address
- 15608 Mary St
- County
- Travis County
- Zip code
- 78641
- Community
- Lake Travis 05
- School district
- Leander ISD
- Elevation
- 786 feet
Directions
The property is only 20 minutes from the Pennybacker Bridge. From 360, take 2222 and head west. Cross over 620 at intersection, which turns into Bullick Hollow Rd, turn left on FM 2769, turn right on Ray Vista St and turn right on Mary St. Property is gated and fully fenced. Agent will meet you to allow entry through the double gates.
Property details
- Acreage
- 10.625 acres
- MLS #
- ABOR 3699538
- Posted
Parcels
- 01705001010000
Legal description
LOT 13C REPLAT OF LTS 12&13 & PT OF LOT 14 & PT OF VAC YANTI ST LAKE TRAVIS SUBD NO 5
Details and features
Listing
- Type
- Residential
- Subtype
- Single Family Residence
- Franchise
- Keller Williams Realty
Lot
- View
- Lake, Park
- Waterfront
- Waterfront
- Features
- Greenbelt, Many Trees, Sprinkler-Automatic, Views
Exterior
- Parking Spaces
- 50
- Parking
- Driveway, Garage, Gated, Guest, Open, Oversize, Secured
- Fencing
- Fenced, Gate, Perimeter
- Pool
- Patio, Porch
- Structures
- Arena, Storage
- Features
- Balcony, Garden, Gas Grill, Gutters Full, Lighting, Outdoor Grill, Private Entrance, Private Yard, Restricted Access, Uncovered Courtyard
Structure
- Stories
- 2
- Water
- Well
- Sewer
- Septic Tank
- Heating
- Central
- Cooling
- Central Air
- Materials
- Hardi Plank Type, Masonry-All Sides, Stone, Stucco
- Roof
- Metal, Tile
- Windows
- Double Pane Windows, Drapes, Window Coverings, Window Treatments
Interior
- Rooms
- Bathroom x 9, Bedroom x 7, Dining Room, Laundry Room
- Flooring
- Carpet, Wood
- Fireplaces
- Yes
- Appliances
- Bar Fridge, Built-In Gas Range, Built-In Oven(s), Dishwasher, Disposal, Double Oven, Dryer, Electric Water Heater, Exhaust Fan, Freezer, Microwave, RNGHD, Refrigerator, Stainless Steel Appliance(s), Vented Exhaust Fan, Washer
- Security
- Security Lighting
- Features
- Bookcases, Breakfast Bar, Built-In Features, Cathedral Ceiling(s), Ceiling Fan(s), Ceiling-High, Ceiling-Vaulted, Crown Molding, Double Vanity, Eat-In Kitchen, Entrance Foyer, In-Law Floorplan, Interior Steps, Kitchen Island, Multiple Dining Areas, Multiple Living Areas, Natural Woodwork, Open Floorplan, Pantry, Primary Bedroom On Main, Quartz Counters, Recessed Lighting, Soaking Tub, Sound System, Study/Home Office, Tray Ceiling(s), Two Primary Baths, Two Primary Suties, Walk-In Closet(s), Wet Bar, Wired For Data, Wired For Sound
Property utilities
| Category | Type | Status |
|---|---|---|
| Gas | Propane | Connected |
Nearby schools
| Name | Type | District |
|---|---|---|
| Grandview Hills | Elementary | Leander ISD |
| Four Points | Middle | Leander ISD |
| Vandegrift | High | Leander ISD |
Listing history
| Date | Event | Price | Change | Source |
|---|---|---|---|---|
| Aug 11, 2026 | New listing | $8,994,900 | — | ABOR |