Land with Home for Sale in McDonough, Georgia
1561 Aiken Chafin Ln, McDonough, GA 30252
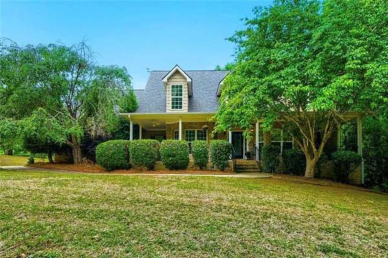
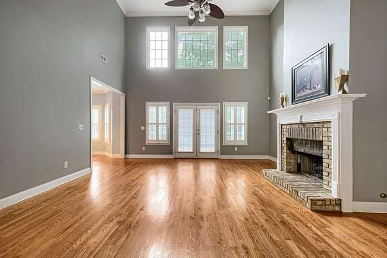
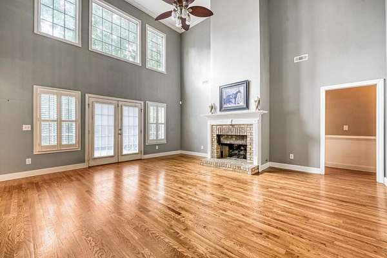
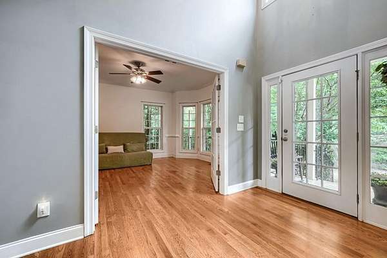
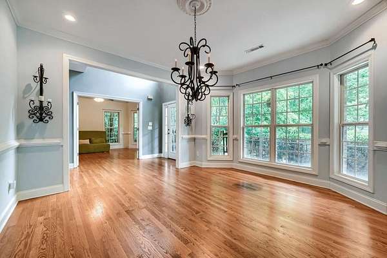
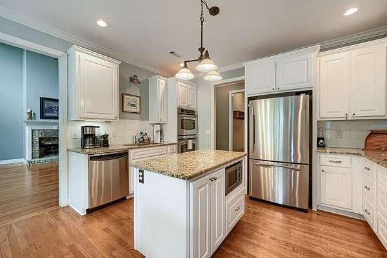
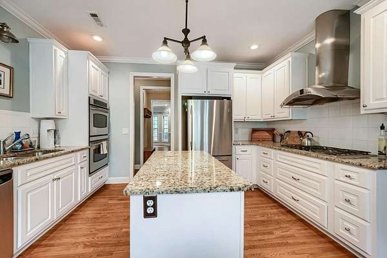
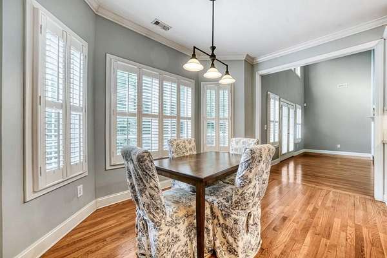
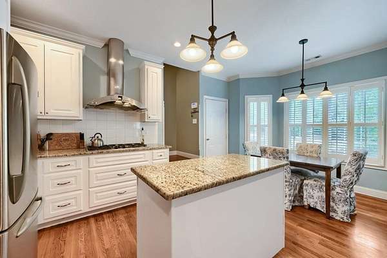
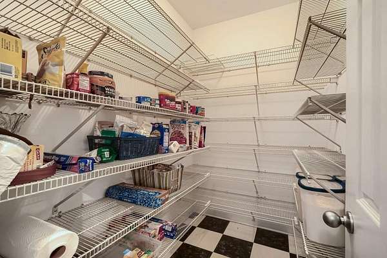
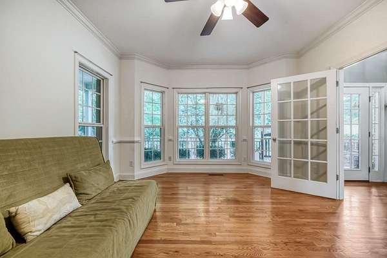
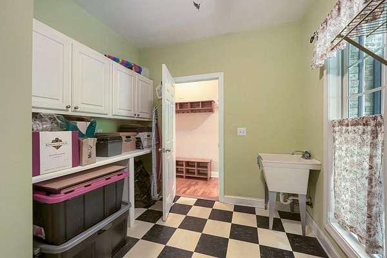
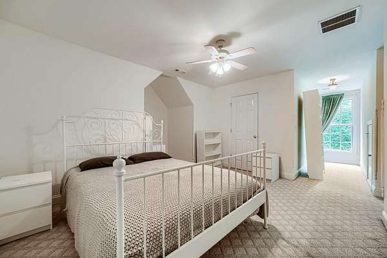
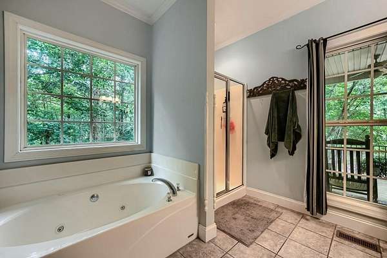
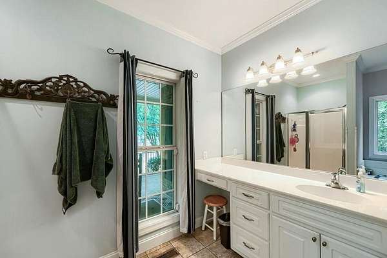
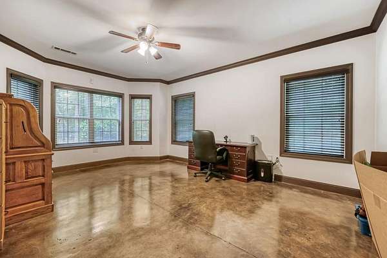
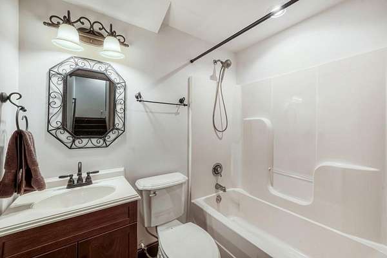
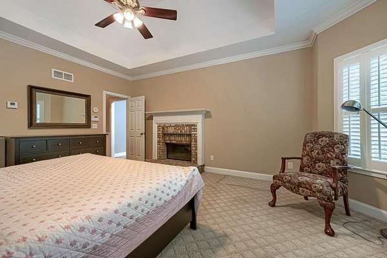
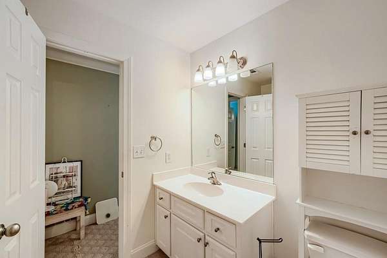
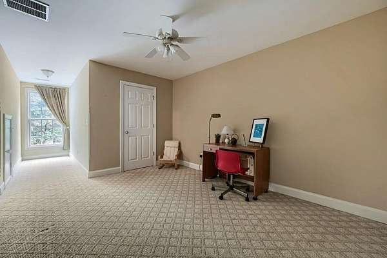
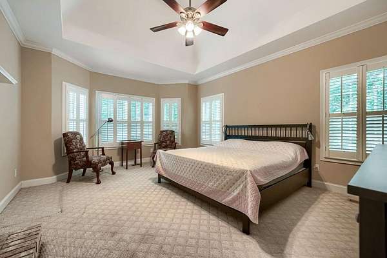
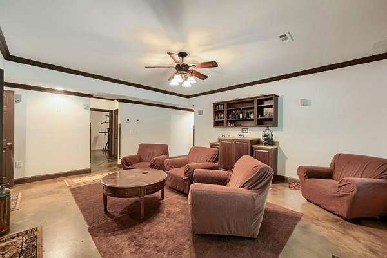
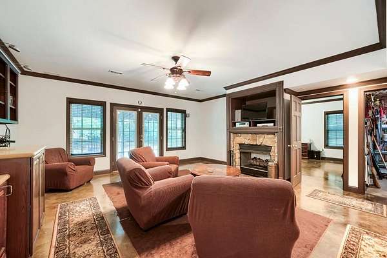
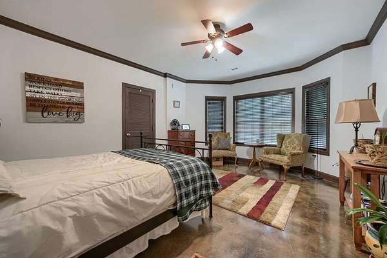
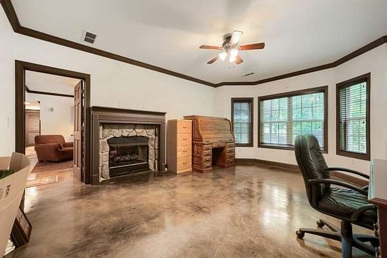
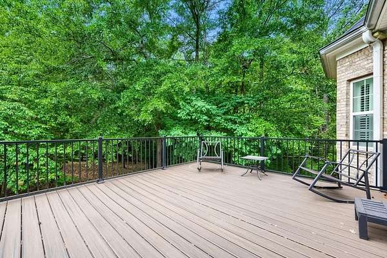
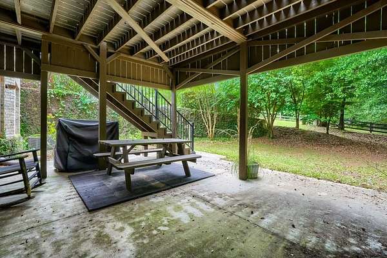
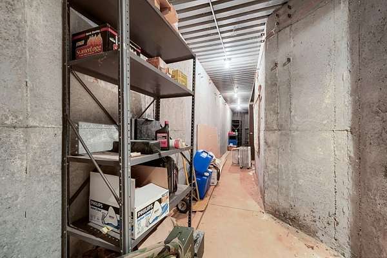
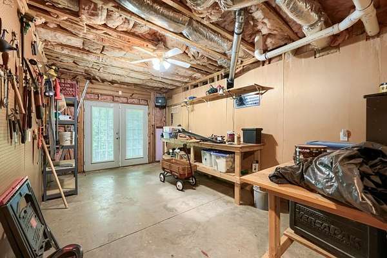
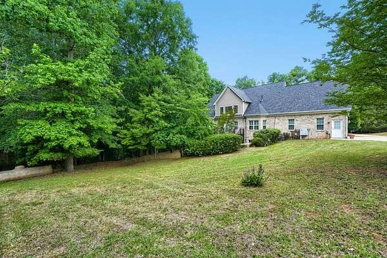
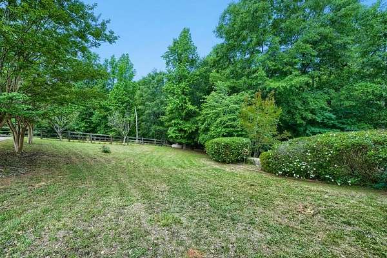
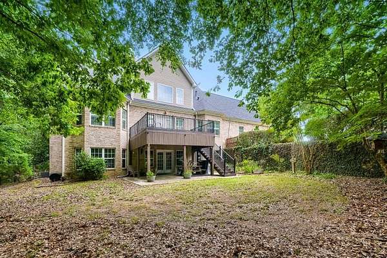
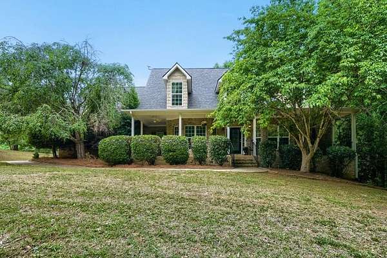
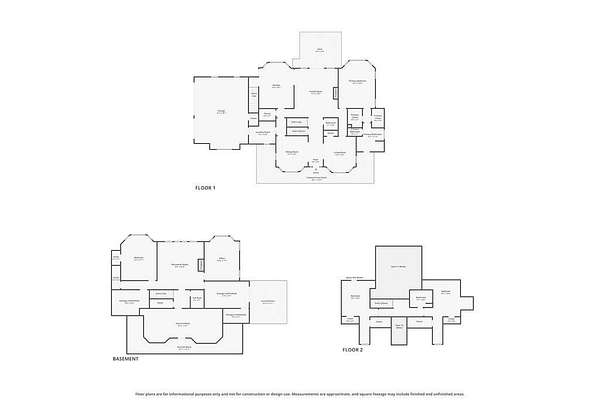
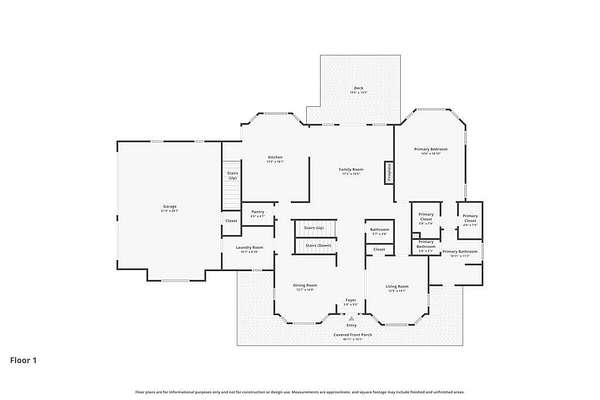
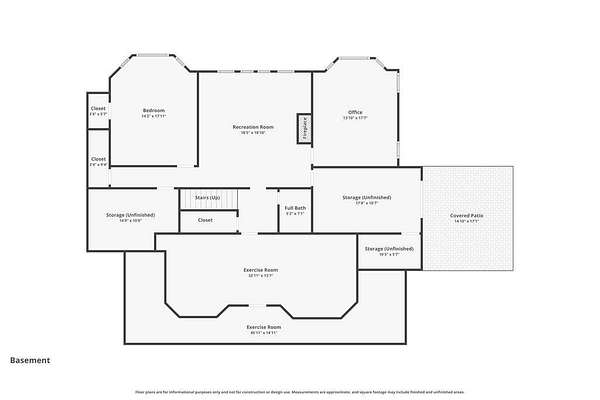
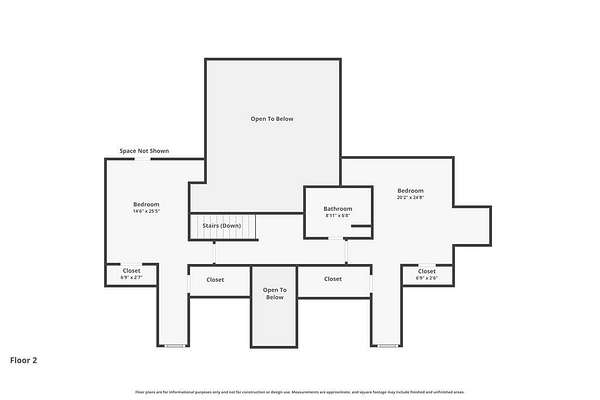
This exquisite residence, situated in the esteemed Aiken Chafin neighborhood of McDonough, GA, embodies luxury and sophistication. This exclusive enclave, devoid of HOA constraints, boasts a serene tree-lined drive that invites tranquility from the moment of arrival. Perched on 12.73 acres, the expansive property is ideal for horse enthusiasts, featuring ample fenced acreage and a tack room, or those desiring a serene natural escape. The custom-designed home showcases four sides of brick construction, an open floor plan that seamlessly merges living areas, highlighted by a grand two-story family room and foyer. Two double-sided fireplaces add warmth, complemented by hardwood floors and tray ceilings, creating a sophisticated atmosphere. The chef's kitchen, complete with stone countertops, a double oven, stainless steel appliances, and a walk-in pantry, caters to culinary enthusiasts and serves as a stylish entertainment hub. The primary suite on the main level provides a private sanctuary with choice amenities. Additional bedrooms and a bonus room upstairs offer ample space for family and guests. A new roof and three-car garage exemplify practical luxury. The expansive deck overlooks the wooded, fenced yard with a private stream, perfect for outdoor living. 1561 Aiken Chafin Ln offers an exceptional blend of luxury, space, and natural beauty, an ideal retreat near McDonough's amenities. This property is more than a home; it's a lifestyle opportunity.
Location
- Street address
- 1561 Aiken Chafin Ln
- County
- Henry County
- Zip code
- 30252
- Elevation
- 695 feet
Directions
Use GPS. From Kelleytown Road, turn onto Aiken Chafin Lane. Aiken Chafin Lane meanders through the tree-lined Aiken Chafin neighborhood. When you get to what looks like a Y in the road, stay to the right. The property is the last home in the neighborhood
Property details
- Acreage
- 12.73 acres
- MLS #
- FMLS 7777124
- Posted
Property taxes
- 2025
- $7,068
Parcels
- 11703024000
Details and features
Listing
- Type
- Residential
- Subtype
- Single Family Residence
Lot
- Features
- Back Yard, Creek On Lot, Flag Lot, Front Yard
Exterior
- Parking
- Garage
- Pool
- Deck, Porch
- Features
- Garden, Private Entrance, Private Yard
Structure
- Style
- Contemporary
- Stories
- 2
- Water
- Public
- Sewer
- Septic Tank
- Heating
- Central, Electric, Heat Pump, Propane
- Cooling
- Ceiling Fan(s), Central Air, Multi Units
- Materials
- Brick, Brick 4 Sides
- Roof
- Composition
- Windows
- Bay Window(s), Double Pane Windows, Shutters
Interior
- Rooms
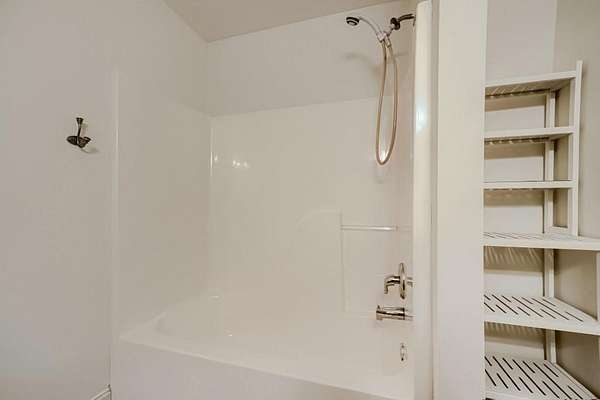
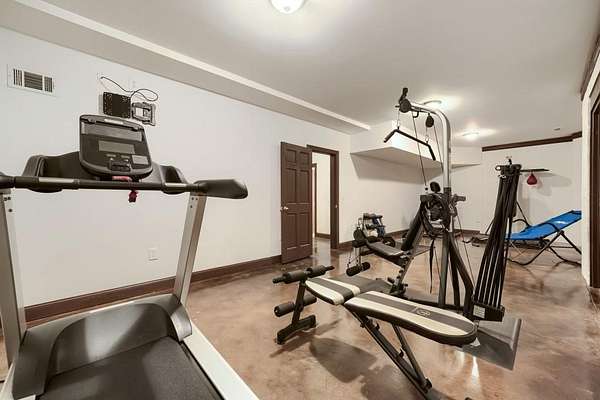
- Basement, Bathroom x 4, Bedroom x 4, Bonus Room, Dining Room, Exercise Room, Family Room, Laundry Room
- Flooring
- Carpet, Hardwood, Painted/Stained
- Fireplaces
- Yes
- Appliances
- Dishwasher, Disposal, Double Oven, Gas Cooktop, Gas Water Heater, Microwave, Range Hood, Refrigerator
- Features
- Bookcases, Cathedral Ceiling(s), Crown Molding, Double Vanity, High Ceilings 10 ft Main, High Ceilings 9 ft Main, His and Hers Closets, Recessed Lighting, Tray Ceiling(s), Vaulted Ceiling(s), Walk-In Closet(s), Wet Bar
Property utilities
| Category | Type | Status |
|---|---|---|
| Gas | Propane | Connected |
Nearby schools
| Name | Type |
|---|---|
| Pleasant Grove - Henry | Elementary |
| Woodland - Henry | Middle |
| Woodland - Henry | High |
Listing history
| Date | Event | Price | Change | Source |
|---|---|---|---|---|
| Oct 9, 2026 | Under contract | $715,000 | — | FMLS |
| June 16, 2026 | Price drop | $715,000 | $10,000 -1.4% | FMLS |
| May 28, 2026 | New listing | $725,000 | — | FMLS |