

Land with Home for Sale in Dayton, Oregon
15630 NE McDougall Rd, Dayton, OR 97114
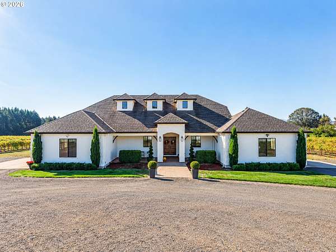
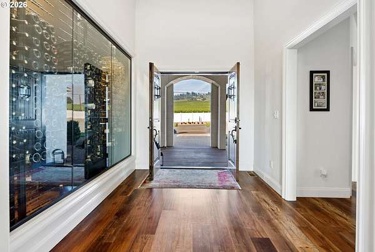
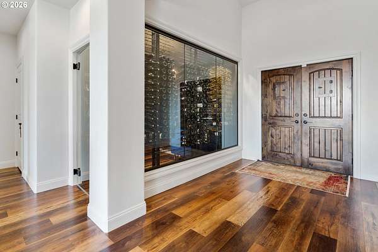
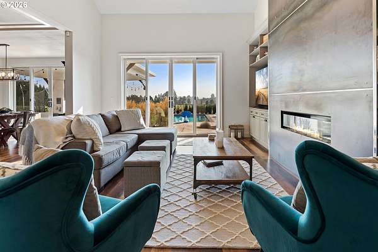
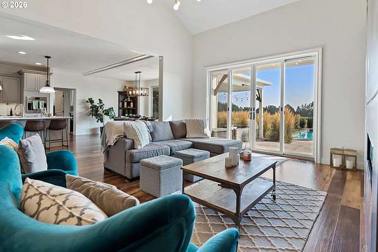
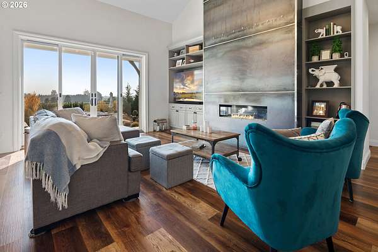
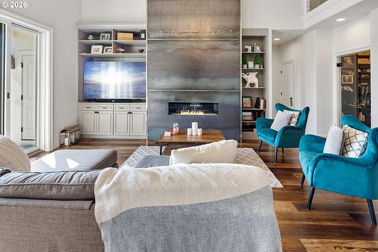
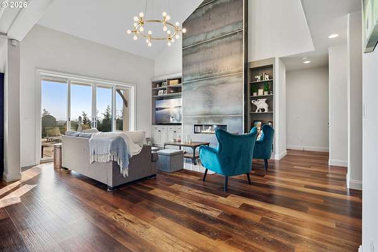
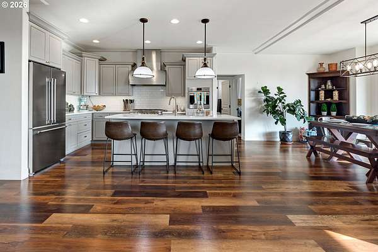
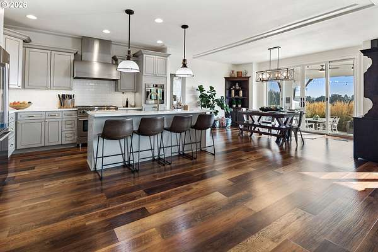
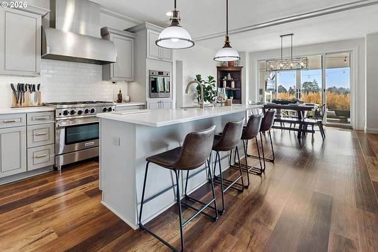
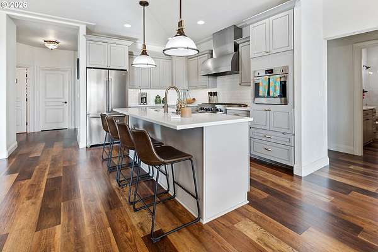
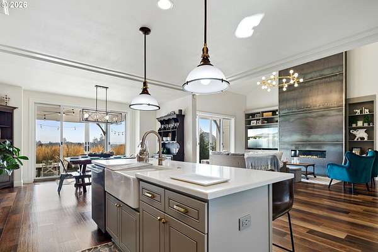
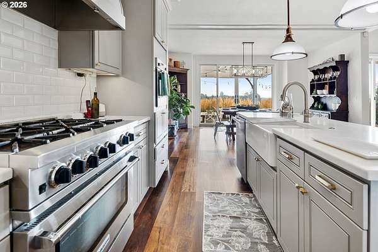
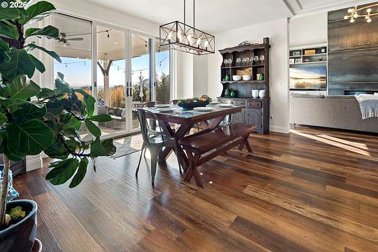
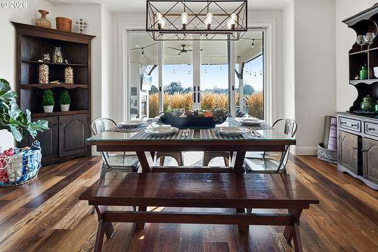
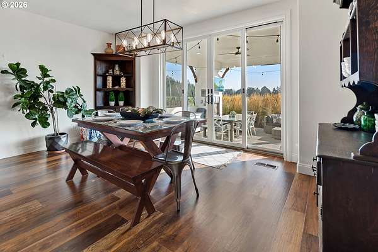
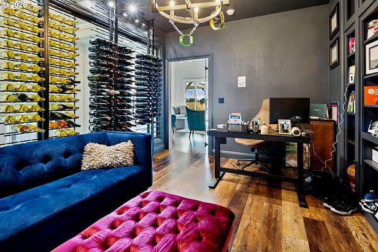
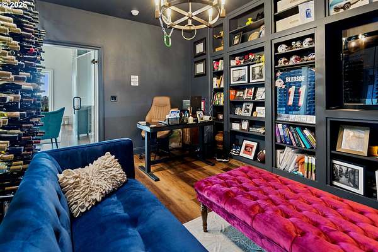
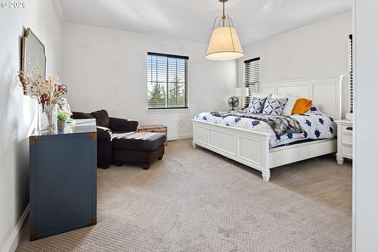
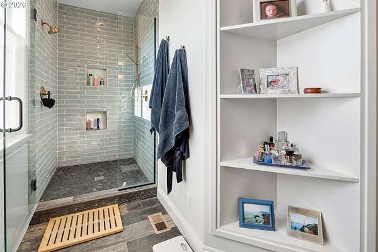
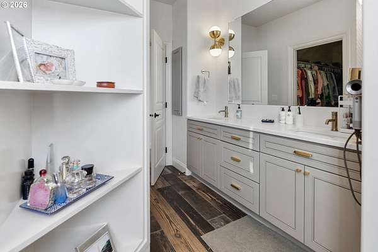
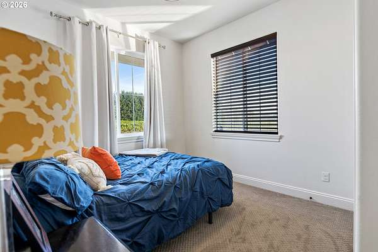
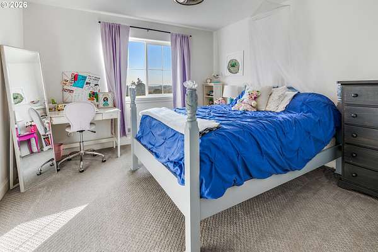
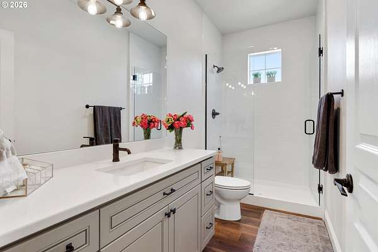
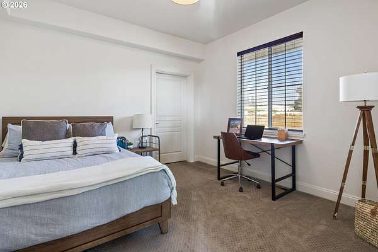
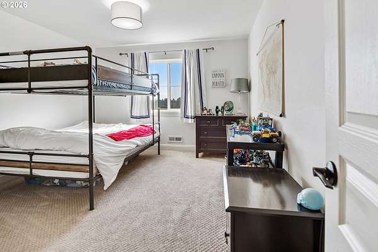
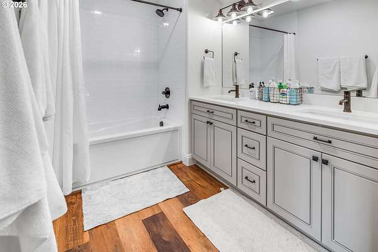
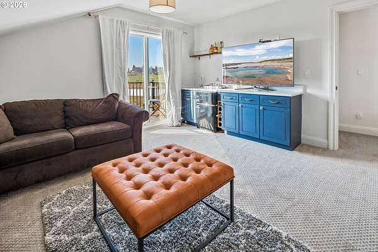
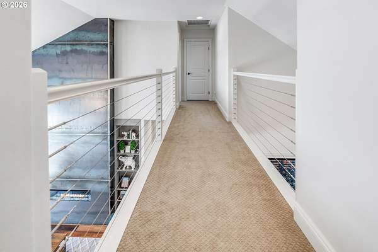
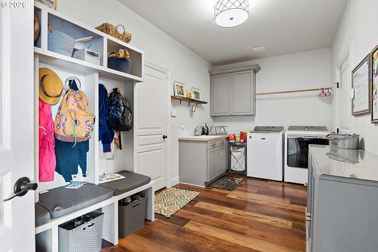
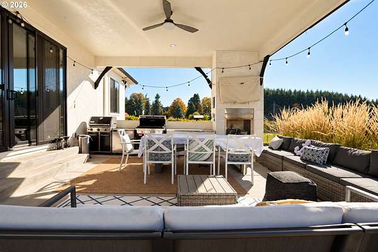
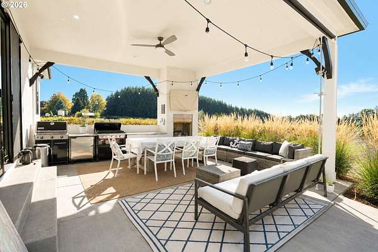
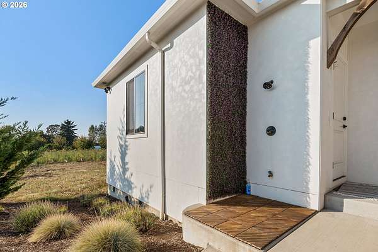
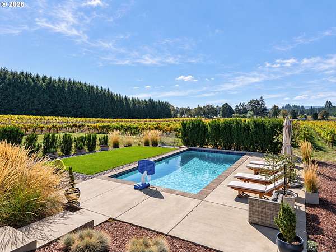
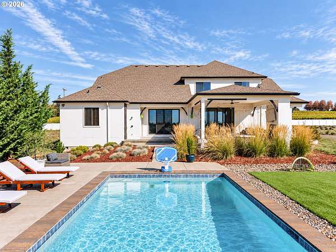
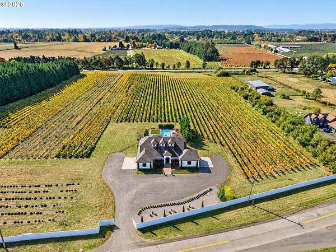
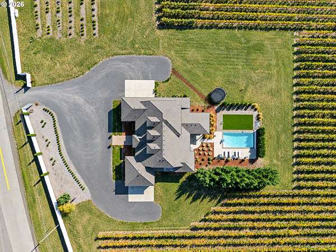
Beautiful custom-built estate set on over 13 acres in the heart of wine country. Wood floors flow from the foyer through the great room, gourmet kitchen, and dining area. The chef's kitchen features quartz countertops, an oversized island, and top-of-the-line stainless-steel appliances. The dramatic great room showcases soaring vaulted ceilings and custom built-ins, creating an impressive yet inviting gathering space. The primary suite is conveniently located on the main level and features a luxurious ensuite, spacious walk-in wardrobe, and private access to a safe room. A formal office with custom built-ins offers a sophisticated workspace, highlighted by a striking glass-enclosed wine display. Two additional main-level bedrooms share a full bath with an additional 2 bedrooms and bonus upstairs. Enjoy effortless indoor-outdoor living with a covered outdoor living area featuring a built-in fireplace, perfect for year-round entertaining. Take a dip in the in-ground pool, complete with a convenient poolside shower. A separate insulated shop provides additional space for hobbies, projects, or storage. The property is truly exceptional, with over 8 acres of private vineyard and beautiful wine-country views. A rare opportunity to own a custom estate offering privacy, luxury, and an unparalleled setting.
Location
- Street address
- 15630 NE McDougall Rd
- County
- Yamhill County
- Zip code
- 97114
- Elevation
- 207 feet
Property details
- Acreage
- 13.33 acres
- Zoning
- Ef- 80
- MLS #
- RMLS 694661802
- Posted
Property taxes
- Recent
- $6,161
Parcels
- 112826
Legal description
SEE METES AND BOUNDS
Details and features
Listing
- Type
- Residential
- Subtype
- Single Family Residence
- Franchise
- RE/MAX International
Exterior
- Fencing
- Fenced
- Pool
- Deck, Patio, Porch
- Structures
- Workshop
- Features
- Covered Patio, In Ground Pool, RV Parking
Structure
- Stories
- 2
- Heating
- Forced Air, Heat Pump
- Roof
- Composition
- Windows
- Vinyl Frames
Interior
- Rooms
- Bathroom x 3, Bedroom x 5, Bonus Room, Dining Room
- Appliances
- Builtin Oven, Convection Oven, Dishwasher, Disposal, Free Standing Gas Range, Gas Appliances, Island, Pantry, Quartz, Range Hood, Stainless Steel Appliance
- Features
- Engineered Hardwood, Garage Door Opener, High Ceilings, Tile Floor, Water Purifier
Nearby schools
| Name | Type |
|---|---|
| Dayton | Elementary |
| Dayton | Middle |
| Dayton | High |
Listing history
| Date | Event | Price | Change | Source |
|---|---|---|---|---|
| Oct 20, 2026 | New listing | $2,100,000 | — | RMLS |