
Land with Home for Sale in Brighton, Colorado
15655 Gadsden Dr, Brighton, CO 80603
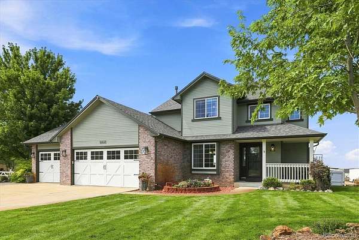
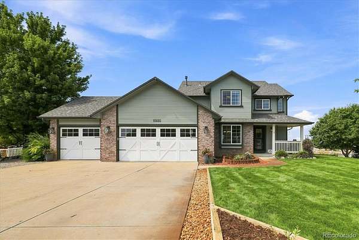
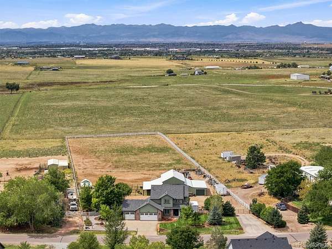
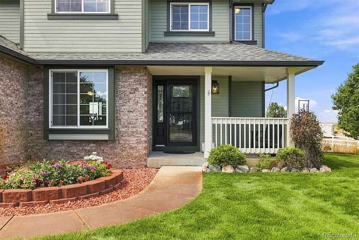
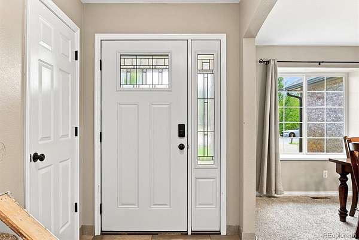
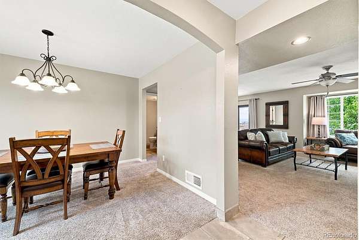
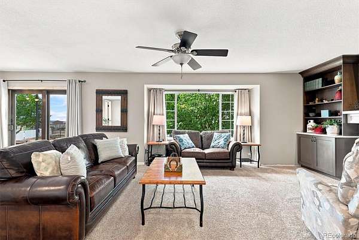
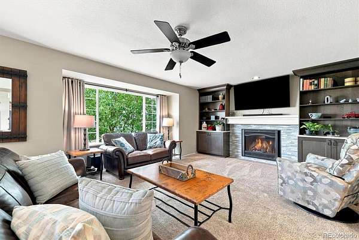
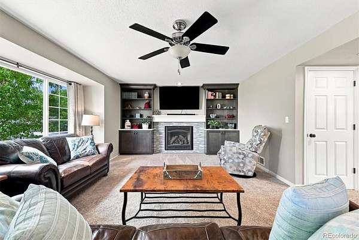
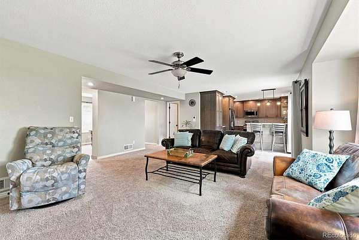
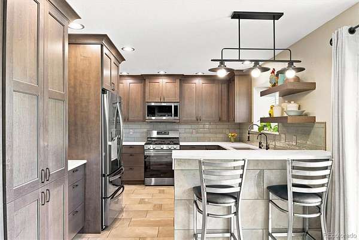
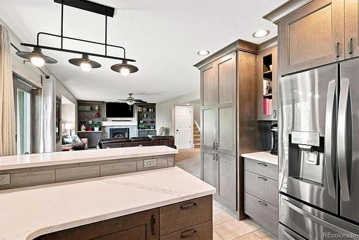
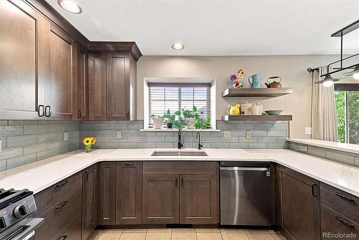
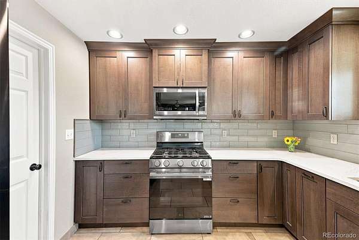
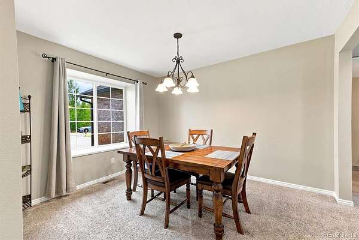
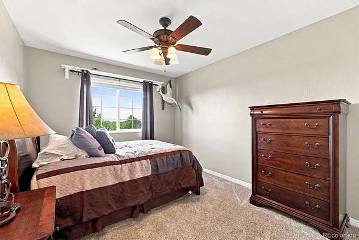
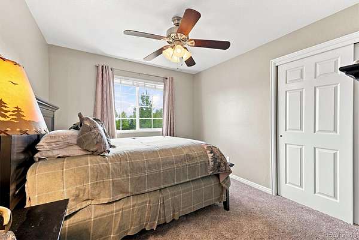
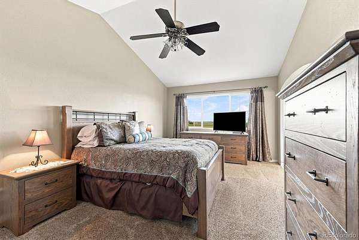
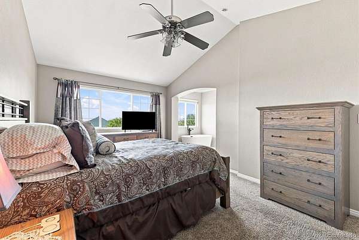
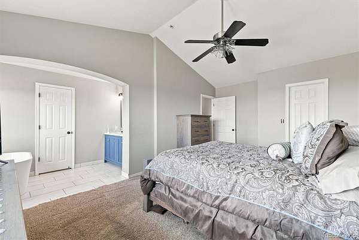
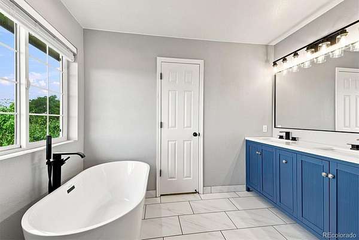
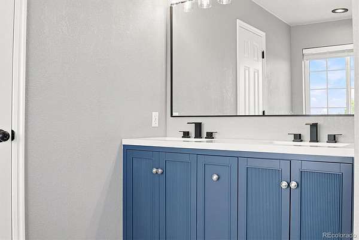
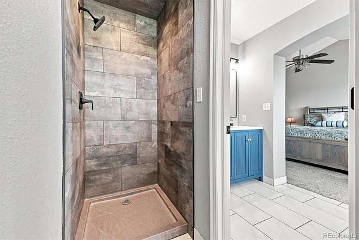
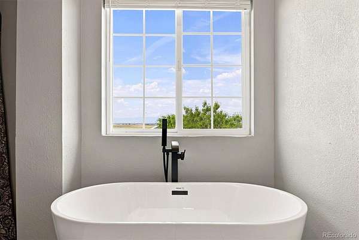
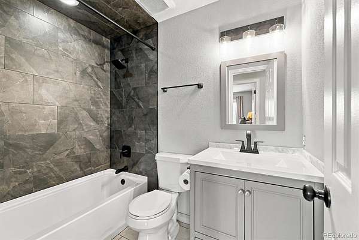
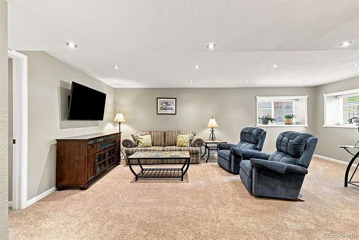
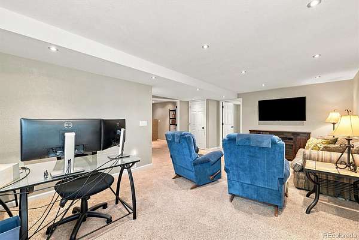
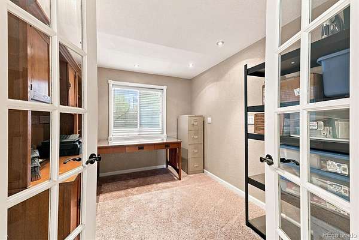
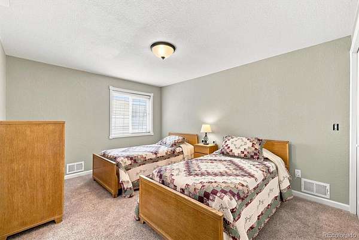
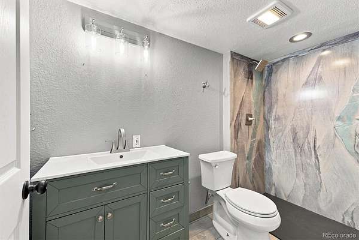
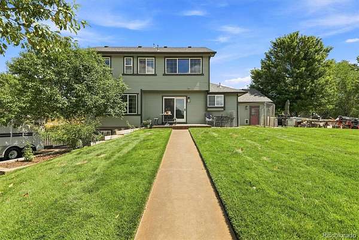
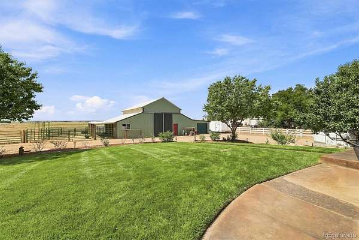
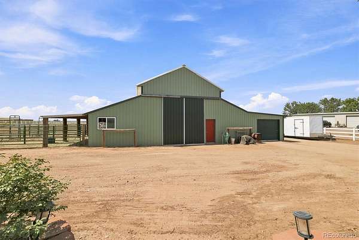
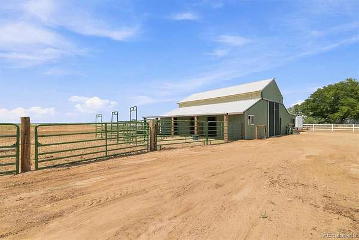
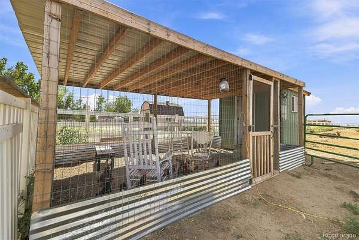
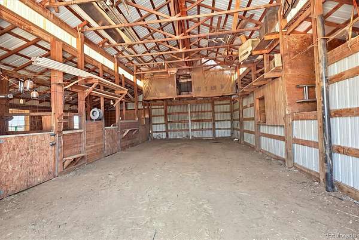
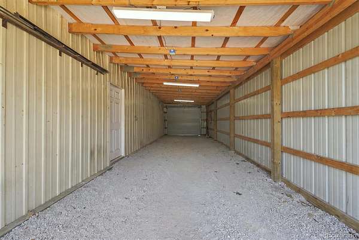
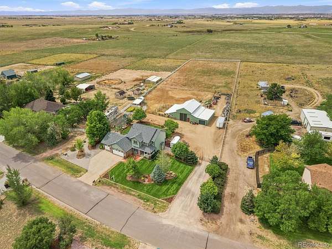
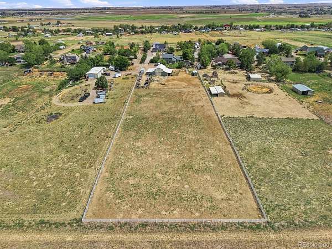
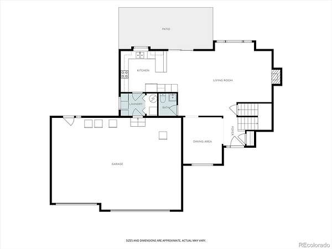
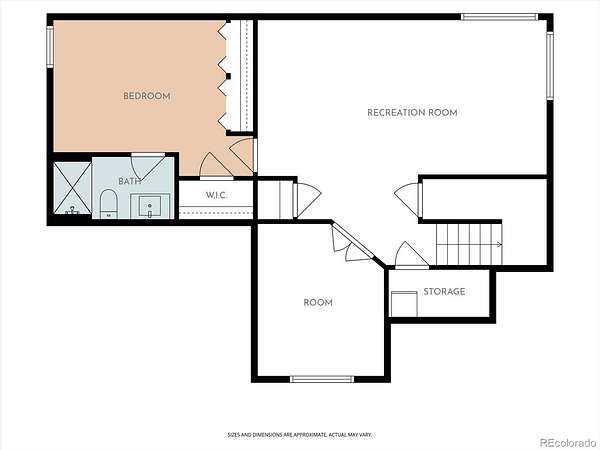
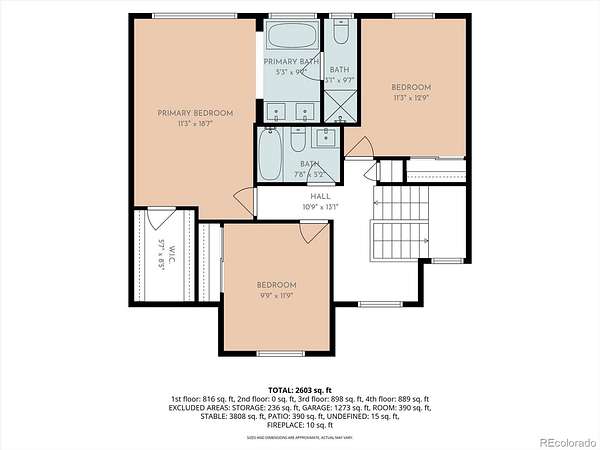
Where modern updates meet peaceful country living with NO HOA. Nestled on 2.4 beautifully landscaped acres with your own private well, this recently remodeled 5-bedroom, 4-bathroom home offers breathtaking, unobstructed mountain views and the perfect blend of luxury, comfort, and functionality. The thoughtfully designed layout includes a dedicated 5th non-conforming bedroom/office and a private basement en suite, making it ideal for guests, multigenerational living, or a second primary suite. The stunning custom kitchen and all four bathrooms have been recently remodeled, showcasing quality finishes and timeless design throughout. Step outside to enjoy the beautifully maintained grounds and a versatile barn featuring 3 horse stalls, garage space, and ample storage. Whether you're bringing horses, starting a hobby farm, or simply looking for room to spread out, the acreage offers endless possibilities. An attached 3-car garage, plus additional parking behind the home, provides plenty of space for trailers, RVs, and recreational vehicles. Conveniently located just minutes from I-76, approximately 15 minutes to Brighton and 35 minutes to Downtown Denver, you'll enjoy the convenience of city access while coming home to the peace, privacy, and incredible views that only acreage living can offer. Take advantage of a 1% first-year interest rate buy-down through the preferred lender, helping reduce your monthly payment during your first year of homeownership.
- Listed by Andrew Rich, (720) 597-1183, Compass-Denver
Location
- Street address
- 15655 Gadsden Dr
- County
- Adams County
- Zip code
- 80603
- Community
- Great Rock
- School district
- School District 27-J
- Elevation
- 5,219 feet
Property details
- Acreage
- 2.4 acres
- Zoning
- A-1
- MLS #
- REcolorado 7324660
- Posted
Property taxes
- 2025
- $5,676
Parcels
- R0001332
Legal description
SUB:GREATROCK FILING NO 2 BLK:1 LOT:18
Details and features
Listing
- Type
- Residential
- Subtype
- Single Family Residence
- Ownership
- Individual
- Terms
- 1031 Exchange, Cash, Conventional, FHA, VA Loan
- Exclusions
- Mineral Rights, Sellers Personal Property, Vehicles, Animals, Freezers and Fridges in The Garage. Updates Include, Exterior Paint 2026, Bathrooms 2026, Roof 2025, All HVAC Systems 2021, Water Heater 2021, Custom Kitchen 2018.
Lot
- Features
- Level, Sprinklers in Front, Sprinklers in Rear
Exterior
- Parking Spaces
- 5
- Parking
- 220 Volts, Concrete
- Garage
- Attached
- Fencing
- Fenced Pasture, Full
- Outdoor Spaces
- Front Porch
- Features
- Garden, Playground, Rain Gutters
Structure
- Type
- House
- Levels
- Two
- Basement
- Finished
- Water
- Well
- Sewer
- Septic Tank
- Heating
- Forced Air
- Cooling
- Central Air
- Materials
- Frame
- Roof
- Composition
Interior
- Above Grade
- 1,946 sq ft
- Below Grade
- 1,440 sq ft
- Rooms
- Bathroom Full x 3, Bathroom Half, Bedroom x 5
- Flooring
- Vinyl
- Appliances
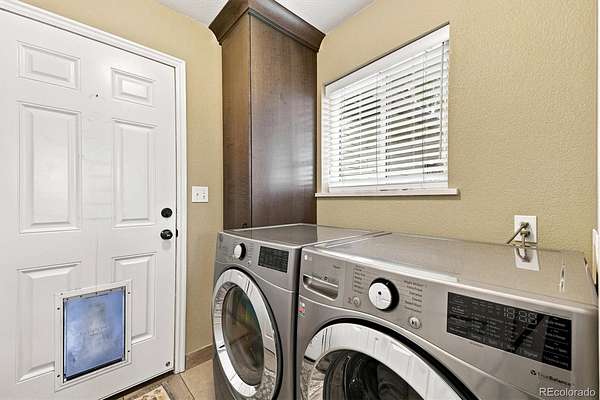
- Dishwasher, Disposal, Dryer, Electric Water Heater, Oven, Refrigerator, Washer
- Security
- Carbon Monoxide Detector(s), Smoke Detector(s)
Property utilities
| Category | Type | Status |
|---|---|---|
| Sewage | Septic System | Connected |
| Water | Private Well | Connected |
Nearby schools
| Name | Type | District |
|---|---|---|
| Padilla | Elementary | School District 27-J |
| Overland Trail | Middle | School District 27-J |
| Brighton | High | School District 27-J |
Listing history
| Date | Event | Price | Change | Source |
|---|---|---|---|---|
| Sept 11, 2026 | Price drop | $939,000 | $10,000 -1.1% | REcolorado |
| Aug 27, 2026 | New listing | $949,000 | — | REcolorado |
Payment calculator

Based on information submitted to the MLS GRID as of Oct 15, 2026 11:00 am MT. All data is obtained from various sources and may not have been verified by broker or MLS GRID. Supplied Open House Information is subject to change without notice. All information should be independently reviewed and verified for accuracy. Properties may or may not be listed by the office/agent presenting the information. Some IDX listings have been excluded from this website. View more