Land with Home for Sale in Rome, Georgia
1567 Livingston Rd SW, Rome, GA 30161
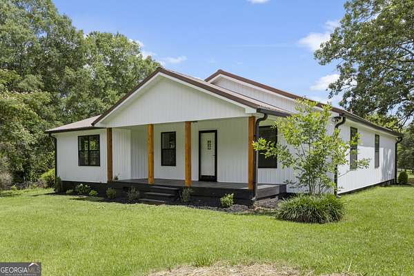
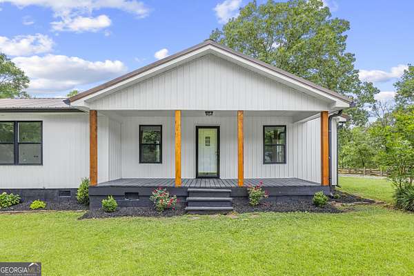
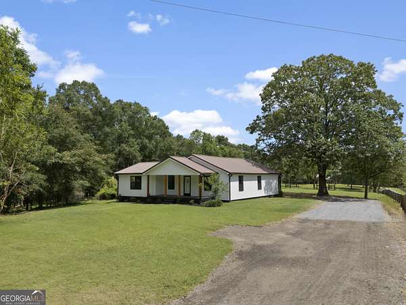
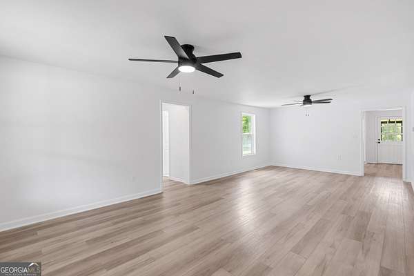
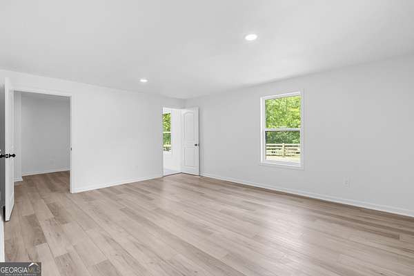
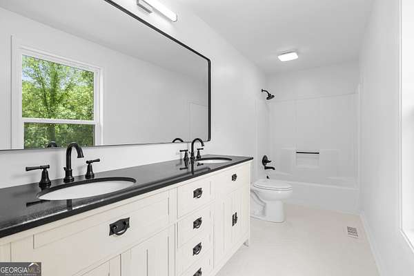
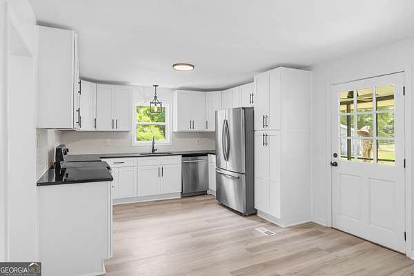
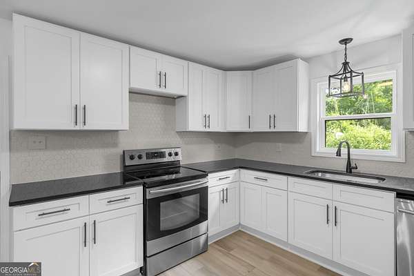
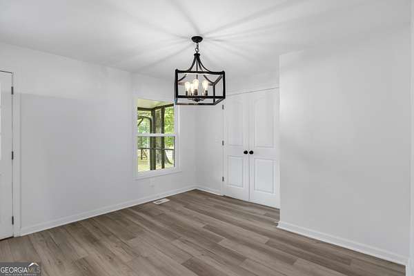
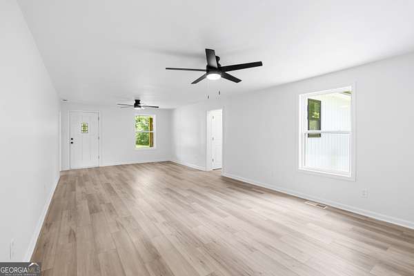
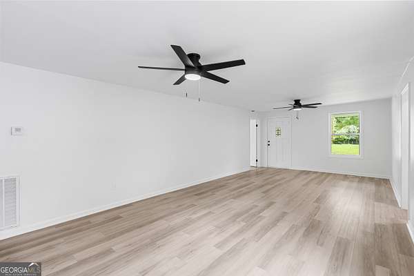
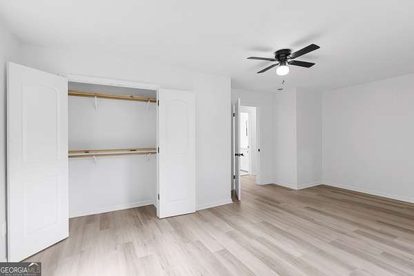
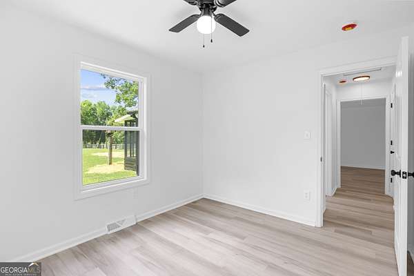
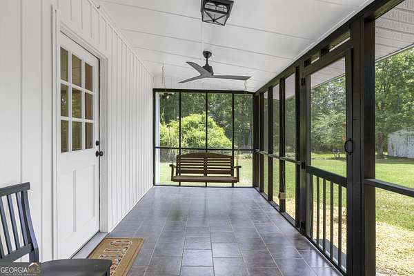
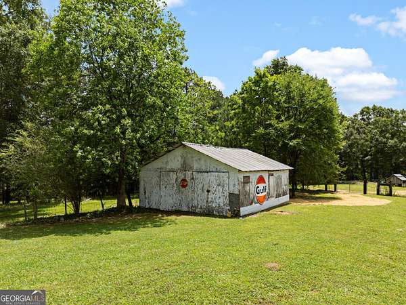
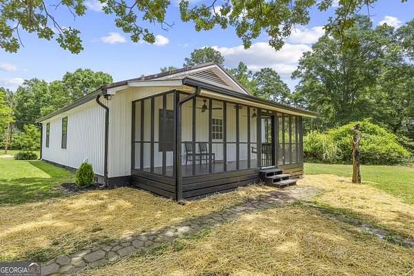
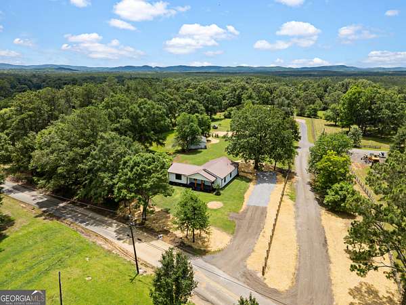
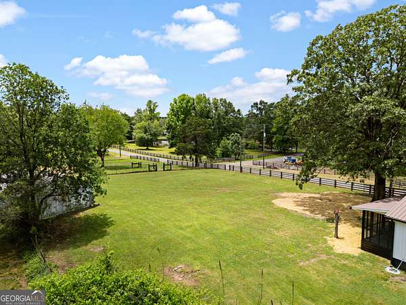
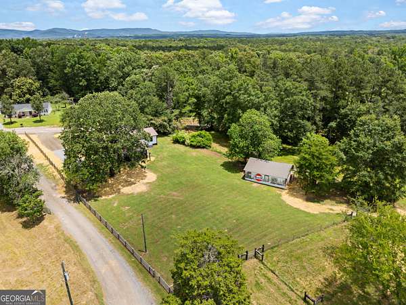
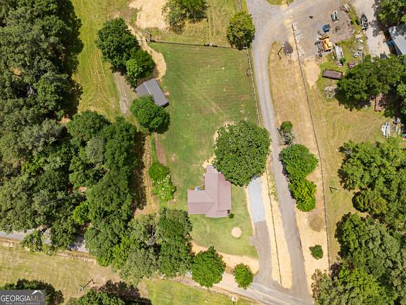
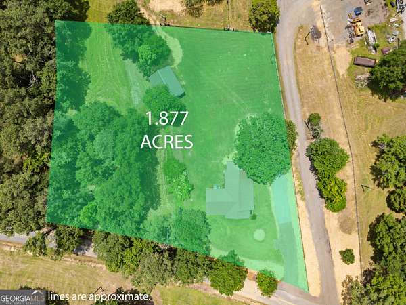
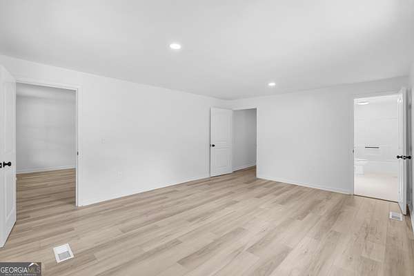
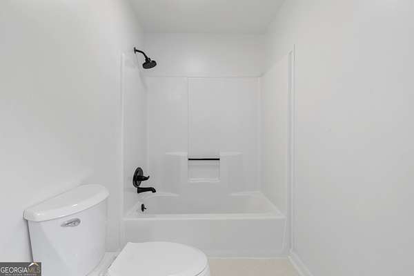
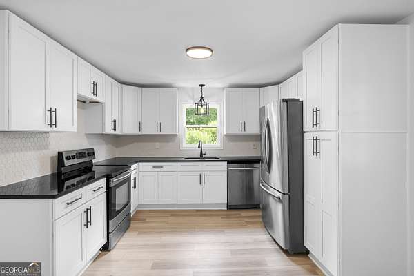
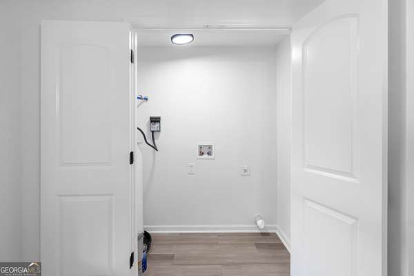
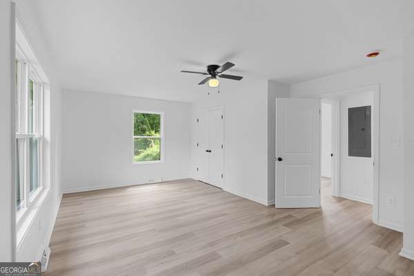
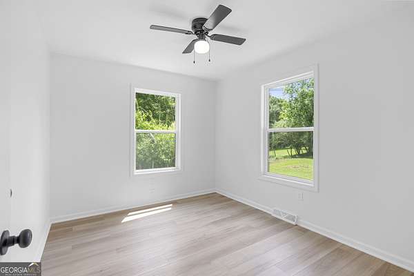
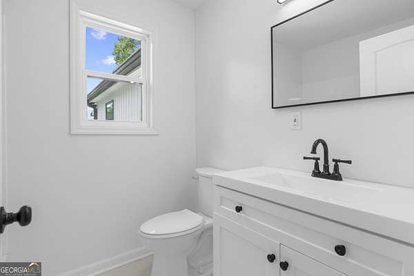
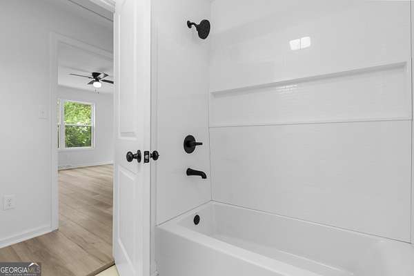
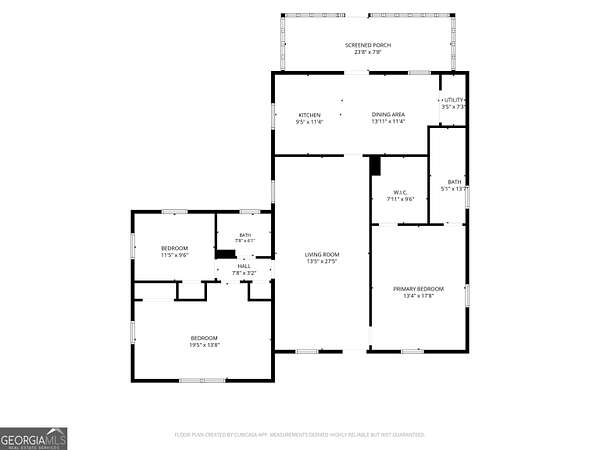
Welcome to your private country retreat! Nestled on 1.877 acres, this beautifully renovated home offers the perfect blend of modern updates and serene living. Featuring 3 bedrooms, 2 full baths, and 1,625 square feet of thoughtfully designed living space, this move-in-ready home is ideal for those seeking comfort, privacy, and room to breathe. Step inside to discover fresh renovations throughout, creating a bright and inviting atmosphere that feels like new. The open and functional layout provides comfortable living spaces for everyday life and entertaining alike. Outside, the expansive acreage offers endless possibilities-from gardening and recreation to simply enjoying the quiet natural surroundings. A standout feature of the property is the 24' x 30' workshop with a concrete floor, providing ample space for hobbies, equipment storage, woodworking, automotive projects, or a home-based business. The possibilities are endless. Whether you're looking for a full-time residence, a weekend getaway, or a place to enjoy the beauty of rural living, this property delivers the space, privacy, and versatility you've been searching for. Don't miss this rare opportunity to own a newly renovated home on nearly 2 acres of the picturesque countryside.
Location
- Street address
- 1567 Livingston Rd SW
- County
- Floyd County
- Zip code
- 30161
- Elevation
- 639 feet
Directions
From Shorter Ave. in Rome take HWY 20 toward Alabama, turn left onto HWY 100, continue on HWY 100 approximately 3 miles and turn left onto Livingston Rd, continue on Livingston Rd for approximately .09 miles, House is on the right. Look for the Hardy Realty Sign.
Property details
- Acreage
- 1.877 acres81,762 sq ft
- MLS #
- GAMLS 10797769
- Posted
Parcels
- E15 028
Details and features
Listing
- Type
- Residential
- Subtype
- Single Family Residence
Lot
- Vegetation
- Cleared, Grassed, Partially Wooded
- Features
- Level, Private, Sloped
Exterior
- Parking Spaces
- 4
- Parking
- Off Street
- Fencing
- Fenced
Structure
- Style
- Ranch
- Stories
- 1
- Water
- Public
- Sewer
- Septic Tank
- Heating
- Central, Electric, Forced Air, Heat Pump
- Cooling
- Ceiling Fan(s), Central Air
- Materials
- Block, Concrete, Vinyl Siding
- Roof
- Metal
Interior
- Rooms
- Bathroom x 2, Bedroom x 3, Great Room
- Flooring
- Vinyl
- Appliances
- Dishwasher, Range, Refrigerator
- Features
- Double Vanity, Master On Main Level
Nearby schools
| Name | Type |
|---|---|
| Alto Park | Elementary |
| Coosa | Middle |
| Coosa | High |
Listing history
| Date | Event | Price | Change | Source |
|---|---|---|---|---|
| July 2, 2026 | New listing | $365,000 | — | GAMLS |