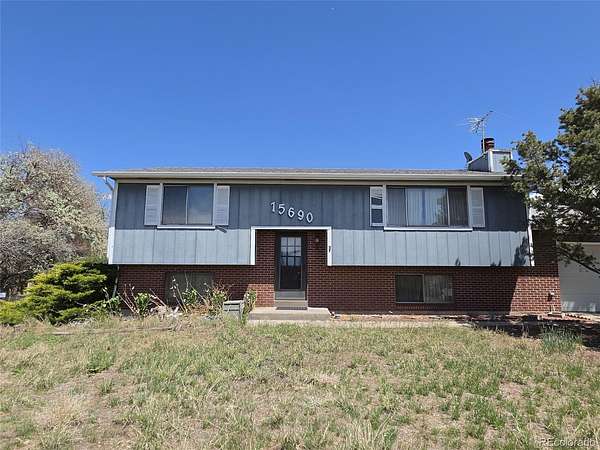
Land with Home for Sale in Brighton, Colorado
15690 Gun Club Rd, Brighton, CO 80603
Great slice of acreage property with amazing views of the Rocky Mountains! This home is ready for you to make it your own. Gardners will love to take it back to its former glory with expansive backyard area, huge side yard fenced with olive trees and on the opposite side, a driveway to take you back to the barn. There is a detached barn, 2 detached sheds, separate pastures, all on well and septic. Got horses? Want to plant a garden? Original 70's style with great layout featuring living room, separate dining room, kitchen and 2 bedrooms with a full bath on the upper level. On the lower level you will enjoy a family room, separate game room, 2 additional bedrooms another full bath and access to the garage with the laundry in the separate utility room. Property will be sold AS IS.
- Listed by Tracy Hulsey, (720) 224-8043, RE/MAX Alliance
Location
- Street address
- 15690 Gun Club Rd
- County
- Adams County
- Community
- Green Estates
- School district
- School District 27-J
- Elevation
- 5,053 feet
Directions
Heading east on 128 Ave. turn left onto Gun Club and follow up to the home on the right-hand side.
Property details
- Acreage
- 1.8 acres
- Zoning
- A-1
- MLS #
- REcolorado 5009521
- Posted
- Available
Property taxes
- 2025
- $4,531
Parcels
- R0001178
Legal description
SUB:GREEN ESTATES FILING NO 1 BLK:1 LOT:9
Details and features
Listing
- Type
- Residential
- Subtype
- Single Family Residence
- Terms
- Cash
- Possession
- Closing/DOD
Lot
- Road Frontage
- Public
- Road Surface
- Paved
- Road Responsibility
- Public Maintained Road
- Exposure
- West
- View
- Mountain(s)
- Well Type
- Private
- Well Usage
- Domestic
- Well Permits
- 99141
Exterior
- Parking Spaces
- 2
- Parking
- Gravel
- Garage
- Attached
- Fencing
- Fenced Pasture, Full
- Horses Allowed
- Yes
- Equestrian
- Pasture, Well Allows For
- Outdoor Spaces
- Covered, Deck
- Features
- Rain Gutters
Structure
- Type
- House
- Condition
- Fixer
- Levels
- Bi-Level
- Water
- Well
- Sewer
- Septic Tank
- Heating
- Forced Air
- Cooling
- Central Air
- Materials
- Frame
- Roof
- Composition
- Windows
- Window Coverings
- Foundation
- Slab
Interior
- Rooms
- Bathroom Full, Bathroom Three Quarter, Bedroom x 4, Dining Room, Family Room, Game Room, Kitchen, Laundry, Living Room
- Flooring
- Carpet, Vinyl
- Fireplace Count
- 1
- Fireplaces
- Wood Burning
- Appliances
- Dishwasher, Dryer, Freezer, Refrigerator, Washer
- Security
- Smoke Detector(s)
- Features
- Ceiling Fan(s), Pantry
Property utilities
| Category | Type | Status |
|---|---|---|
| Power | Grid | Connected |
| Gas | Natural Gas | Connected |
| Sewage | Septic System | Connected |
| Water | Private Well | Connected |
Nearby schools
| Name | Type | District |
|---|---|---|
| Mary E Pennock | Elementary | School District 27-J |
| Overland Trail | Middle | School District 27-J |
| Brighton | High | School District 27-J |
Listing history
| Date | Event | Price | Change | Source |
|---|---|---|---|---|
| May 24, 2026 | New listing | $470,000 | — | REcolorado |
Payment calculator

Based on information submitted to the MLS GRID as of May 26, 2026 1:00 pm MT. All data is obtained from various sources and may not have been verified by broker or MLS GRID. Supplied Open House Information is subject to change without notice. All information should be independently reviewed and verified for accuracy. Properties may or may not be listed by the office/agent presenting the information. Some IDX listings have been excluded from this website. View more