

Land with Home for Sale in Haymarket, Virginia
15693 Prosperity Dr, Haymarket, VA 20169
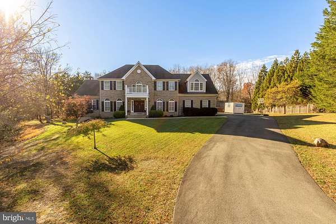
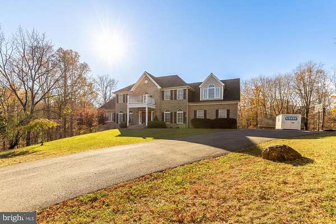
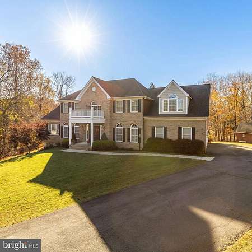
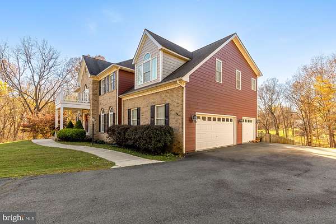
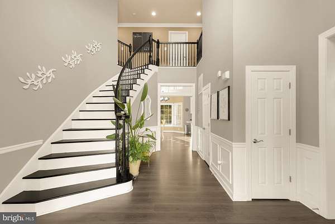
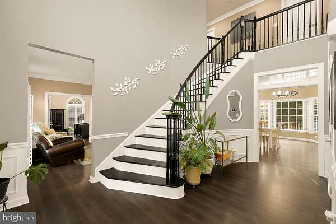
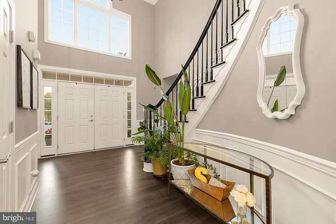
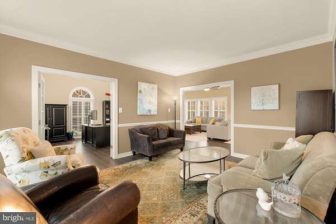
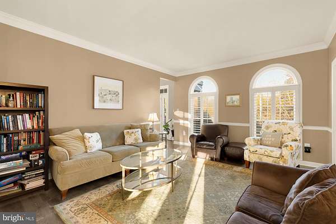
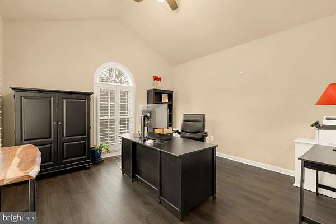
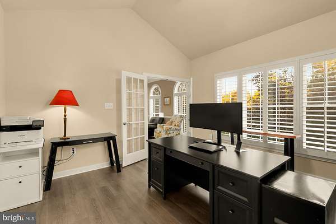
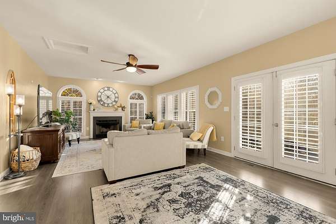
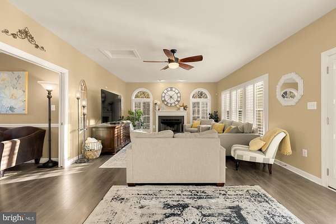
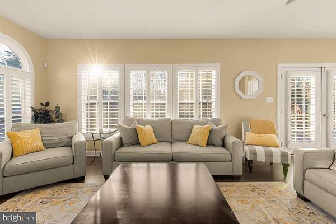
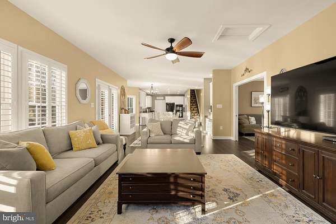
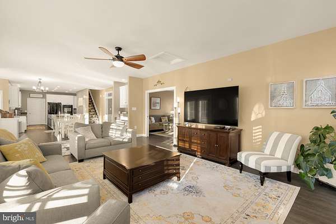
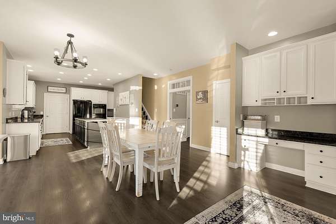
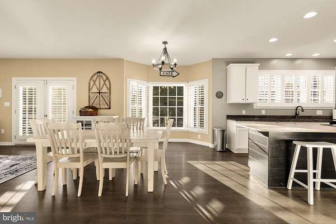
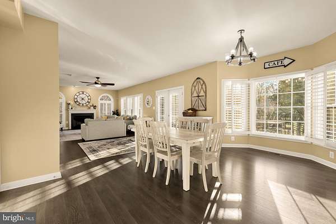
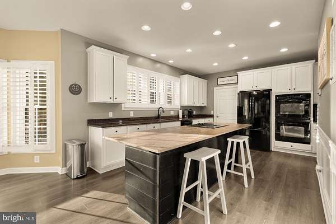
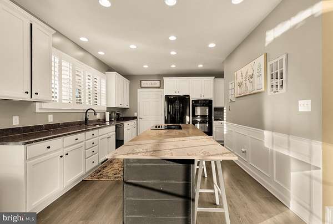
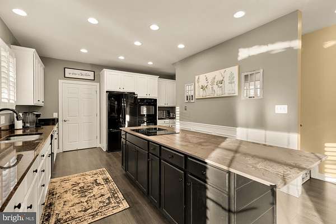
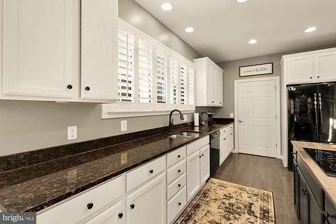
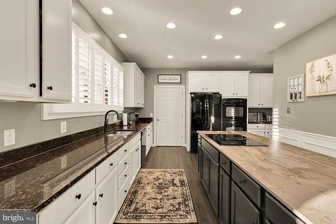
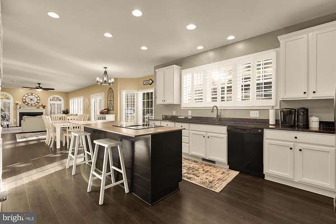
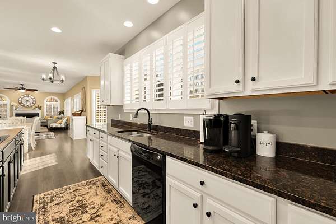
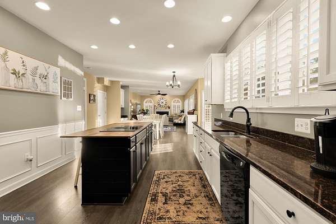
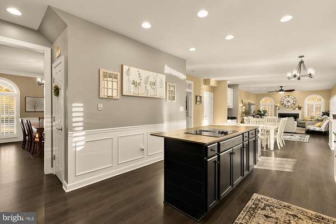
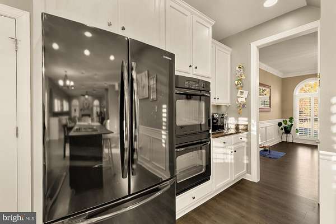
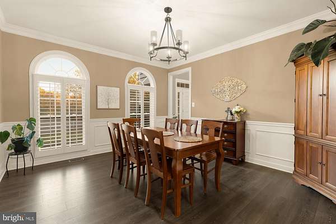
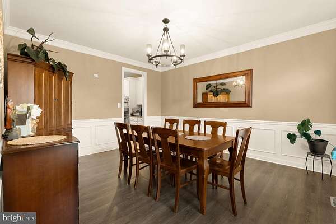
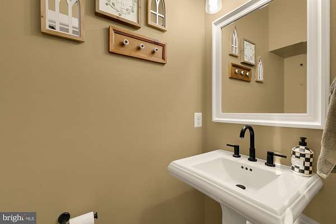
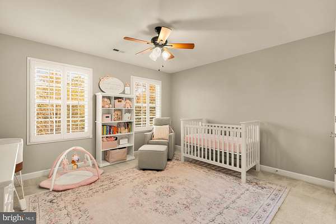
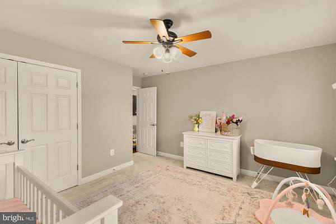
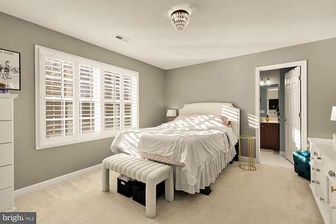
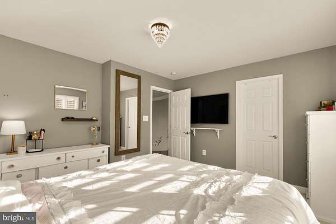
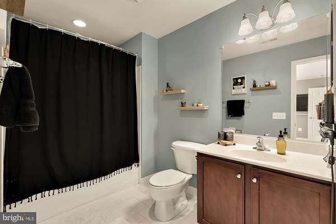
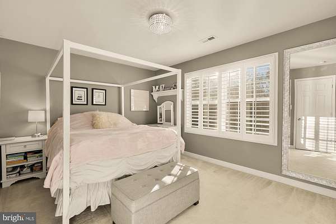
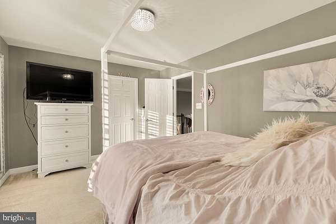
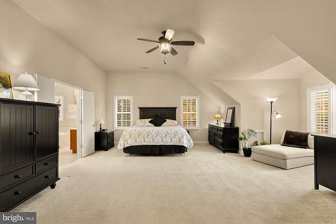
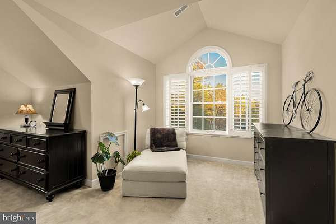
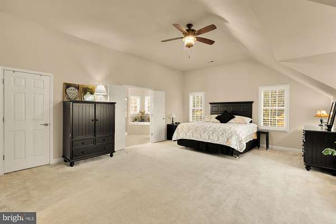
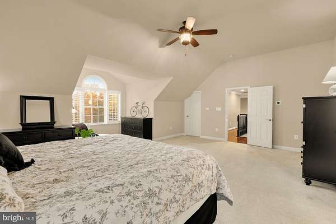
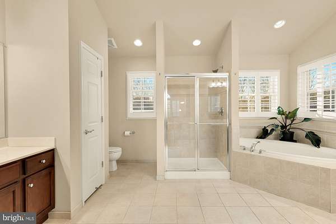
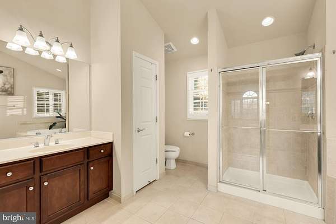
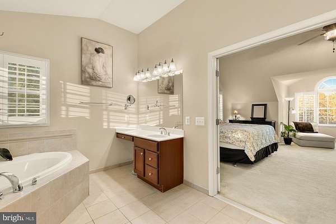
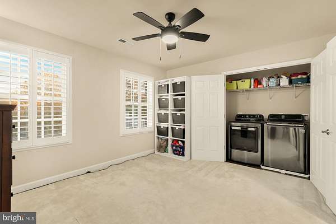
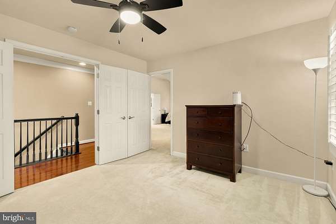
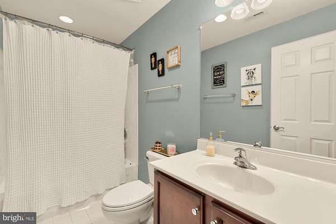
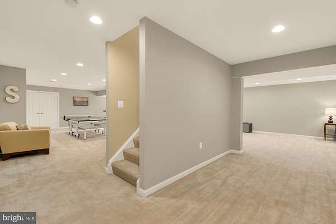
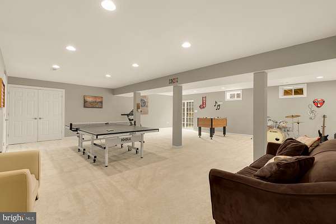
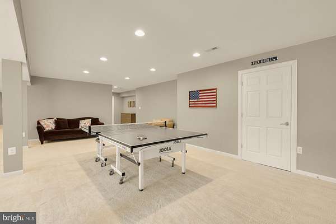
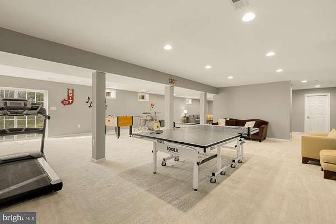
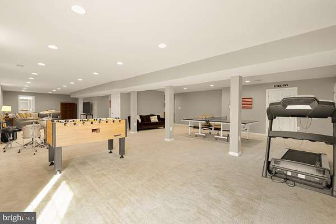
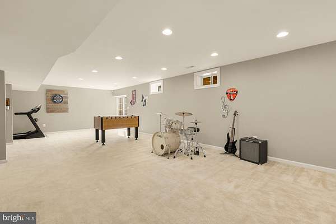
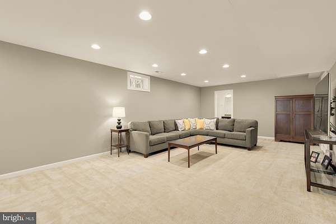
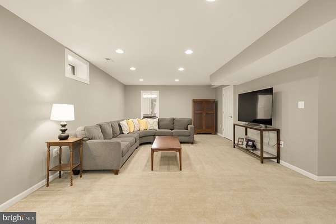
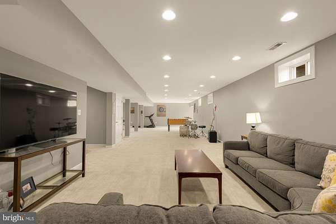
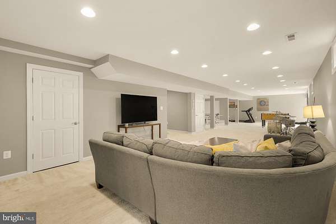
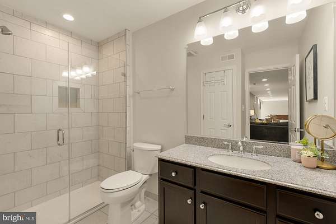
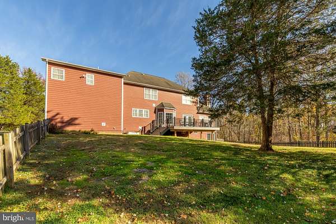
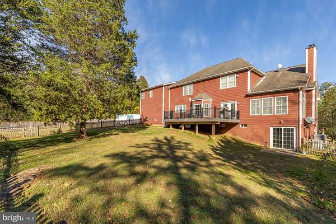
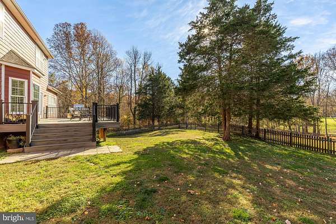
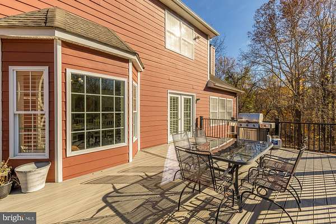
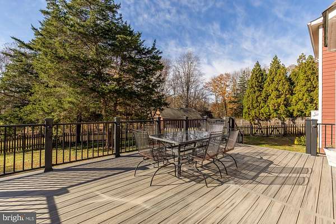
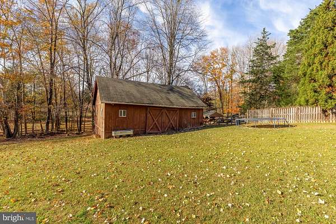
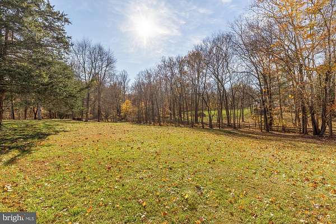
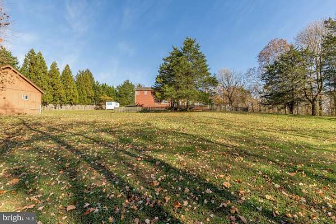
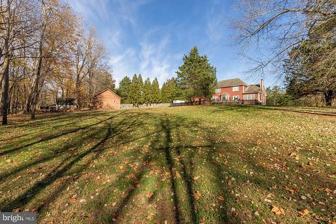
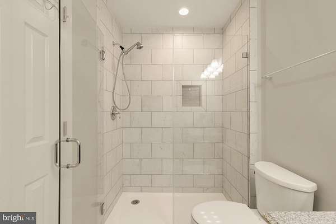
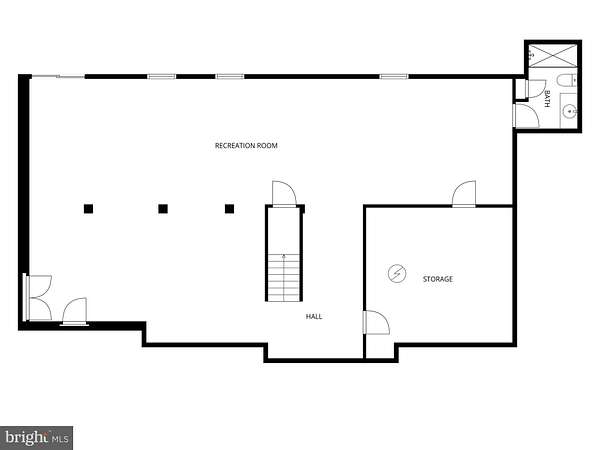
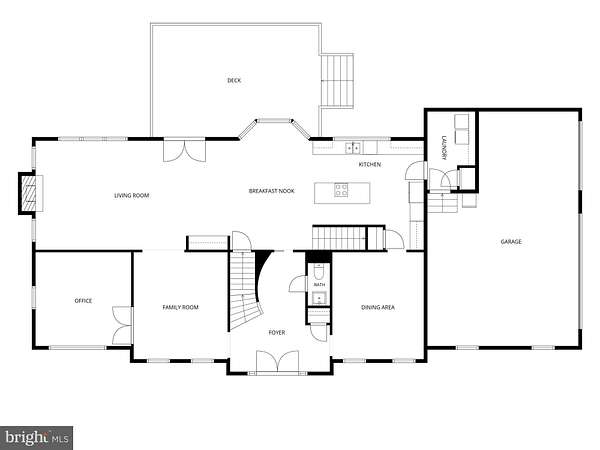
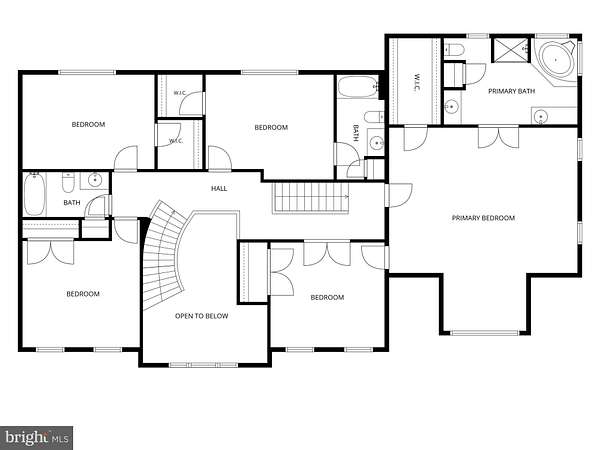
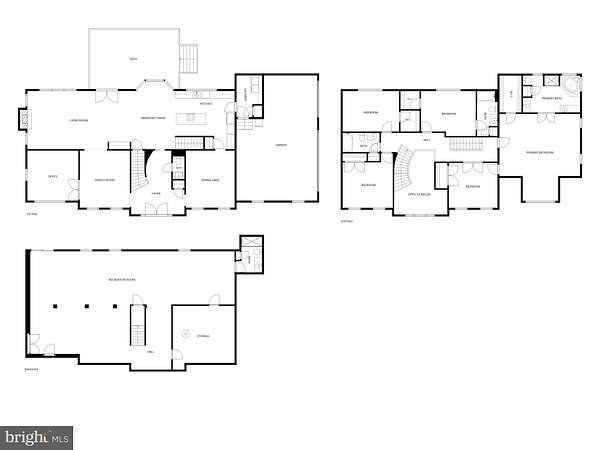
Set on over 2 acres in a picturesque cul-de-sac, this custom-built estate home offers an exceptional blend of space, privacy, and timeless elegance. Surrounded by mature trees and backing to a scenic creek, the property features gorgeous curb appeal, a generous front lawn, and a partially fenced yard with a barn. Inside, refined details including crown molding and elegant trim complement the light-filled interior, where abundant windows create a warm and inviting atmosphere. The gourmet kitchen features hardwood floors, granite countertops, extensive storage, generous prep space, and a breakfast nook overlooking the adjoining living area. The spacious family room offers a wood-burning fireplace, while a main-level study provides the perfect work-from-home retreat. Upstairs, the luxurious owner's suite features a walk-in closet and spa-inspired bath. The other four bedrooms are equally impressive offering space for the whole family. The fully finished walk-out basement expands the living space with a gorgeous full bath, ideal for recreation, entertaining, or extended stays. A three-car side-load garage and barn complete this impressive property, offering the perfect balance of gracious living, functional design, and a peaceful natural setting.
Location
- Street address
- 15693 Prosperity Dr
- County
- Prince William County
- Zip code
- 20169
- Community
- Mountain View
- School district
- Prince William County Public Schools
- Elevation
- 428 feet
Property details
- Acreage
- 2.24 acres
- MLS #
- TREND VAPW2132236
- Posted
Property taxes
- Recent
- $11,096
Parcels
- 7299-25-4856
Details and features
Listing
- Type
- Residential
Exterior
- Parking Spaces
- 3
- Parking
- Garage-Attached
Structure
- Heating
- Heat Pump
- Cooling
- Central Air
- Materials
- Combination
Interior
- Rooms
- Basement, Bathroom x 5, Bedroom x 5, Dining Room
- Fireplaces
- Yes
- Appliances
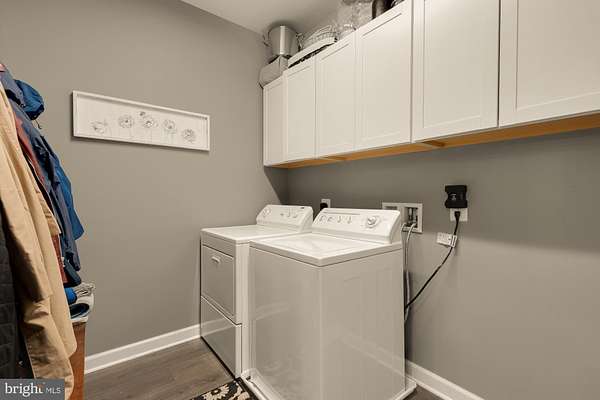
- Cooktop, Dishwasher, Disposal, Dryer, Icemaker, Oven-Self Cleaning, Oven-Wall, Refrigerator, Washer
- Features
- Bathroom-Soaking Tub, Bathroom-Stall Shower, Bathroom-Tub Shower, Breakfast Area, Ceiling Fan(s), Chair Railings, Combination Kitchen/Living, Crown Moldings, Curved Staircase, Dining Area, Double/Dual Staircase, Floor Plan-Open, Formal/Separate Dining Room, Kitchen-Eat-In, Kitchen-Gourmet, Kitchen-Island, Pantry, Primary Bath(s), Recessed Lighting, Upgraded Countertops, Wainscotting, Walk-In Closet(s), Water Treat System, Window Treatments, Wood Floors
Nearby schools
| Name | Type | District |
|---|---|---|
| Gravely | Elementary | Prince William County Public Schools |
| Ronald Wilson Reagan | Middle | Prince William County Public Schools |
| Battlefield | High | Prince William County Public Schools |
Listing history
| Date | Event | Price | Change | Source |
|---|---|---|---|---|
| Nov 12, 2026 | New listing | $1,150,000 | — | TREND |