Land with Home for Sale in Louisburg, North Carolina
157 Wiggins Rd, Louisburg, NC 27549
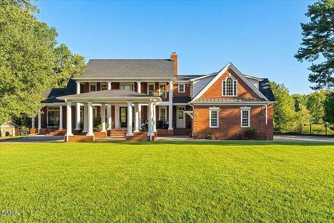
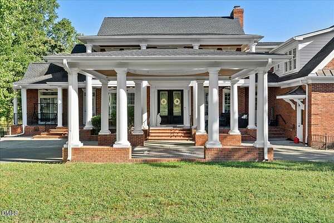
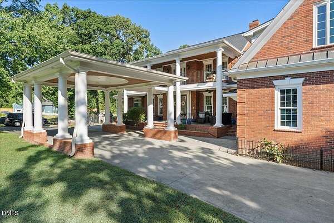
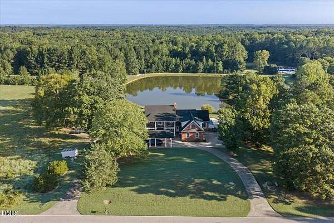
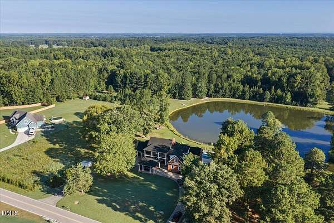
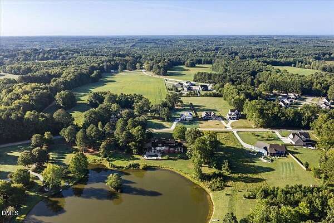
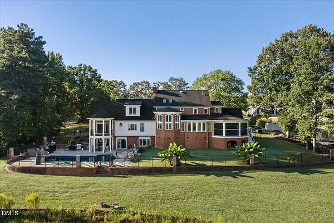
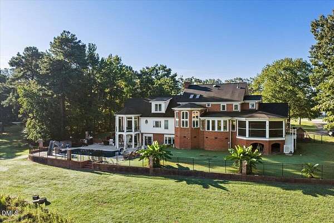
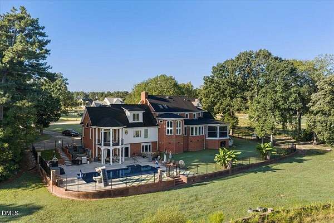
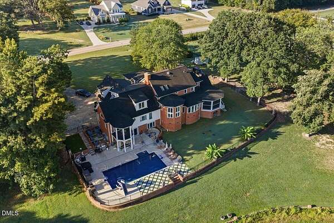
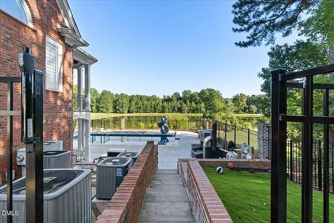
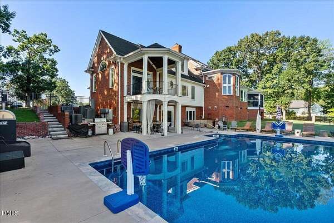
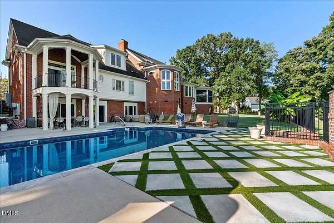
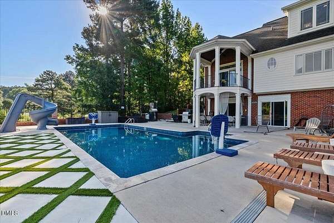
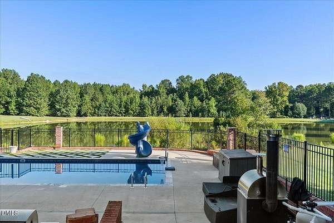
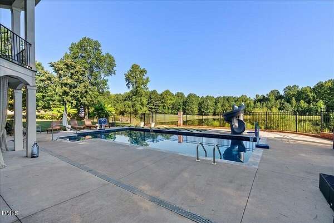
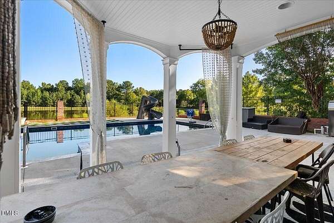
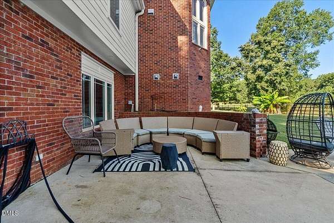
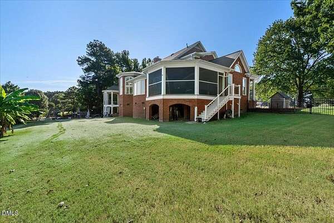
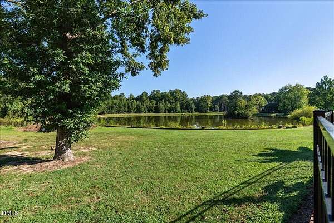
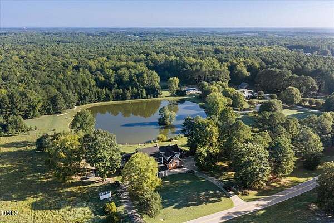
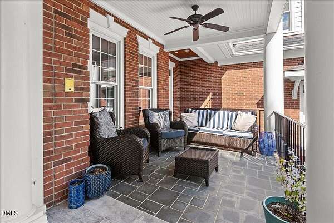
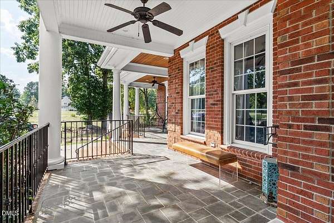
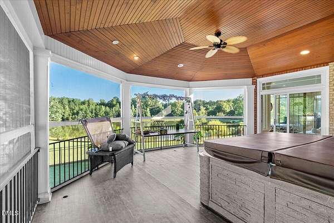
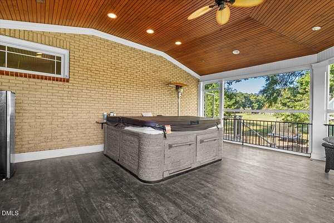
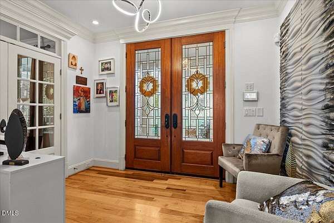
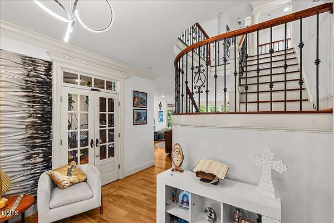
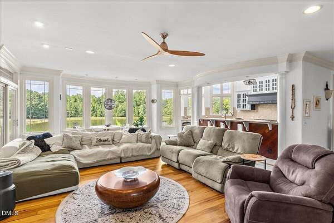
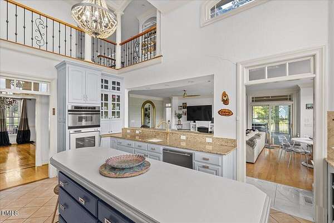
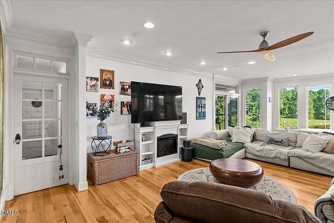
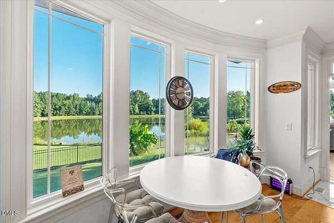
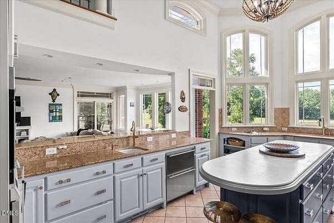
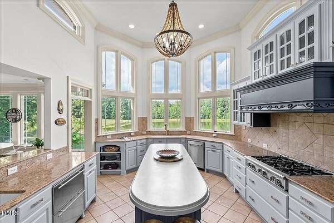
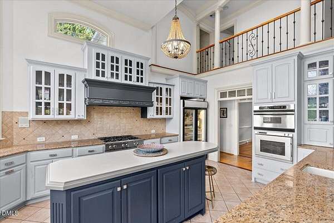
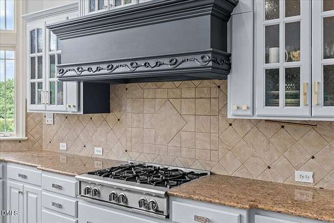
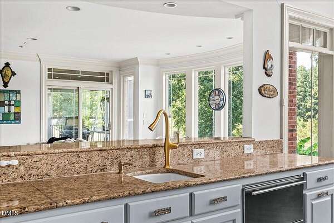
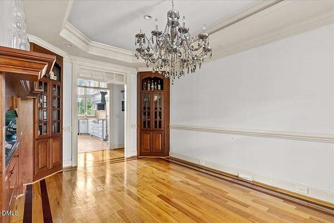
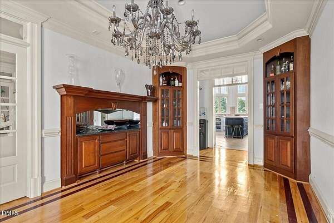
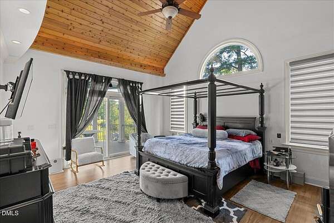
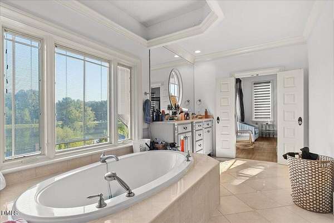
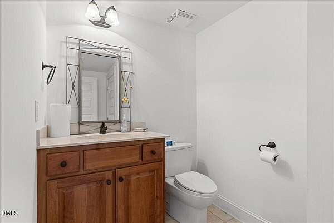
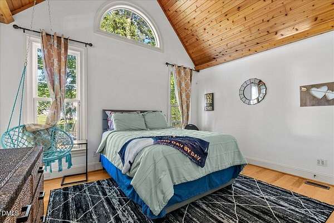
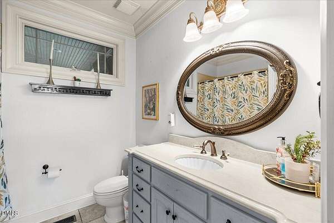
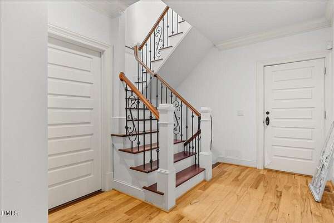
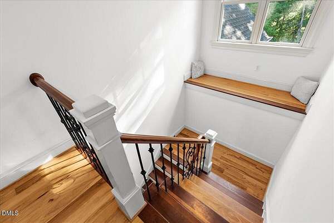
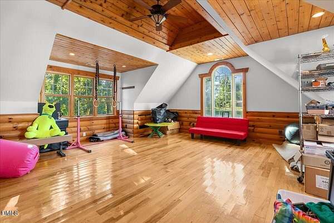
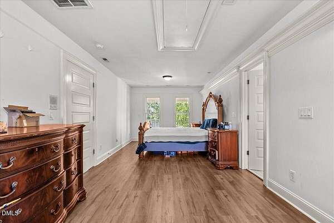
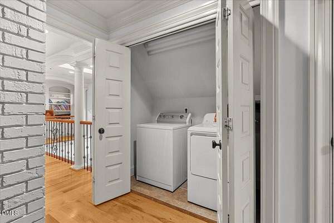
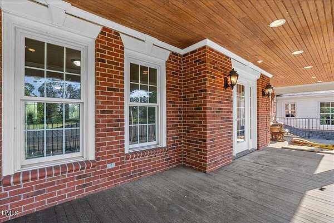
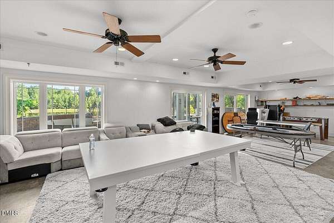
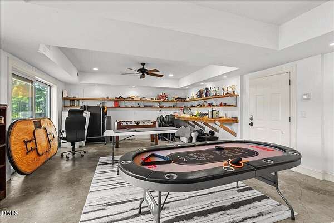
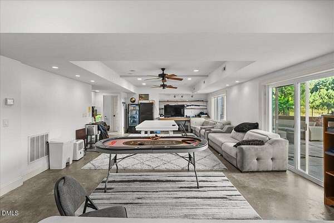
The covered parking and grand entrance provide just a small preview of the exceptional home that awaits beyond the front door. Situated on a beautiful 2-acre lot, this impressive property offers an ideal blend of elegance, comfort, and entertaining space. Step inside to discover a spacious open floor plan filled with natural light and stunning views of the luxurious pool and peaceful pond. Exceptional craftsmanship and thoughtful details are showcased throughout the home, including a chef-inspired kitchen, separate dining room, dedicated office, and a spacious main-level primary suite. Convenience is built in with laundry areas on both the main and second floors, along with numerous additional features designed for today's lifestyle. The finished walk-out basement provides even more room to entertain, while the expansive patio creates a seamless connection to the pool and outdoor living spaces. Whether you're hosting a large gathering or simply enjoying the privacy and beauty of your surroundings, this remarkable property offers the space, setting, and amenities to make every occasion special. This is a home you'll truly want to see in person!
Location
- Street address
- 157 Wiggins Rd
- County
- Franklin County
- Zip code
- 27549
- Elevation
- 396 feet
Property details
- Acreage
- 2 acres
- Zoning
- FCO R-30
- MLS #
- DMLS 10194161
- Posted
Property taxes
- 2026
- $6,891 - Prf 3 Sl 102C
Parcels
- 004333
Details and features
Listing
- Type
- Residential
- Subtype
- Single Family Residence
- Franchise
- RE/MAX International
Exterior
- Parking
- Driveway
- Fencing
- Fenced
- Pool
- Porch
- Features
- Fenced Yard, Private Yard
Structure
- Stories
- 2
- Basement
- Partially Finished, Walk-Out Access, Walk-Up Access
- Water
- Private, Well
- Sewer
- Septic Tank
- Heating
- Forced Air, Heat Pump
- Cooling
- Electric
- Materials
- Brick Veneer
- Roof
- Shingle
Interior
- Room Count
- 12
- Rooms
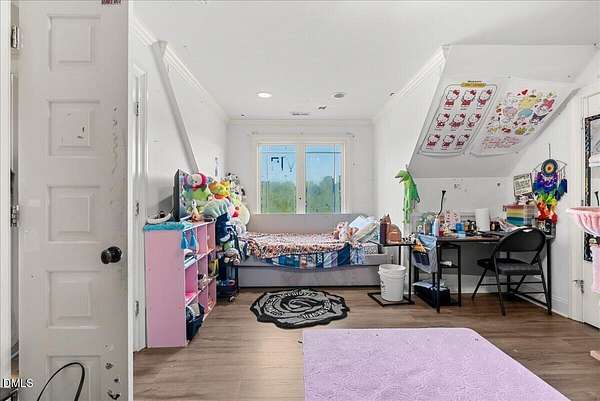
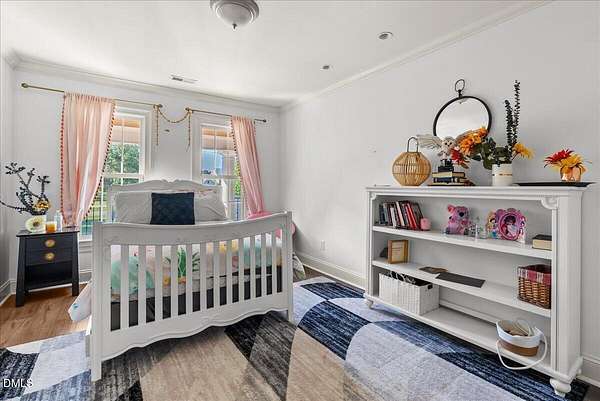
- Basement, Bathroom x 5, Bedroom x 4, Bonus Room, Dining Room, Exercise Room, Family Room, Laundry Room
- Flooring
- Hardwood, Tile
- Fireplaces
- Yes
- Appliances
- Gas Cooktop, Refrigerator
- Features
- Kitchen Island, Pantry, Primary Downstairs, Recessed Lighting, Walk-In Closet(s)
Nearby schools
| Name | Type |
|---|---|
| Franklin - Royal Elementary | Elementary |
| Franklin - Cedar Creek Middle | Middle |
| Franklin - Franklinton High | High |
Listing history
| Date | Event | Price | Change | Source |
|---|---|---|---|---|
| Sept 22, 2026 | New listing | $975,000 | — | DMLS |