Land with Home for Sale in Nashville, North Carolina
1570 Blue Heron Dr, Nashville, NC 27856
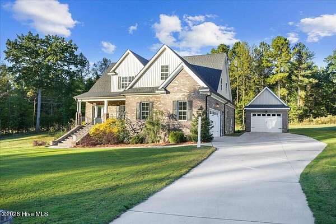
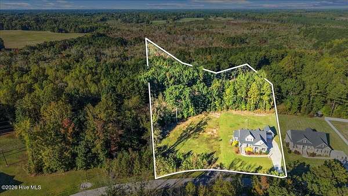
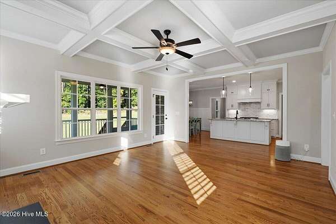
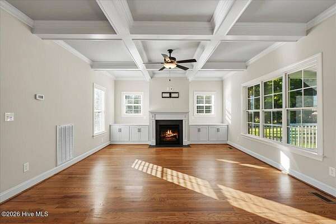
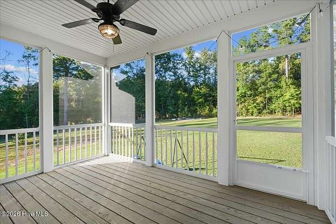
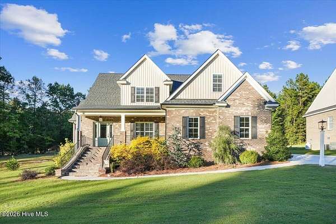
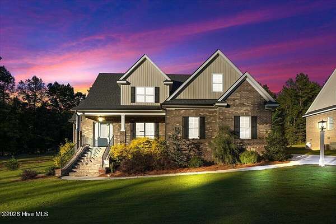
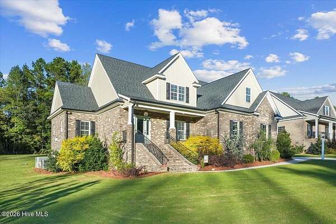
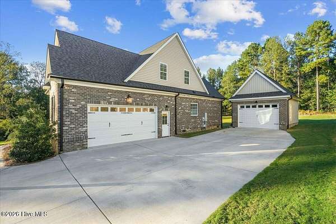
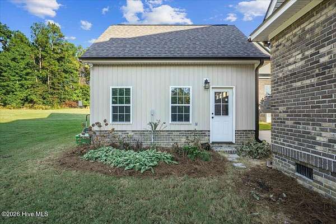
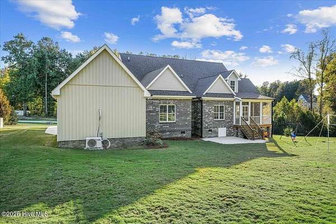
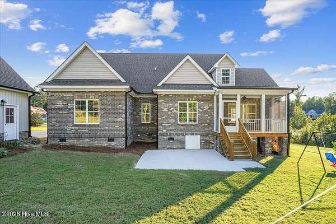
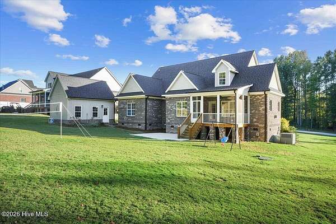
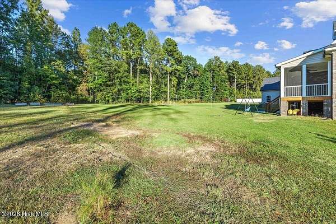
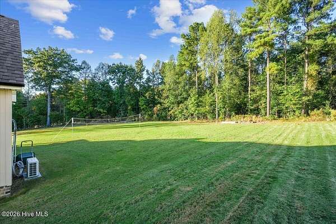
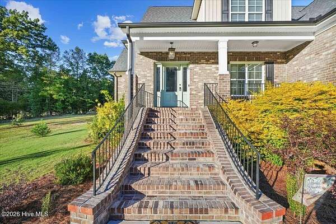
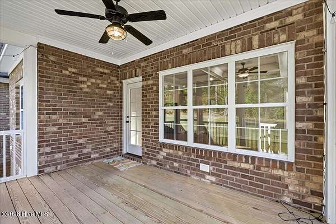
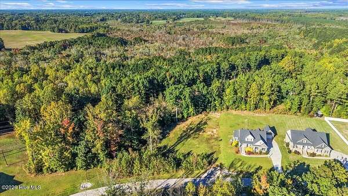
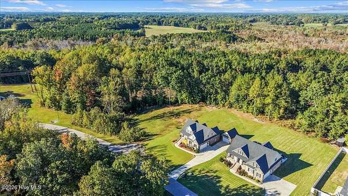
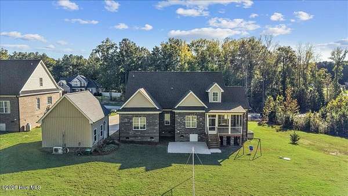
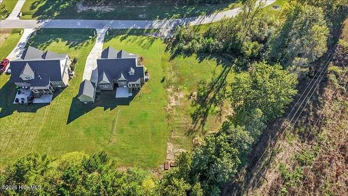
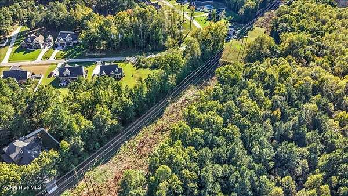
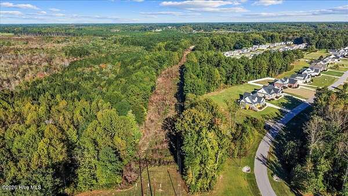
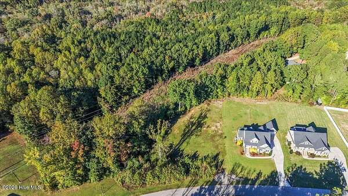
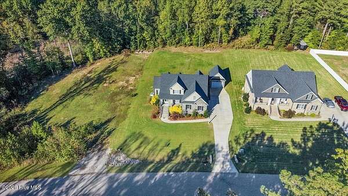
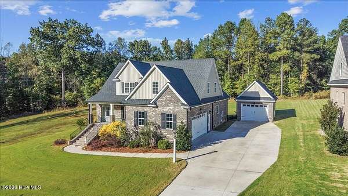
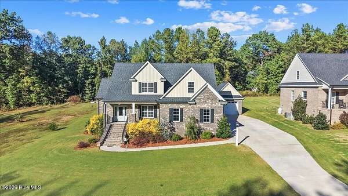
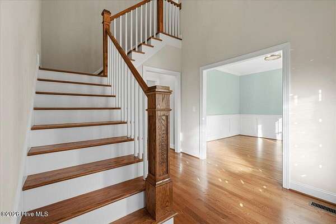
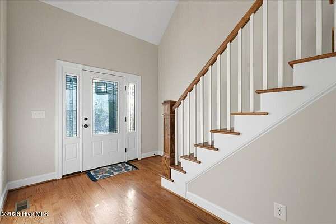
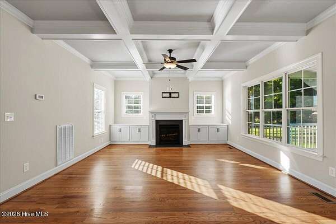
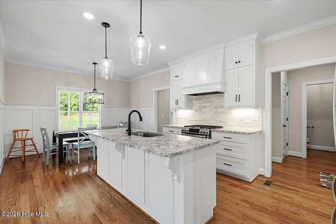
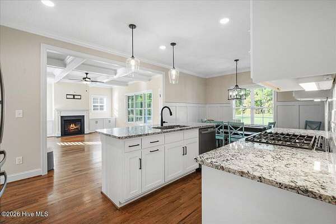
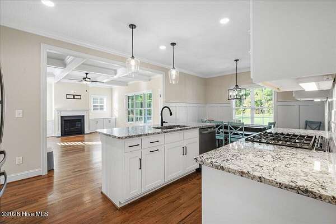
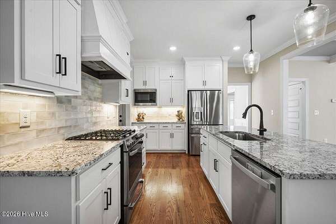
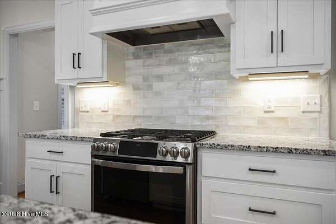
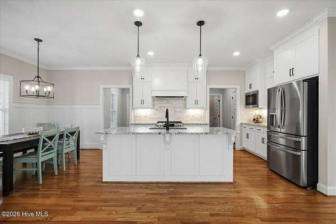
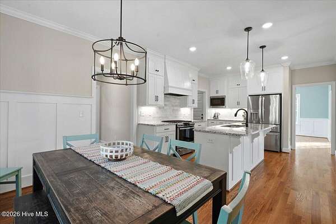
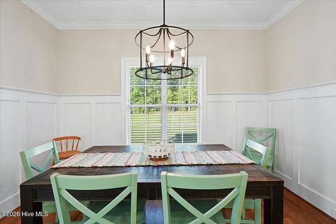
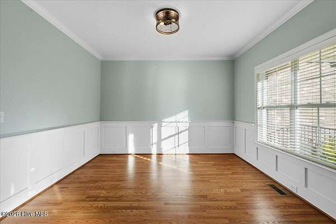
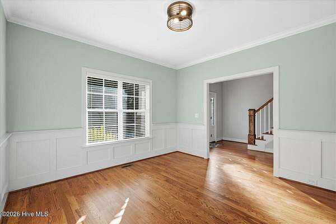
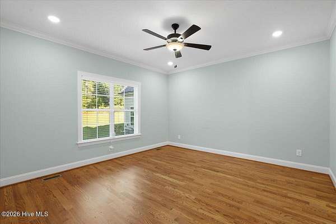
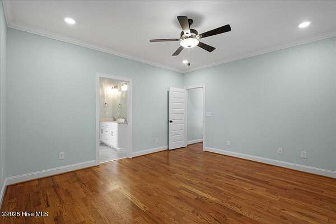
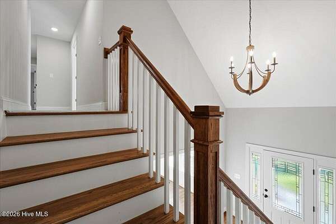
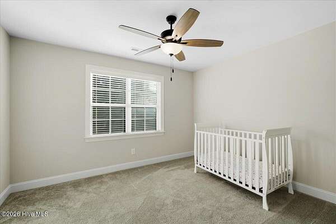
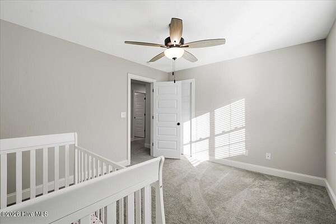
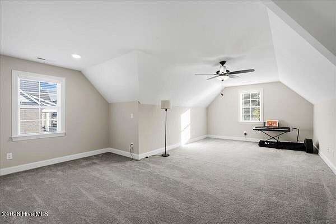
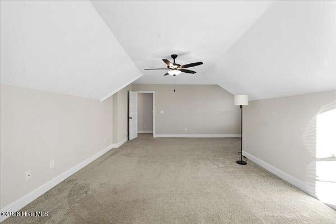
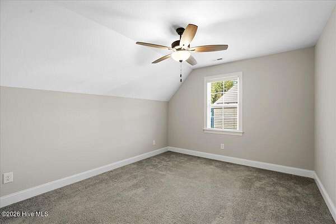
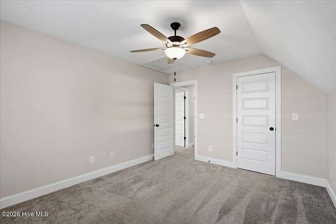
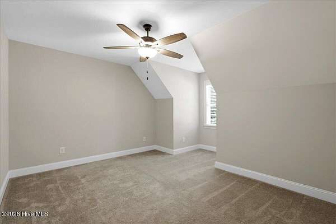
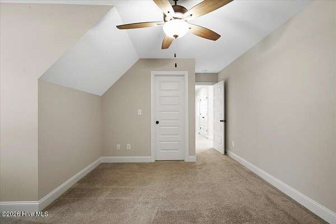
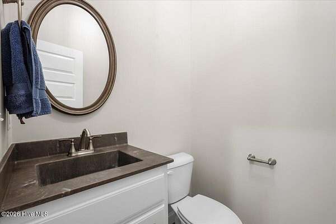
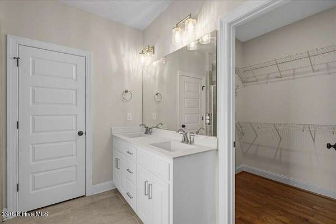
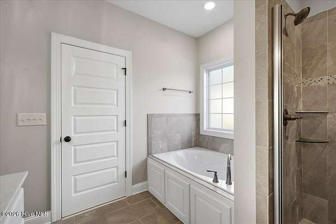
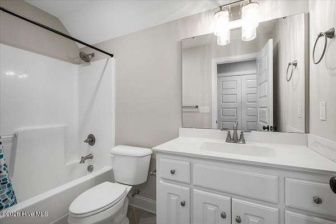
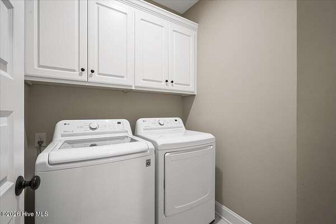
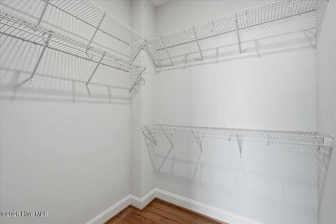
Beautiful brick home on 3.66 acres in The Landing at Cooper Fields, a well-kept neighborhood with a community pond, paved streets, and street lights. Built in 2022, this Madison floor plan offers over 2,600 heated sq ft with a welcoming foyer, high ceilings, and wood floors through the main living areas. The formal dining room off the foyer works equally well as a home office or study. The great room features a coffered ceiling and a gas log fireplace and opens to the kitchen, which offers a large island, pantry, breakfast nook, and stainless appliances. The first-floor primary suite includes a huge walk-in closet, double vanities, a garden tub, and a walk-in shower. Upstairs you'll find 2 more bedrooms, a full bath, and 2 bonus rooms with room to spread out. A half bath and laundry room sit off the attached two-car garage. A detached one-car garage with a mini-split system is perfect for a workshop, hobby space, or extra storage. Relax on the screened rear porch or the deck. Extras include an architectural shingle roof, LED lighting, programmable thermostats, and eave storage. County taxes only, just minutes from US-64 and downtown Nashville. *Septic allows for 3 bedrooms. One bonus room could serve as an sleeping room if needed*
Location
- Street address
- 1570 Blue Heron Dr
- County
- Nash County
- Zip code
- 27856
- Community
- The Landing At Cooper Fields
- Elevation
- 159 feet
Property details
- Acreage
- 3.66 acres
- Zoning
- Residential
- MLS #
- HMLS 100611285
- Posted
Property taxes
- 2026
- $3,625
Expenses
- Homeowner Association Fee
- $240 annually
Parcels
- 3812-00-51-4164
Legal description
J7 9 10 11,J7 12,3.66 AC,LT 6 & 7,COOPER FIELDS
Details and features
Listing
- Type
- Residential
- Subtype
- Single Family Residence
Exterior
- Parking Spaces
- 3
- Parking
- Garage
- Pool
- Deck, Patio, Porch
- Structures
- Second Garage
- Features
- Thermal Doors
Structure
- Stories
- 2
- Water
- Public
- Sewer
- Septic Tank
- Heating
- Electric, Heat Pump
- Cooling
- Central Air
- Materials
- Brick, Vinyl Siding, Wood Frame
- Roof
- Shingle
Interior
- Room Count
- 10
- Rooms
- Bathroom x 3, Bedroom x 3, Bonus Room, Dining Room, Laundry Room
- Flooring
- Carpet, Tile, Wood
- Fireplaces
- Yes
- Appliances
- Built-In Microwave, Dishwasher, Electric Oven
- Features
- Ceiling Fan(s), Entrance Foyer, Gas Log, High Ceilings, Master Downstairs, Pantry, Walk-In Closet(s), Walk-In Shower
Nearby schools
| Name | Type |
|---|---|
| Nashville | Elementary |
| Red Oak | Middle |
| Northern Nash | High |
Listing history
| Date | Event | Price | Change | Source |
|---|---|---|---|---|
| Oct 22, 2026 | New listing | $564,800 | — | HMLS |