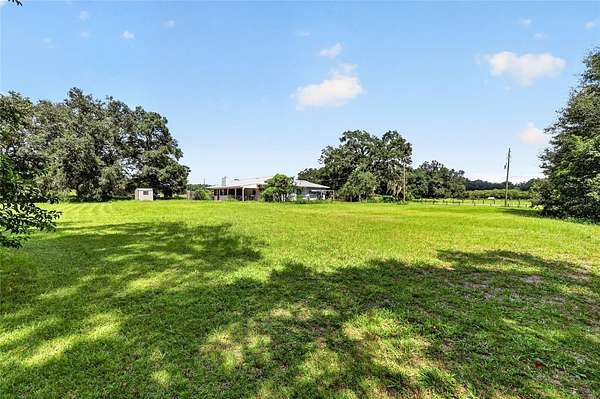
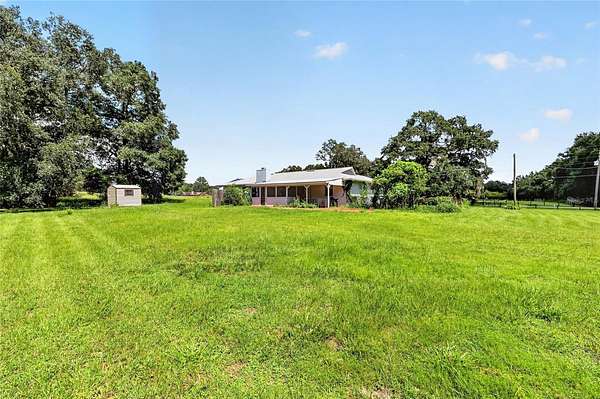
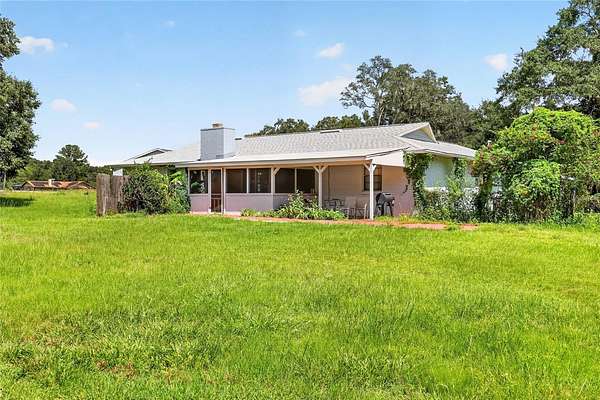
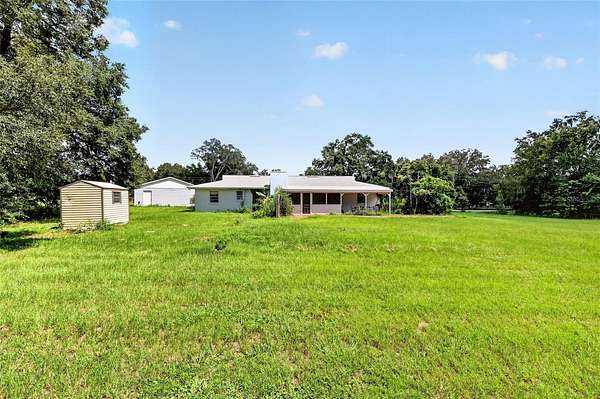
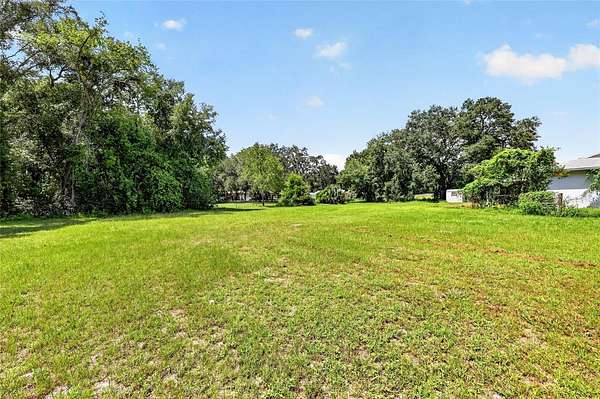
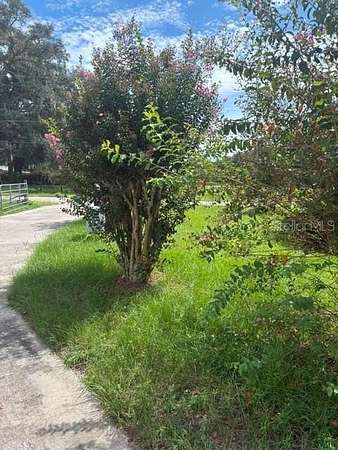
Land with Home for Sale in Summerfield, Florida
15720 SE 27th Ave, Summerfield, FL 34491
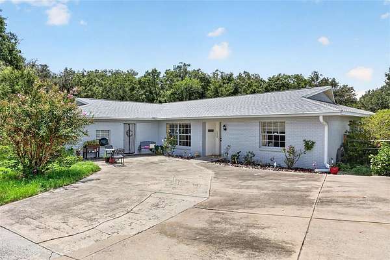
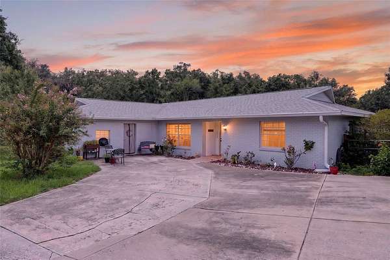
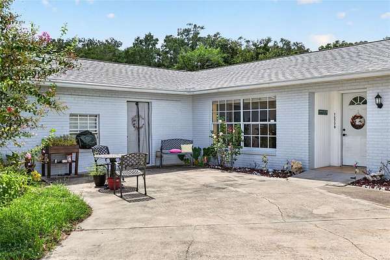
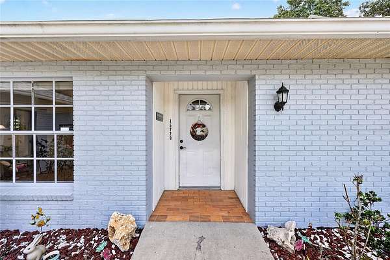
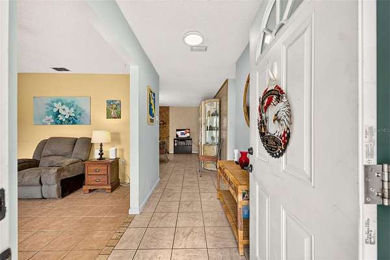
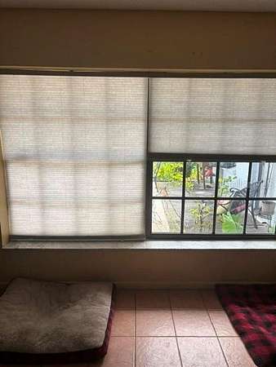
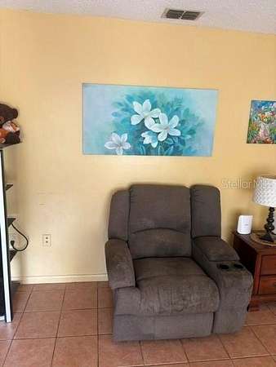
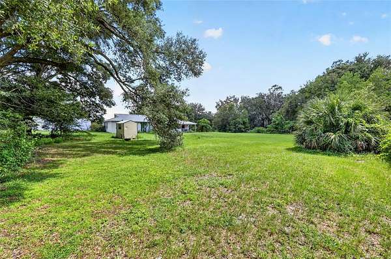
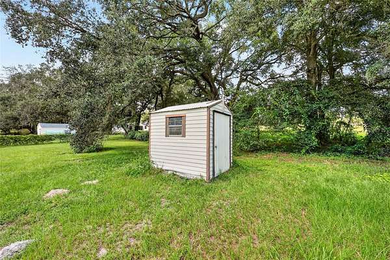
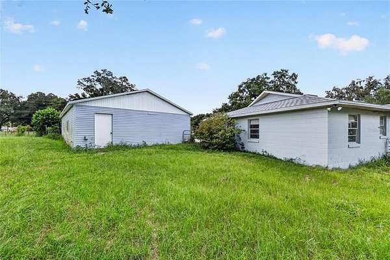
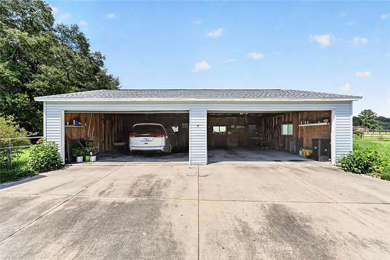
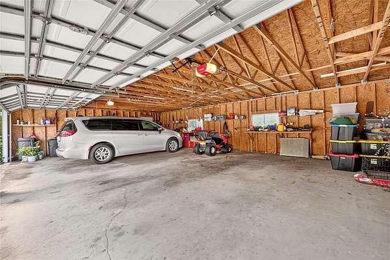
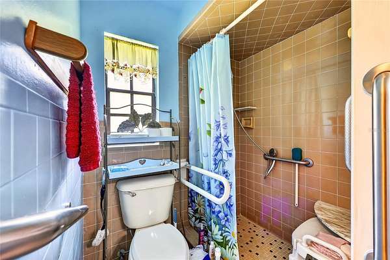
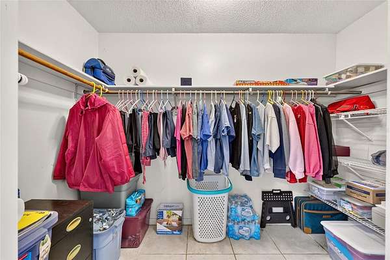
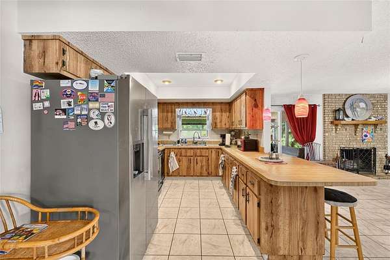
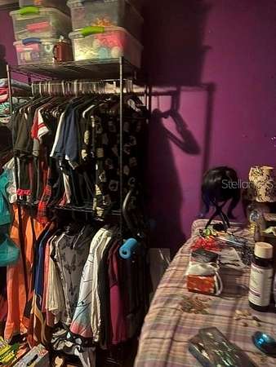
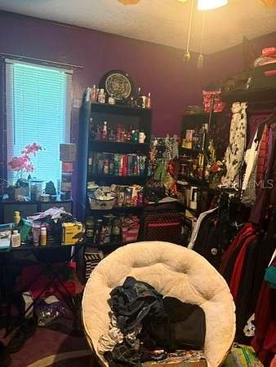
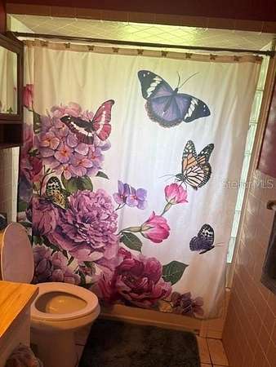
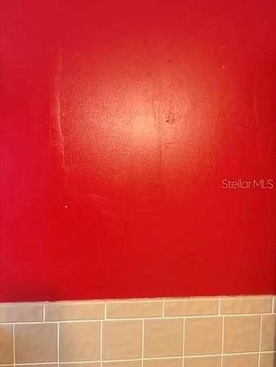
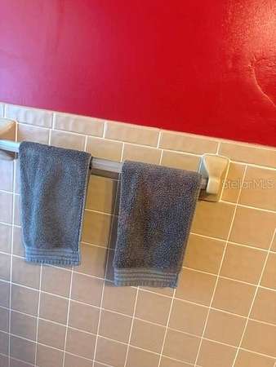
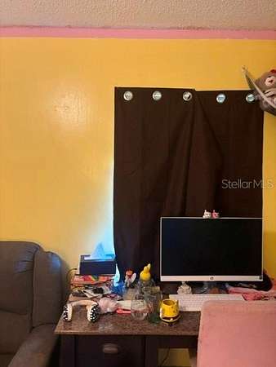
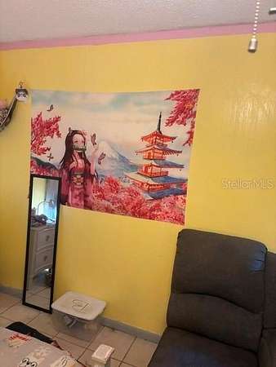
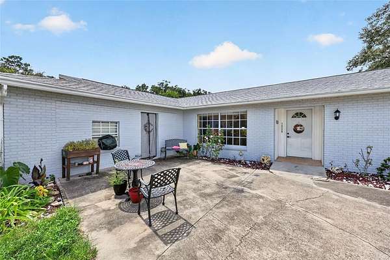
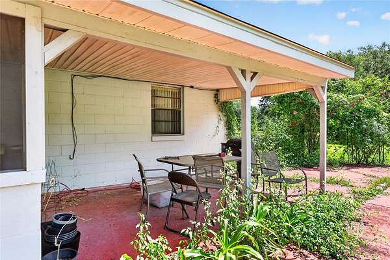
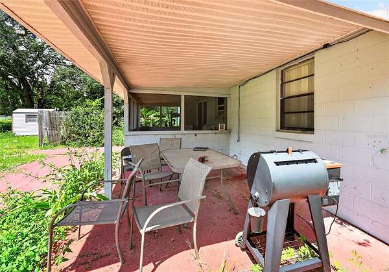
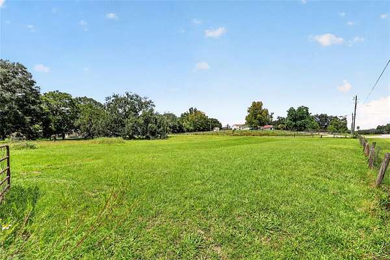
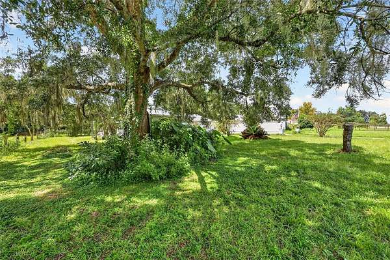
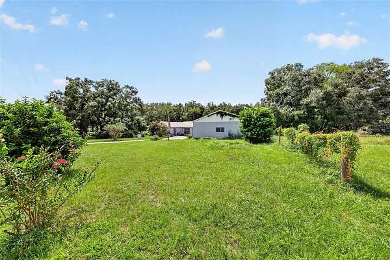
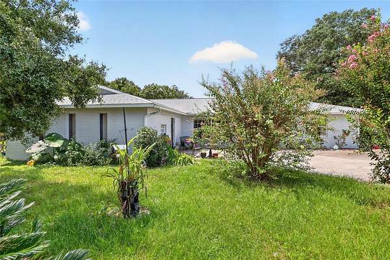
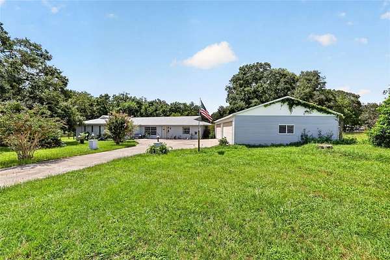
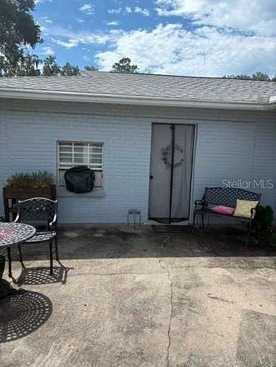
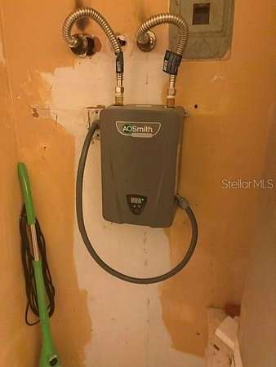
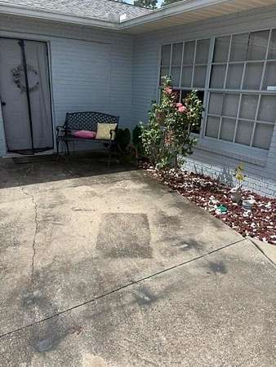
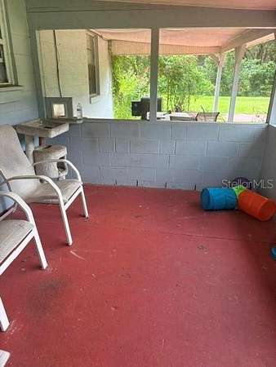
Welcome to Vermillion Estates! This spacious 3-bedroom, 2-bathroom home offers approximately 2,395 square feet of living space and is situated in a nice Summerfield neighborhood with low HOA fees. Built in 1979, this home offers comfortable living space along with several desirable updates. The roof was replaced in 2023, garage roof was replaced in 2024 , and NEW electric water heater was installed in 2026.The attached garage has been converted into to a 4th bedroom. There is also a detached 4 car garage, new garage door opener, brand new breakers in the panel, and lights installed which provides convenient parking and additional storage. . The home also features updated flooring, fenced property line, and gas fireplaced which needs to repaired before use, which provides convenient parking and additional storage. The gutters was replaced 8 years ago. Step outside to enjoy the large backyard, offering plenty of room for outdoor entertaining, gardening, recreation, or simply relaxing. With its spacious floor plan, updated flooring, newer roof, 2-car garage, and quiet neighborhood setting, this home offers an excellent opportunity to own a home in a well respected community. Schedule your private showing today!
Location
- Street address
- 15720 SE 27th Ave
- County
- Marion County
- Zip code
- 34491
- Community
- Virmillion Estate
- Elevation
- 65 feet
Directions
Head south on N Pine Ave (US-27/US-301/US-441). Go for 8.3 mi. Turn right onto SE 95th St. Go for 0.5 mi. Turn left onto SE 36th Ave (CR-467). Go for 7.1 mi. Turn right onto SE Highway 42 (CR-42 W). Go for 0.8 mi. Turn right onto SE 27th Ave. House on the left
Property details
- Acreage
- 2.28 acres
- Zoning
- A1
- MLS #
- MFRMLS GC543299
- Posted
Property taxes
- 2025
- $2,120
Parcels
- 44683-005-41
Legal description
SEC 22 TWP 17 RGE 22 PLAT BOOK R PAGE 005 VIRMILLION ESTATES BLK E LOT 41
Details and features
Listing
- Type
- Residential
- Subtype
- Single Family Residence
Exterior
- Features
- Sidewalk
Structure
- Stories
- 1
- Water
- Public
- Sewer
- Public Sewer
- Heating
- Central, Electric
- Cooling
- Central Air
- Materials
- Brick
- Roof
- Shingle
Interior
- Room Count
- 8
- Rooms
- Bathroom x 2, Bedroom x 3, Bonus Room, Dining Room, Laundry Room
- Flooring
- Tile-Ceramic
- Fireplaces
- Yes
- Appliances
- Cooktop, Microwave, Range, Refrigerator
- Features
- L Dining
Nearby schools
| Name | Type |
|---|---|
| Harbour View Elementary School | Elementary |
| Lake Weir Middle School | Middle |
| Lake Weir High School | High |
Listing history
| Date | Event | Price | Change | Source |
|---|---|---|---|---|
| Sept 11, 2026 | New listing | $410,000 | — | MFRMLS |