





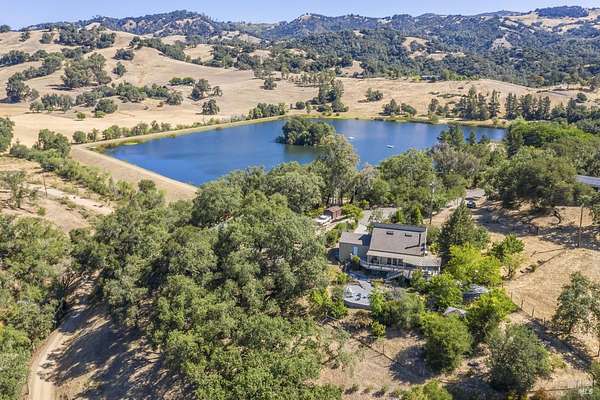
Land with Home for Sale in Geyserville, California
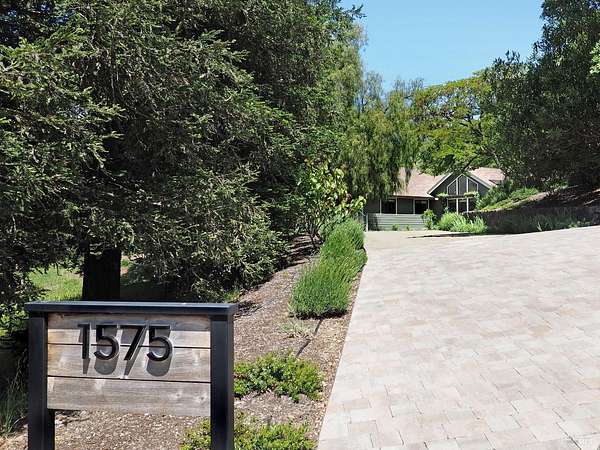
1575 Foxridge Rd, Geyserville, CA 95441
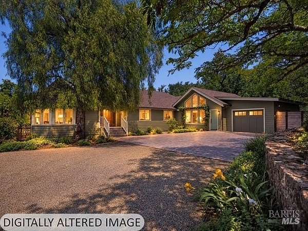
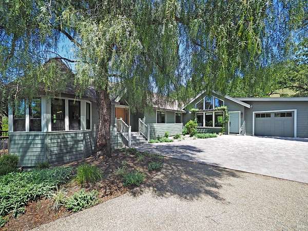
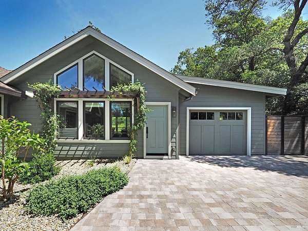
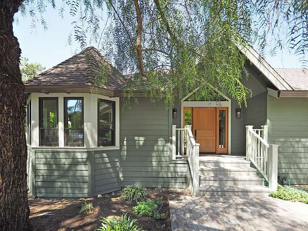
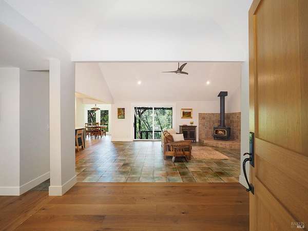
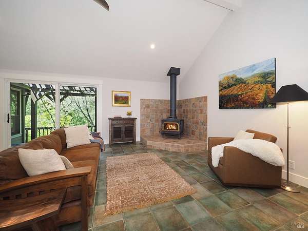
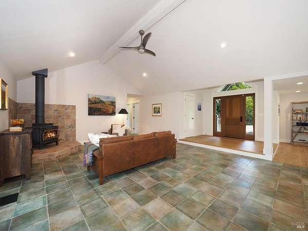
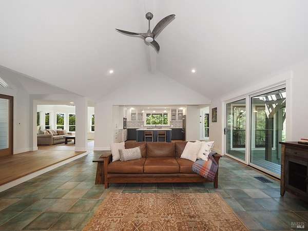
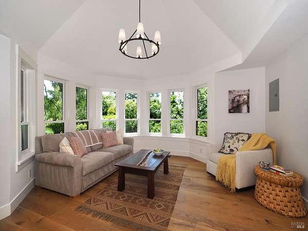
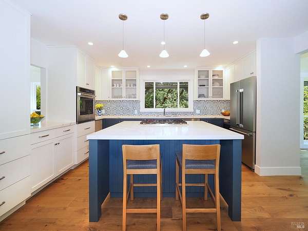
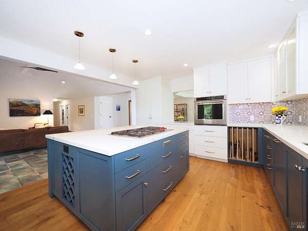
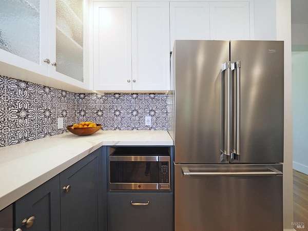
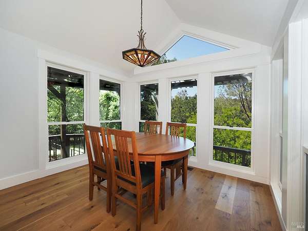
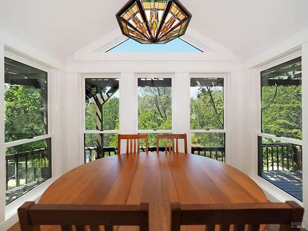
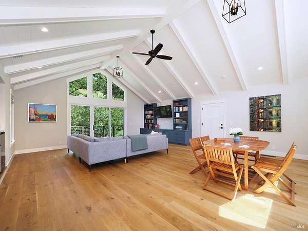
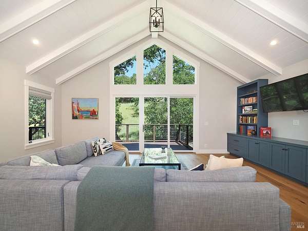
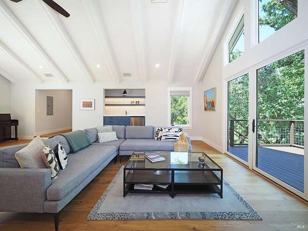
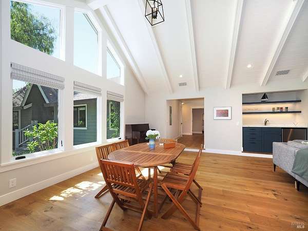
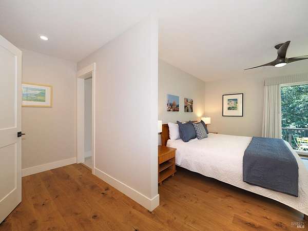
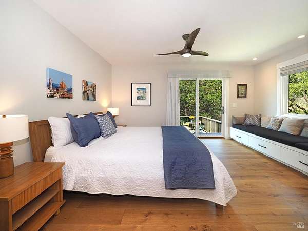
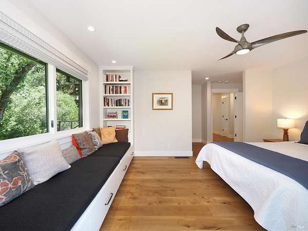
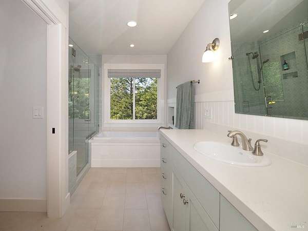
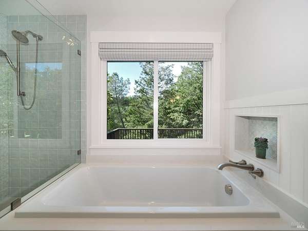
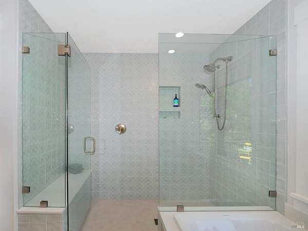
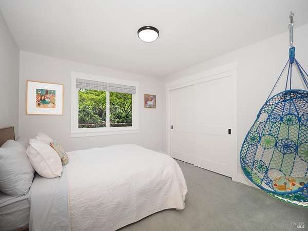
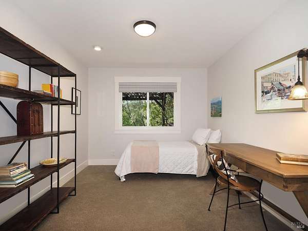
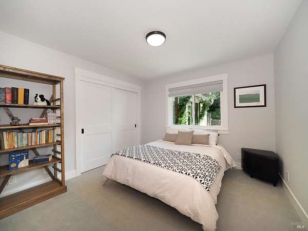
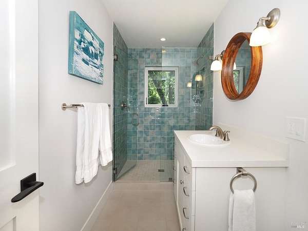
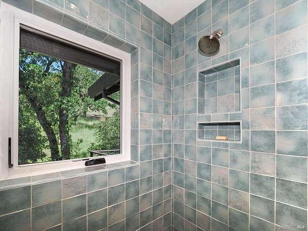
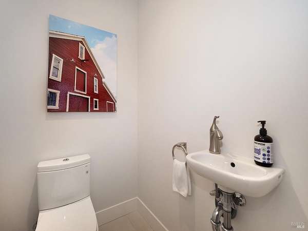
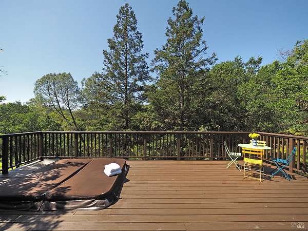
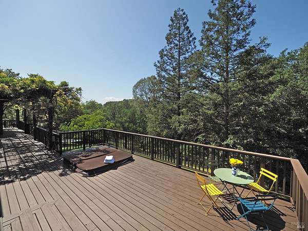
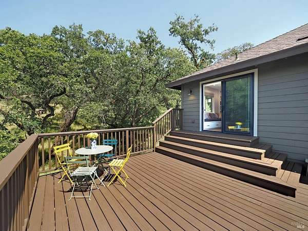
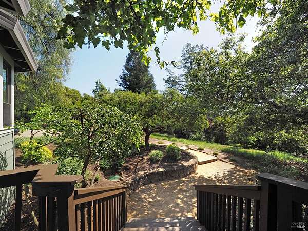
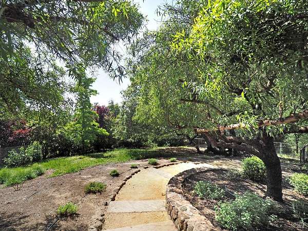
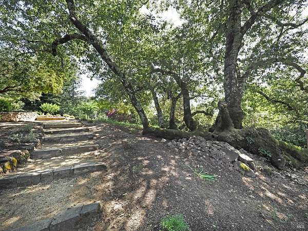
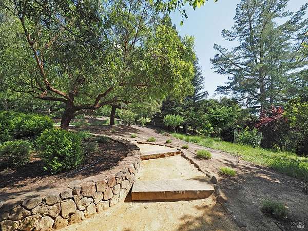
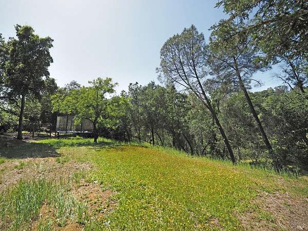
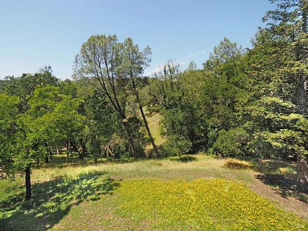
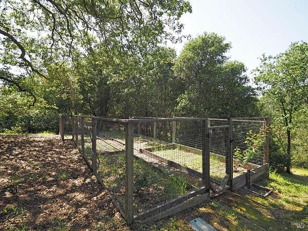
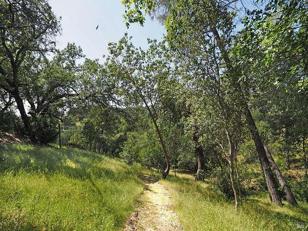
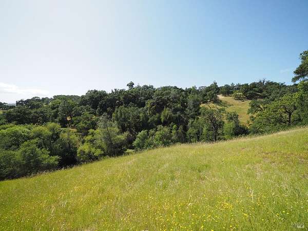
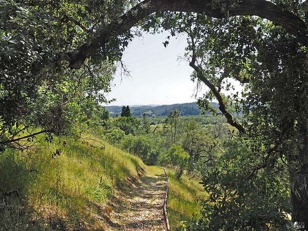
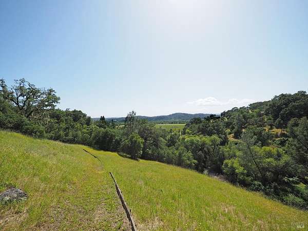
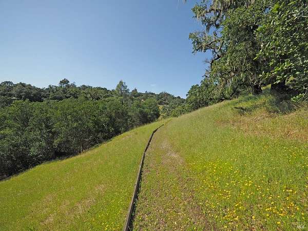
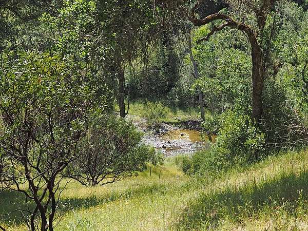
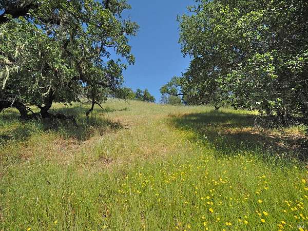
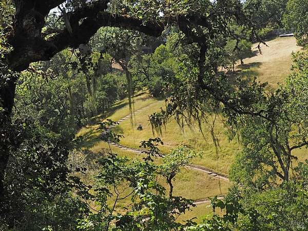
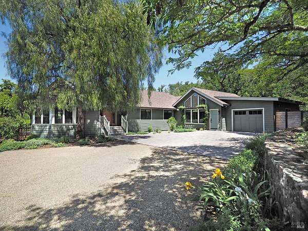
Set among the oaks on nearly six acres in Geyserville's coveted Vineyard subdivision, this beautifully remodeled single-level ranch home offers 3,400 square feet of refined country living. The 3 bedroom plus office, 2.5 bath floor plan opens with soaring vaulted ceilings in the living room and flows to a gourmet kitchen anchored by a Wolf 5-burner gas cooktop. A charming circular sitting room adds character, while the great room's floor-to-ceiling windows open to a private deck perched in the treetops. The primary suite is a true retreat with oak tree views, hot tub access, and a spa bath featuring a tiled shower, a soaking tub framed by a window, and a private water closet. Outdoors, wisteria-draped pergolas, raised garden beds, and manicured grounds lead to direct trail and creek access. Optional Vineyard Club membership adds swimming, boating, kayaking, tennis, trails, and a clubhouse with patio and BBQ. Be part of historic Geyserville, with its acclaimed restaurants, tasting rooms, vintage shops, the best spot around for Western wear and a cowboy hat, and the beloved Annual Lighted Tractor Parade. Whether full time or weekends, this is Northern Sonoma County living at its finest.
Location
- Street address
- 1575 Foxridge Rd
- County
- Sonoma County
- Zip code
- 95441
- Community
- The Vineyard
- School district
- Geyserville Unified
- Elevation
- 371 feet
Directions
From Downtown Geyserville cross over Russian River Bridge, left on River Rd, Right on Foxridge house on left.
Property details
- Acreage
- 5.89 acres
- MLS #
- BAREIS 326090080
- Posted
Parcels
- 141270016000
Details and features
Listing
- Type
- Residential
- Subtype
- Single Family Residence
Lot
- Features
- Auto Sprinkler Front, Garden, Irregular Lot, Landscape Front, Low Maintenance
Exterior
- Parking Spaces
- 6
- Parking
- Open
- Pool
- Deck
- Hot Tub
- Yes
Structure
- Style
- Contemporary, Ranch
- Stories
- 1
- Sewer
- Septic Tank
- Heating
- Propane, Wood, Wood Stove
- Cooling
- Ceiling Fan(s), Central Air
- Materials
- Cement Siding, Fiber Cement
- Roof
- Composition
- Windows
- Double Pane Windows
Interior
- Room Count
- 9
- Rooms
- Bathroom x 3, Bedroom x 3, Dining Room, Family Room, Kitchen, Living Room
- Flooring
- Carpet, Marble, Tile
- Appliances
- Built-In Electric Oven, Built-In Refrigerator, Disposal, Gas Cooktop, Microwave, Tankless Water Heater
- Features
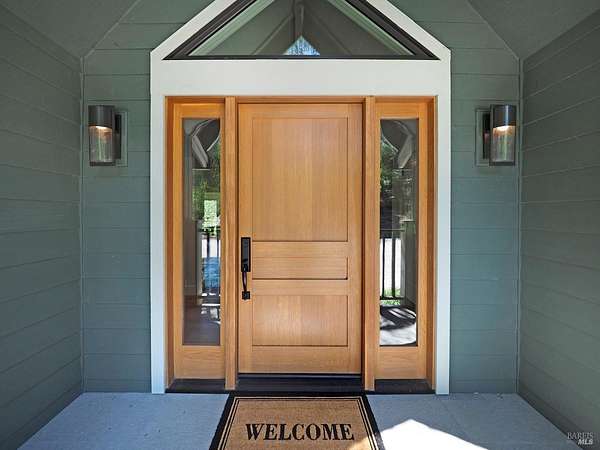
- Cathedral Ceiling(s), Formal Entry
Property utilities
| Category | Type | Status |
|---|---|---|
| Gas | Propane | Connected |
Listing history
| Date | Event | Price | Change | Source |
|---|---|---|---|---|
| Oct 28, 2026 | New listing | $2,350,000 | — | BAREIS |