Land with Home for Sale in Crestone, Colorado
1575 Wagon Wheel Rd, Crestone, CO 81131
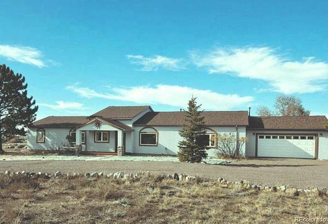
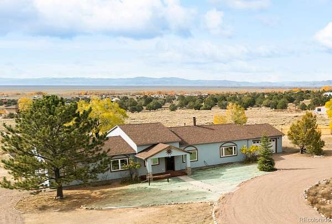
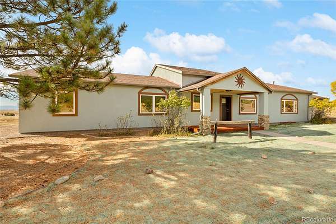
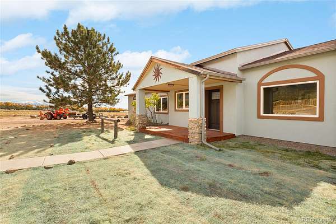
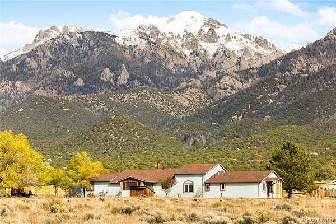
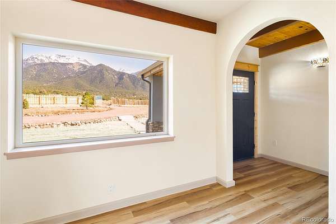
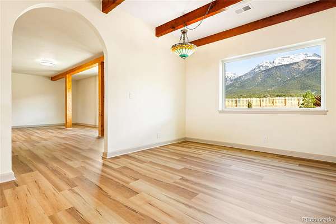
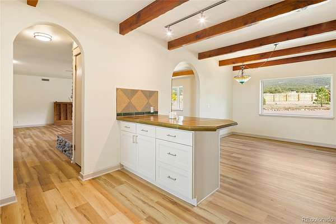
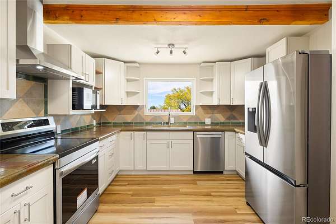
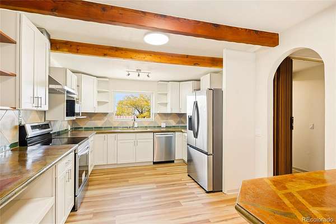
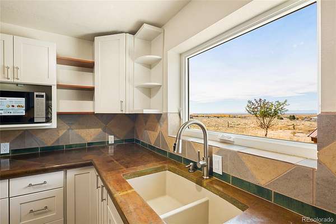
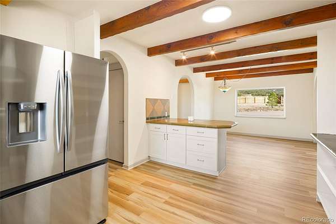
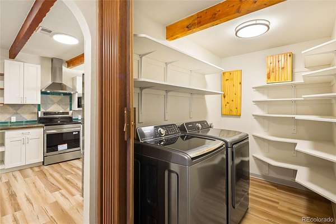
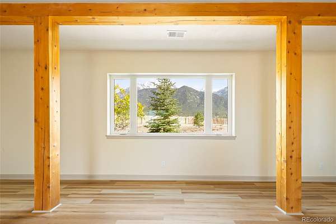
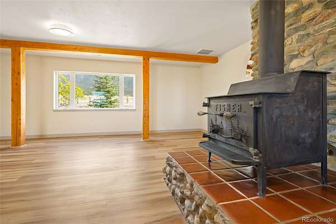
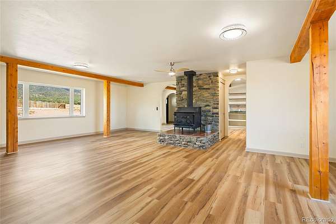
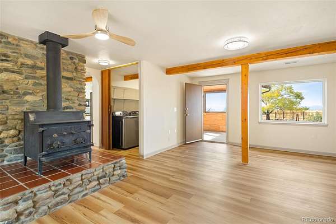
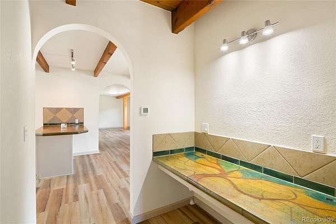
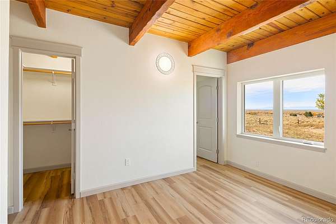
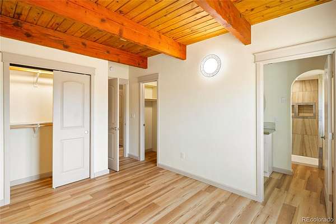
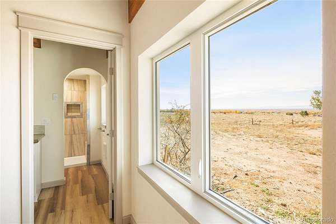
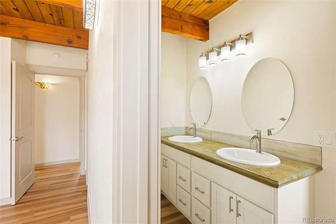
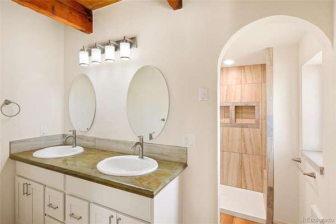
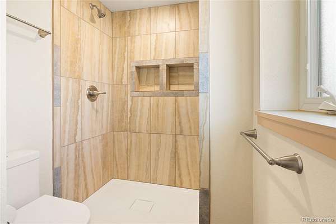
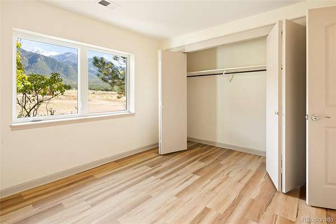
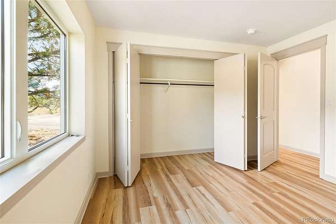
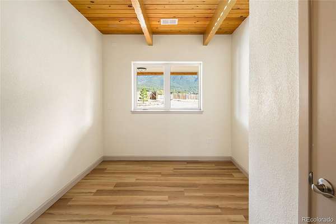
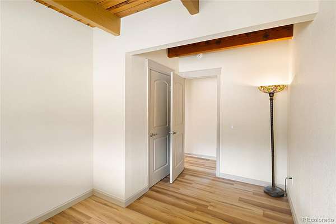
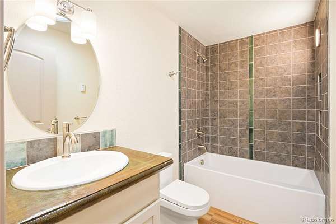
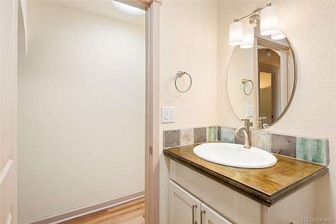
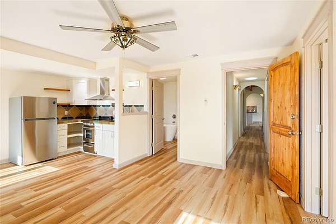
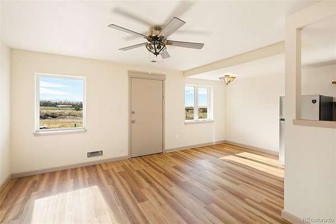
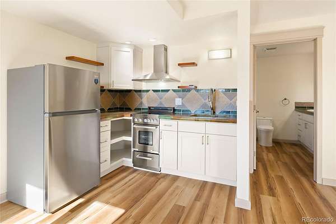
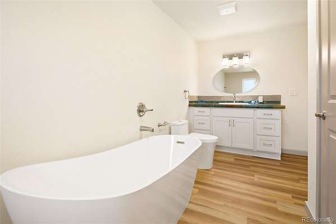
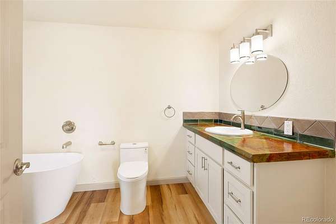
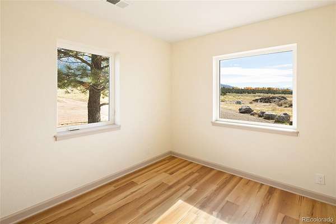
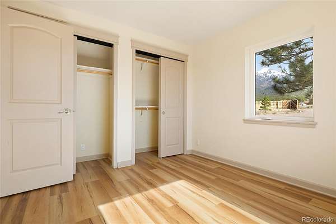
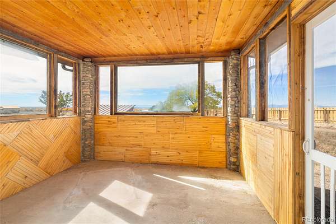
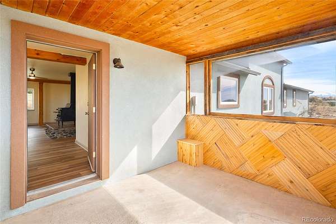
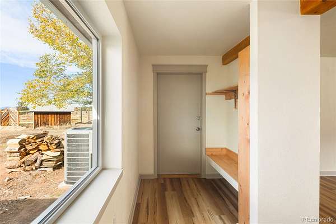
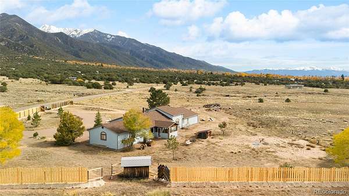
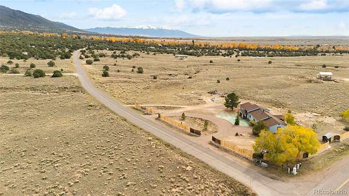
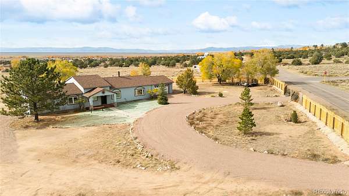
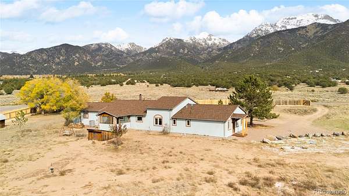
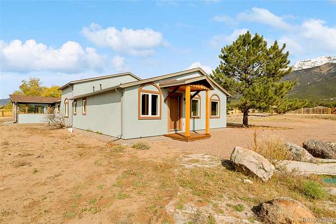
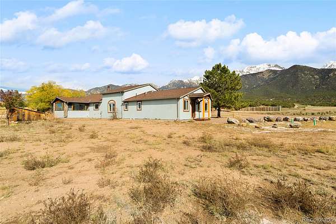
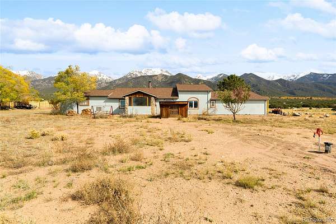
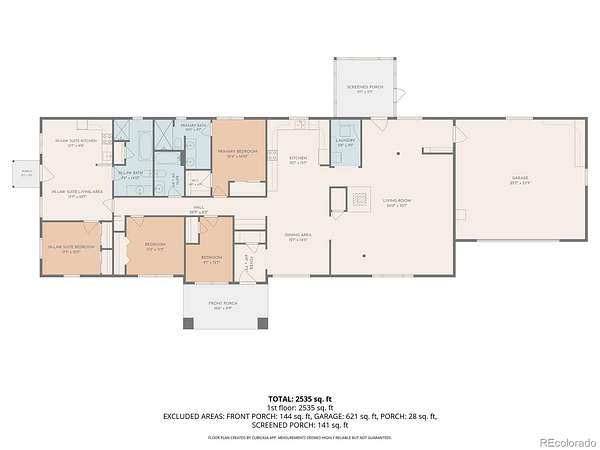
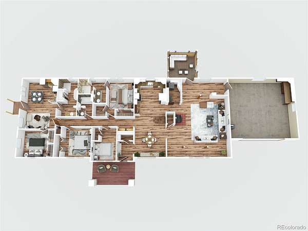
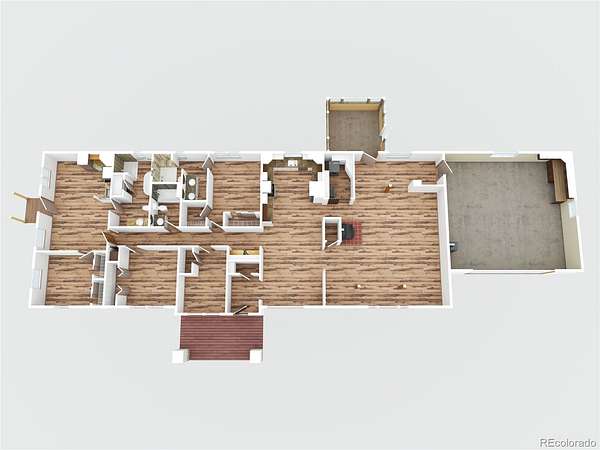
Rare opportunity to own a superbly remodeled home in the Baca Grande in Crestone on 2+ level acres with stunning 360 views. This Mission-style home is 3 bed/2 baths + connected In-law suite. Large windows & 2 sky tunnels create a bright interior, exposed wood beams with arched room transitions, & a large kitchen/dining room that opens into a substantial living space. Attached, is a 2+-car garage with electric for a car charger. Also enjoy the 3-season screen porch to the west. The In-law suite, which may be accessed through the separate South entrance includes kitchen, living room, bedroom & bath with soaking tub & shower. This home was upgraded by local builder, Watervale Homes from windows, roof, exterior stucco with added insulation, kitchens, baths, flooring, paint, light fixtures, appliances, hybrid electric/propane heat/AC system & more. The lot consists of a circular driveway, new privacy fence, new septic system and new well, a mix of spruce, pine, lilac & elm trees, fresh laid native grass & enough yard space for all your outdoor play. The domestic well allows irrigation up to 1 acre for animals or plants & can supply added structures. Enjoy magnificent views of the Sangres to the North & East, the San Juans to the West & Mt. Blanca to the South. Conveniently located on paved road with easy drive, about 3 miles, to the quaint town of Crestone which is a designated Dark Sky Community. All the conveniences are available in town with grocery stores, gift shops, gas, restaurants, seasonal festivals & more. The Baca Grande subdivision offers hiking trails, pickle ball & tennis courts, a 9-hole golf course, EMT & fire services & more. This home is not far from Willow creek trails for nearby hiking. The Baca & Town of Crestone is almost completely surrounded by public land including three 14eeners & numerous other peaks, Preserve, BLM land & 30 minutes to nearby hot springs. Plenty of recreation to explore, then retreat to this tranquil home. Request a tour today!
- Listed by Desiree Faraci, (719) 480-5121, Dark Skies Realty
Location
- Street address
- 1575 Wagon Wheel Rd
- County
- Saguache County
- Zip code
- 81131
- Community
- Baca Grande POA
- School district
- Moffat 2
- Elevation
- 7,861 feet
Directions
From T Road head east then right on Camino Baca Grande then right on Camino Real(Two trees) then left on Wagon Wheel Rd and house is at the corner of Wagon Wheel and Camino Del Rey.
Property details
- Acreage
- 2.27 acres
- Zoning
- Residential
- MLS #
- REcolorado 2198232
- Posted
Property taxes
- 2025
- $1,405
Expenses
- Homeowner Association Fee
- $690 annually
Parcels
- 460508300023
Legal description
BACA GRANDE GRANTS UNIT I LOT 1575 MAP 21 2.27 ACRES
Details and features
Listing
- Type
- Residential
- Subtype
- Single Family Residence
- Ownership
- Corporation/Trust
- Terms
- Cash, Conventional, FHA, USDA Loan, VA Loan
- Exclusions
- Seller's Personal Property
- Possession
- Closing/DOD
Income
- Rentals Allowed
- Long Term, Short Term Lease
Community
- Association
- Baca Grande Property Owner's Association
- Amenities
- Golf Course, Park, Playground, Tennis Court(s), Trail(s)
- Fee Includes
- Road Maintenance, Snow Removal
Lot
- Vegetation
- Grassed, Mixed
- Road Frontage
- Public, Year Round
- Road Surface
- Paved
- Road Responsibility
- Private Maintained Road
- View
- Mountain(s), Valley
- Well Type
- Operational
- Well Usage
- Domestic
- Well Permits
- 158192
- Features
- Corner Lot, Level
Exterior
- Parking Spaces
- 7
- Parking
- Circular Driveway, Gravel
- Garage Spaces
- 2
- Garage
- Attached
- Fencing
- Partial
- Horses Allowed
- Yes
- Equestrian
- Well Allows For
- Outdoor Spaces
- Front Porch
Structure
- Type
- House
- Condition
- Updated/Remodeled
- Style
- Spanish
- Levels
- One
- Basement
- Crawl Space
- Water
- Well
- Sewer
- Septic Tank
- Heating
- Electric, Heat Pump, Propane, Wood Stove
- Materials
- Frame, Stucco
- Roof
- Shingle
- Windows
- Double Pane Windows, Skylight(s)
Interior
- Rooms
- Bathroom Full x 3, Bedroom x 4, Kitchen x 2, Laundry, Living Room
- Flooring
- Laminate
- Fireplace Count
- 1
- Fireplaces
- Wood Burning Stove
- Appliances
- Convection Oven, Cooktop, Dishwasher, Disposal, Dryer, Electric Water Heater, Refrigerator, Washer
- Laundry
- Laundry Closet
- Security
- Carbon Monoxide Detector(s), Smoke Detector(s)
- Features
- Breakfast Bar, Ceiling Fan(s), Concrete Counters, In-Law Floorplan, No Stairs, Pantry, Walk-In Closet(s)
Property utilities
| Category | Type | Status |
|---|---|---|
| Power | Grid | Connected |
| Sewage | Septic System | Connected |
| Water | Private Well | Connected |
| Gas | Propane | Connected |
Nearby schools
| Name | Type | District |
|---|---|---|
| Moffat | Elementary | Moffat 2 |
| Moffat | Middle | Moffat 2 |
| Moffat | High | Moffat 2 |
Listing history
| Date | Event | Price | Change | Source |
|---|---|---|---|---|
| Nov 6, 2026 | New listing | $684,900 | — | REcolorado |
Payment calculator

Based on information submitted to the MLS GRID as of Nov 11, 2026 2:00 pm MT. All data is obtained from various sources and may not have been verified by broker or MLS GRID. Supplied Open House Information is subject to change without notice. All information should be independently reviewed and verified for accuracy. Properties may or may not be listed by the office/agent presenting the information. Some IDX listings have been excluded from this website. View more