Land with Home for Sale in Haxtun, Colorado
15758 County Road 95, Haxtun, CO 80731
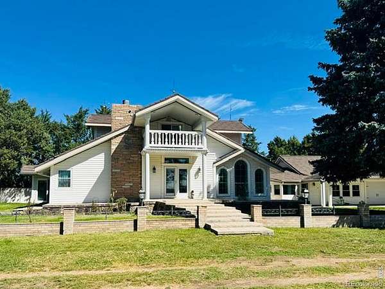
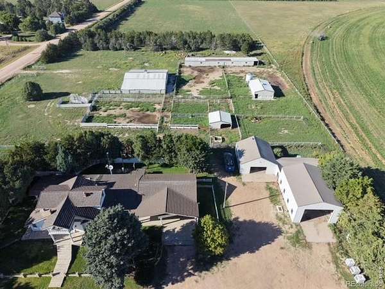
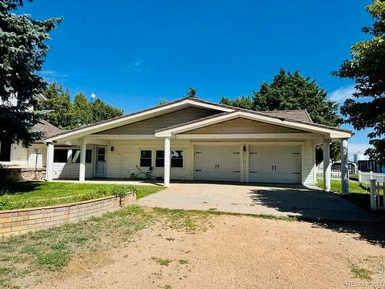
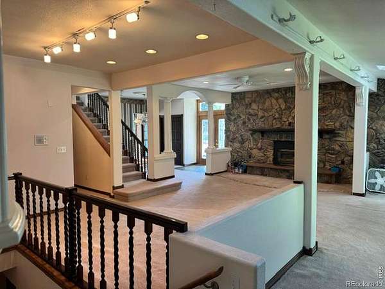
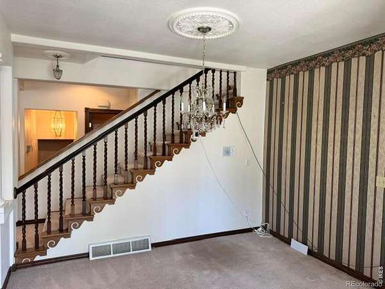
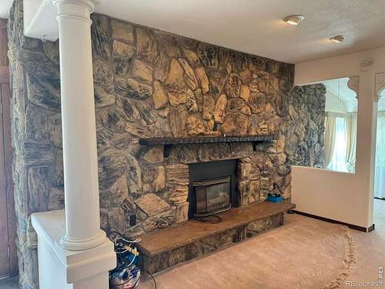
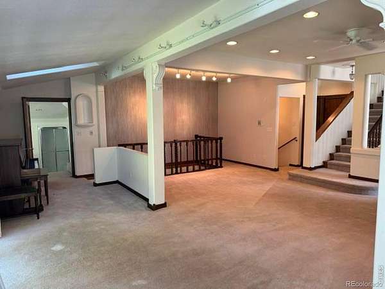
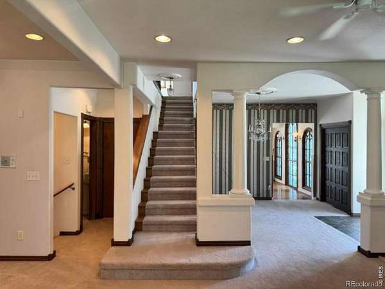
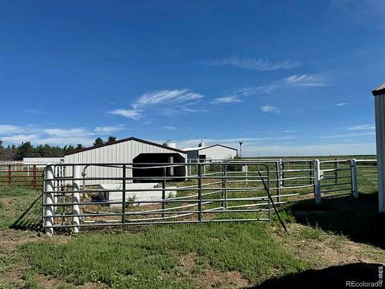
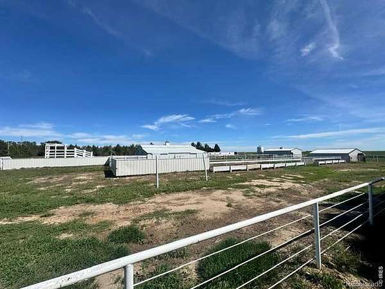
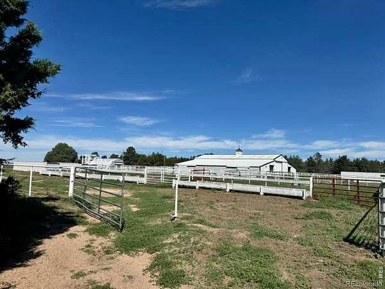
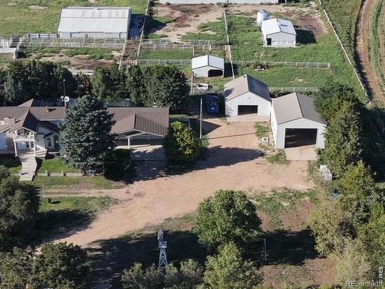
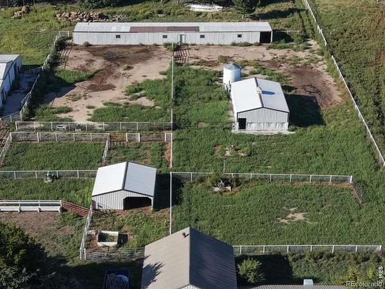
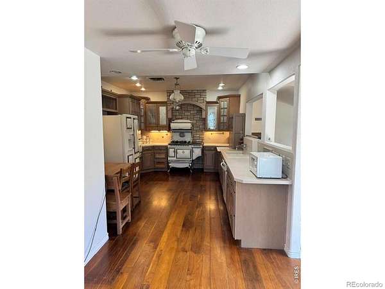
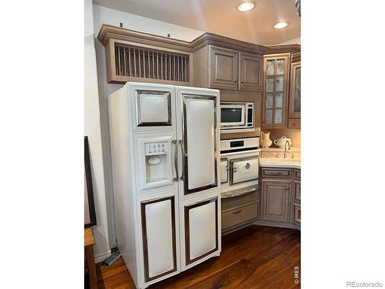
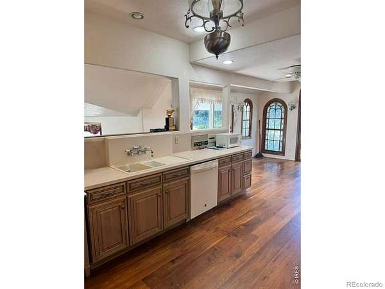
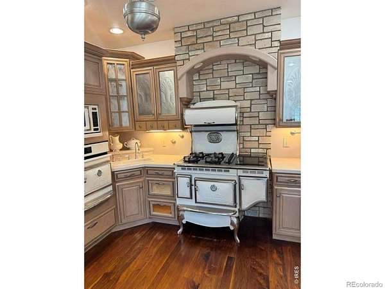
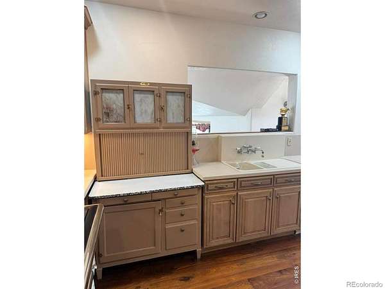
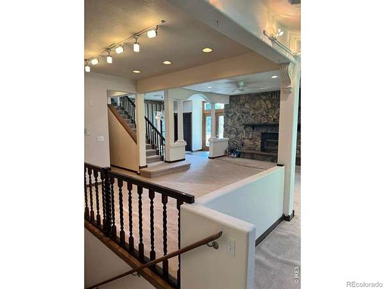
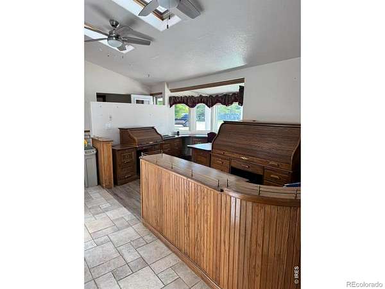
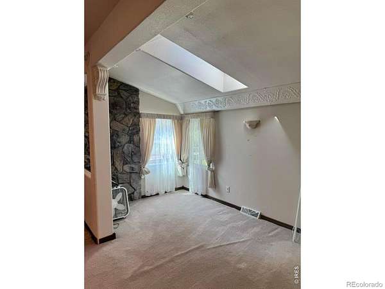
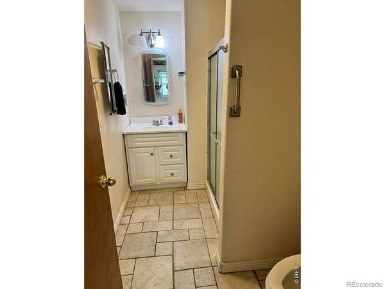
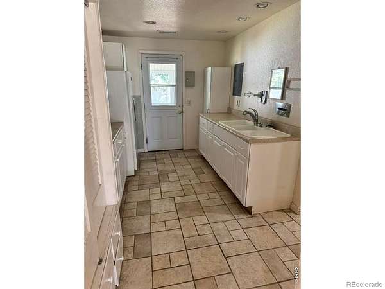
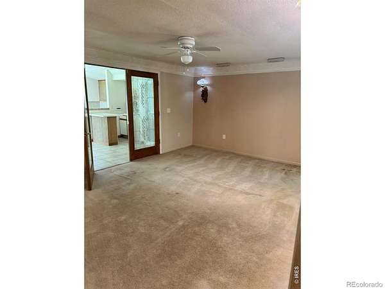
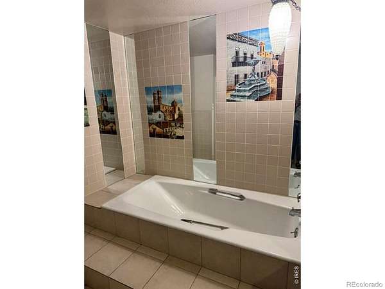
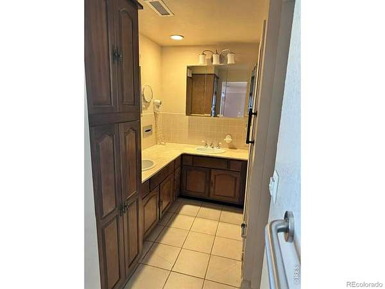
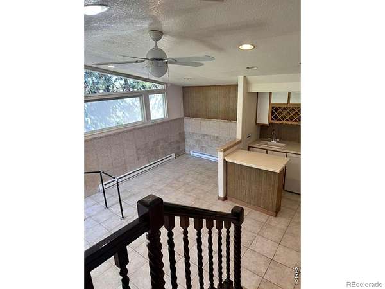
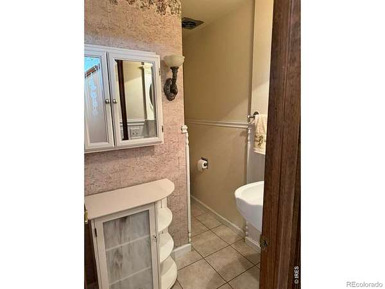
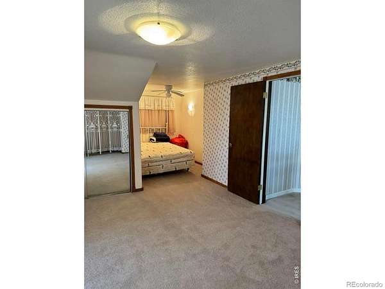
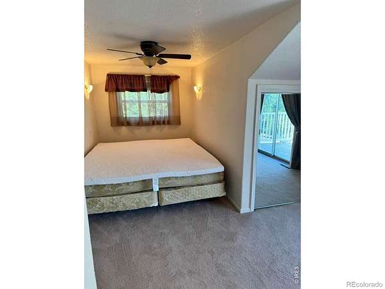
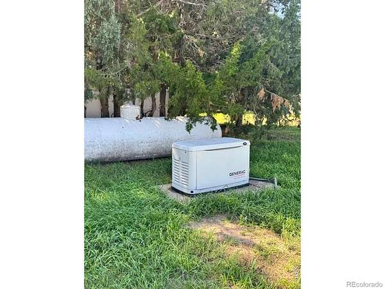
An exceptional opportunity has arisen to acquire this remarkable property! Boasting 5 bedrooms, 5 bathrooms, a well-appointed kitchen, spacious living and family rooms, as well as a master suite with a sunroom, this home offers unparalleled comfort and style. Additional features include forced air and central air systems, a Generac generator, and more. Situated only 1 mile north of Highway 6, this unique property also includes a large shop with 220-volt power, a calving barn, corrals, and ample space for various activities. Do not miss out on the chance to own this outstanding property of exceptional quality and opportunity.
- Listed by Laura Knode, (970) 580-5312, Knode Realty and Auction
Location
- Street address
- 15758 County Road 95
- County
- Logan County
- Zip code
- 80731
- School district
- Frenchman RE-3
- Elevation
- 4,094 feet
Property details
- Acreage
- 7 acres
- Zoning
- ag
- MLS #
- REcolorado IR1067706
- Posted
Property taxes
- 2025
- $1,407
Parcels
- 38051713100172
Legal description
A TRACT OF LAND IN N2 SEC 13 DESC AS FOLLOWS" COMM AT NW COR SEC 13; TH S0D00'00"W 788.6' TO TPOB; TH N89D46'00"E 454.0'; TH S0D21'10"W 661.5'; TH S86D29'00"W 450.7'; TH N0D00'00"E 687.3' TO POB CONT 7.00 AC M/L.13-08-48
Details and features
Listing
- Type
- Residential
- Subtype
- Single Family Residence
- Ownership
- Individual
- Terms
- Cash, Conventional, FHA, VA Loan
- Exclusions
- Stained Glass Windows in The Kitchen, Mineral Rights Excluded
- Possession
- Closing/DOD
Lot
- Road Frontage
- Public
- Road Surface
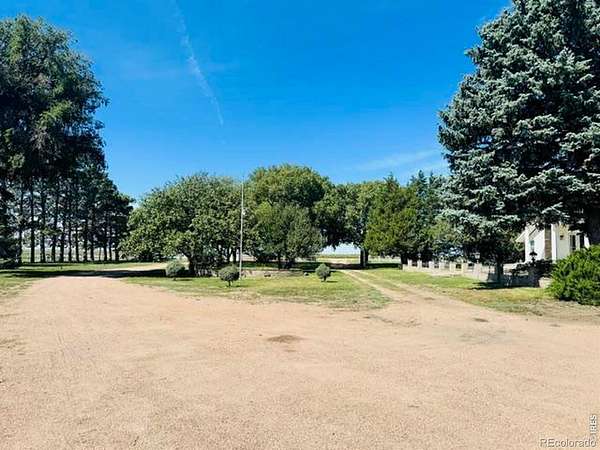
- Dirt
- Road Responsibility
- Public Maintained Road
- Well Permits
- 79034
- Features
- Sprinklers in Front
Exterior
- Parking Spaces
- 2
- Garage
- Attached
- Fencing
- Partial
- Horses Allowed
- Yes
- Equestrian
- Corral(s)
- Outdoor Spaces
- Patio
- Features
- Balcony
Structure
- Type
- House
- Levels
- One
- Water
- Well
- Sewer
- Septic Tank
- Heating
- Forced Air, Propane
- Cooling
- Ceiling Fan(s), Central Air
- Materials
- Frame, Metal Siding
- Roof
- Concrete
- Windows
- Window Coverings
Interior
- Above Grade
- 4,236 sq ft
- Below Grade
- 1,036 sq ft
- Rooms
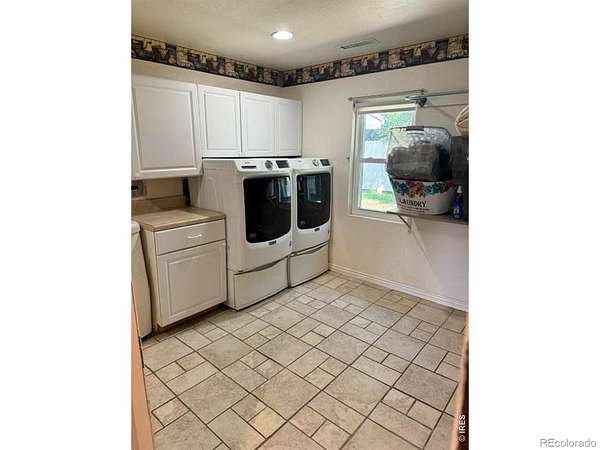
- Bathroom Full x 2, Bathroom Half, Bathroom Three Quarter x 2, Bedroom x 5, Dining Room, Family Room, Game Room, Great Room, Kitchen, Laundry, Living Room, Office
- Flooring
- Tile
- Fireplaces
- Living Room
- Appliances
- Dishwasher, Dryer, Microwave, Oven, Refrigerator, Washer
- Features
- Eat-In Kitchen
Property utilities
| Category | Type | Status |
|---|---|---|
| Power | Grid | Available |
| Sewage | Septic System | Connected |
| Water | Private Well | Connected |
Nearby schools
| Name | Type | District |
|---|---|---|
| Fleming | Elementary | Frenchman RE-3 |
| Fleming | Middle | — |
| Fleming | High | Frenchman RE-3 |
Listing history
| Date | Event | Price | Change | Source |
|---|---|---|---|---|
| Sept 1, 2026 | New listing | $820,000 | — | REcolorado |
Payment calculator

Based on information submitted to the MLS GRID as of Oct 17, 2026 1:00 am MT. All data is obtained from various sources and may not have been verified by broker or MLS GRID. Supplied Open House Information is subject to change without notice. All information should be independently reviewed and verified for accuracy. Properties may or may not be listed by the office/agent presenting the information. Some IDX listings have been excluded from this website. View more