Land with Home for Sale in Walden, New York
1576 Route 52, Walden, NY 12586
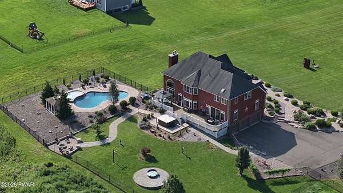
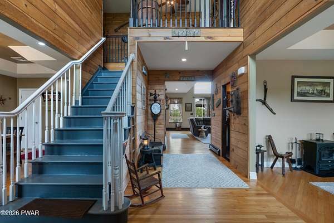
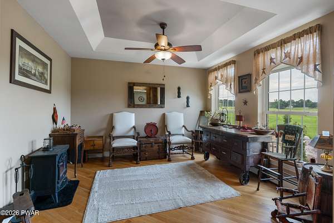
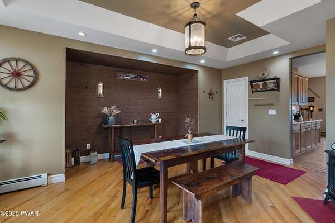
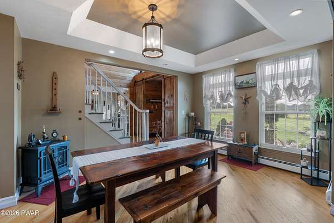
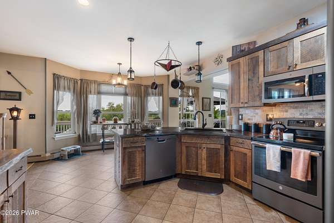
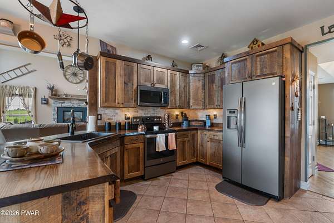
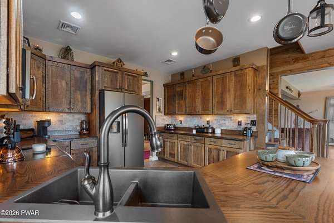
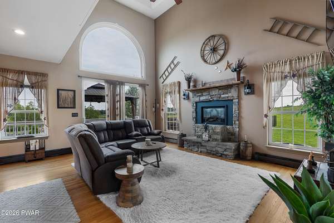
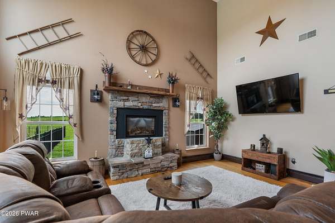
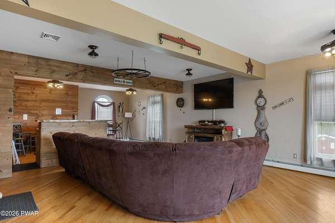
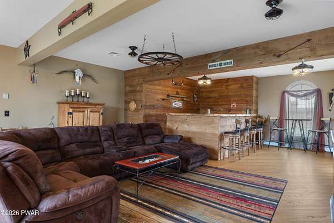
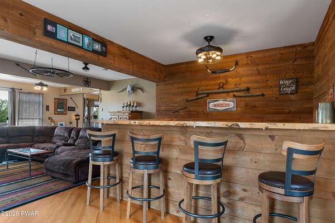
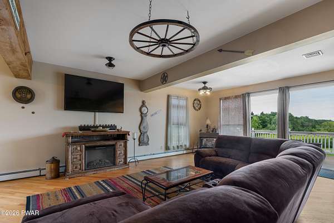
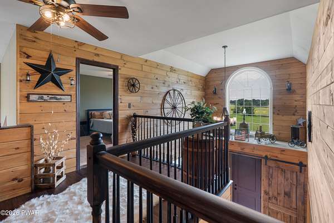
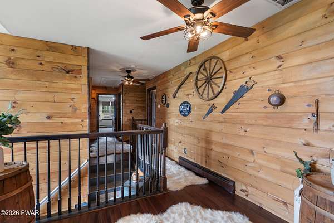
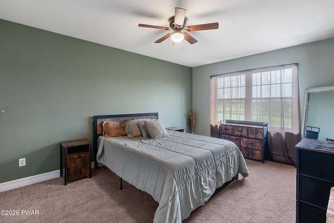
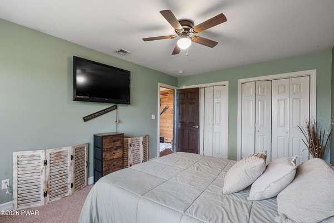
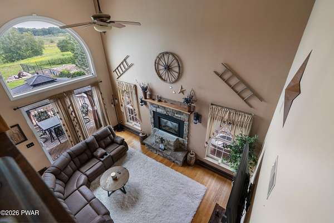
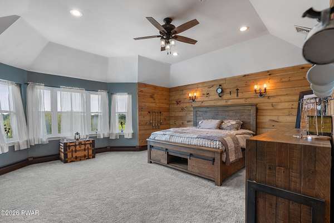
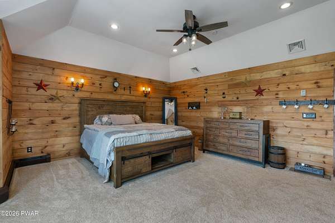
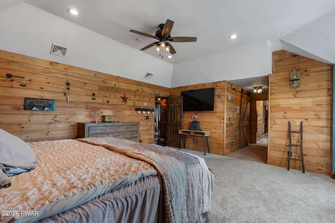
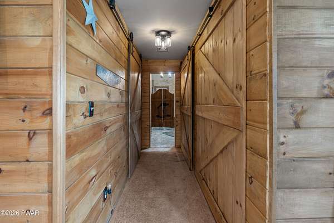
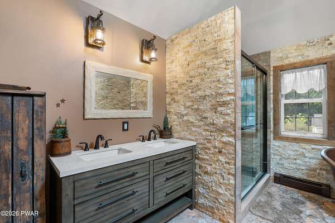
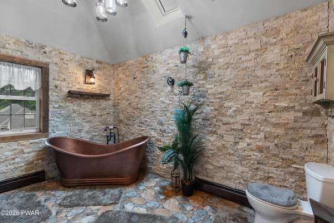
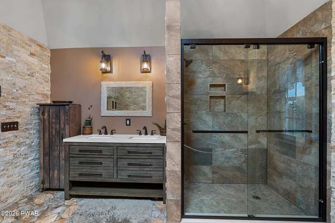
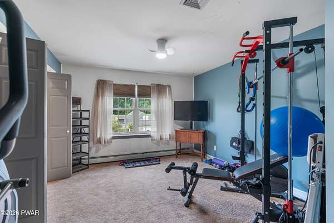
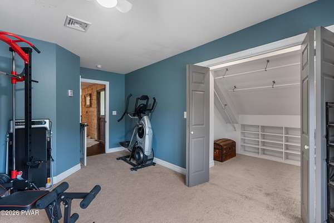
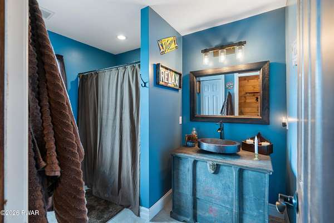
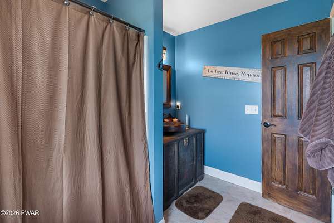
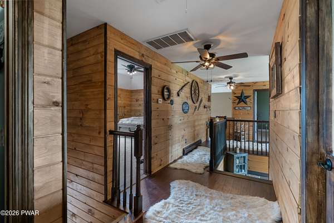
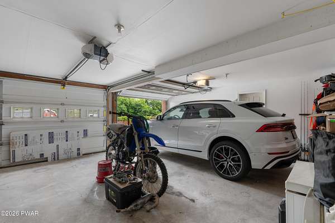
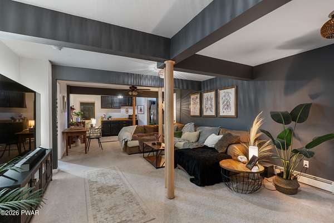
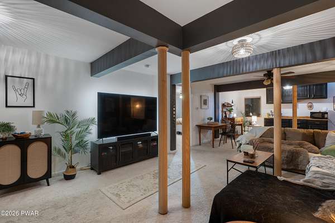
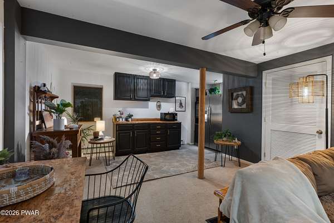
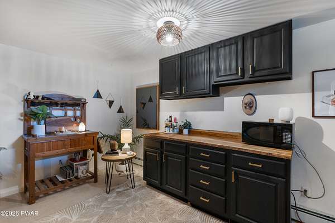
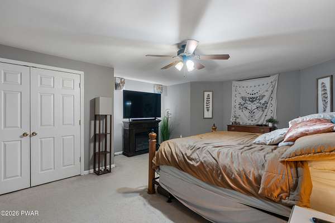
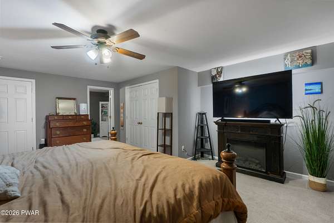
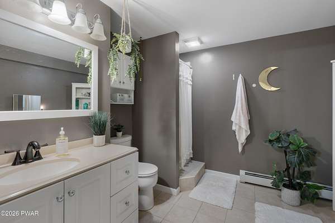
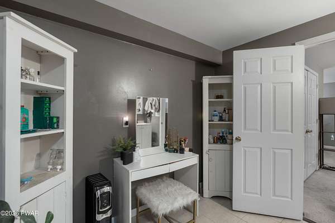
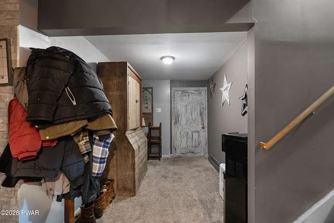
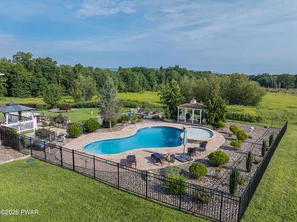
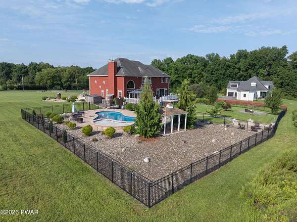
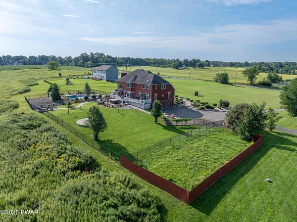
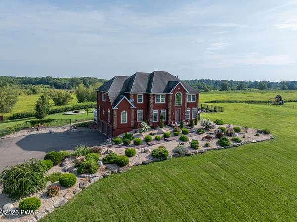
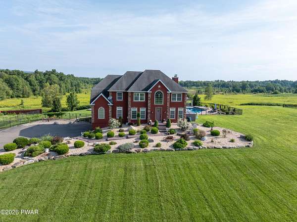
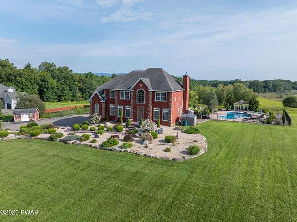
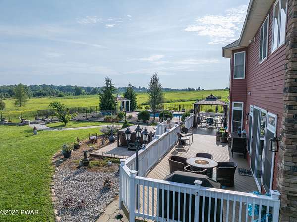
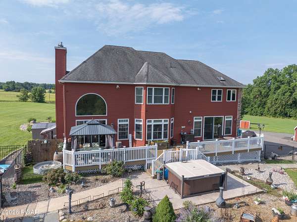
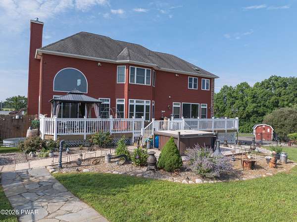
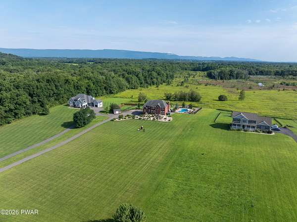
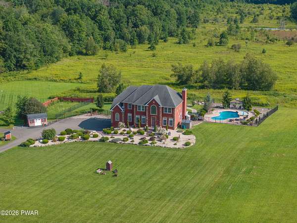
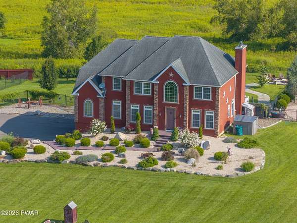
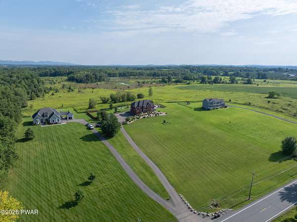
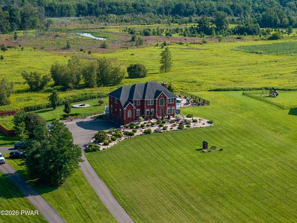
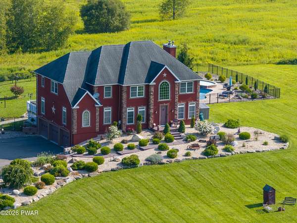
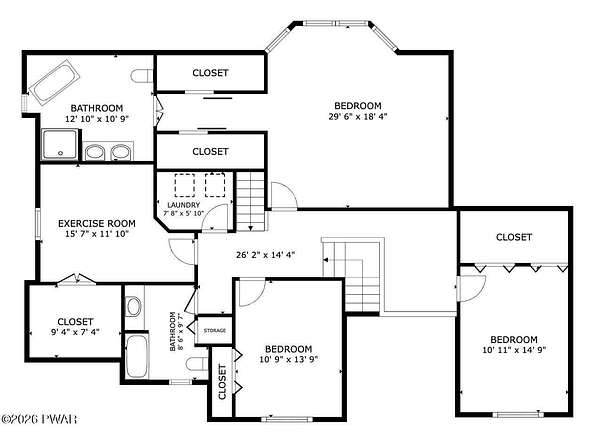
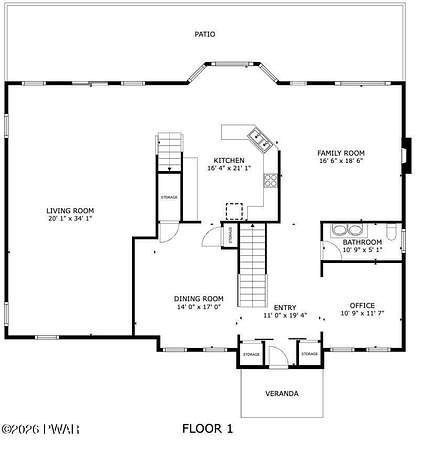
Set back on a commanding ridgeline along Route 52, this extraordinary 2007 custom estate seamlessly marries Hudson Valley scenic beauty with artistic, Southwestern-inspired elegance. Set across 5+ private acres with sweeping panoramic views of the Shawangunk Mountains, this home offers an architectural statement and a true lifestyle retreat.Step inside the striking foyer to discover warm organic textures, soaring ceiling heights, rich hardwood floors, and a floor-to-ceiling stone fireplace that anchors the main living area. Sunlight pours through expansive glass walls framing distant valley vistas, while custom barn doors, ironwork accents, and curated finishes add a distinct artistic flair throughout.The outdoor compound is designed for resort-style living and entertaining. Fully fenced grounds with sitting areas and a fire pit are anchored by an in-ground pool featuring custom lighting, a waterfall feature, and an adjoining splash pool. Expansive sundecks and twin gazebos set against a picturesque mountain backdrop. The fully finished walk-out lower level extends your living space significantly, featuring a custom bar, flex space for a home gym or theater, and comfortable guest quarters. Complete with a 3-car garage, secondary staircase, and top-tier mechanicals, this property balances dramatic design with turnkey functionality. Convenient to local dining, wineries, and commuter routes--your private sanctuary awaits.
Location
- Street address
- 1576 Route 52
- County
- Orange County
- Zip code
- 12586
- Elevation
- 330 feet
Directions
I-84 E to EXIT 18B to NY17W, EXIT 119 to NY 302 toward Pine Bush, 302N to NY 52 E, turn right, 1576 is 1/2 mile on right.
Property details
- Acreage
- 5.01 acres
- MLS #
- PWAR PW-262990
- Posted
Property taxes
- Recent
- $16,884
Parcels
- 1-1-7.72
Details and features
Listing
- Type
- Residential
- Subtype
- Single Family Residence
Lot
- Features
- Gentle Sloping
Exterior
- Parking Spaces
- 6
- Parking
- Garage, Open
- Pool
- Deck
- Hot Tub
- Yes
- Features
- Fire Pit, Garden, Lighting
Structure
- Style
- Contemporary
- Stories
- 2
- Basement
- Finished, Full, Walk-Out Access
- Water
- Well
- Heating
- Oil
- Cooling
- Central Air
- Roof
- Shingle
- Windows
- Double Pane Windows
Interior
- Room Count
- 13
- Rooms
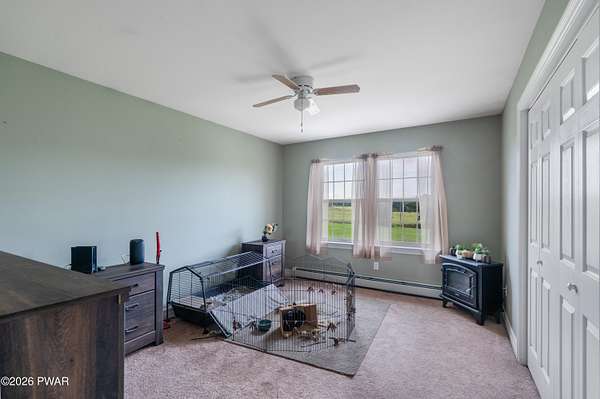
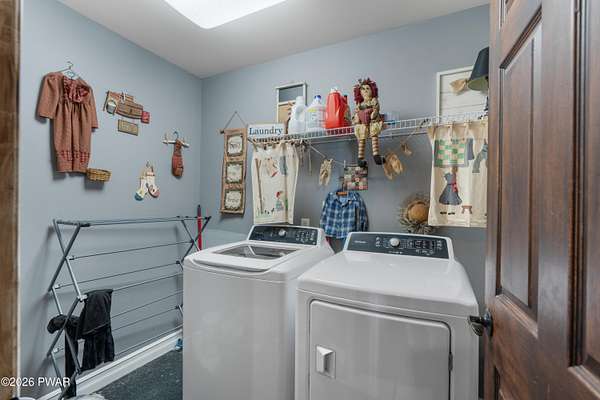
- Basement, Bathroom x 4, Bedroom x 5, Dining Room, Family Room, Laundry Room
- Flooring
- Tile, Wood
- Appliances
- Dishwasher, Dryer, Electric Cooktop, Electric Oven, Electric Water Heater, Exhaust Fan, Free-Standing Refrigerator, Microwave, Stainless Steel Appliance(s), Washer
- Features
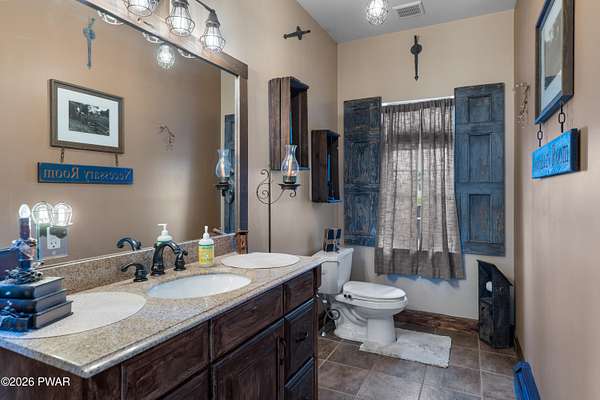
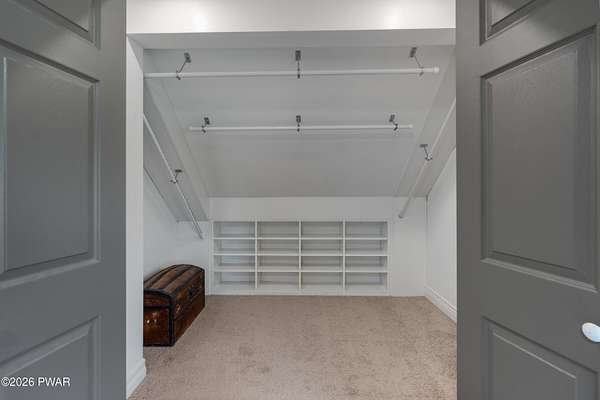
- Bar, Beamed Ceilings, Built-In Features, Cathedral Ceiling(s), Chandelier, Double Vanity, Dry Bar, Entrance Foyer, Granite Counters, High Ceilings, In-Law Floorplan
Property utilities
| Category | Type | Status |
|---|---|---|
| Gas | Propane | Connected |
Listing history
| Date | Event | Price | Change | Source |
|---|---|---|---|---|
| Sept 29, 2026 | Price drop | $949,900 | $24,100 -2.5% | PWAR |
| Aug 28, 2026 | New listing | $974,000 | — | PWAR |