Land with Home for Sale in Littleton, New Hampshire
1579 Monroe Rd, Littleton, NH 03561
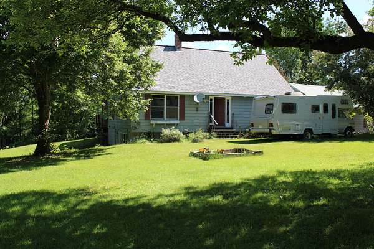
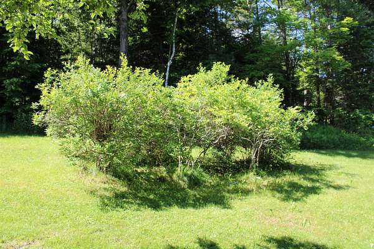
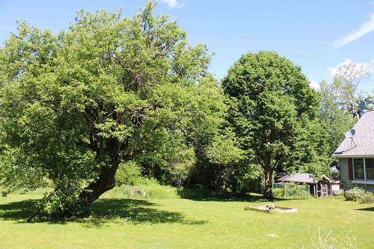
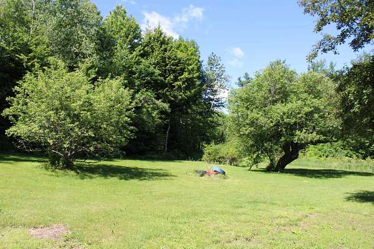
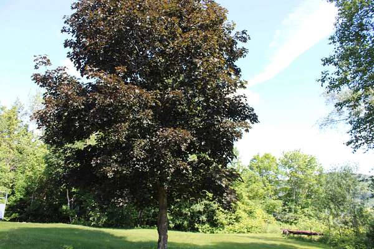
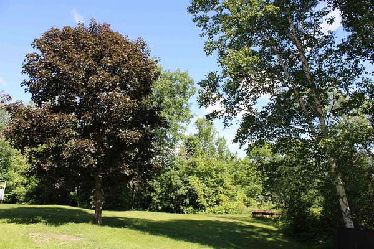
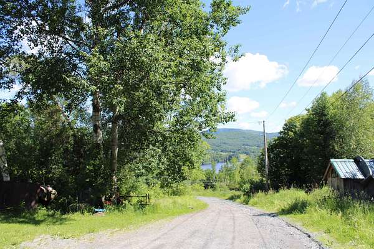
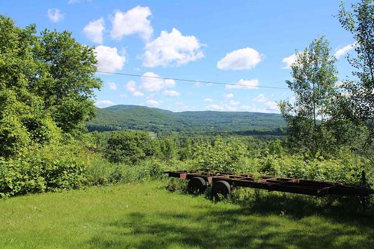
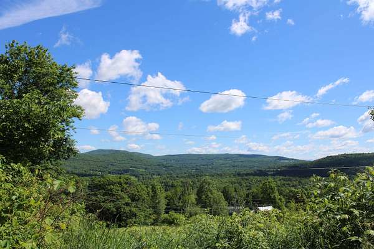
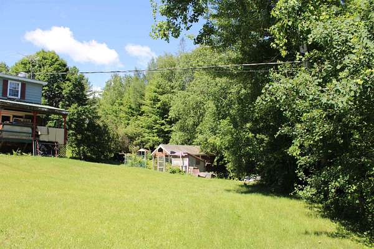
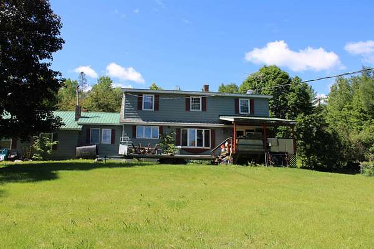
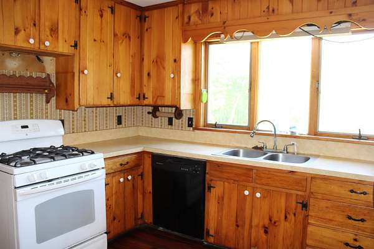
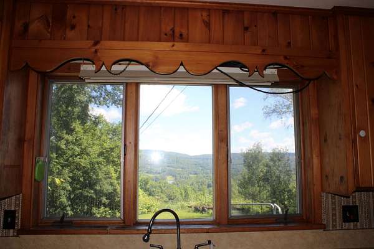
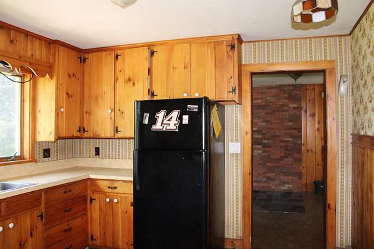
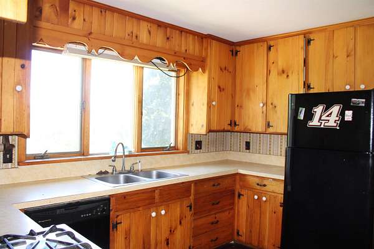
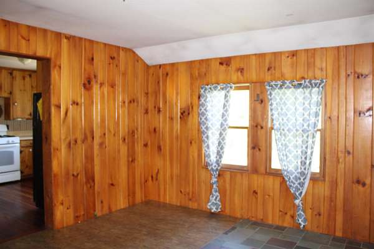
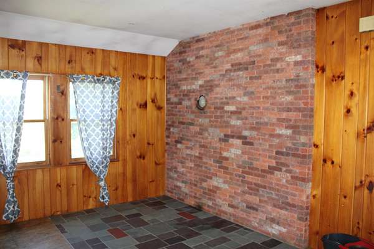
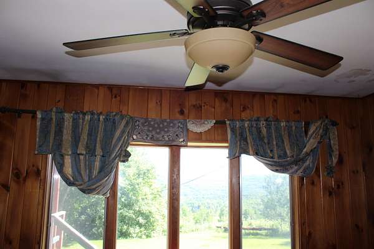
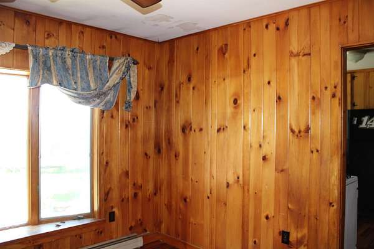
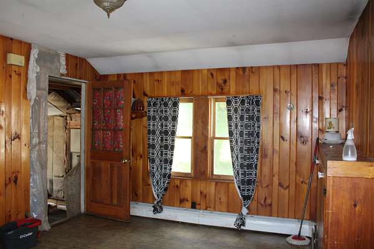
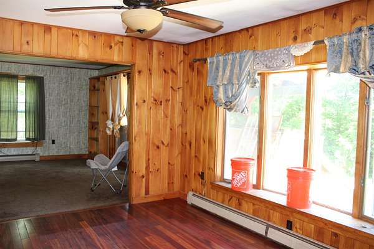
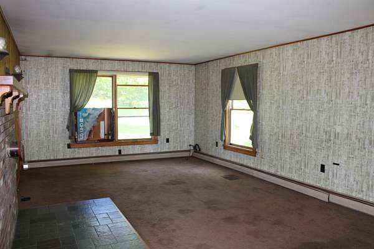
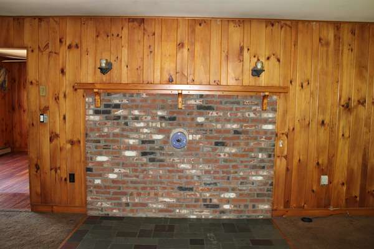
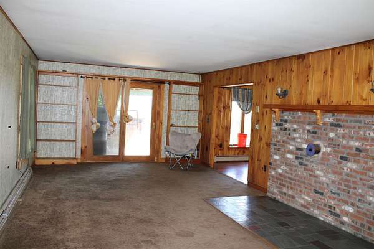
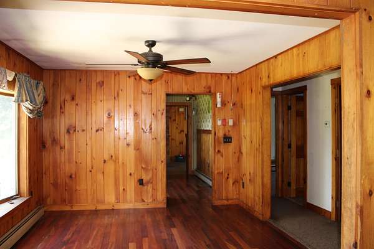
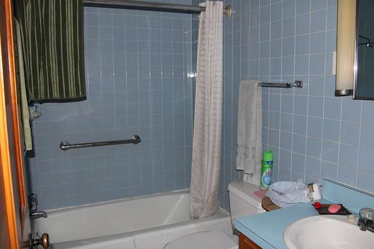
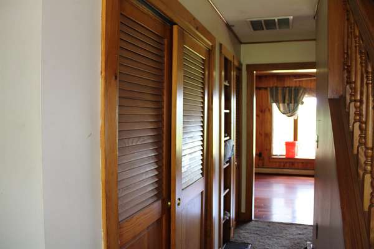
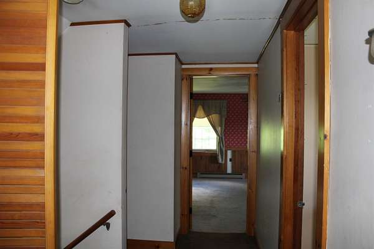
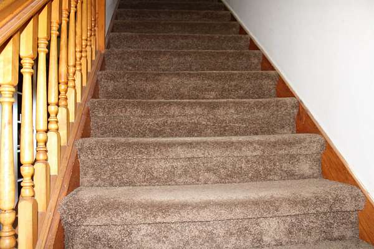
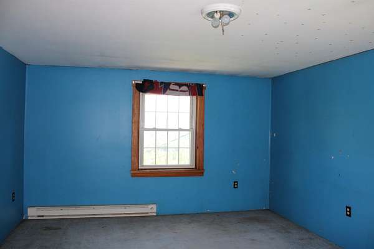
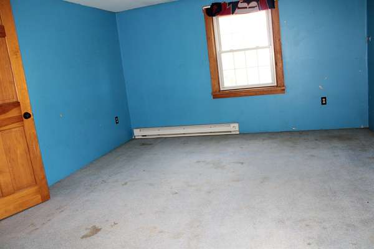
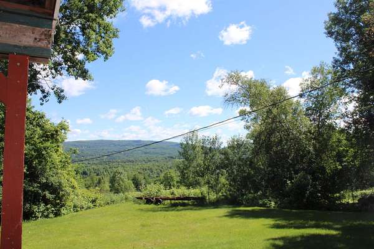
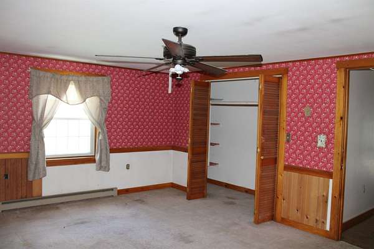
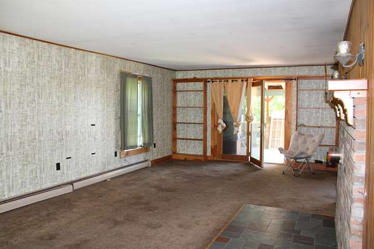
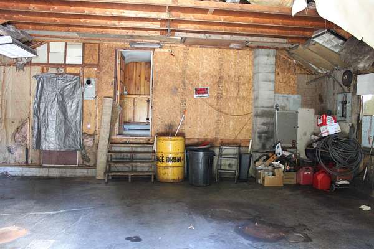
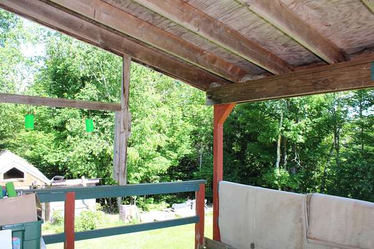
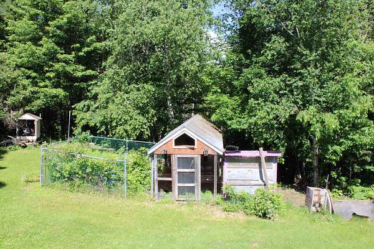
Appraised at $530,000 and offered at just $350,000, this property presents an incredible opportunity to build instant equity. Nestled on 5.65 scenic acres just outside of Littleton, this spacious 3-bedroom, 2-bath home offers over 2,400 square feet of living space and breathtaking views of the Connecticut River. Perched atop a hill, the property provides a peaceful country setting with endless potential. This home is ready for its next chapter and is ideal for investors, contractors, or buyers looking for a rewarding renovation project. Having been unoccupied for over a year, the home will require repairs, updates, and general maintenance to restore it to its full potential. Personal property and debris currently remain on the premises and will convey with the sale, making cleanup the responsibility of the new owner. Beyond the home, the property offers established blueberry bushes, a chicken coop, and a previously cultivated garden area, making it well-suited for gardening, hobby farming, or anyone seeking a self-sufficient country lifestyle. With 5.65 acres of land, spectacular Connecticut River views, and a location just minutes from the amenities of Littleton, this is a rare opportunity to purchase a property with exceptional upside at a price well below its appraised value. Bring your vision and unlock the full potential of this remarkable property. Co-list agent is related to the seller.
Location
- Street address
- 1579 Monroe Rd
- County
- Grafton County
- Zip code
- 03561
- School district
- Littleton SCH District SAU #84
- Elevation
- 959 feet
Directions
Rt 135 south from Littleton, about 1/4 mile after you go past the Skinny Ridge Road, left up the driveway.
Property details
- Acreage
- 5.65 acres
- Zoning
- residential
- MLS #
- NNEREN 5079263
- Posted
Property taxes
- 2026
- $7,483
Details and features
Listing
- Type
- Residential
Lot
- Features
- Country Setting, Hilly, Rural, Secluded, View, Wooded
Exterior
- Parking
- Covered, Driveway, Garage
- Pool
- Porch
- Structures
- Outbuilding, Poultry Coop, Storage
- Features
- Covered Porch, Garden Space, Natural Shade
Structure
- Stories
- 2
- Water
- Well
- Heating
- Electric, Hot Water, Wood, Wood Stove
- Materials
- Clapboard Exterior
- Roof
- Fiberglass, Metal, Shingle
Interior
- Room Count
- 6
- Rooms
- Basement, Bathroom x 2, Bedroom x 3, Bonus Room, Dining Room
- Flooring
- Carpet, Combination, Hardwood, Laminate, Tile, Vinyl
- Appliances
- Dishwasher, Gas Range, Refrigerator, Water Heater
- Features
- Basement Laundry, Ceiling Fan, Dining Area, Hearth, Indoor Storage, Laundry Hook-Ups, Natural Woodwork, Walk-In Closet, Walk-In Pantry, Wood Stove Hook-Up
Nearby schools
| Name | Type | District |
|---|---|---|
| Mildred C. Lakeway School | Elementary | Littleton SCH District SAU #84 |
| Daisy Bronson Junior High | Middle | Littleton SCH District SAU #84 |
| Littleton High School | High | Littleton SCH District SAU #84 |
Listing history
| Date | Event | Price | Change | Source |
|---|---|---|---|---|
| Mar 13, 2026 | New listing | $350,000 | — | NNEREN |