Land with Home for Sale in Lula, Georgia
158 Ridge Ln, Lula, GA 30554
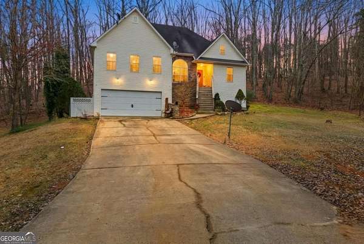
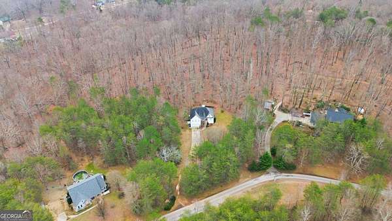
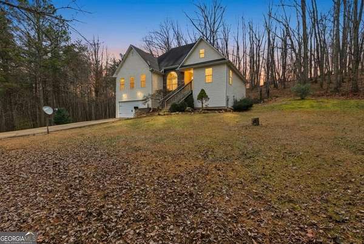
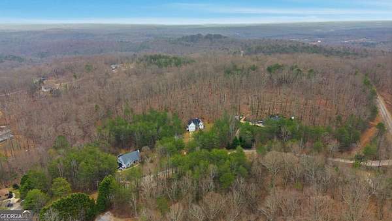
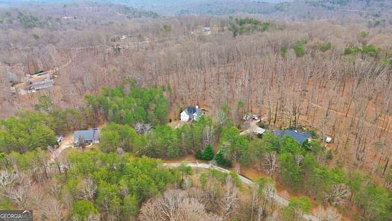
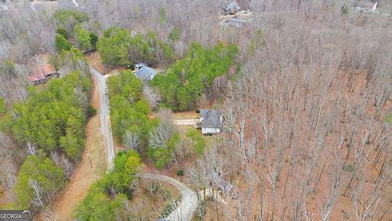
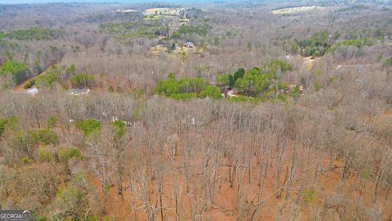
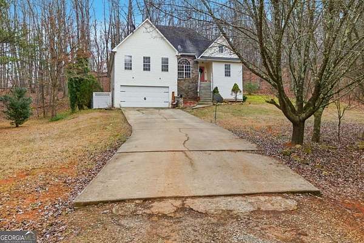
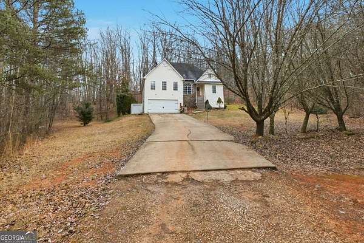
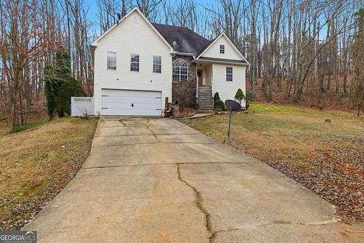
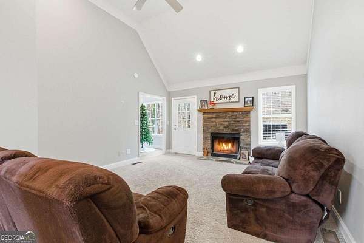
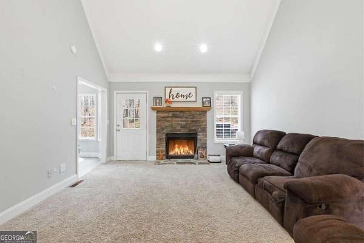
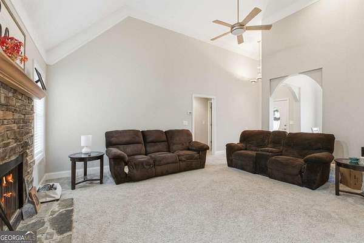
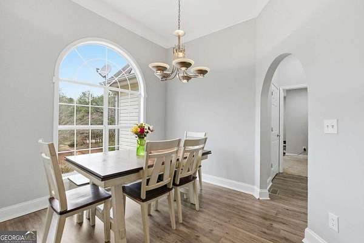
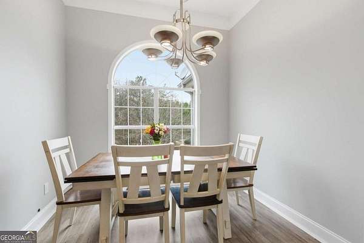
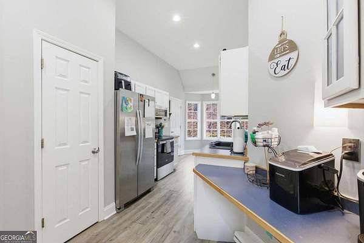
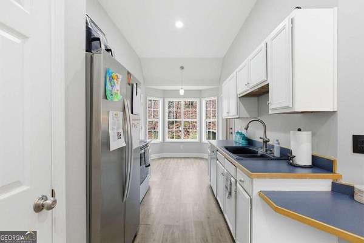
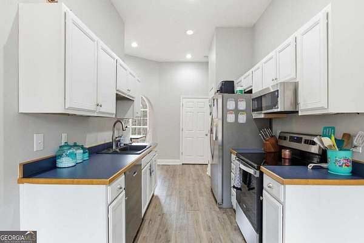
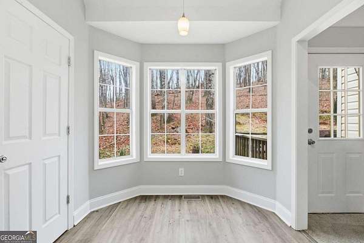
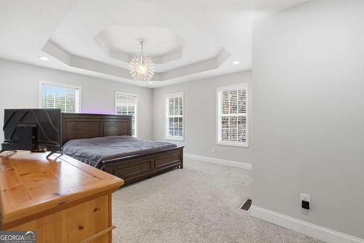
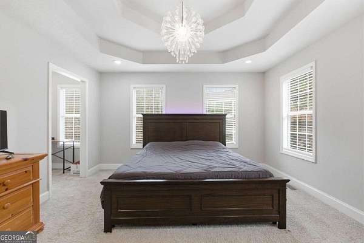
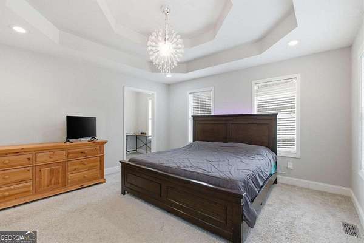
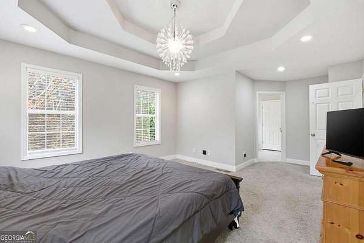
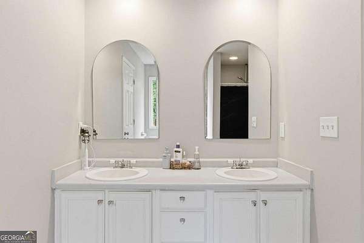
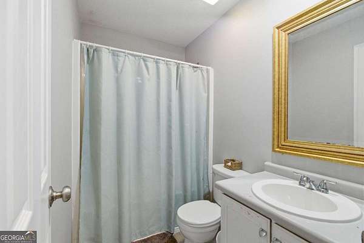
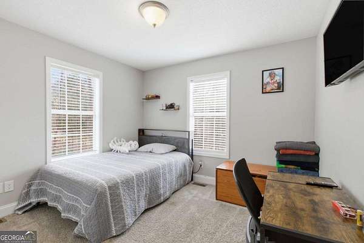
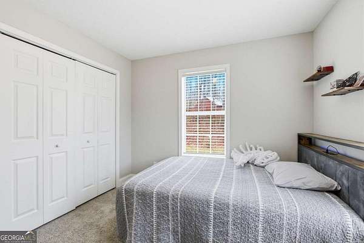
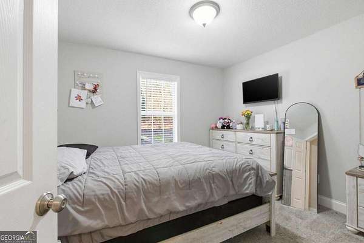
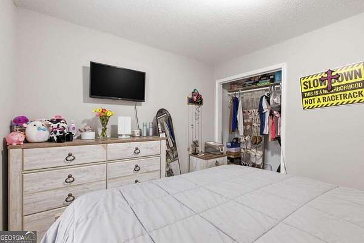
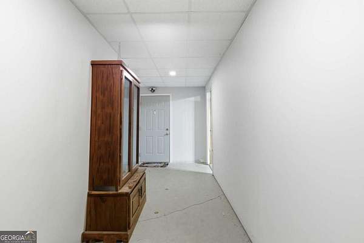
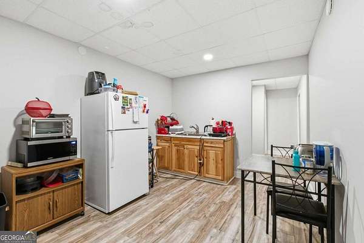
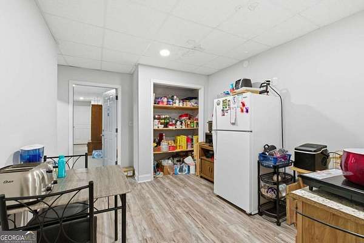
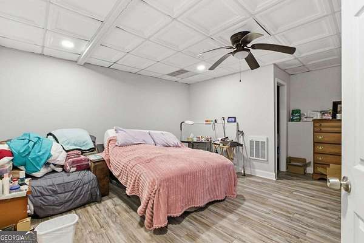
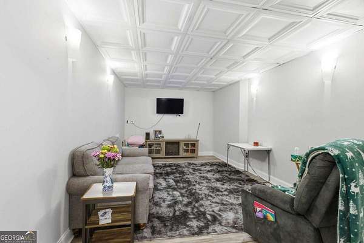
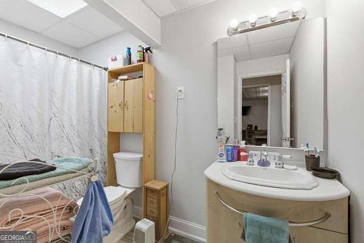
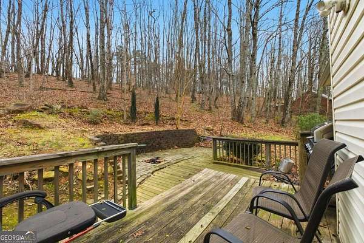
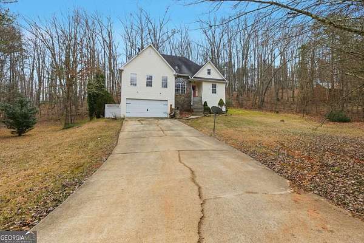
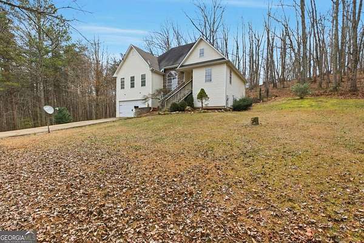
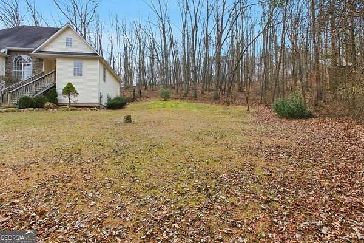
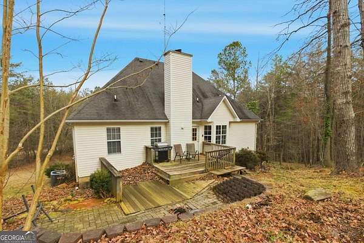
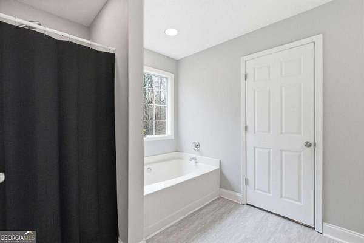
Experience refined country living in Banks County with this beautifully appointed home setting on 3 private acres, surrounded by peaceful woods and scenic views. A long driveway creates a grand arrival and offers ample parking for gatherings, while the location keeps you minutes to I-985 for effortless access to dining, shopping, and entertainment in either direction. The thoughtfully designed master-on-main floor plan features three bedrooms on the main level (including the primary suite) and 2.5 baths, highlighted by a spacious living room anchored by a wood-burning fireplace and an elegant separate dining room that flows seamlessly for entertaining. The large kitchen is the heart of the home with beautiful cathedral ceilings and abundant workspace and a breakfast area for additional seating, perfect for casual mornings and hosting with ease. The primary suite is a true retreat with a spa-inspired bath offering a double-sink vanity and separate soaking tub and shower. Downstairs, the fully finished basement delivers exceptional flexibility-complete with an additional bedroom, full bath, living room, and kitchen-ideal for multi-generational living, extended guests, or a private entertaining suite. Step outside to the back patio and unwind while taking in the serene beauty of your private wooded setting. Luxury, space, and convenience-all in one exceptional Lula address.
Location
- Street address
- 158 Ridge Ln
- County
- Banks County
- Zip code
- 30554
- Community
- Hudson Falls
- Elevation
- 1,211 feet
Property details
- Acreage
- 3 acres
- MLS #
- GAMLS 10765448
- Posted
Property taxes
- 2025
- $2,287
Expenses
- Homeowner Association Fee
- $300 annually
Parcels
- B06E041
Details and features
Listing
- Type
- Residential
- Subtype
- Single Family Residence
- Franchise
- Keller Williams Realty
Lot
- Vegetation
- Wooded
- Features
- Private
Exterior
- Parking Spaces
- 2
- Parking
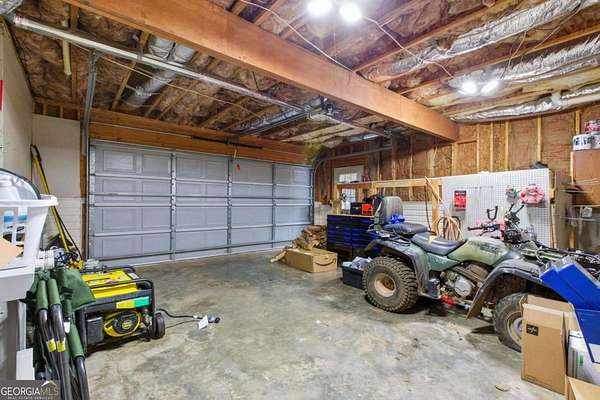
- Garage, Open
- Pool
- Deck, Porch
Structure
- Style
- Ranch
- Stories
- 1
- Water
- Well
- Sewer
- Septic Tank
- Heating
- Central
- Cooling
- Central Air, Electric
- Materials
- Aluminum Siding
- Roof
- Composition
- Windows
- Bay Window(s), Double Pane Windows
Interior
- Rooms
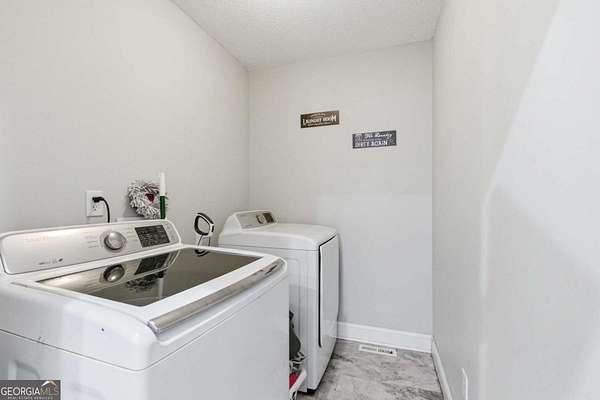
- Basement, Bathroom x 4, Bedroom x 4, Laundry Room
- Flooring
- Carpet
- Fireplaces
- Yes
- Appliances
- Dishwasher
- Features
- Double Vanity, Master On Main Level, Split Bedroom Plan, Walk-In Closet(s)
Nearby schools
| Name | Type |
|---|---|
| Banks | Elementary |
| Banks | Middle |
| Banks | High |
Listing history
| Date | Event | Price | Change | Source |
|---|---|---|---|---|
| Nov 18, 2026 | Under contract | $299,900 | — | GAMLS |
| Oct 22, 2026 | Price drop | $299,900 | $37,100 -11% | GAMLS |
| Aug 20, 2026 | Price drop | $337,000 | $2,000 -0.6% | GAMLS |
| July 29, 2026 | Back on market | $339,000 | — | GAMLS |
| July 28, 2026 | Under contract | $339,000 | — | GAMLS |
| July 13, 2026 | Price drop | $339,000 | $10,000 -2.9% | GAMLS |
| June 17, 2026 | Price drop | $349,000 | $21,000 -5.7% | GAMLS |
| May 15, 2026 | New listing | $370,000 | — | GAMLS |