Land with Home for Lease in Raeford, North Carolina
158 Rocking Horse Ln, Raeford, NC 28376
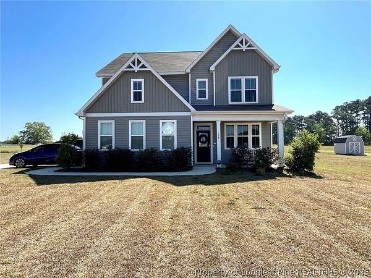
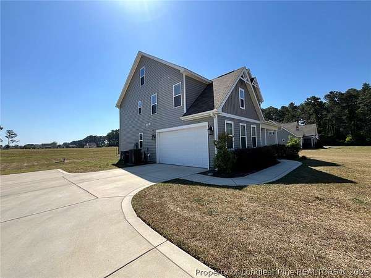
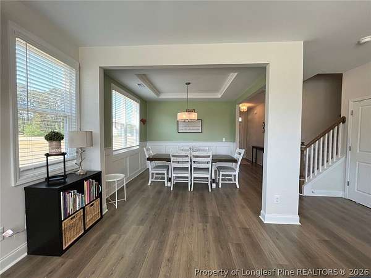
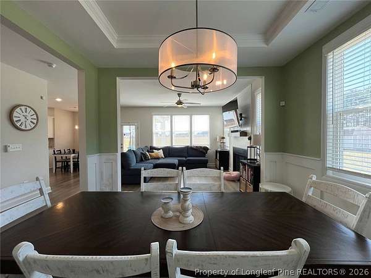
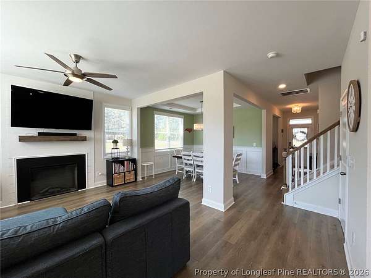
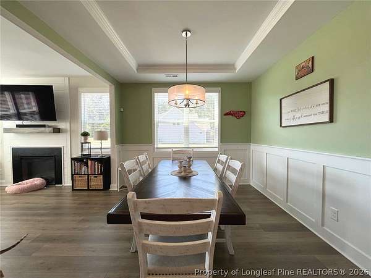
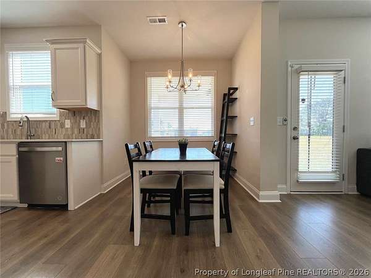
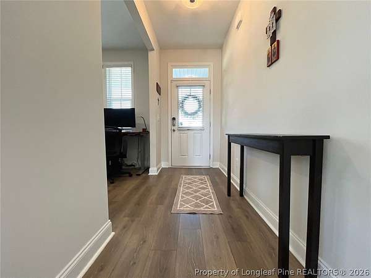
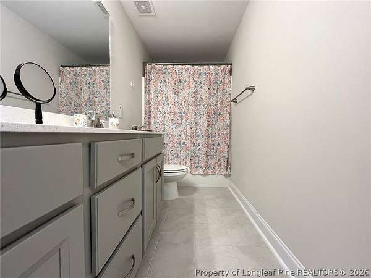
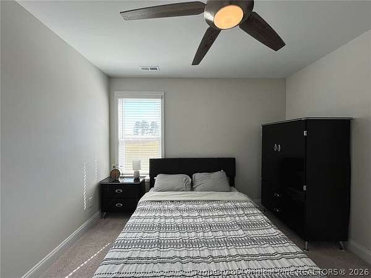
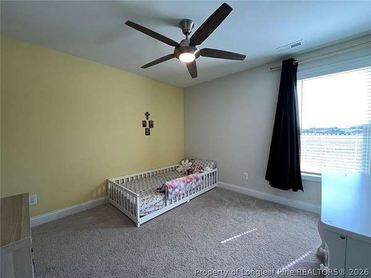
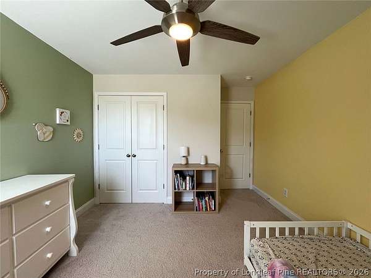
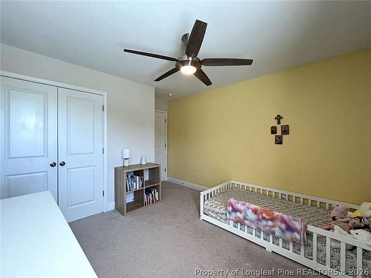
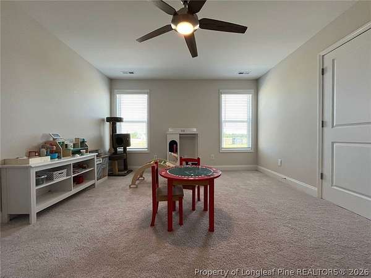
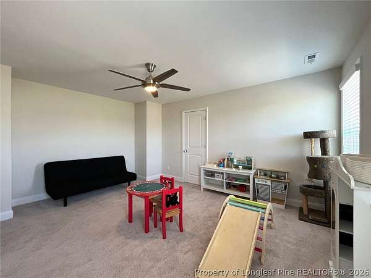
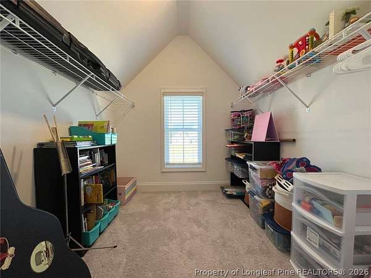
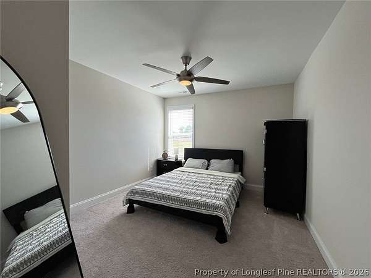
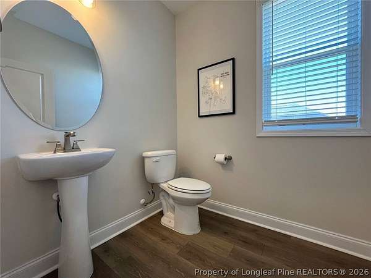
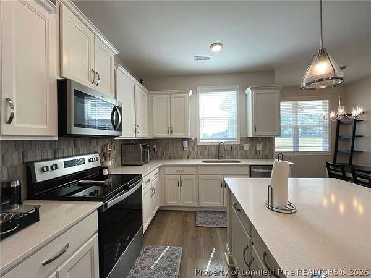
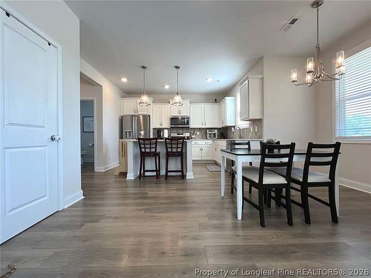
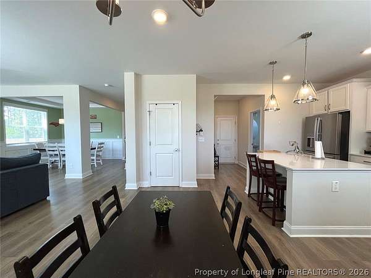
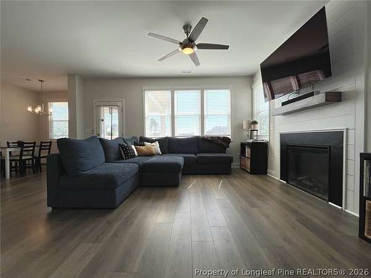
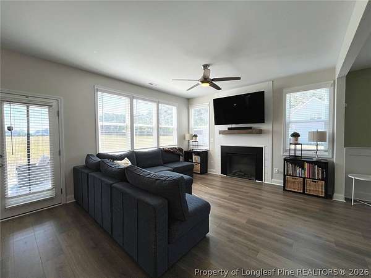
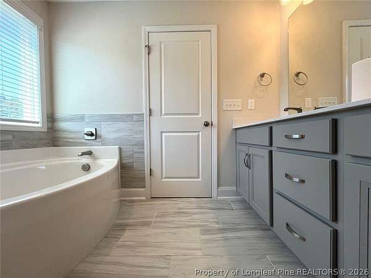
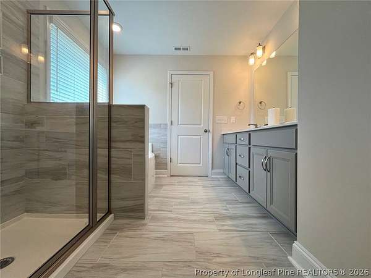
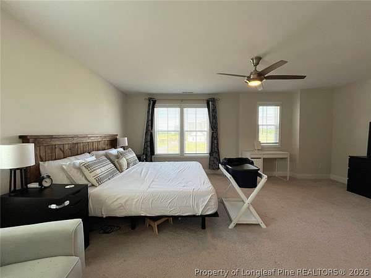
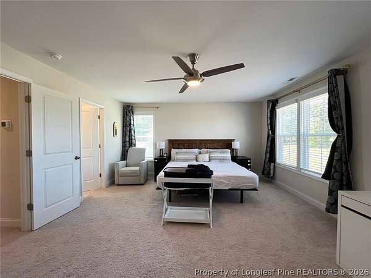
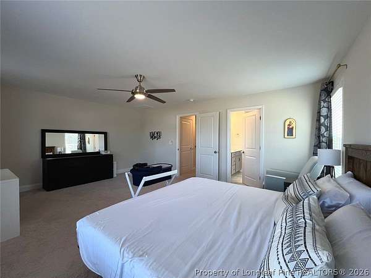
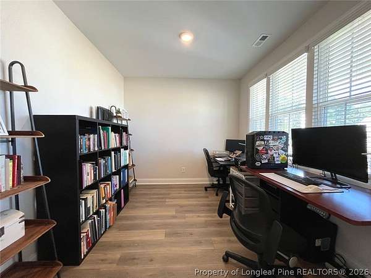
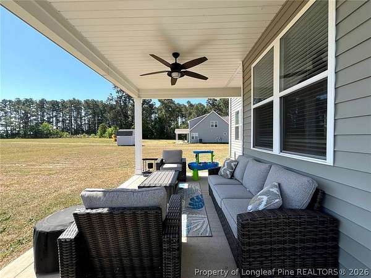
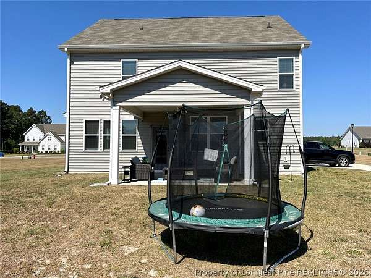
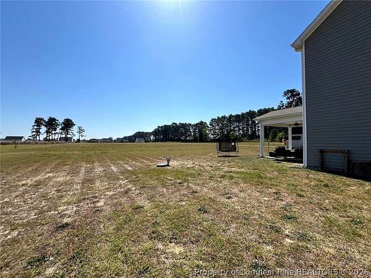
This stunning home sits on 2.5 acres in the Timberland Ranch subdivision with easy access to HWY 211, and Fort Bragg. Walk in to a welcoming and open floorplan. When you walk in you will find an office area to your right which can be used as an office, playroom or game room. The open concept floorplan features a formal dining area, main living area, and kitchen. The lovely formal dining area opens to a spacious and bright living area with an abundance of windows and an electric fireplace. From the living area walk into the gorgeous, open kitchen which includes an eat in area. The kitchen also features an island, pantry, stainless steel appliances and granite countertops. There is also a half bath located on the first level. Walk upstairs to find the large master suite with a private master bathroom. Enjoy the garden bathtub or walk in shower. There are dual vanities and a walk in closet. On the second level there are 3 additional bedrooms and a full bathroom. enjoy relaxing or entertaining on the back covered patio equipped with a ceiling fan for those hot summer days.
Lease details
- Price
- $2,400 monthly
Location
- Street address
- 158 Rocking Horse Ln
- County
- Hoke County
- Zip code
- 28376
- Community
- Timberland Ranch
- Elevation
- 392 feet
Directions
From Aberdeen take HWY 211 towards Raeford. Make a right on Calloway Rd. Turn right onto Rocking Horse Lane. The house will be on the right.
Property details
- Acreage
- 2.5 acres
- MLS #
- FAR 769768
- Posted
Expenses
- Security Deposit
- $2,400 one-time
Parcels
- 594050001065
Details and features
Listing
- Type
- Residential
- Subtype
- Single Family Residence
Lot
- Features
- Cleared, Two to Three Acres
Exterior
- Parking
- Garage
- Pool
- Patio, Porch
Structure
- Stories
- 2
- Water
- Public
- Sewer
- Septic Tank
- Heating
- Heat Pump
- Cooling
- Central Air
- Materials
- Vinyl Siding
Interior
- Room Count
- 12
- Rooms
- Bathroom x 3, Bedroom x 4, Dining Room, Family Room, Laundry Room
- Flooring
- Carpet, Tile, Vinyl
- Fireplaces
- Yes
- Appliances
- Energy Star Qualified Appliances, Stainless Steel Appliances
- Features
- Attic, Bath In Primary Bedroom, Dining Area, Double Vanity, Entrance Foyer, Kitchen Island, Open Concept, Open Floorplan, Separate Formal Dining Room, Separate Shower, Soaking Tub, Walk In Closets, Walk In Shower
Nearby schools
| Name | Type |
|---|---|
| West Hoke Middle School | Middle |
| Hoke County High School | High |
Listing history
| Date | Event | Price | Change | Source |
|---|---|---|---|---|
| Sept 22, 2026 | New listing | $2,400 | — | FAR |