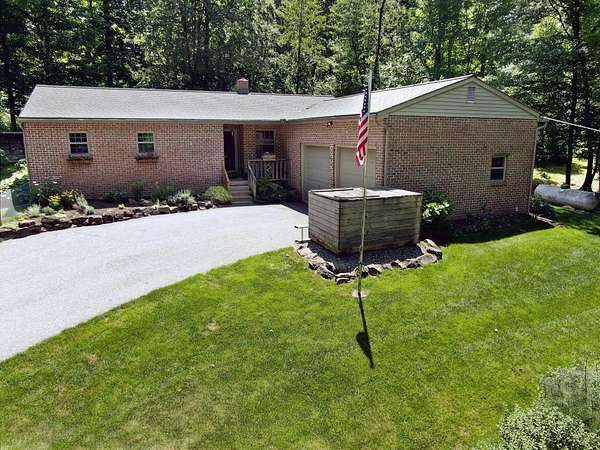
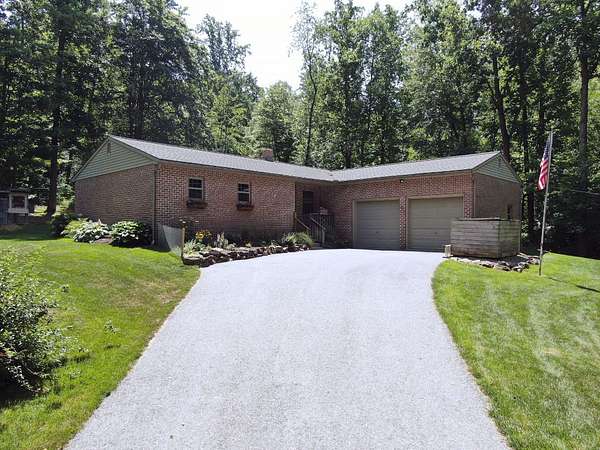
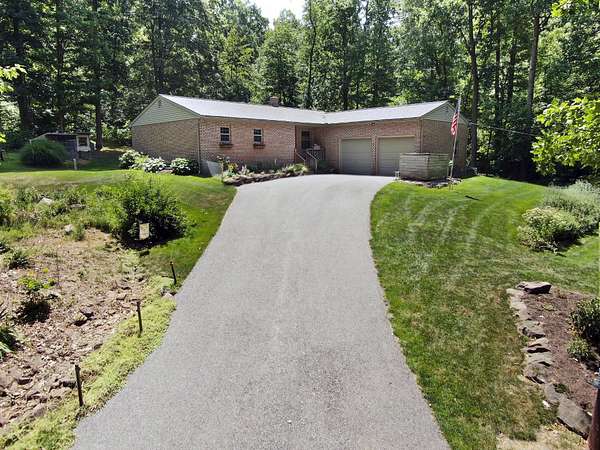
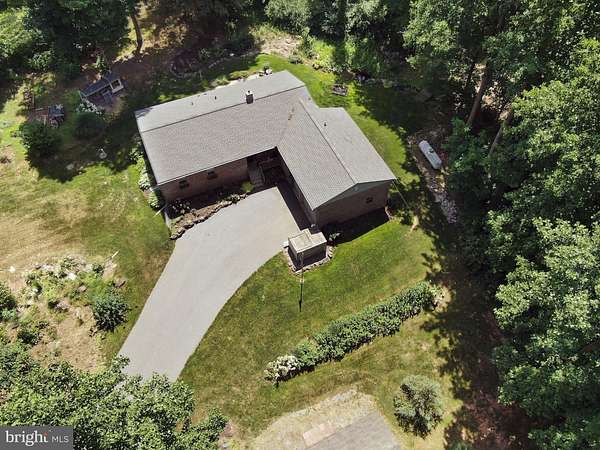
Land with Home for Sale in Denver, Pennsylvania
1580 Girl Scout Rd, Denver, PA 17517
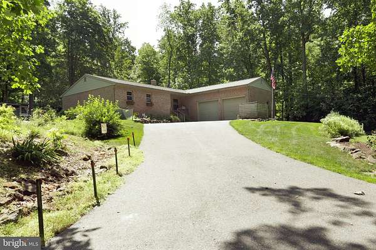
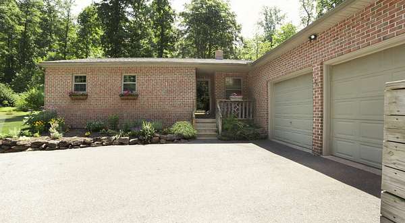
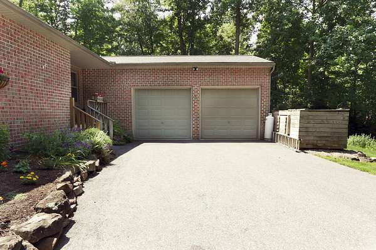
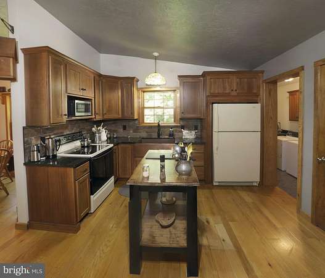
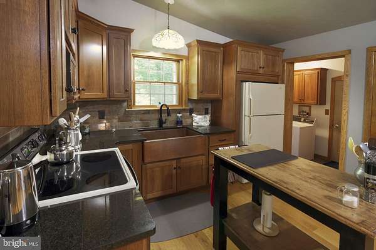
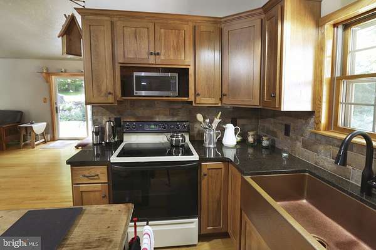
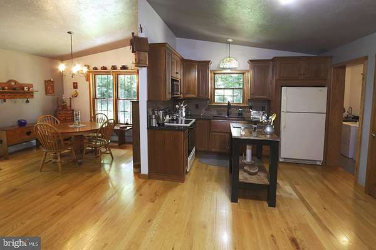
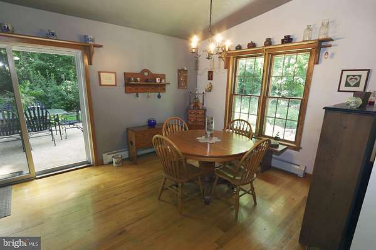
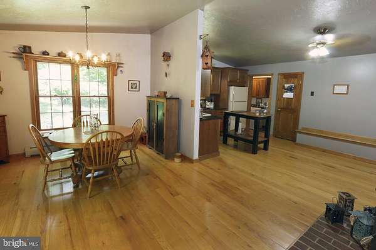
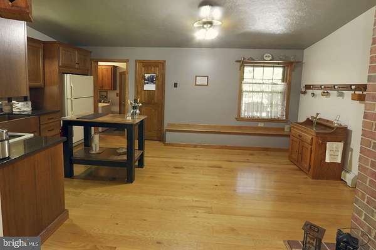
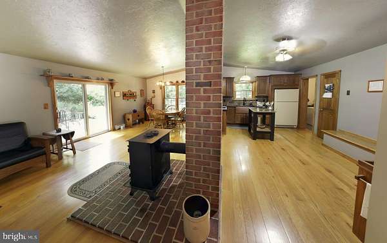
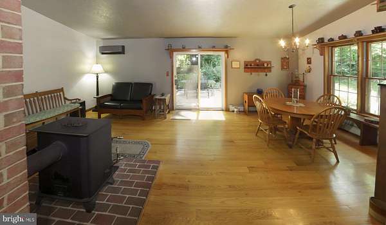
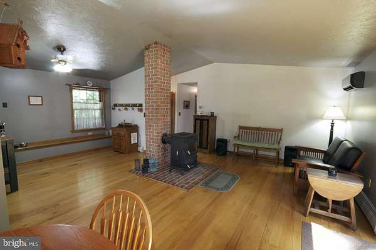
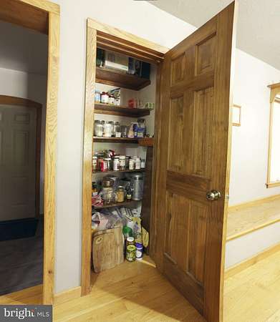
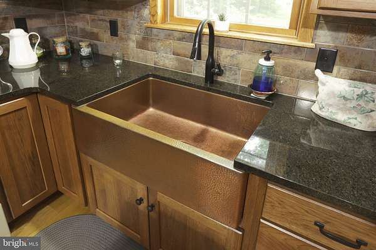
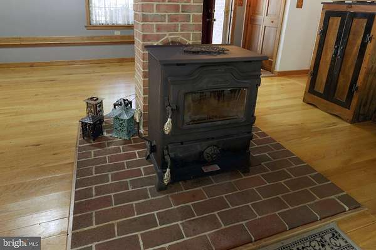
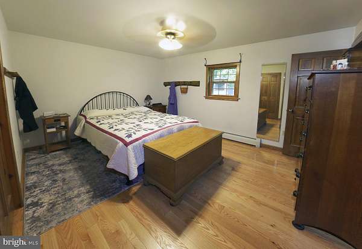
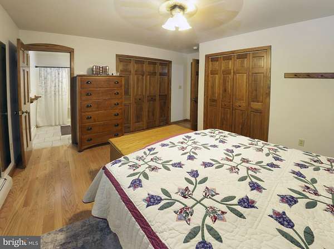
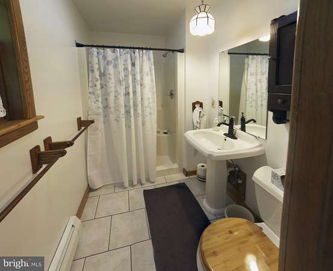
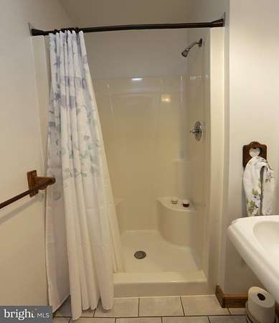
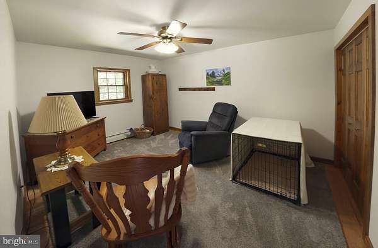
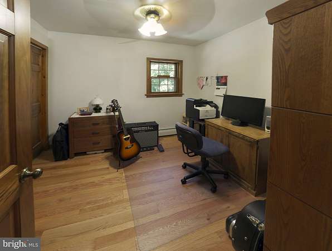
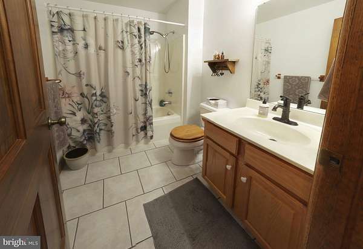
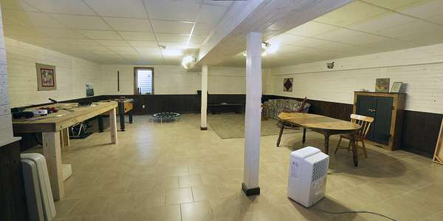
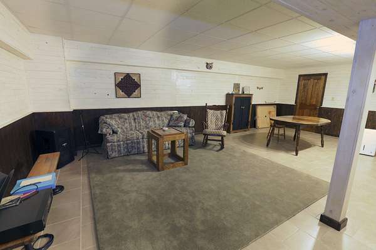
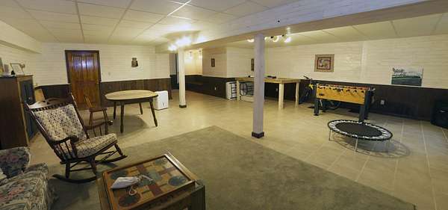
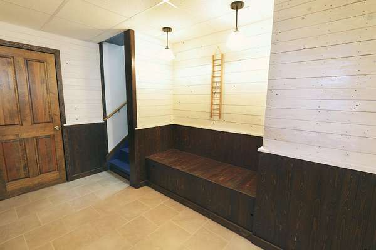
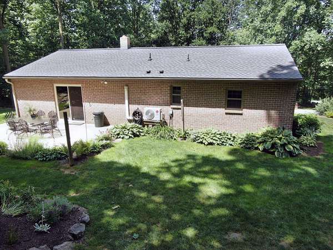
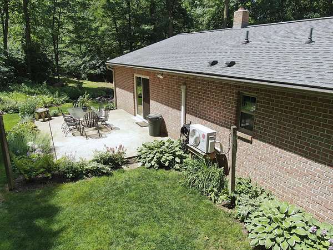
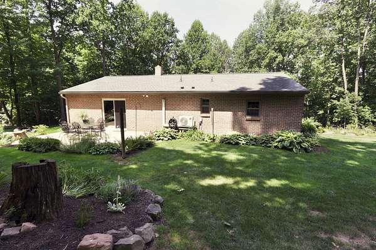
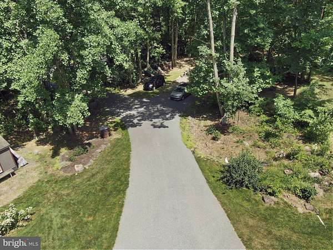
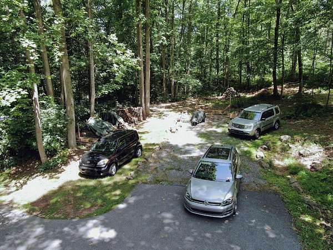
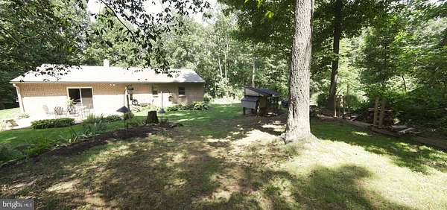
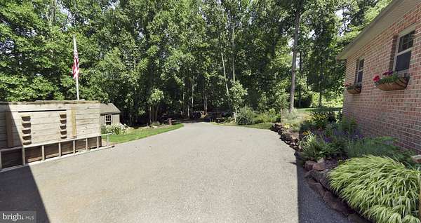
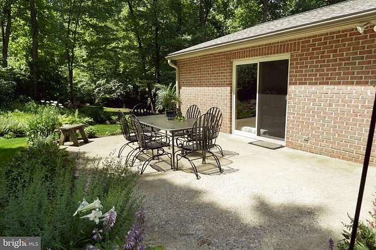
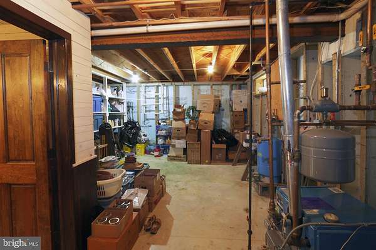
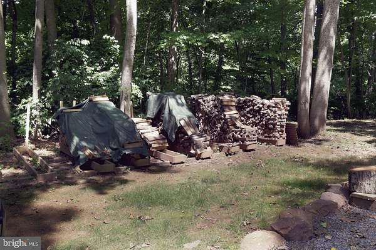
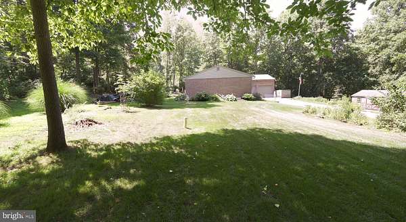
Are you looking for the ultimate home with privacy and yet close to everything, we have the home for you! This one owner one floor home offers it all, 3 bedrooms, 2 full baths all with beautiful hardwood or tile flooring. This home has a custom kitchen with copper farmer's sink surrounded with granite and a center island and the pantry offers storage for your supplies. The kitchen is right next to a bright dining area and the upper living space with access to the rear patio and private woods. Large fully finished basement offers more living space and still has plenty of storage. Efficient heating is done with propane baseboard, maybe the coal or wood stove and of course a mini-split too with A/C. Are you looking to be on your own with a perfect home, a variety of wildlife including groups of deer, melodious song birds, and sound of frogs. Just a short distance from Middle Creek and Ephrata makes this the perfect location for peace and quiet, so set your showing today.
Location
- Street address
- 1580 Girl Scout Rd
- County
- Lancaster County
- Zip code
- 17517
- School district
- Cocalico
- Elevation
- 606 feet
Property details
- Acreage
- 4.5 acres
- MLS #
- TREND PALA2091274
- Posted
Property taxes
- Recent
- $6,767
Parcels
- 090-2398172-340798-0-0000
Details and features
Listing
- Type
- Residential
- Franchise
- Independent
Exterior
- Parking Spaces
- 10
- Parking
- Driveway, Garage-Attached, Off Street
Structure
- Style
- Rambler
- Stories
- 1
- Heating
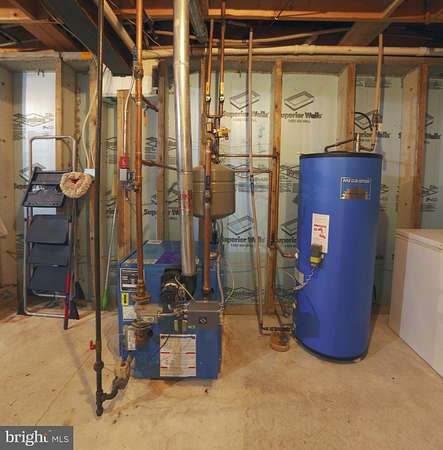
- Baseboard, Hot Water, Wood
- Cooling
- Ceiling Fan(s), Ductless
- Materials
- Brick, Frame
Interior
- Rooms
- Basement, Bathroom x 2, Bedroom x 3, Dining Room
- Appliances
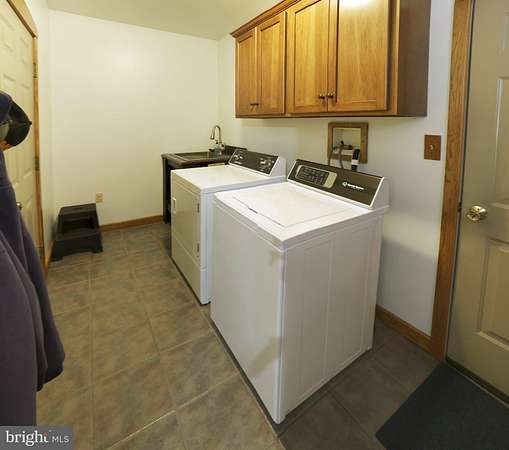
- Built-In Range, Dryer-Electric, Extra Refrigerator/Freezer, Microwave, Oven-Single, Oven/Range-Electric, Refrigerator, Washer
- Features
- Carpet, Ceiling Fan(s), Combination Dining/Living, Combination Kitchen/Living, Dining Area, Floor Plan-Open, Kitchen-Island, Pantry, Primary Bath(s), Stove-Coal, Stove-Wood, Upgraded Countertops, Walk-In Closet(s), Wood Floors
Listing history
| Date | Event | Price | Change | Source |
|---|---|---|---|---|
| July 3, 2026 | New listing | $549,000 | — | TREND |