Land with Home for Sale in Drasco, Arkansas
1580 Tannenbaum Rd, Drasco, AR 72530
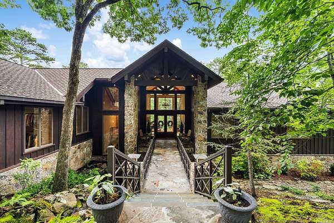
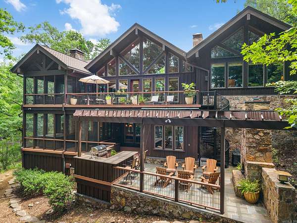
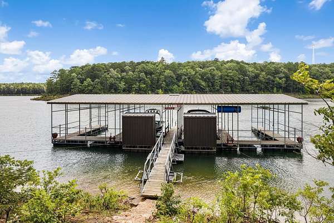
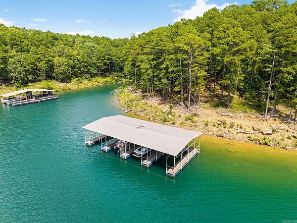
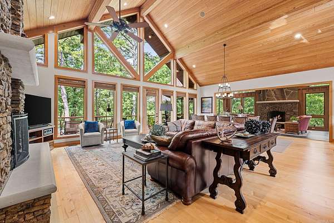
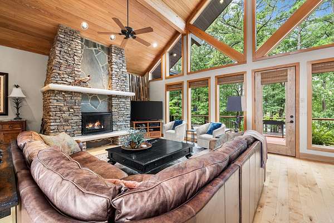
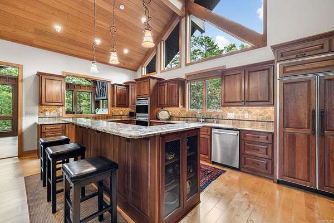
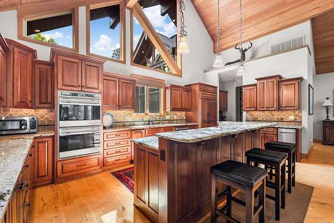
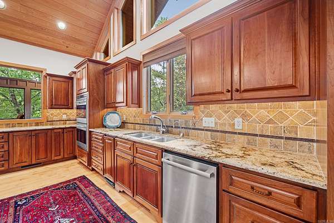
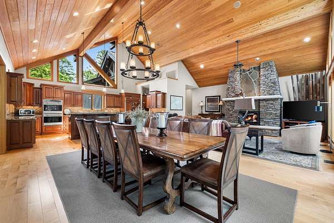
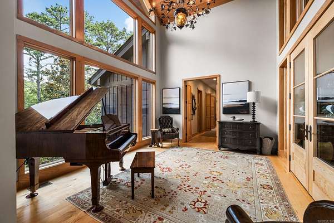
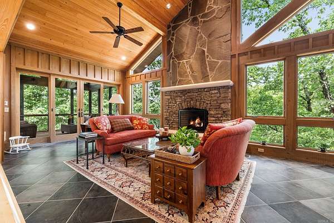
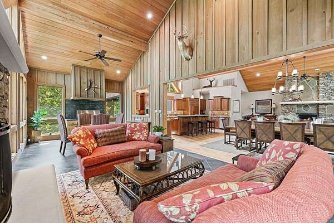
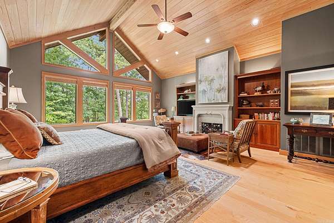
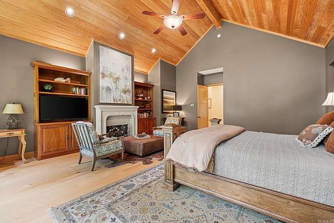
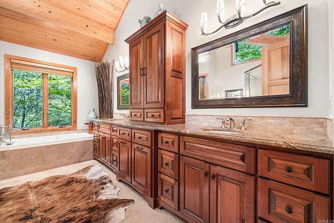
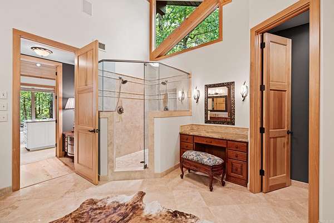
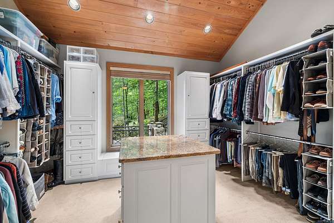
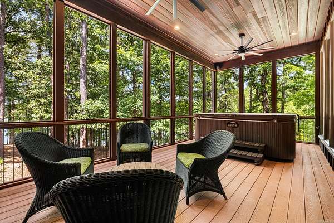
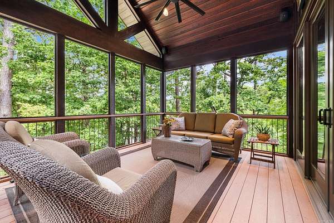
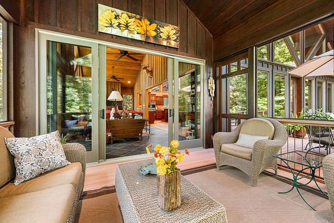
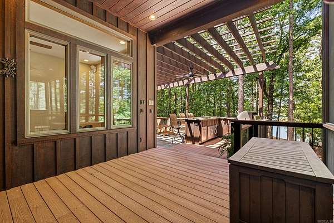
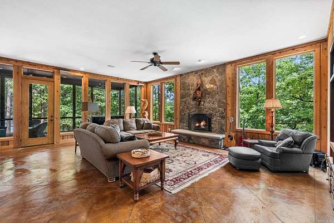
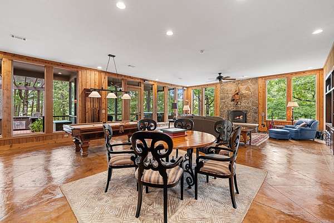
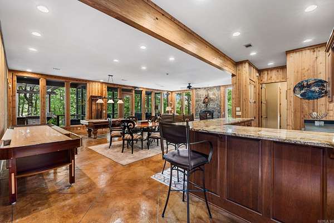
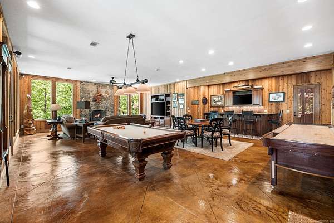
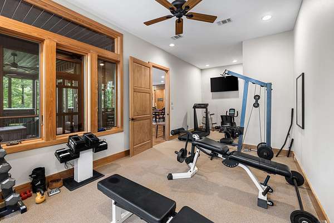
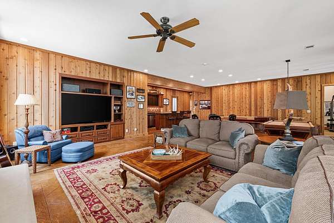
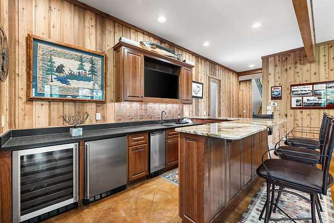
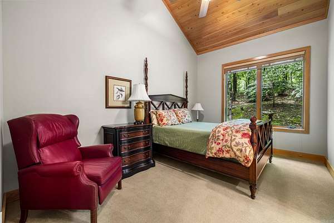
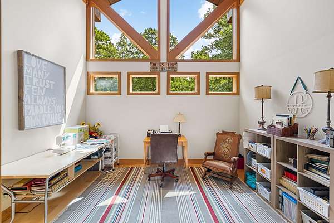
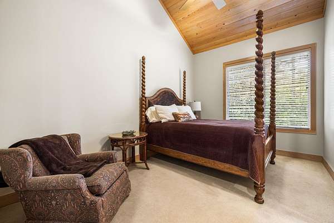
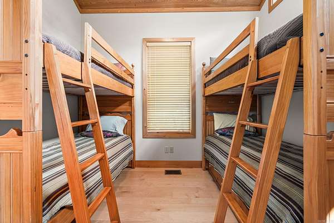
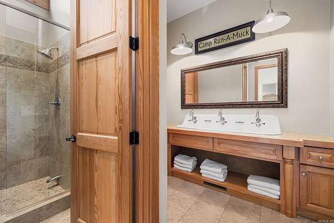
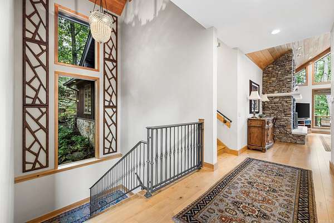
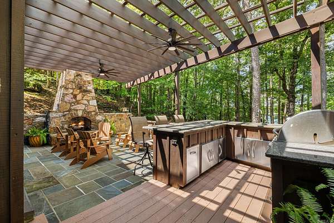
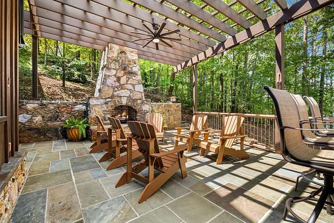
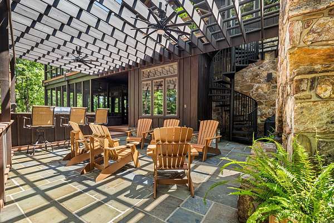
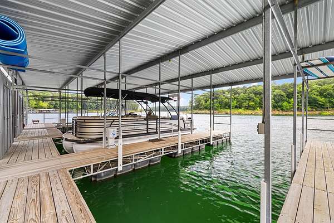
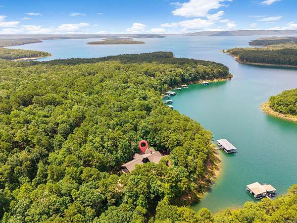
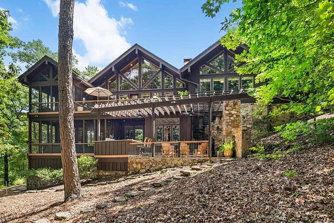
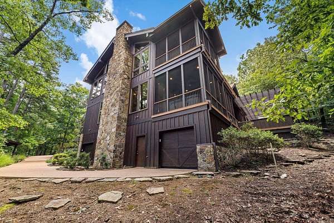
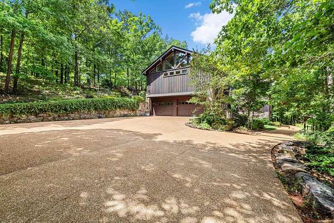
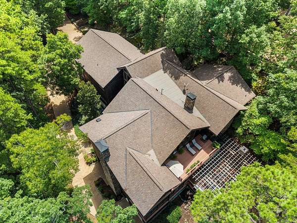
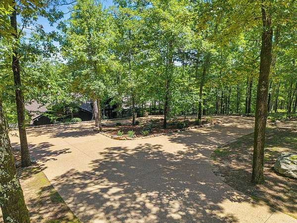
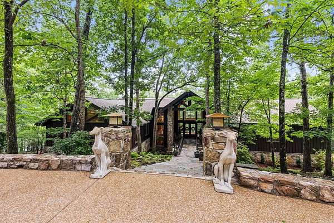
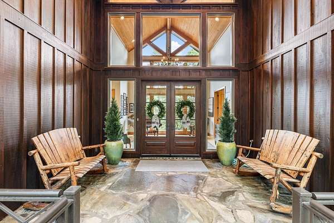
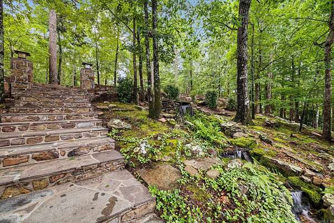
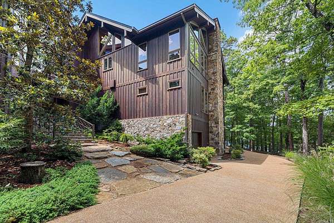
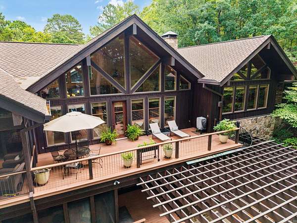
Welcome to one of the finest lakefront estates on Greers Ferry Lake! This exceptional home, located on 3.22 acres, includes a 4-stall boat dock directly behind the house! Designed by acclaimed architect Frank McGary, a student of the legendary Fay Jones, this residence was completed in 2008 with uncompromising attention to detail, and has been impeccably maintained. Offered almost completely furnished, this remarkable home is ready to be enjoyed! 6 spacious bedroom suites, 8 bathrooms, and 3 spectacular living areas and an elevator! The luxurious primary suite overlooks the lake and includes a private fireplace, creating a peaceful retreat with stunning water views. 5 fireplaces, soaring 8-foot doors, Andersen windows-including several with motorized operation, and heated floors in many areas for year-round comfort. Workout room, safe room, an oversized garage, a circular driveway, copper gutters, and countless custom details that reflect the quality of its construction. Multiple outdoor entertaining areas and a separate screened porch. Easy walk to the water and the private 4-stall boat dock, offering direct access to the pristine waters of Greers Ferry Lake!
Location
- Street address
- 1580 Tannenbaum Rd
- County
- Cleburne County
- Zip code
- 72530
- Community
- Tannenbaum - Lake
- Elevation
- 518 feet
Directions
From Narrows Bridge in Greers Ferry, east on Hwy 16/92 towards Drasco. At Sonic in Greers Ferry turn right to stay on Hwy 92. Right on Silver Ridge Road, right on Tannenbaum Road, then another right to stay on Tannenbaum Road, look for 1580 Tannenbaum Rd.
Property details
- Acreage
- 3.22 acres
- MLS #
- CARMLS 26029951
- Posted
Property taxes
- 2025
- $11,698
Expenses
- Homeowner Association Fee
- $1,800 annually
Details and features
Listing
- Type
- Residential
- Franchise
- Independent
Lot
- Waterfront
- Yes
- Features
- Extra Landscaping, In Subdivision, Lake Front, Lake View, Level, Resort Property, River/Lake Area, Sloped, Wooded
Exterior
- Parking
- Garage
Structure
- Stories
- 2
- Roof
- Shingle
Interior
- Rooms
- Bathroom x 8, Bedroom x 6, Den, Exercise Room, Laundry Room
- Flooring
- Carpet, Concrete, Tile, Wood
- Appliances
- Dishwasher, Disposal, Gas Range, Microwave, Pantry, Refrigerator-Stays, Warming Drawer
Property utilities
| Category | Type | Status |
|---|---|---|
| Gas | Propane | Connected |
Listing history
| Date | Event | Price | Change | Source |
|---|---|---|---|---|
| July 23, 2026 | New listing | $2,875,000 | — | CARMLS |