
Land with Home for Sale in Battle Ground, Washington
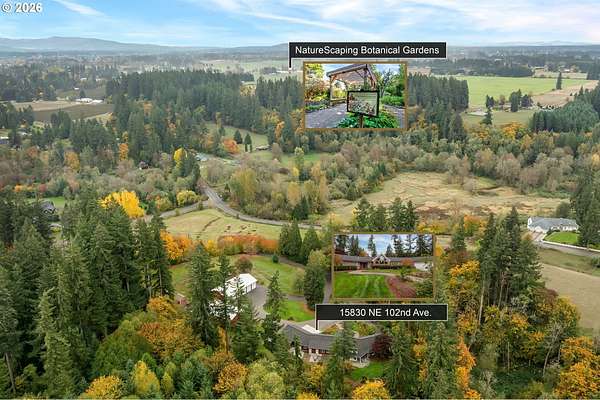
15830 NE 102nd Ave, Battle Ground, WA 98604
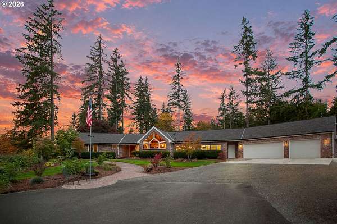
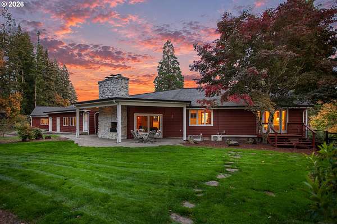
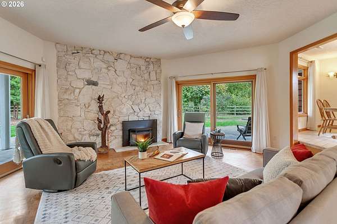
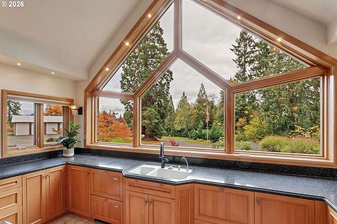
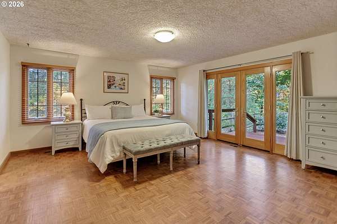
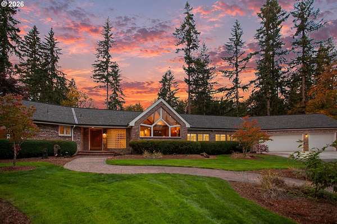
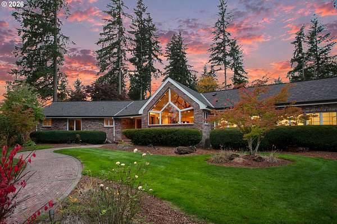
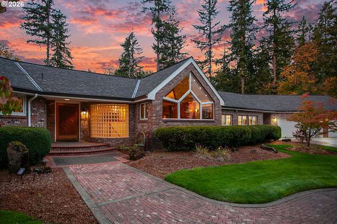
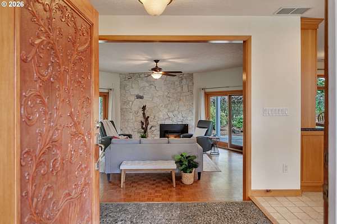
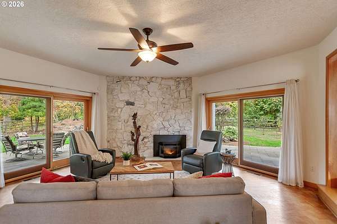
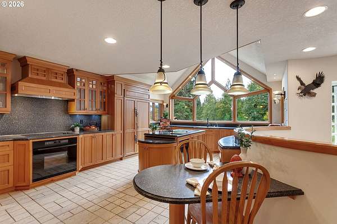
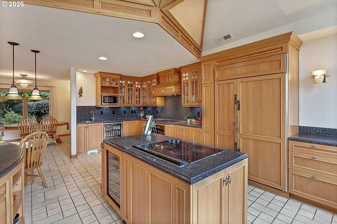
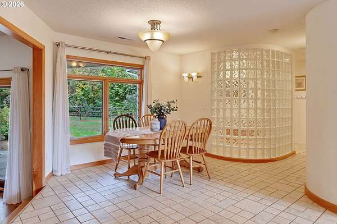
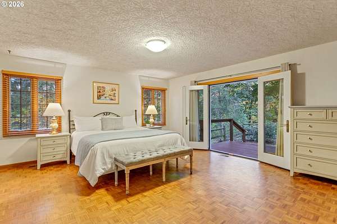
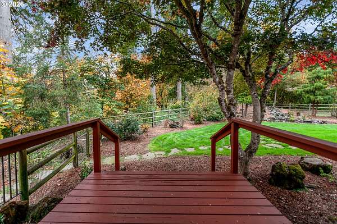
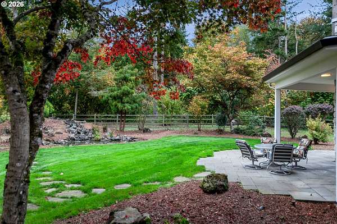
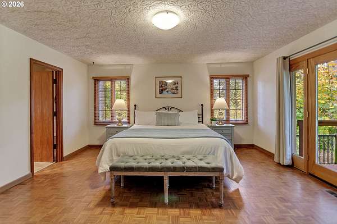
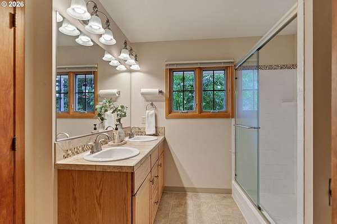
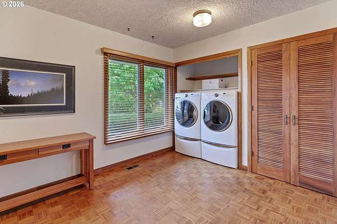
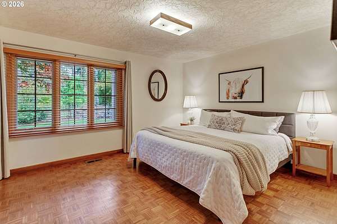
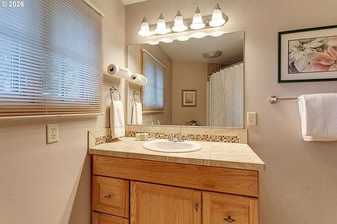
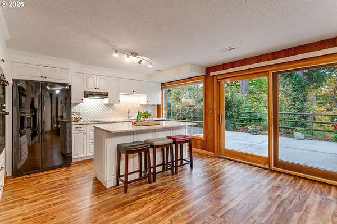
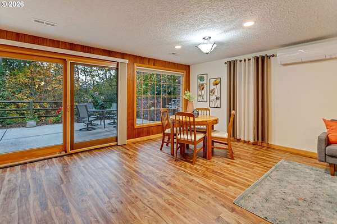
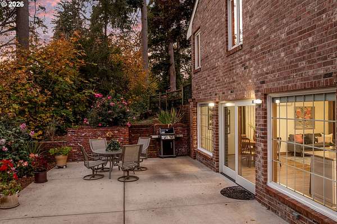
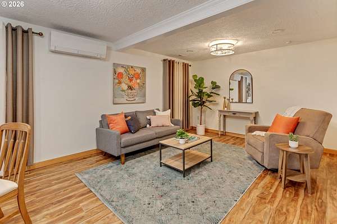
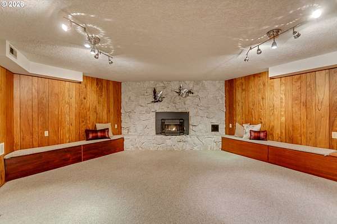
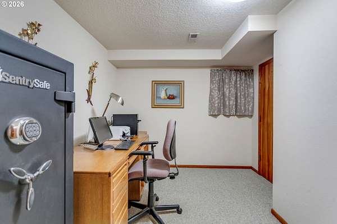
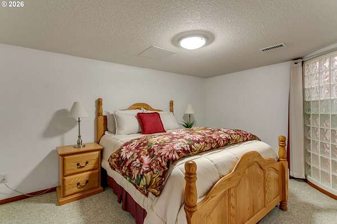
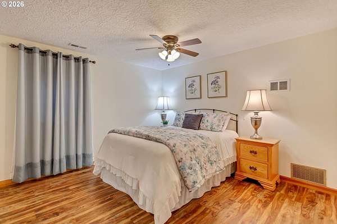
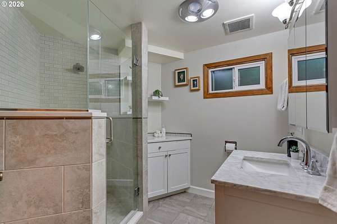
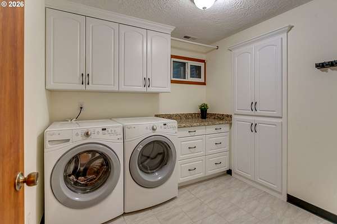
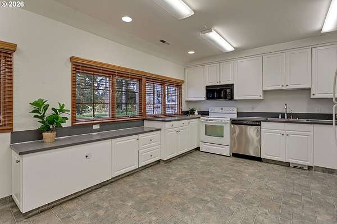
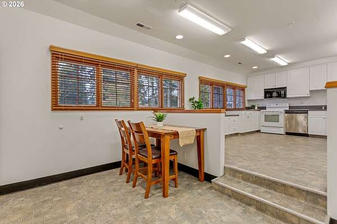
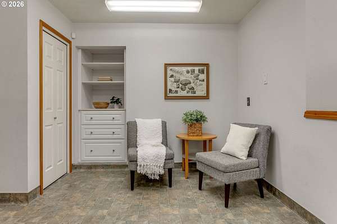
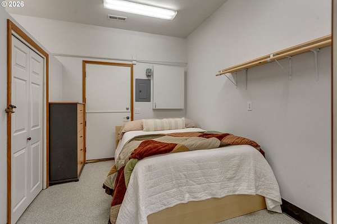
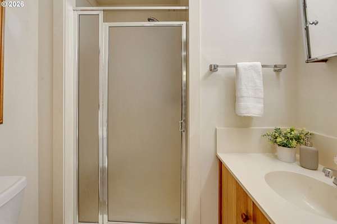
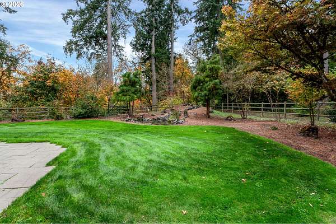
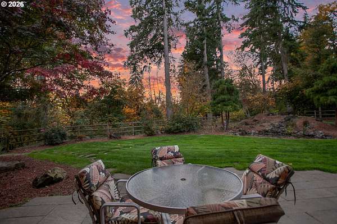
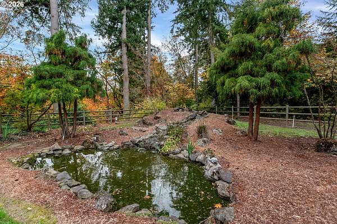
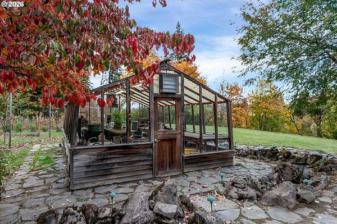
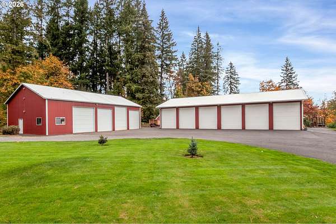
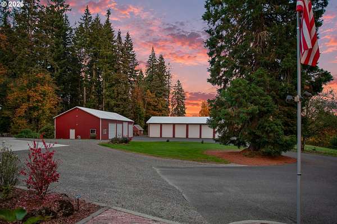
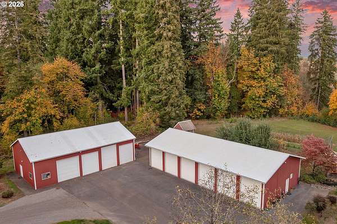
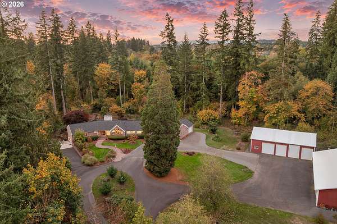
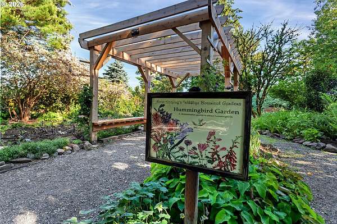
A rare opportunity to enjoy the perfect blend of privacy, space, and versatility! Backing to peaceful greenspace, this unique 5 acre property features a daylight basement home with just under 5,000 sq. ft., three separate living spaces with their own access ideal for multigenerational living, an attached 4-car garage, and two impressive shops. Inside the main home, discover a vaulted gourmet kitchen, two fireplaces, and a spiral staircase. A complete apartment on the main floor and full guest quarters in the basement provide exceptional flexibility for extended family, guests, or potential rental income. A newer roof adds to the home's appeal. Enjoy the outdoors with koi ponds, a greenhouse, and mature fruit trees within a fenced area. Shop #1 measures 36' x 72' and features insulation, heating and cooling via heat pump, a full bathroom, car lift, and six garage doors with openers. Shop #2 measures 36' x 60', offering abundant space for equipment, storage, hobbies, or business use. Whether you're seeking room for your passions, work, or multigenerational living, this exceptional property offers possibilities rarely found in one place!
Location
- Street address
- 15830 NE 102nd Ave
- County
- Clark County
- Zip code
- 98604
- Elevation
- 251 feet
Directions
West on 156th st, North 102nd Ave, first driveway on left
Property details
- Acreage
- 5 acres
- Zoning
- R-5
- MLS #
- RMLS 374929394
- Posted
Property taxes
- Recent
- $9,995
Parcels
- 196687000
Legal description
#37 SEC 21 T3NR2EWM 5.00 A FOR ASSESSOR USE ONLY REAL PROPERTY SI
Details and features
Listing
- Type
- Residential
- Subtype
- Single Family Residence
Exterior
- Pool
- Patio
- Structures
- Greenhouse, Outbuilding, Workshop
- Features
- Covered Patio, Garden, Guest Quarters, Tool Shed, Water Feature, Yard
Structure
- Style
- Ranch
- Stories
- 2
- Heating
- Forced Air, Heat Pump, Pellet Stove
- Cooling
- Central Air
- Roof
- Composition
- Windows
- Vinyl Frames
Interior
- Rooms
- Bathroom x 4, Bedroom x 4, Family Room, Kitchen
- Appliances
- Builtin Oven, Builtin Range, Builtin Refrigerator, Cook Island, Cooktop, Double Oven, Granite, Instant Hot Water, Island, Range Hood, Wine Cooler
- Features
- Ceiling Fan, Central Vacuum, Garage Door Opener, High Ceilings, Laundry, Luxury Vinyl Plank, Separate Living Quarters Apartment Aux Living Unit, Wood Floors
Nearby schools
| Name | Type |
|---|---|
| Glenwood | Elementary |
| Laurin | Middle |
| Prairie | High |
Listing history
| Date | Event | Price | Change | Source |
|---|---|---|---|---|
| Oct 29, 2026 | New listing | $1,395,000 | — | RMLS |