Land with Home for Sale in Naples, Florida
159 12th Ave NE, Naples, FL 34120
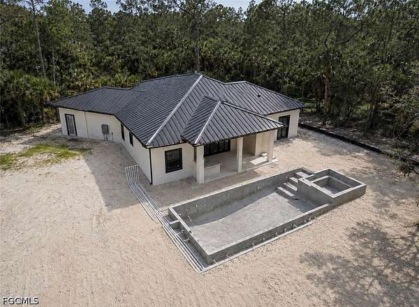
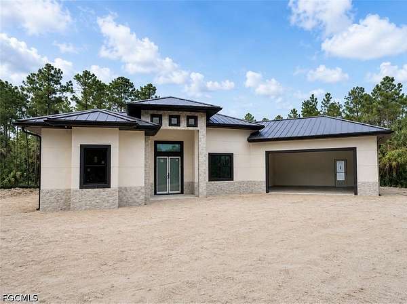
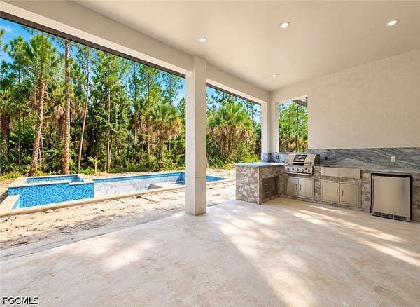
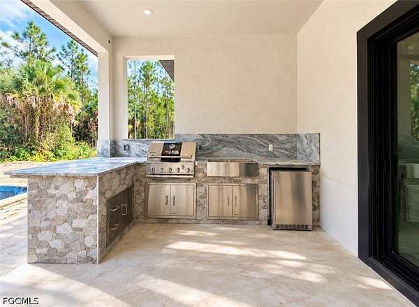
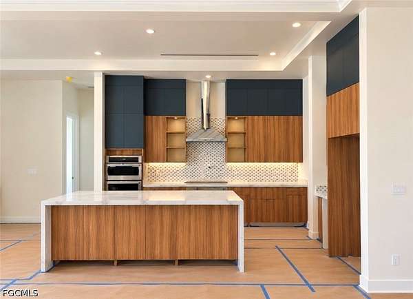
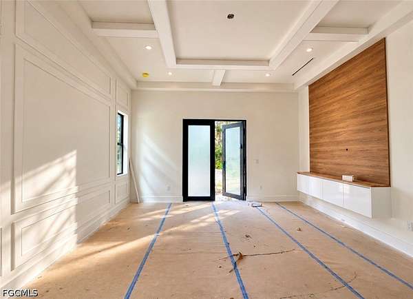
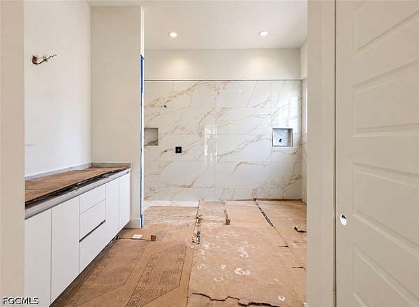
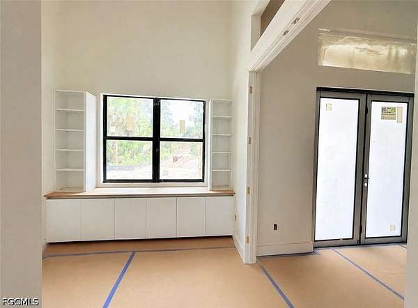
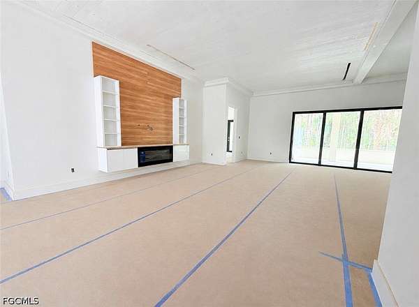
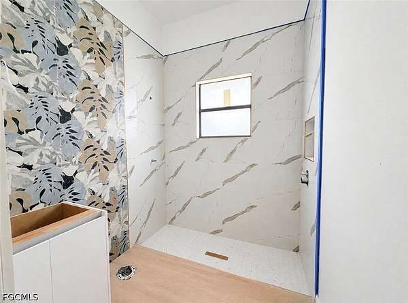
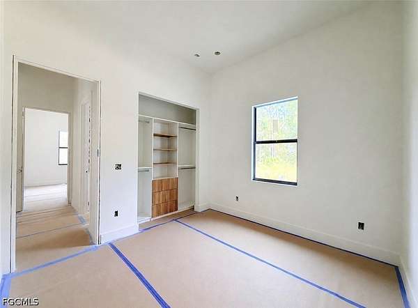
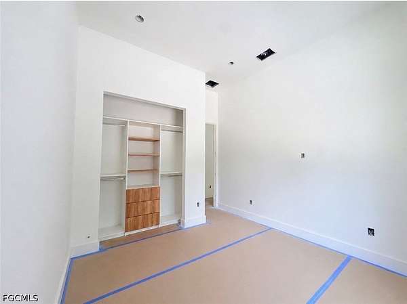
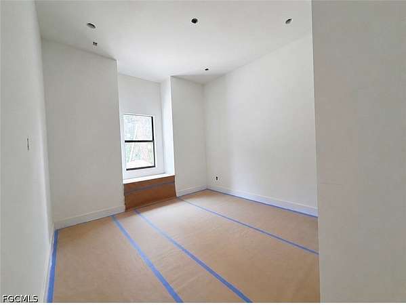
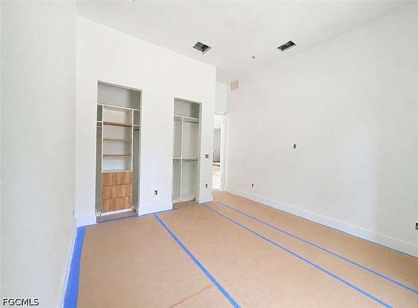
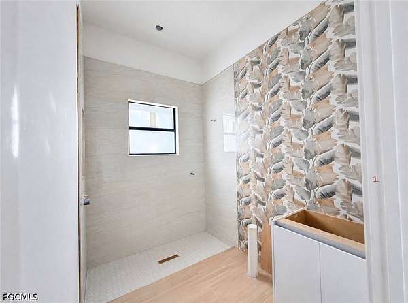
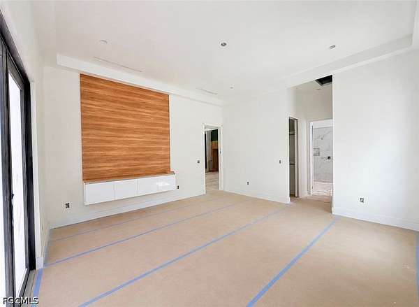
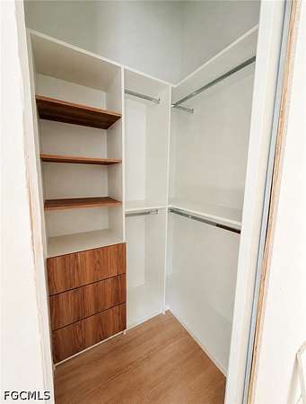
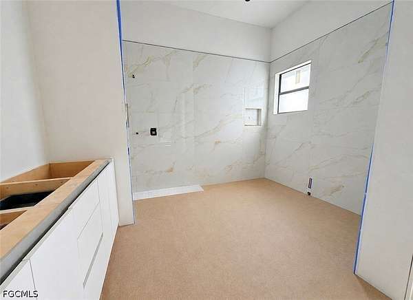
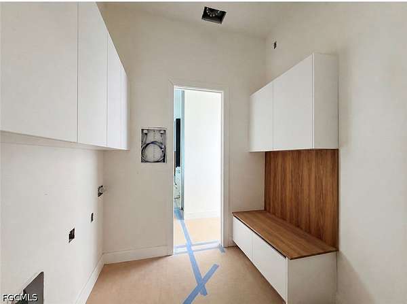
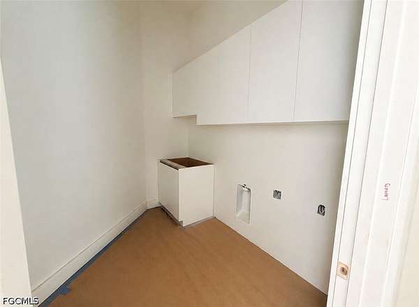
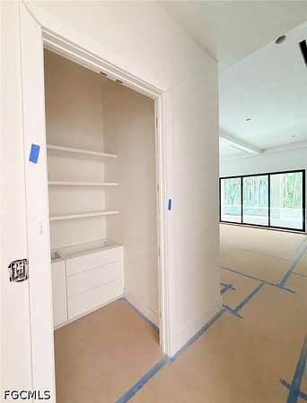
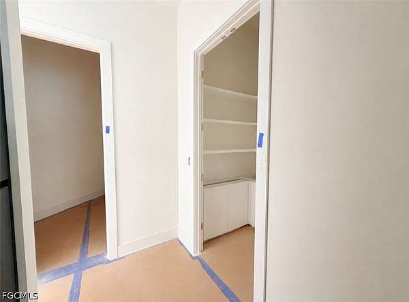
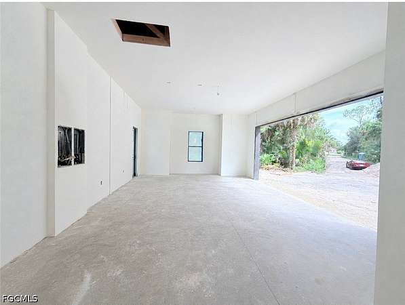
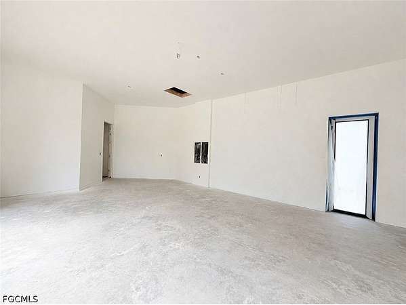
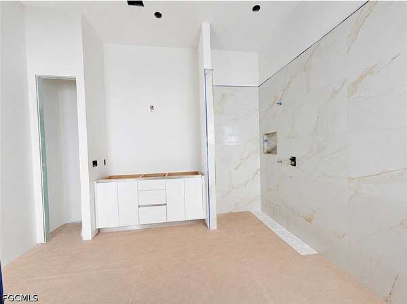
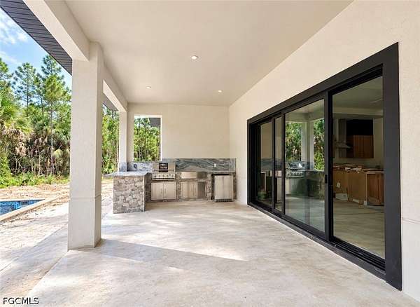
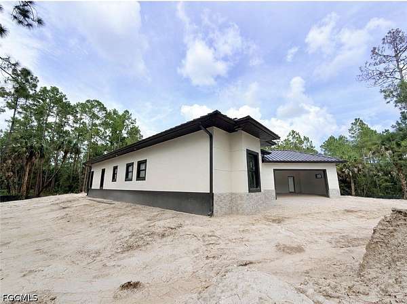
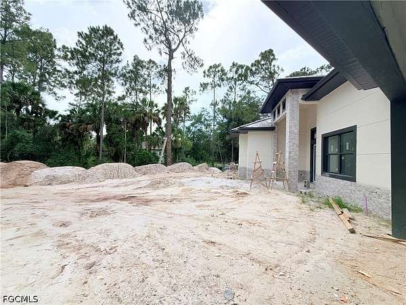
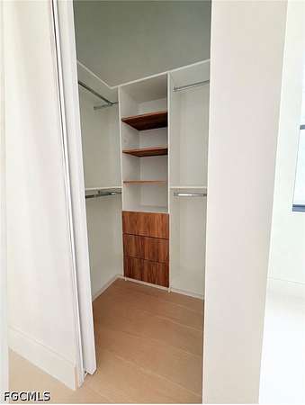
RESORT-STYLE POOL NOW UNDER CONSTRUCTION-ESTIMATED COMPLETION: APPROXIMATELY OCTOBER 2026. An extraordinary luxury estate currently under construction on 2.27 private acres in Golden Gate Estates, offering commanding scale, architectural sophistication, and exceptional privacy. Created for the most discerning buyer, the residence showcases soaring ceilings, a dramatic open-concept great room, and meticulously curated finishes. Impact-resistant windows and doors, solid concrete-block construction, and a standing-seam metal roof provide superior structural integrity and lasting elegance. The statement kitchen is designed for elevated entertaining, featuring an oversized island and expansive walk-in pantry. The primary suite is a private sanctuary with dual vanities, a soaking tub, a glass-enclosed shower, and generous walk-in closets. A distinguished opportunity to own a newly built luxury residence with privacy, presence, and long-term value in one of Southwest Florida's most desirable estate communities. Images shown are artist renderings. The completed residence, finishes, features, pool, and landscaping may vary.
Location
- Street address
- 159 12th Ave NE
- County
- Collier County
- Zip code
- 34120
- Community
- Golden Gate Estates
- Elevation
- 13 feet
Directions
From Golden Gate Blvd turn left onto Wilson Blvd. Continue past Vanderbilt Beach Rd extension, then turn right onto 12th St NE. Property will be on the left.
Property details
- Acreage
- 2.27 acres
- MLS #
- FMSW 2026009259
- Posted
Property taxes
- 2025
- $1,617
Parcels
- 37492240001
Legal description
GOLDEN GATE EST UNIT 18 W 150FT OF TR 28
Details and features
Listing
- Type
- Residential
- Subtype
- Single Family Residence
Lot
- Features
- Oversized Lot, Rectangular Lot
Exterior
- Parking
- Garage, Open
- Pool
- Patio, Porch
- Features
- Outdoor Kitchen, Security High Impact Doors
Structure
- Condition
- Under Construction
- Style
- Ranch
- Stories
- 1
- Water
- Well
- Sewer
- Septic Tank
- Heating
- Central, Electric
- Cooling
- Central Air
- Materials
- Block, Concrete, Stucco
- Roof
- Metal
Interior
- Rooms
- Bathroom x 3, Bedroom x 4, Den, Dining Room
- Flooring
- Tile
- Appliances
- Cooktop, Dishwasher, Microwave, Refrigerator
- Security
- Security
- Features
- Bathtub, Breakfast Bar, Built In Features, Cathedral Ceilings, Dual Sinks, Entrance Foyer, High Speed Internet, Living Dining Room, Separate Shower, Split Bedrooms, Tray Ceilings, Walk In Closets
Listing history
| Date | Event | Price | Change | Source |
|---|---|---|---|---|
| Aug 21, 2026 | Price drop | $1,495,000 | $205,000 -12.1% | FMSW |
| Apr 9, 2026 | Back on market | $1,700,000 | — | FMSW |
| Mar 20, 2026 | Under contract | $1,400,000 | — | FMSW |
| Feb 21, 2026 | New listing | $1,400,000 | — | FMSW |