



Land with Home for Sale in Colorado Springs, Colorado
15905 Cala Rojo Dr, Colorado Springs, CO 80926
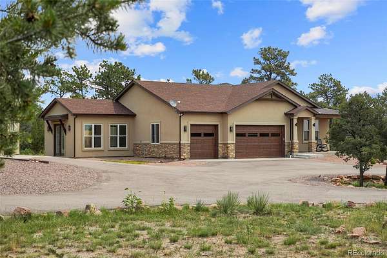
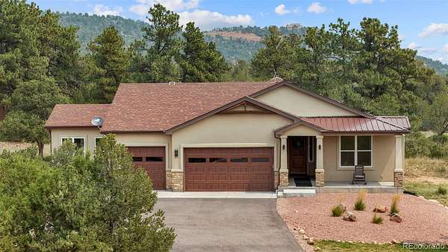
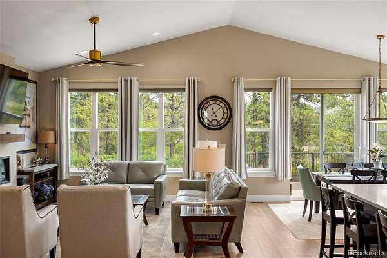
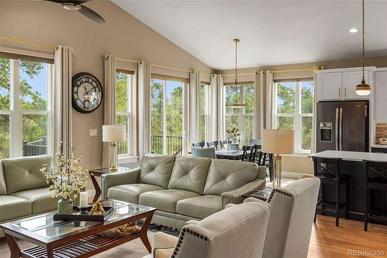
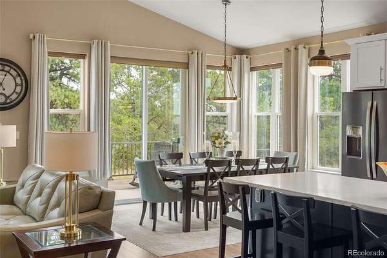
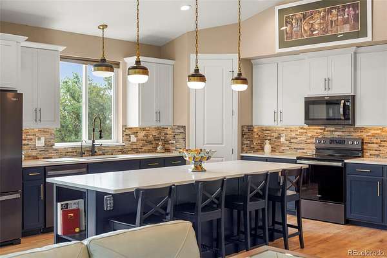
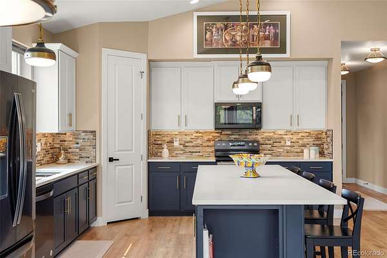
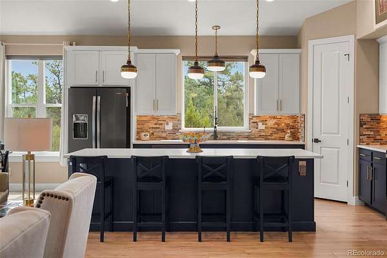
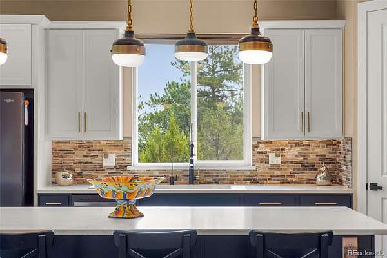
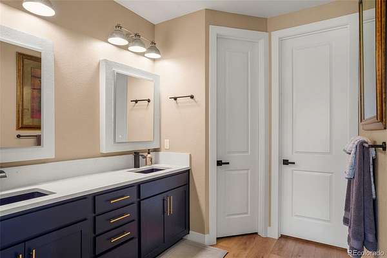
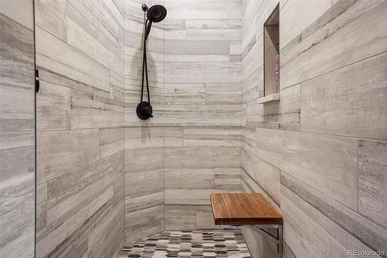
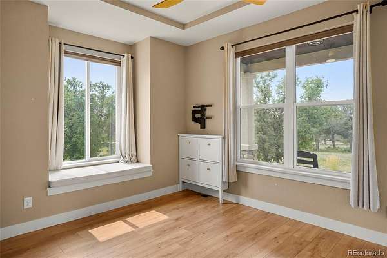
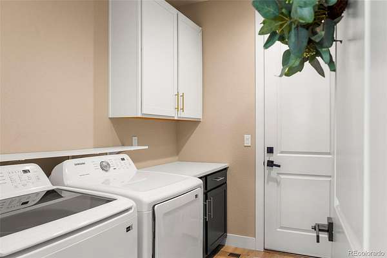
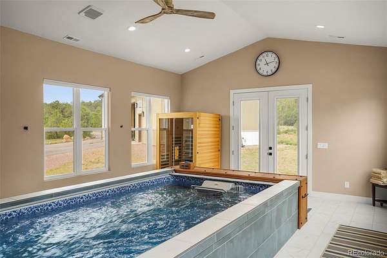
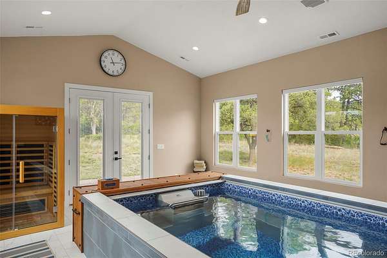
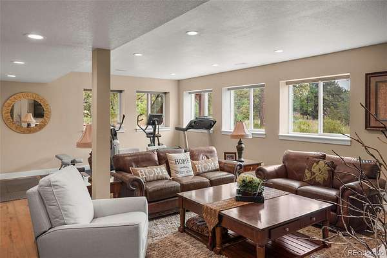
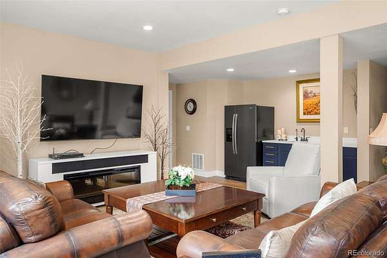
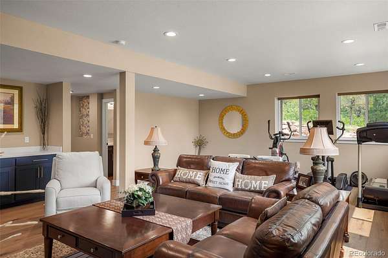
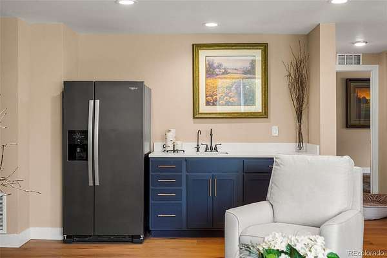
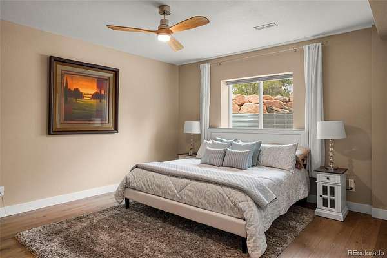
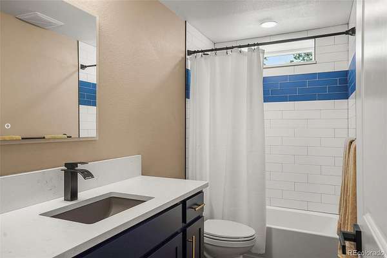
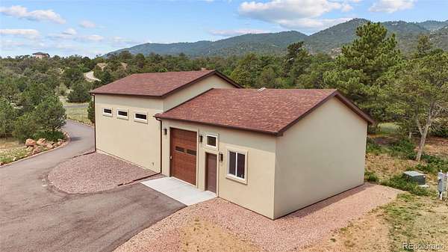
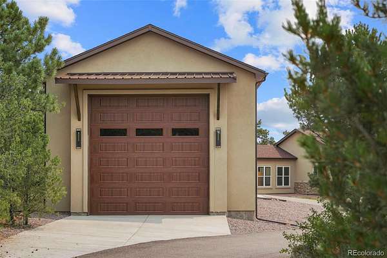
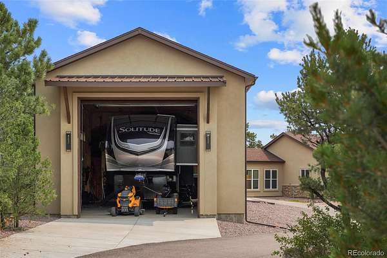
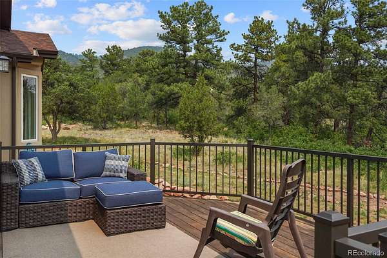
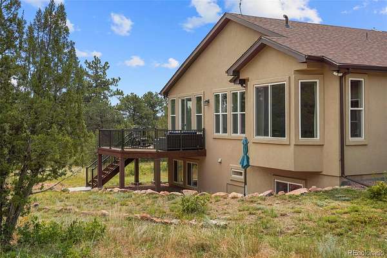
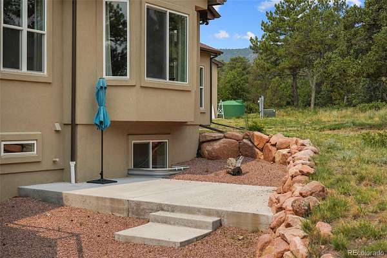
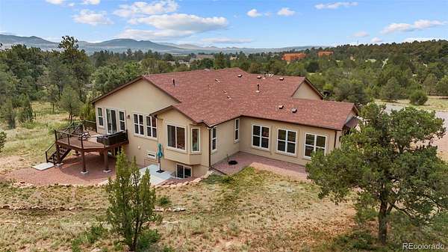
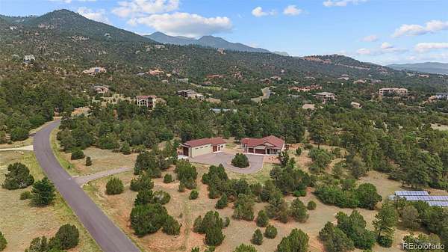
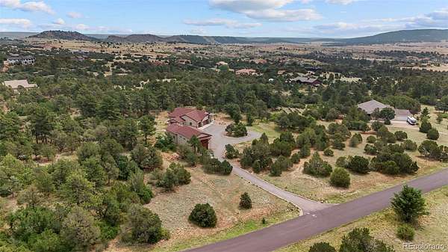
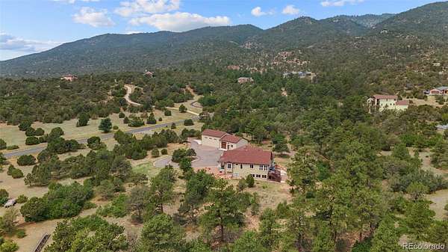
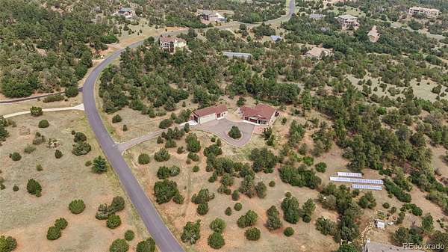
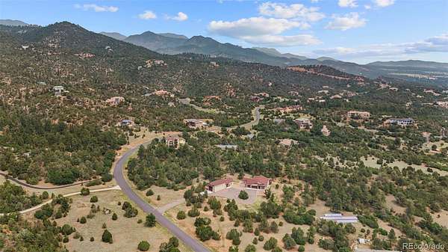
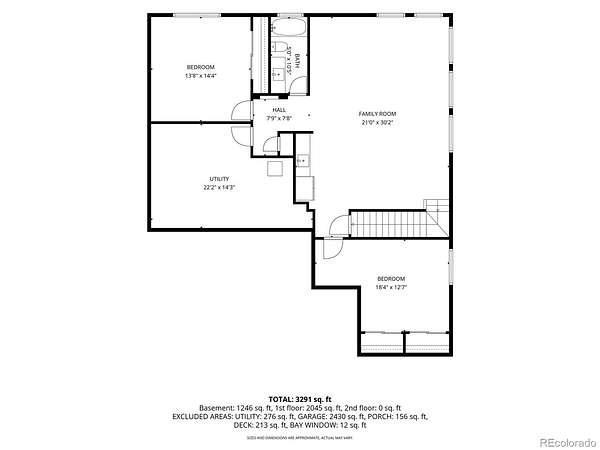
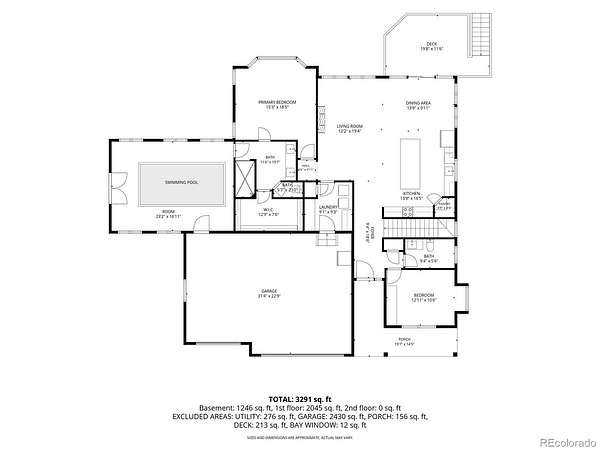
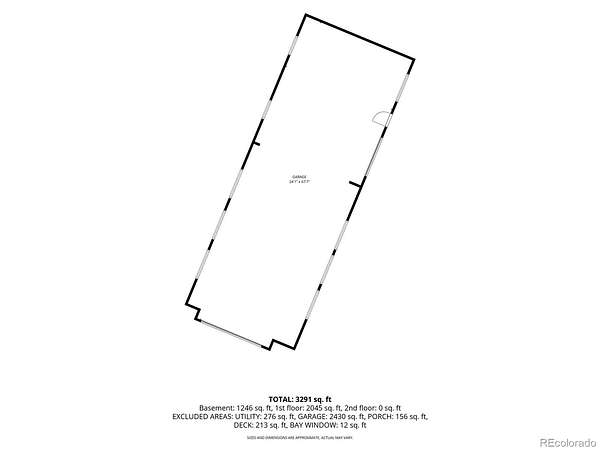
Set on a private 5-acre retreat, this exceptional 2022 custom-built ranch home offers luxurious main-level living with thoughtful design and peace of mind. The open-concept floor plan features 9-foot ceilings, 8-foot solid-core doors, and abundant natural light. At the heart of the home, the chef's kitchen showcases premium quartz countertops, custom cabinetry, and an expansive center island designed for gathering and entertaining. The main-level primary suite is a true private sanctuary, complete with a spa room featuring an endless pool and infrared sauna. Also on the main level is a bedroom/office and a spacious laundry room with custom built-in storage. The finished garden-level basement expands the living space with a generous family room, wet bar, two additional bedrooms, a full bath, and ample storage. Designed for both functionality and preparedness, the property includes an impressive RV garage/workshop with gas heat, 220-volt electrical service, a 14' x 14' overhead door, and 16-foot walls. Additional features include a 30-amp propane generator with a 10-circuit transfer switch and a 500-gallon cistern that supplies the roof sprinkler system via dedicated boost pumps. A circular asphalt driveway, framed by iconic Broadmoor boulders and towering mature Ponderosa pines, creates a memorable arrival. Ideally located just minutes from Fort Carson and downtown Colorado Springs, with convenient access to Pueblo, Cañon City, and Penrose. Buyers also have the opportunity to apply for membership at The Broadmoor.
- Listed by Michael Raedel, (719) 210-4141, Broadmoor Properties
Location
- Street address
- 15905 Cala Rojo Dr
- County
- El Paso County
- Zip code
- 80926
- Community
- Pinon of Turkey Canon Ranch
- School district
- Fremont RE-2
- Elevation
- 6,562 feet
Directions
South on Highway 115, turn right on Tierra Rojo Drive and left on Cala Rojo.
Property details
- Acreage
- 5 acres
- Zoning
- RR-5
- MLS #
- REcolorado 2754566
- Posted
Property taxes
- 2025
- $3,512
Expenses
- Homeowner Association Fee
- $900 annually
Parcels
- 77050-04-007
Legal description
LOT 31 PINONS OF TURKEY CANON RANCH
Details and features
Listing
- Type
- Residential
- Subtype
- Single Family Residence
- Ownership
- Individual
- Terms
- Cash, Conventional, Jumbo, VA Loan
- Exclusions
- Garage Refrigerator. Washer and Dryer.
- Possession
- Negotiable
Community
- Association
- Pinons of Turkey Canon Ranch
Lot
- Vegetation
- Natural State, Wooded
- Road Frontage
- Public
- Road Surface
- Paved
- View
- Mountain(s)
- Features
- Level, Many Trees
Exterior
- Parking Spaces
- 6
- Parking
- Concrete, Heated Garage, Oversized, RV Garage
- Garage
- Attached
- Outdoor Spaces
- Deck
Structure
- Type
- House
- Levels
- Two
- Basement
- Finished
- Water
- Cistern, Private
- Sewer
- Septic Tank
- Heating
- Forced Air, Propane
- Cooling
- Attic Fan, Central Air
- Materials
- Frame, Stucco
- Roof
- Composition
- Windows
- Window Coverings, Window Treatments
Interior
- Above Grade
- 1,966 sq ft
- Below Grade
- 1,546 sq ft
- Rooms
- Bathroom Full x 2, Bathroom Half, Bedroom x 4, Bonus Room x 2, Dining Room, Family Room, Kitchen, Laundry, Living Room
- Flooring
- Tile, Vinyl
- Fireplace Count
- 1
- Fireplaces
- Electric, Living Room
- Appliances
- Dishwasher, Disposal, Oven, Range, Refrigerator
- Laundry
- In Unit
- Security
- Carbon Monoxide Detector(s), Smoke Detector(s)
- Features
- Ceiling Fan(s), Eat-In Kitchen, Hot Tub, Kitchen Island, Pantry, Primary Suite, Sauna, Solid Surface Counters, Walk-In Closet(s), Wet Bar
Property utilities
| Category | Type | Status |
|---|---|---|
| Power | Grid | Connected |
| Sewage | Septic System | Connected |
| Water | Cistern | Connected |
Nearby schools
| Name | Type | District |
|---|---|---|
| Penrose | Elementary | Fremont RE-2 |
| Fremont | Middle | — |
| Florence | High | Fremont RE-2 |
Listing history
| Date | Event | Price | Change | Source |
|---|---|---|---|---|
| Aug 5, 2026 | New listing | $1,275,000 | — | PPAR |
Payment calculator

Based on information submitted to the MLS GRID as of Sept 28, 2026 1:00 pm MT. All data is obtained from various sources and may not have been verified by broker or MLS GRID. Supplied Open House Information is subject to change without notice. All information should be independently reviewed and verified for accuracy. Properties may or may not be listed by the office/agent presenting the information. Some IDX listings have been excluded from this website. View more