Land with Home for Sale in Griffin, Georgia
1591 Beville Dr, Griffin, GA 30224
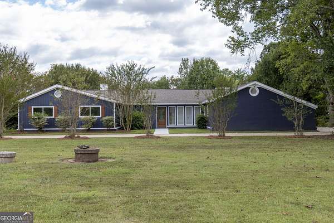
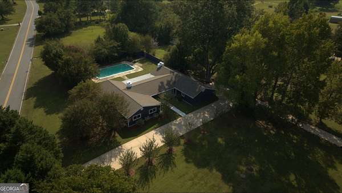
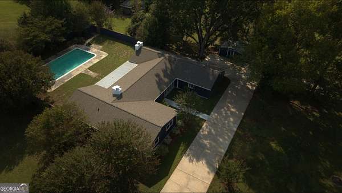
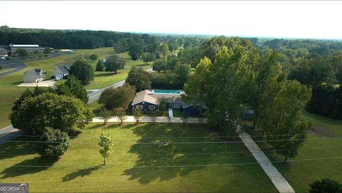
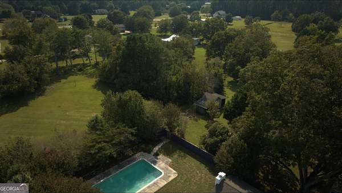
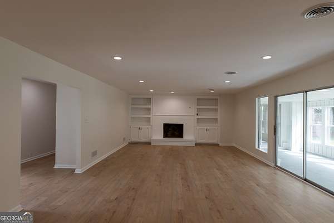
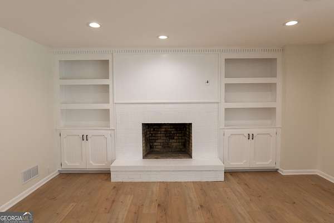
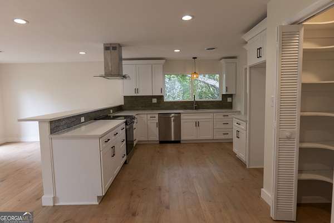
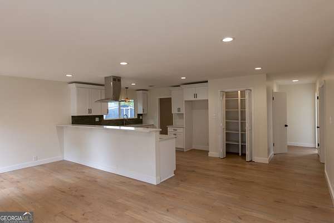
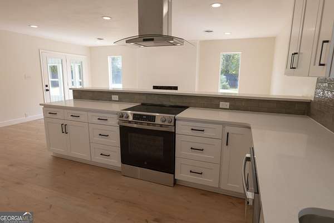
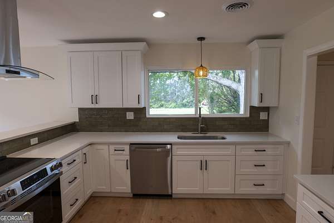
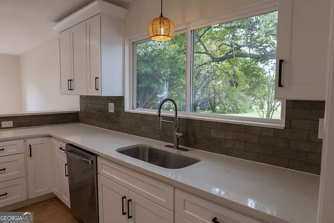
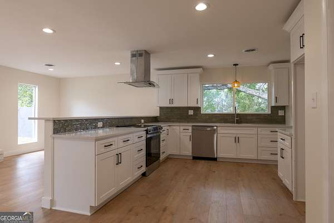
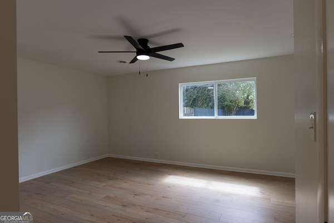
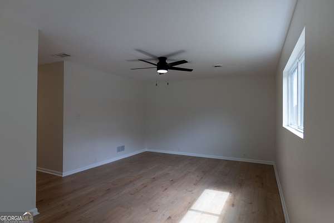
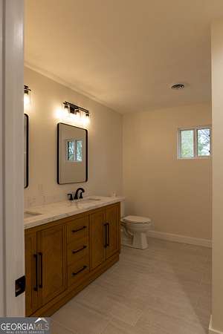
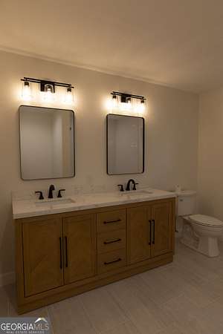
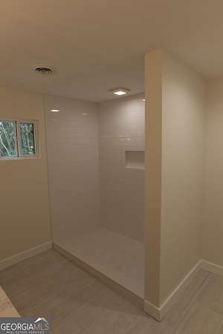
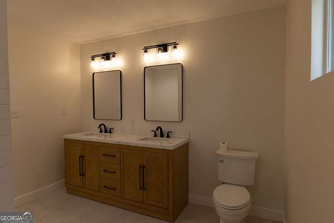
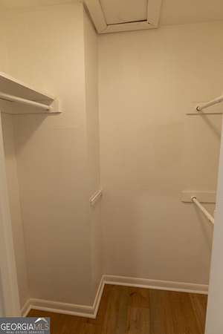
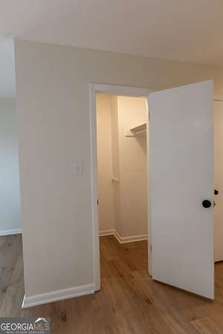
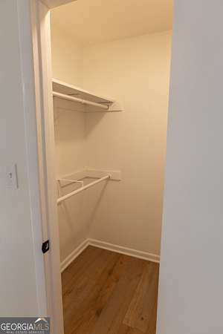
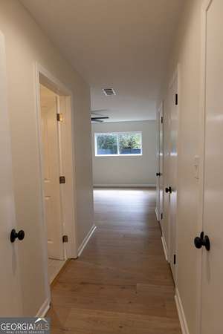
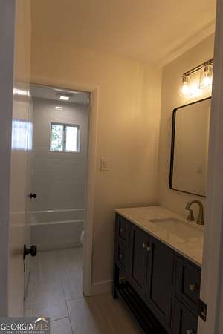
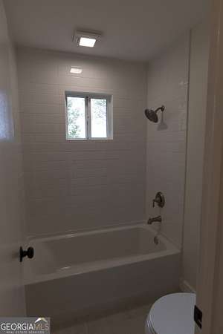
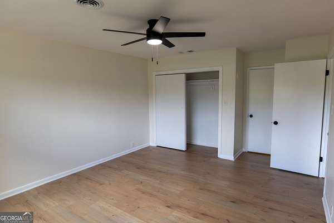
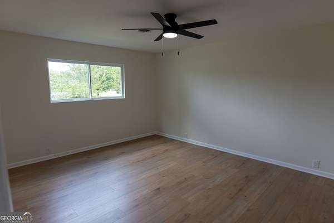
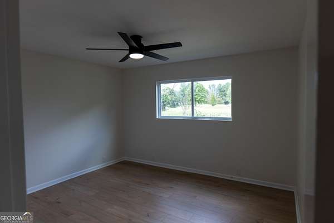
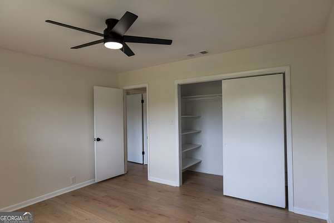
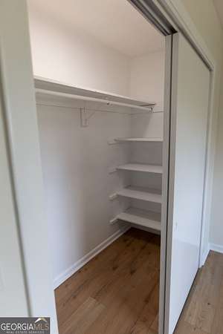
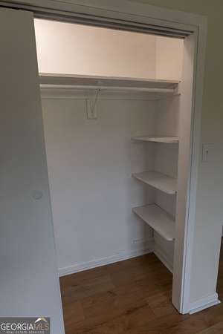
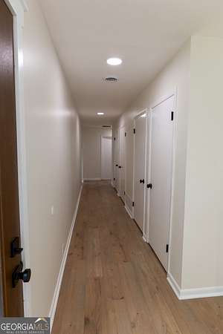
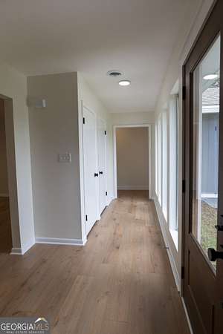
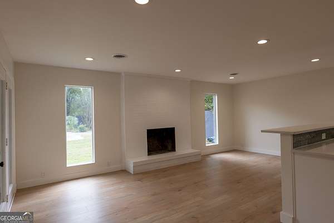
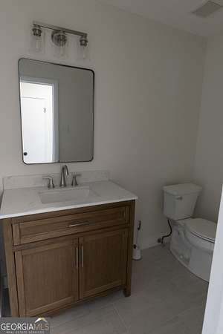
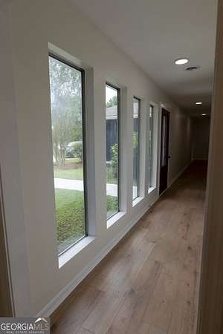
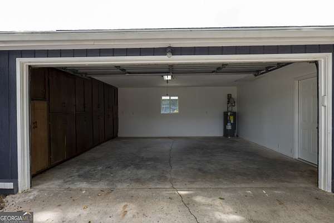
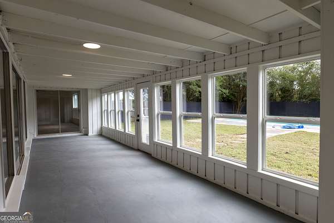
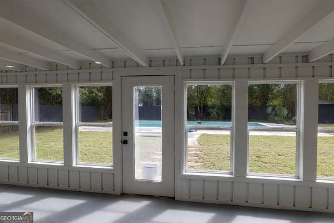
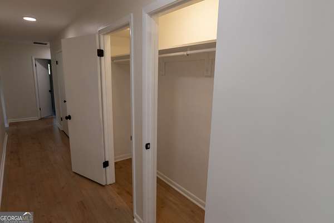
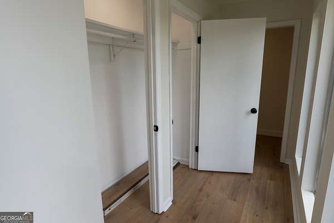
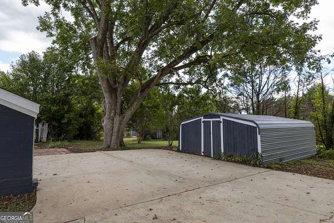
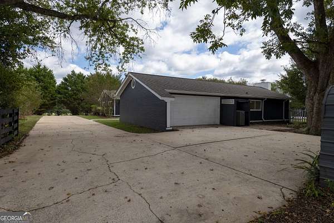
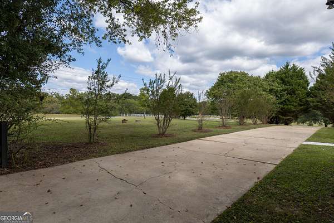
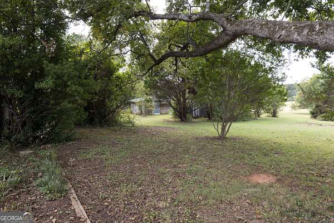
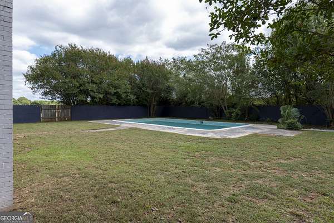
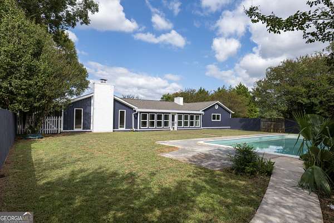
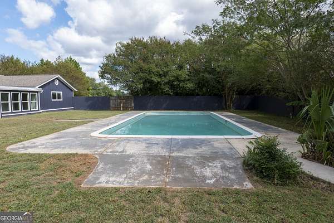
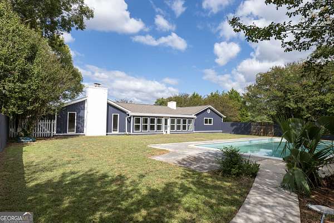
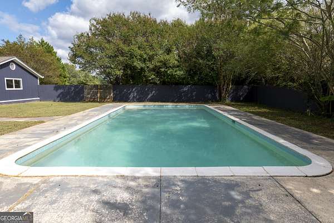
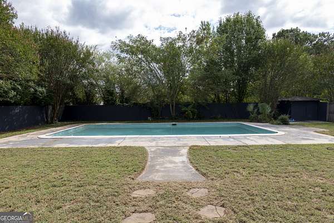
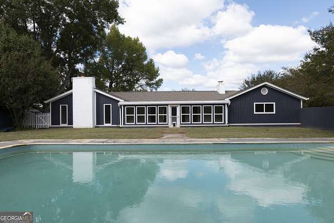
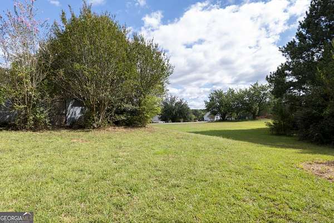
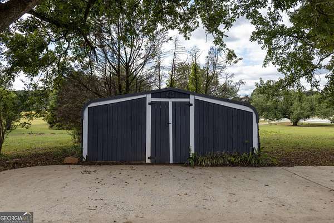
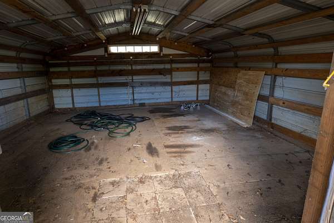
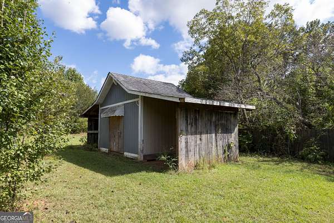
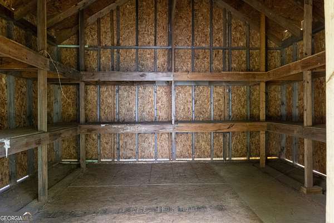
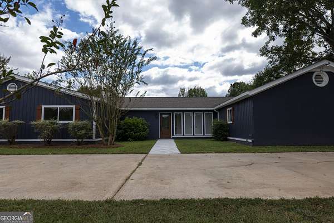
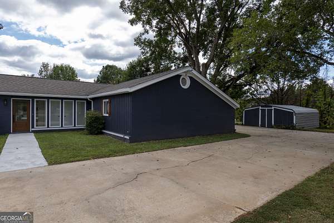
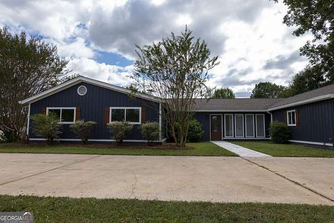
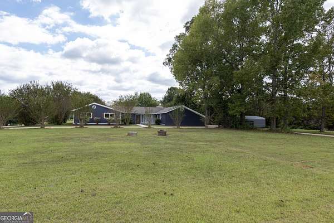
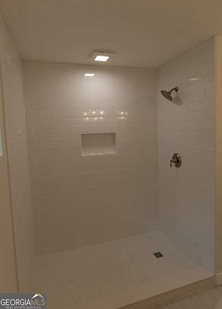
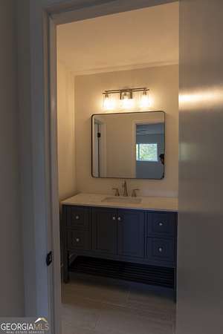
Welcome to 1591 Beville Drive! This beautifully remodeled 2,809-square-foot home offers 3 generously sized bedrooms and 2.5 bathrooms, combining spacious interiors with an inviting private outdoor retreat. Inside, you'll find a completely remodeled interior with a fresh, modern feel throughout. The large open living room flows seamlessly into the spacious kitchen, creating an ideal layout for everyday living and entertaining. The oversized bedrooms provide plenty of room, while the updated bathrooms feature beautiful tile showers and contemporary finishes. Step outside to your own private backyard oasis, complete with a pool-perfect for relaxing, entertaining, and enjoying Georgia's warm seasons. The property also features two storage sheds, providing plenty of space for lawn equipment, tools, hobbies, and additional storage. With extensive interior remodeling, a spacious open layout, generously sized bedrooms, updated bathrooms, a private pool, and two sheds, this home offers an exceptional combination of comfort, style, and functionality. Offered at $419,000, 1591 Beville Drive is a fantastic opportunity to own a spacious, move-in-ready home with a private backyard and pool. WARNING: Some stones around the edge of the pool are loose. Please do not step on them.
Location
- Street address
- 1591 Beville Dr
- County
- Spalding County
- Zip code
- 30224
- Community
- Lot 6 BLK A Graefe PB 9/172 & 17/581
- Elevation
- 892 feet
Directions
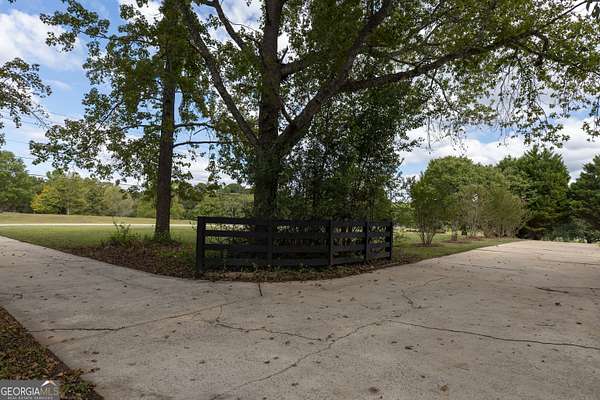
If coming from Griffin on 19-41, take a right on Moose Lodge Road, half a mile before Ingles. If coming from opposite direction, heading toward griffin on 19-41, take a left on Moose Lodge Road, and the house is on the Corner of Moose Lodge Road and Beville Drive.
Property details
- Acreage
- 3 acres
- MLS #
- GAMLS 10853740
- Posted
Property taxes
- 2025
- $3,900
Parcels
- 233B01006
Details and features
Listing
- Type
- Residential
- Subtype
- Single Family Residence
Lot
- Features
- Corner Lot
Exterior
- Parking
- Garage
Structure
- Style
- Ranch
- Stories
- 1
- Water
- Public
- Sewer
- Septic Tank
- Heating
- Central
- Cooling
- Ceiling Fan(s), Central Air, Electric
- Materials
- Brick, Wood Siding
- Roof
- Composition
Interior
- Rooms
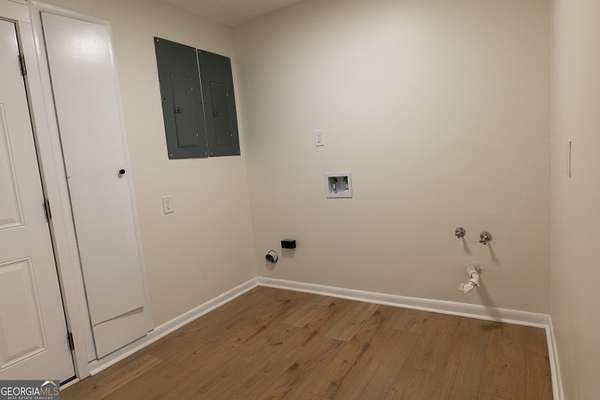
- Bathroom x 3, Bedroom x 3, Family Room, Laundry Room
- Flooring
- Laminate, Tile
- Fireplaces
- Yes
- Appliances
- Convection Oven, Cooktop, Dishwasher, Electric Water Heater, Range, Stainless Steel Appliance(s)
- Features
- Bookcases, Double Vanity, Master On Main Level, Separate Shower, Tile Bath, Walk-In Closet(s)
Nearby schools
| Name | Type |
|---|---|
| Carver Road | Middle |
| Spalding | High |
Listing history
| Date | Event | Price | Change | Source |
|---|---|---|---|---|
| Sept 26, 2026 | New listing | $419,000 | — | GAMLS |