Land with Home for Sale in Villa Rica, Georgia
1591 Highway 61, Villa Rica, GA 30180
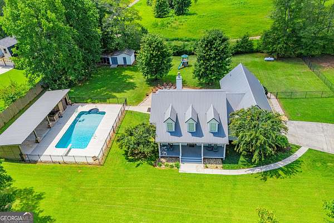
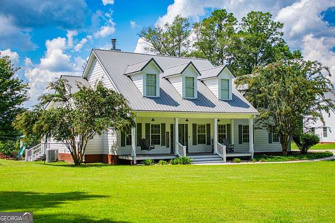
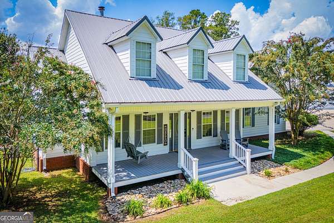
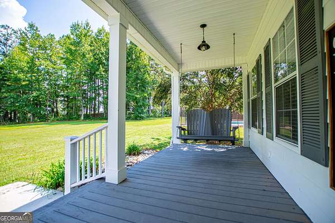
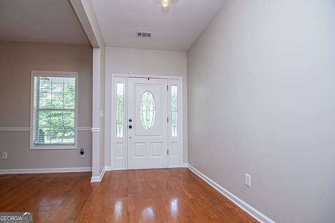
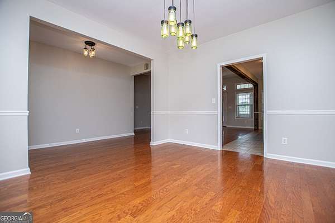
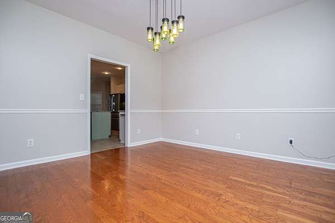
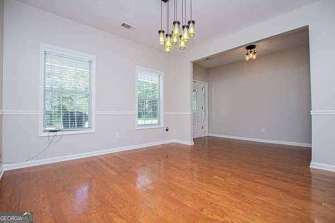
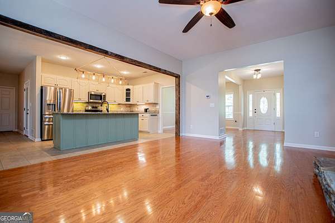
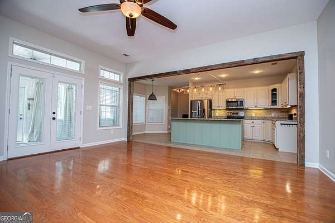
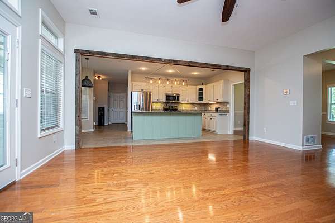
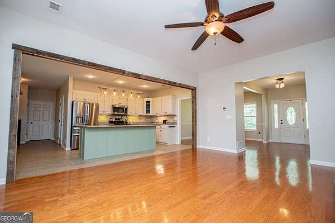
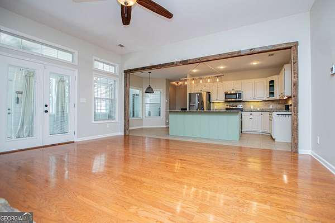
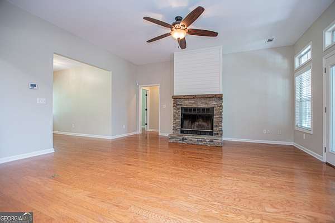
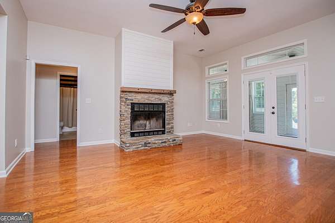
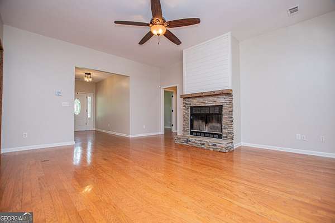
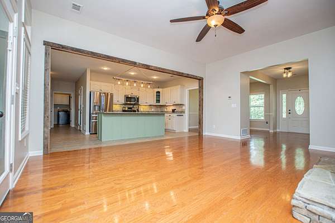
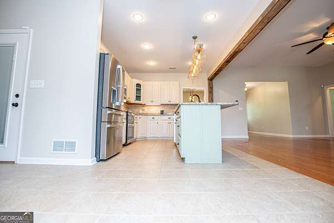
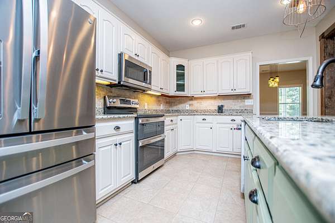
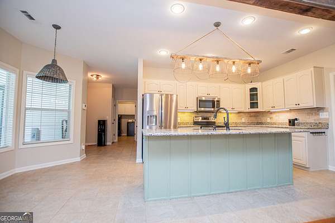
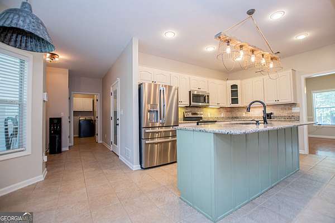
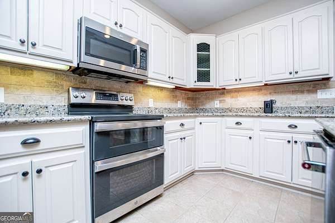
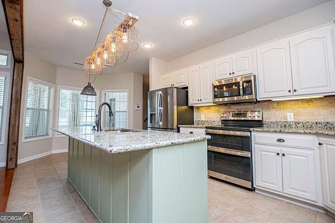
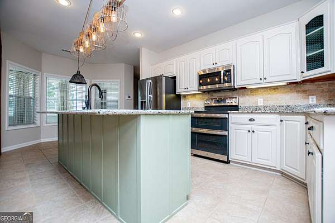
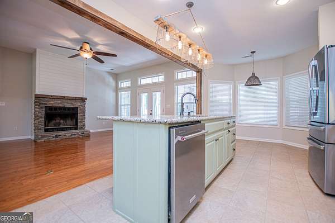
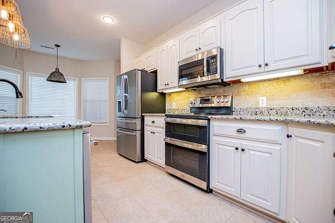
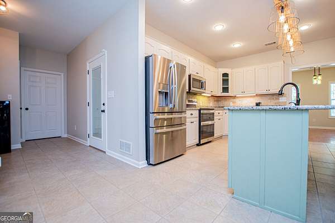
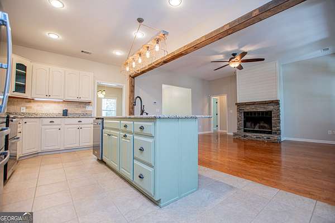
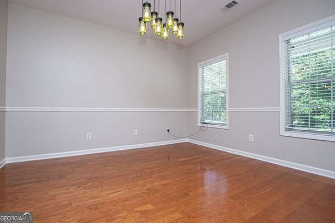
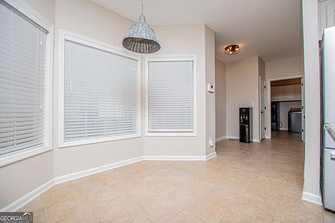
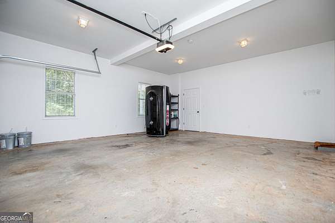
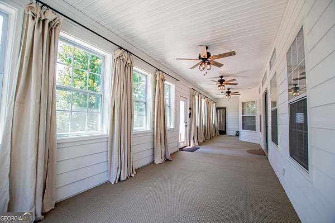
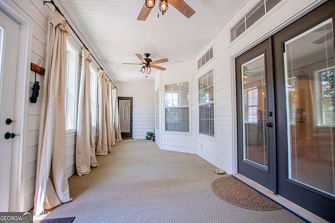
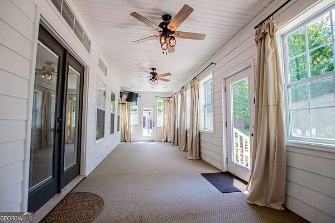
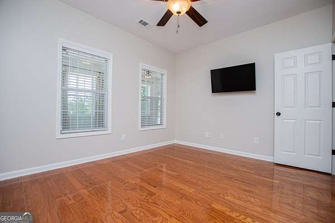
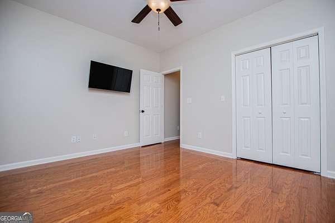
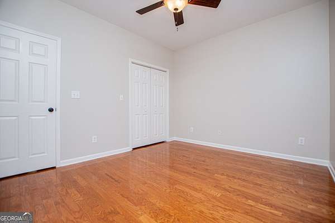
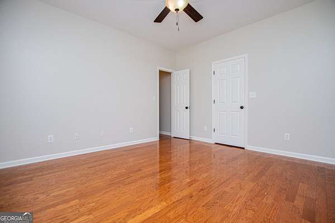
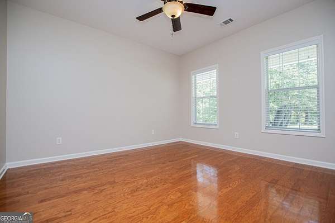
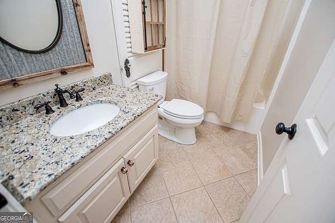
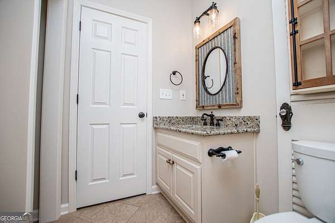
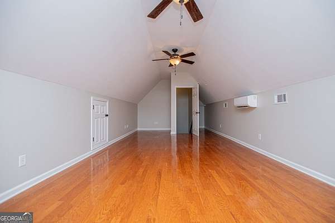
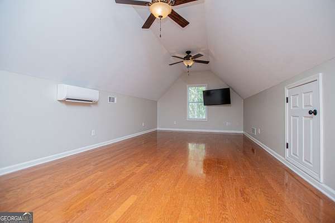
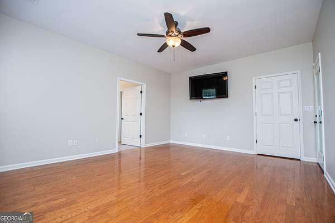
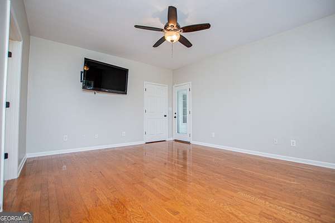
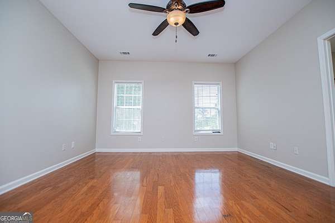
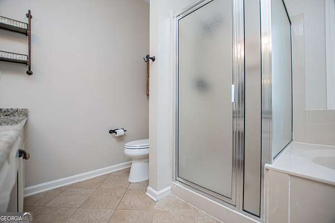
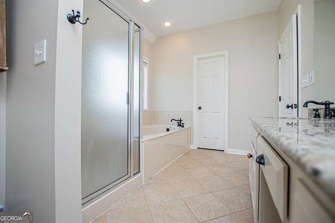
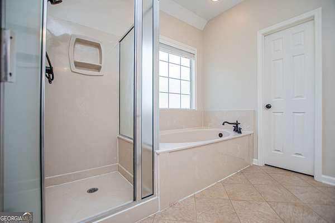
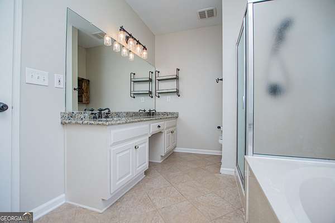
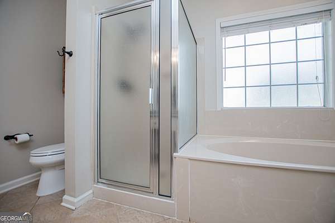
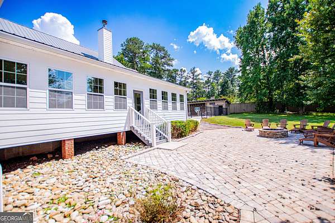
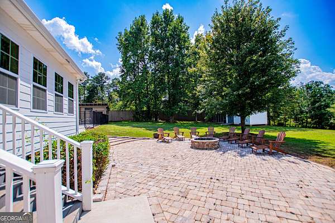
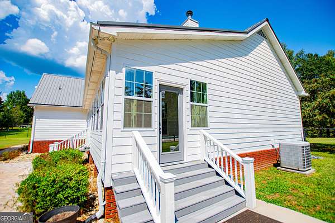
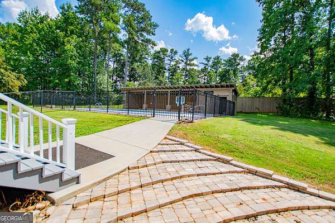
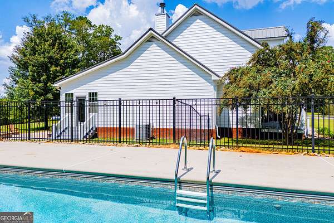
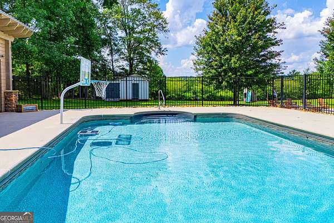
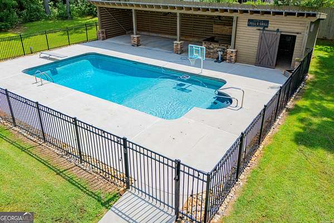
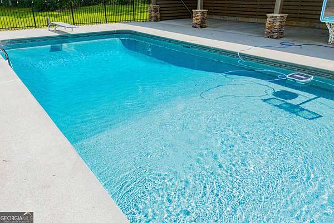
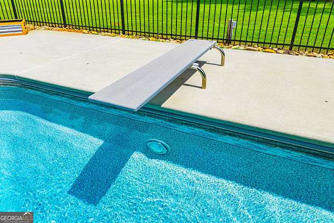
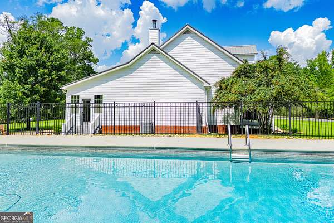
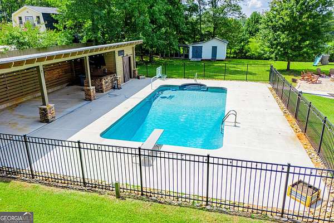
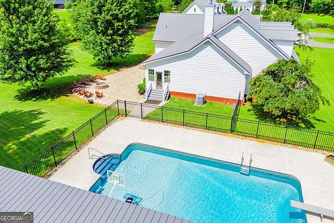
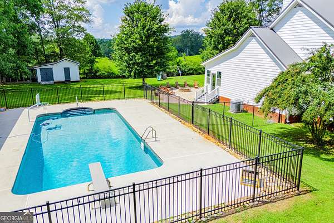
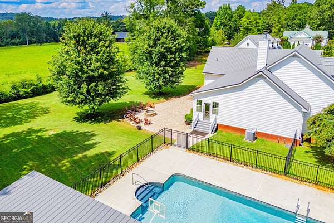
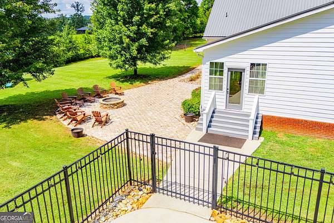
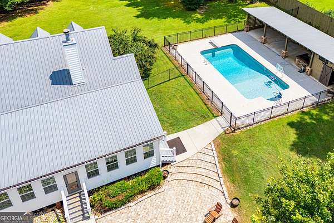
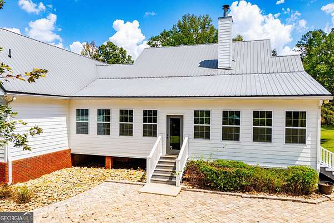
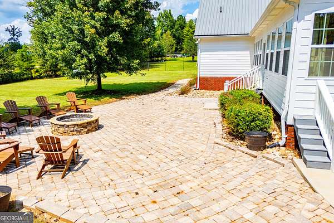
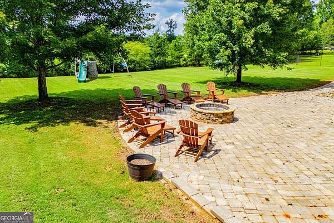
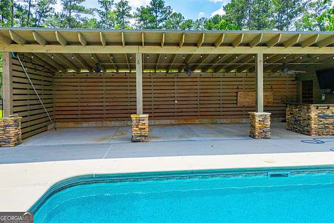
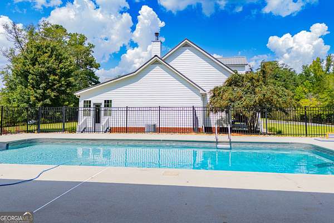
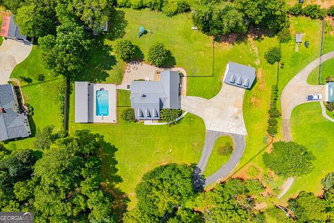
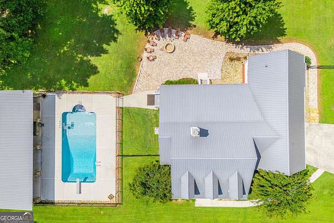
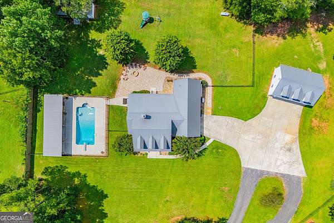
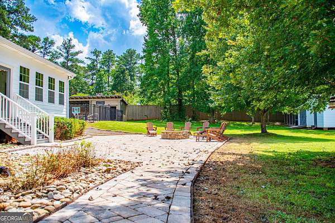
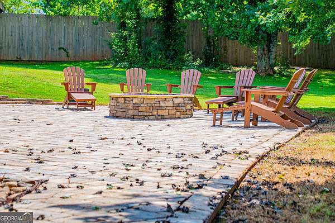
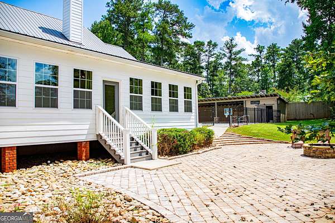
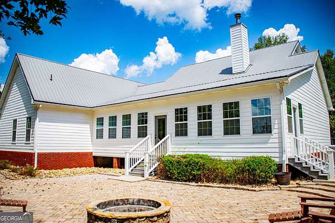
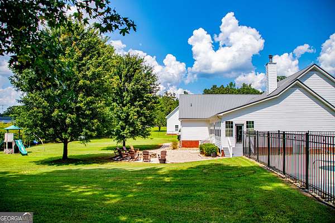
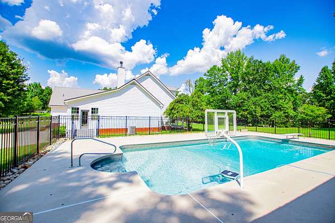
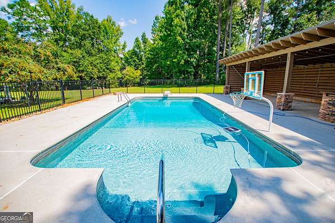
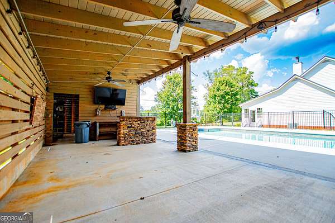
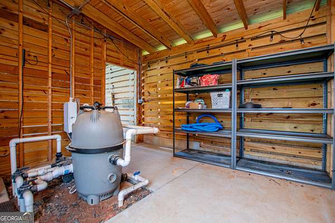
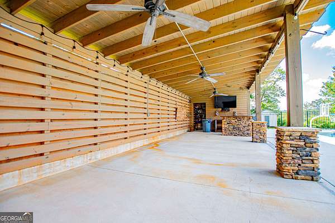
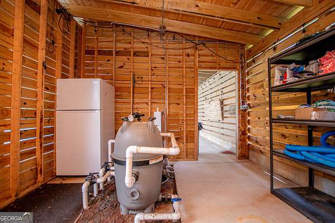
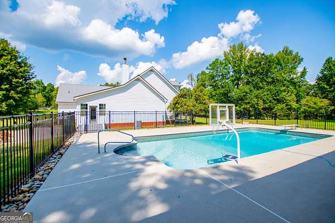
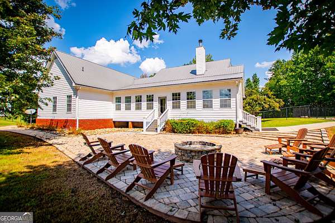
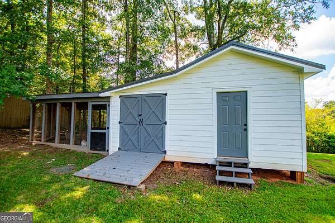
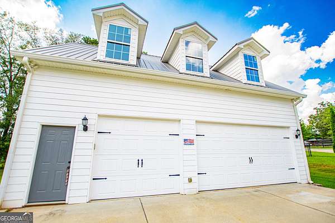
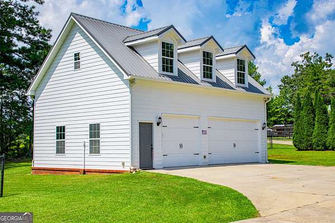
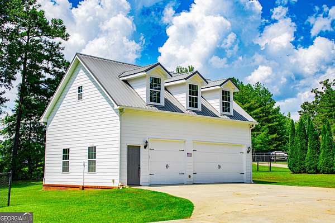
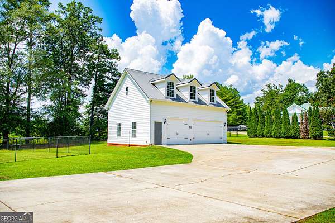
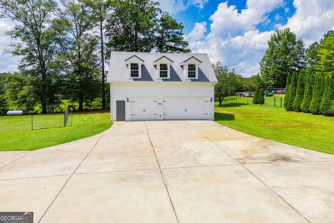
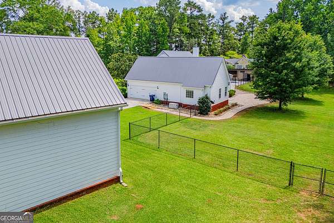
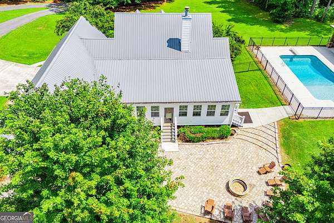
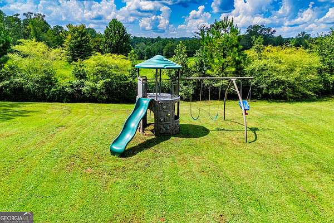
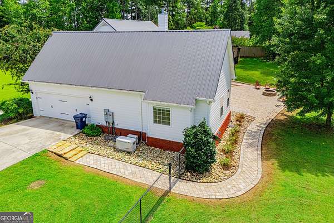
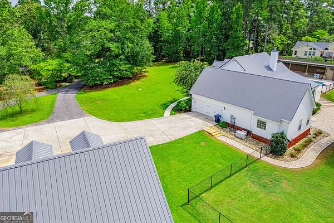
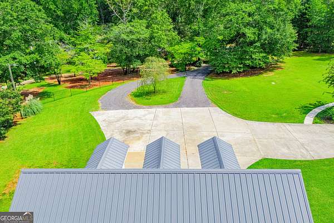
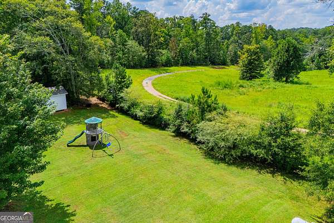
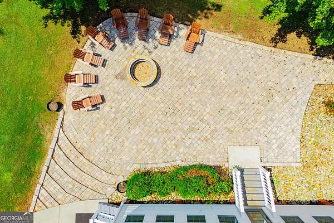
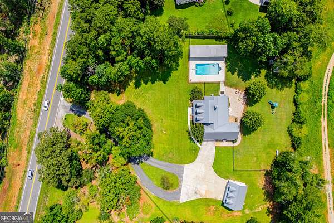
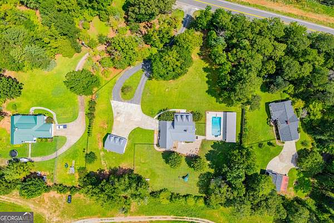
Welcome home to this beautiful property situated on 2 acres, offering the perfect combination of space, privacy and incredible amenities! This spacious home features 3 bedrooms, 2 full baths and a versatile bonus room that could easily serve as a 4th bedroom, home office, gym, playroom or additional flex space. The large kitchen features a center island and opens to the inviting family room, complete with a gorgeous stacked-stone fireplace. A bright sunroom provides additional living space and the perfect spot to relax while enjoying views of the backyard. Step outside and you'll find your own private retreat featuring an in-ground saltwater pool and pool house with bar, perfect for entertaining family and friends. Car enthusiasts, hobbyists or anyone needing extra storage will appreciate the huge detached garage, in addition to the home's 2-car attached garage. This home also includes a Generac generator! The expansive 2-acre lot provides plenty of room to spread out, while the large rocking-chair front porch adds to the home's welcoming charm. With spacious living areas, incredible outdoor amenities, abundant garage and storage space, and a beautiful setting, this property truly has something for everyone. Don't miss this one!
Location
- Street address
- 1591 Highway 61
- County
- Douglas County
- Zip code
- 30180
- Elevation
- 1,089 feet
Directions
Use 1591 Dallas Hwy Villa Rica, GA 30180 in your GPS!
Property details
- Acreage
- 1.99 acres86,684 sq ft
- MLS #
- GAMLS 10836760
- Posted
Property taxes
- 2025
- $5,112
Parcels
- 02390250023
Details and features
Listing
- Type
- Residential
- Subtype
- Single Family Residence
Lot
- Features
- Level, Open Lot, Private
Exterior
- Pool
- Patio, Porch
Structure
- Style
- Ranch
- Stories
- 2
- Water
- Public
- Sewer
- Septic Tank
- Heating
- Central, Electric
- Cooling
- Ceiling Fan(s), Central Air
- Roof
- Metal
Interior
- Rooms
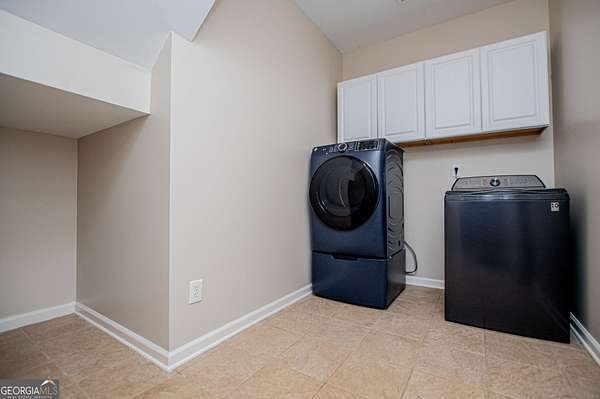
- Bathroom x 2, Bedroom x 4, Bonus Room, Family Room, Laundry Room
- Flooring
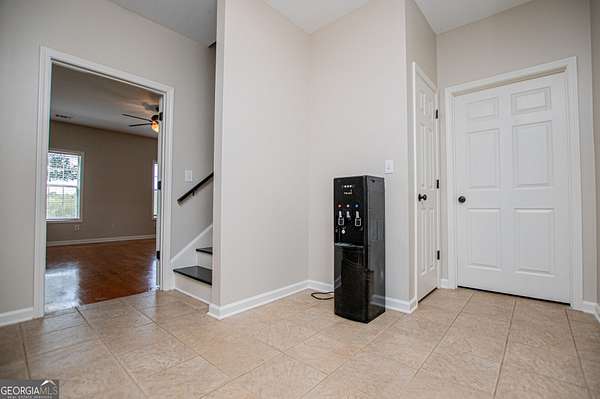
- Hardwood, Tile
- Fireplaces
- Yes
- Appliances
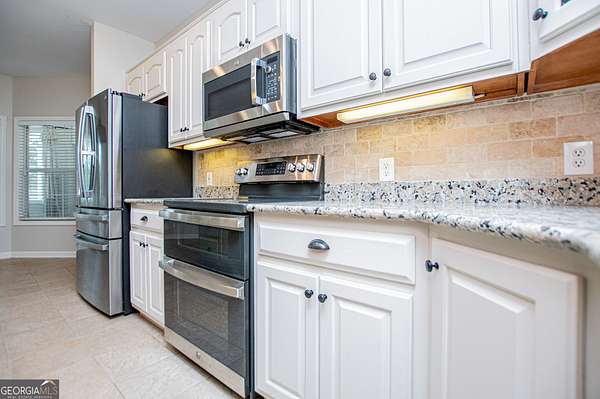
- Dishwasher, Double Oven, Electric Water Heater, Microwave, Refrigerator, Stainless Steel Appliance(s)
- Features
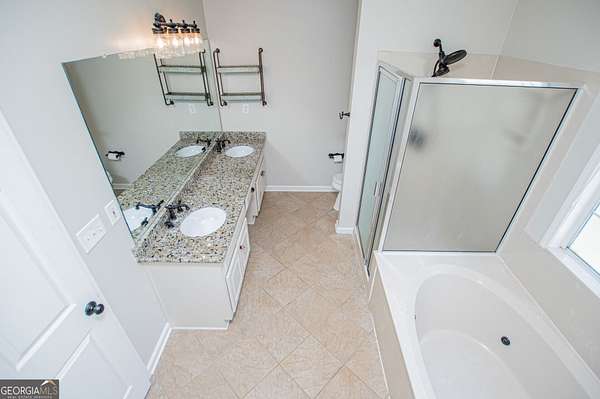
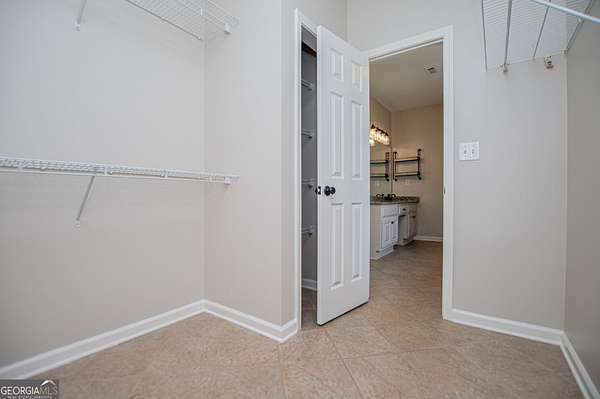
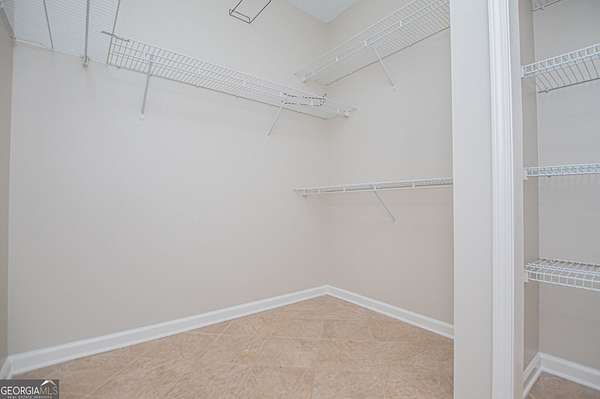
- Double Vanity, High Ceilings, Master On Main Level, Separate Shower, Soaking Tub, Split Bedroom Plan, Tray Ceiling(s), Vaulted Ceiling(s), Walk-In Closet(s)
Nearby schools
| Name | Type |
|---|---|
| Mirror Lake | Elementary |
| Mason Creek | Middle |
| Douglas | High |
Listing history
| Date | Event | Price | Change | Source |
|---|---|---|---|---|
| Sept 1, 2026 | New listing | $575,000 | — | GAMLS |