Land with Home for Sale in Keosauqua, Iowa
1594 Broad St, Keosauqua, IA 52565
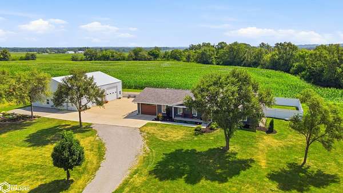
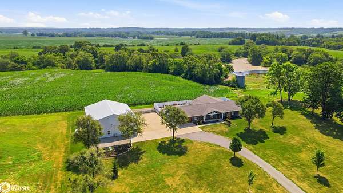
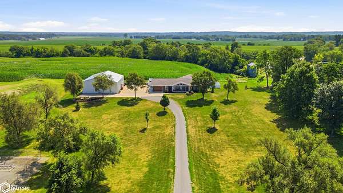
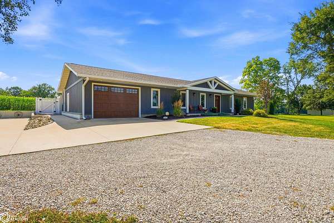
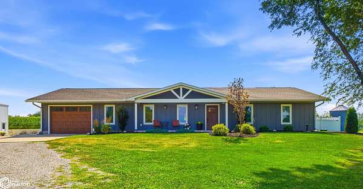
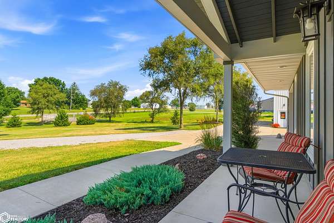
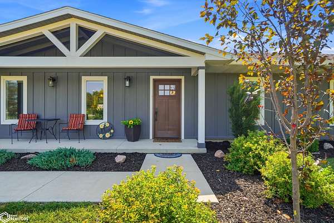
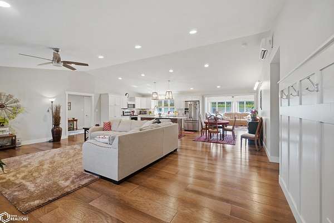
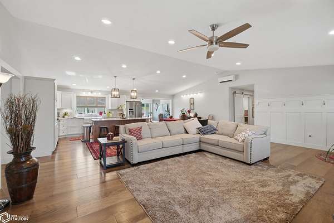
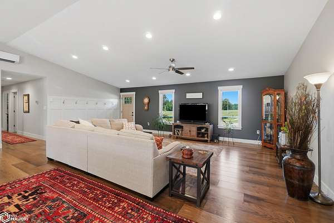
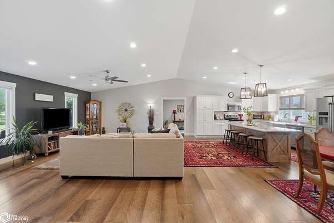
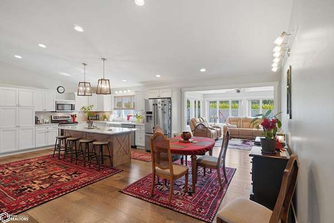
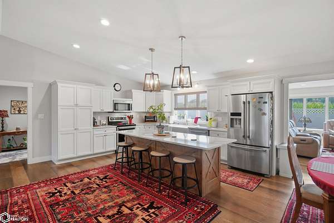
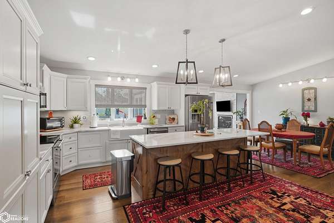
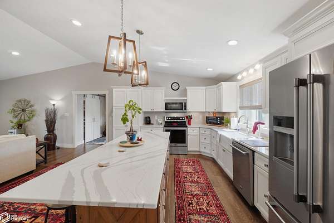
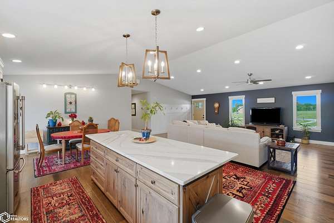
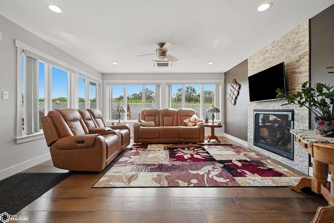
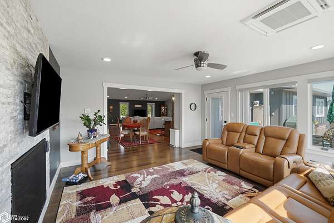
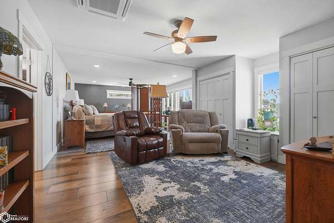
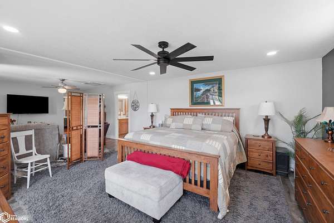
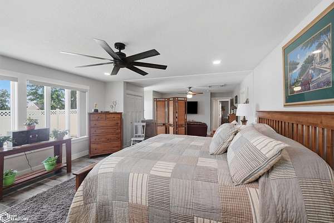
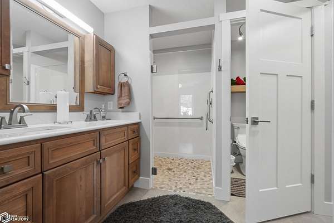
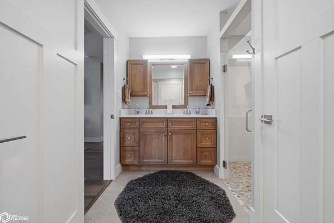
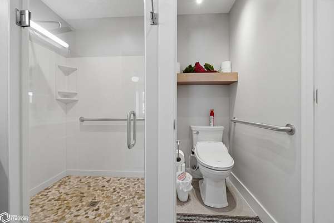
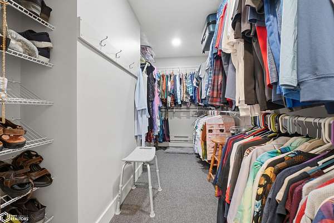
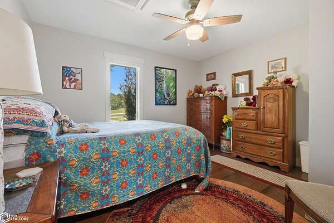
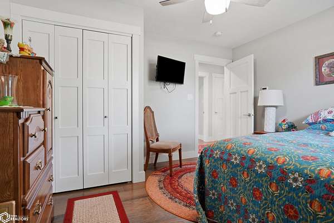
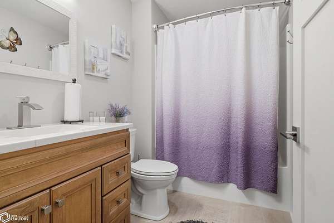
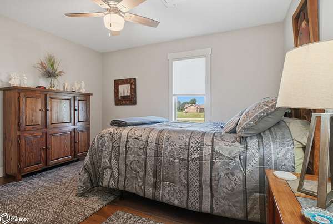
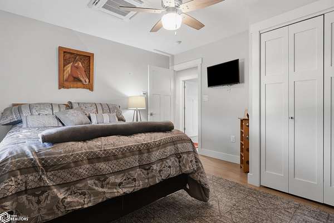
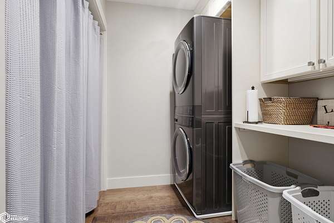
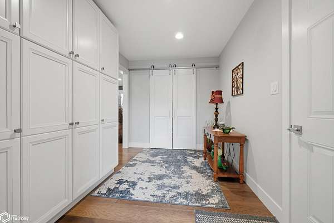
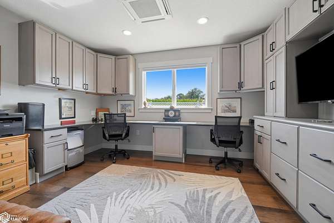
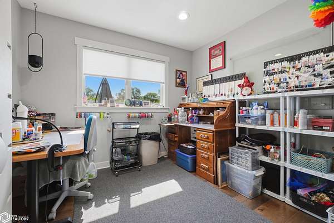
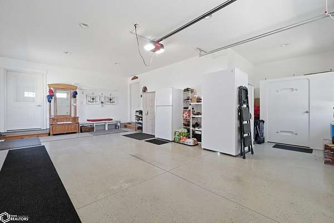
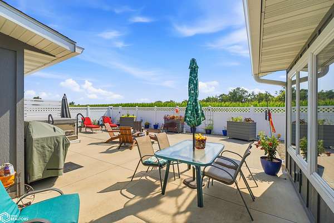
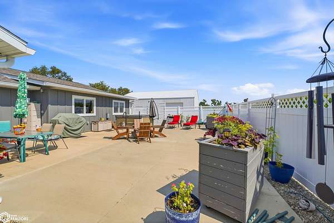
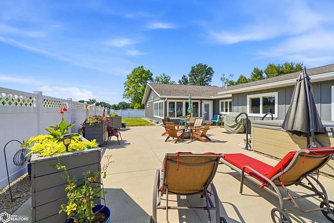
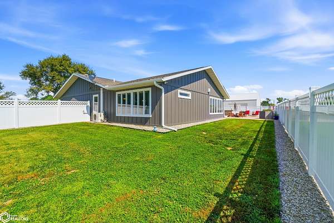
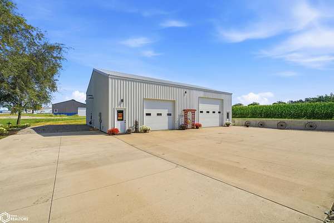
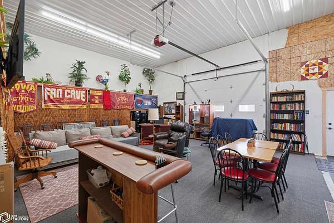
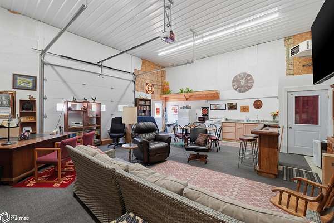
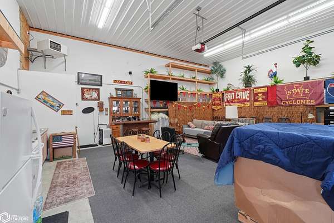
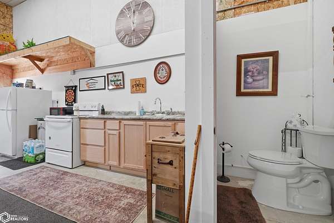
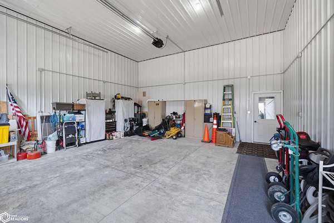
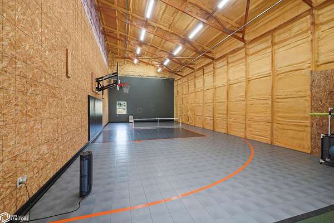
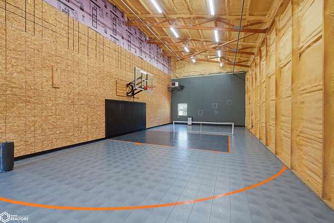
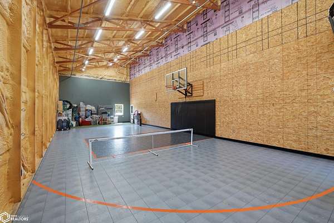
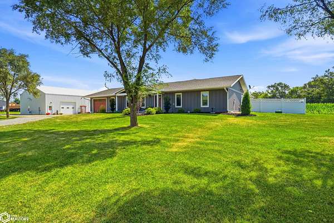
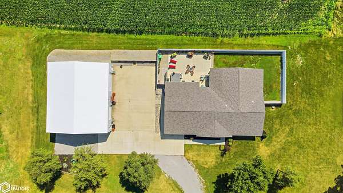
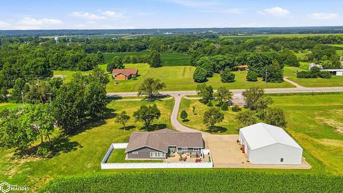
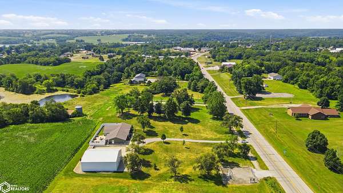
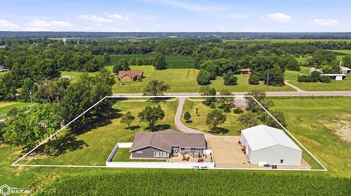
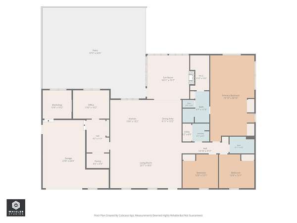
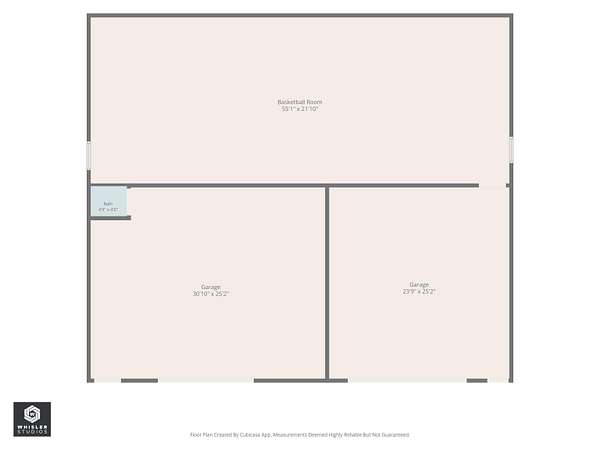
This exceptional home situated on 1.8 acres m/l has been thoughtfully expanded & enhanced since it was built in 2019, offering nearly 2,300 sq feet of living space & amenities with outstanding recreational & workshop space. The inviting open-concept living area features vaulted ceilings, luxury vinyl flooring, & a newly added fireplace in the family room. The contemporary kitchen is designed for both everyday living & entertaining with quartz countertops, abundant workspace, & additional dining space together w/ abundant pantry space. The spacious primary suite has been significantly expanded, creating a true private retreat with a comfortable sitting area, a walk-in closet, & ensuite featuring a walk-in tiled shower. The family room overlooks the expansive fenced patio & backyard area, providing the perfect place to relax year-round with the included hot tub. Add'l features include: Large mudroom/coat area, large office, quartz countertops in both bathrooms, in-floor heating throughout, a newly added tornado shelter, hobby room, attached 2-car garage, 56'x48' large heated shop/pole building featuring an indoor basketball court, a new 14' overhead door-ideal for RVs, large equipment, or hobbyists as well as the "clubhouse" with kitchenette. Whether you're looking for space to entertain, room for your hobbies, or simply a beautifully updated home with premium amenities, this property truly has it all.
Location
- Street address
- 1594 Broad St
- County
- Van Buren County
- Zip code
- 52565
- Elevation
- 664 feet
Directions
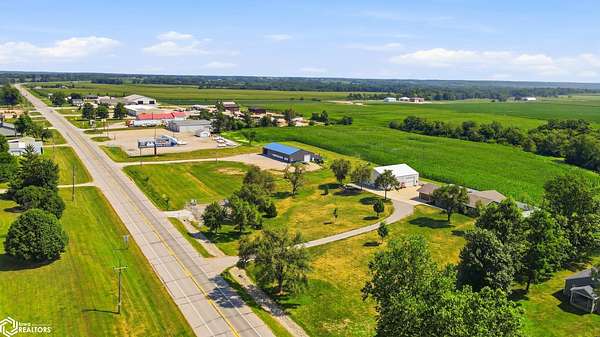
Coming into Keosauqua on Hwy 1 from the north, the property will be on the left.
Property details
- Acreage
- 1.82 acres79,279 sq ft
- MLS #
- NCMLS 6340659
- Posted
Property taxes
- 2025
- $3,436
Parcels
- 001000625451170
Legal description
PARCEL G IN PRT SW SE(96 TIF BASE: 377) 1.54 AC RES PARCEL G IN PRT NW SE .28 AC RES
Details and features
Listing
- Type
- Residential
- Subtype
- Single Family Residence
Exterior
- Parking
- Garage-Detached
- Structures
- Outbuilding
Structure
- Style
- Ranch
- Water
- Public
- Heating
- Ductless, Fireplace(s)
- Materials
- Fiber Cement, Frame
- Roof
- Shingle
Interior
- Rooms
- Bathroom x 2, Bedroom x 3, Dining Room, Family Room
- Fireplaces
- Yes
- Appliances
- Dishwasher, Dryer, Exhaust Fan, Microwave, Range, Refrigerator, Washer
Listing history
| Date | Event | Price | Change | Source |
|---|---|---|---|---|
| Aug 17, 2026 | Price drop | $595,000 | $30,000 -4.8% | NCMLS |
| July 22, 2026 | New listing | $625,000 | — | NCMLS |