Land with Home for Sale in Rexburg, Idaho
1596 Highfield Ln, Rexburg, ID 83440
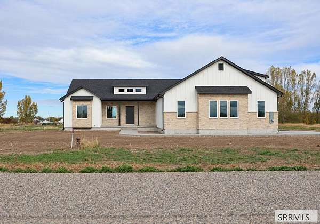
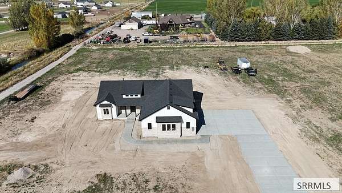
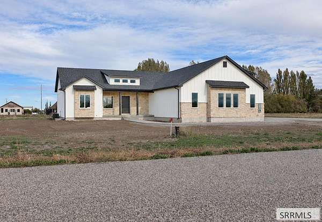
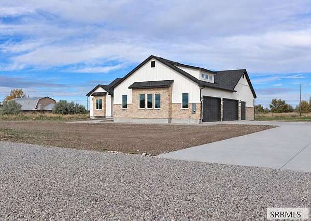
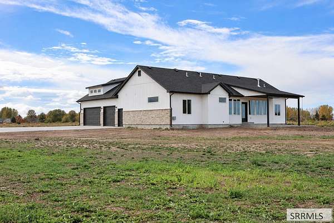
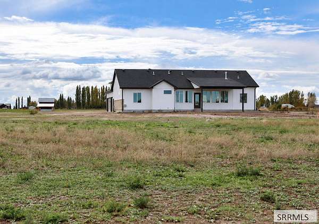
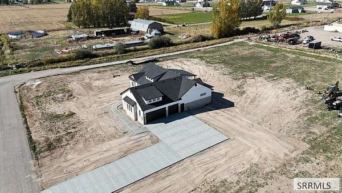
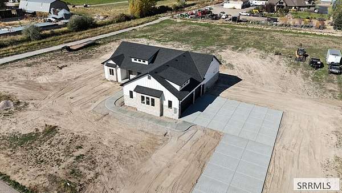
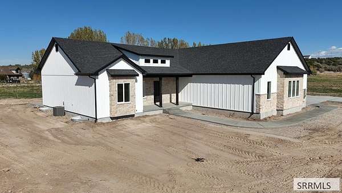
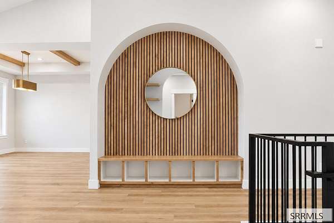
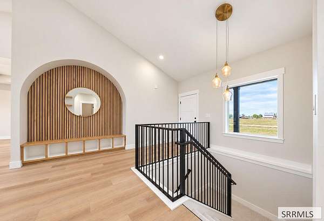
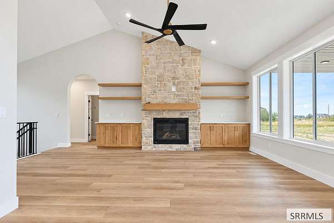
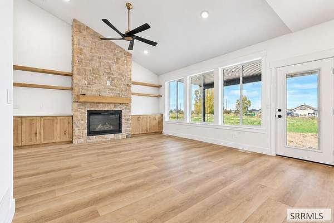
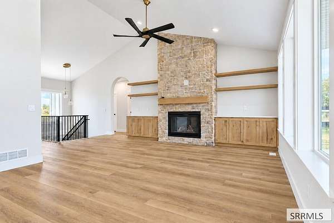
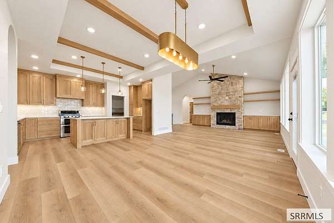
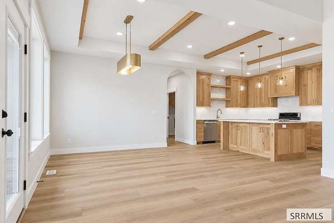
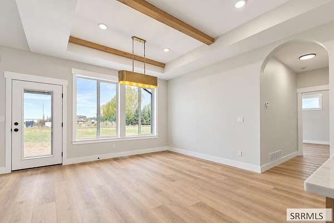
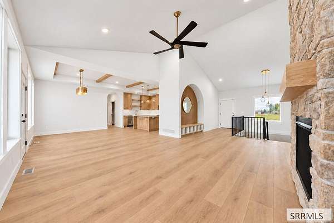
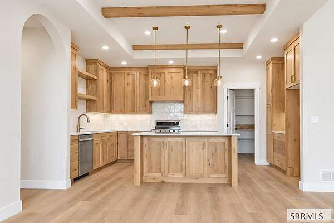
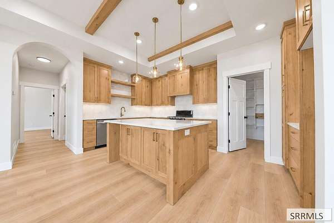
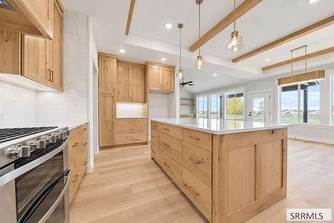
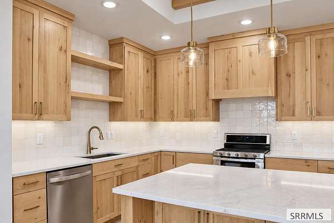
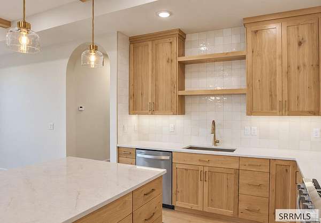
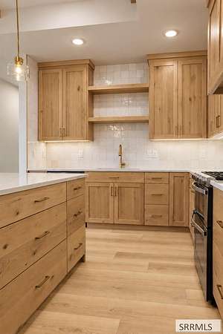
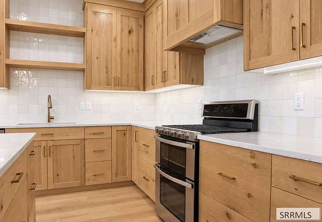
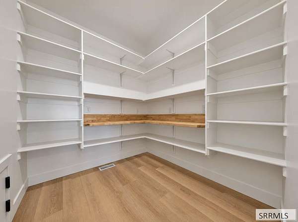
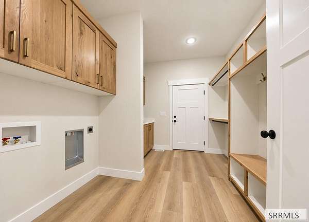
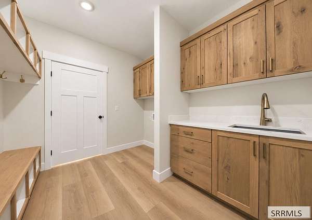
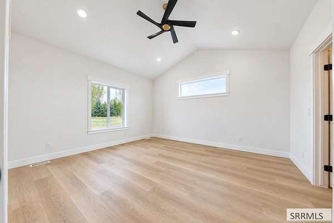
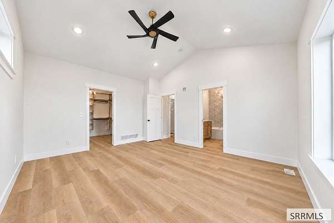
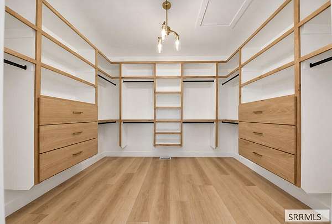
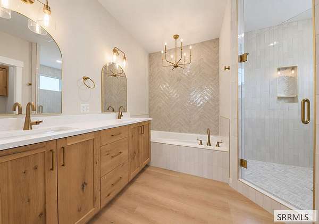
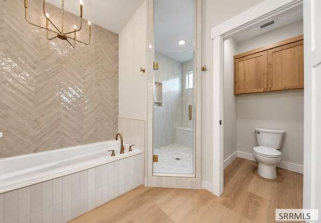
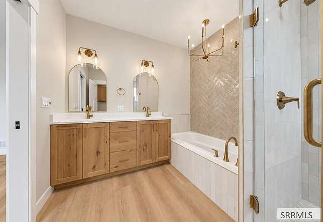
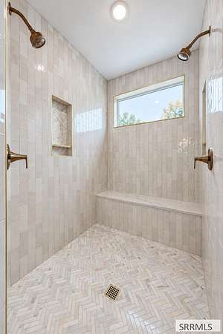
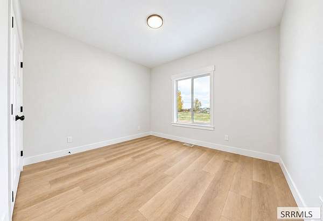
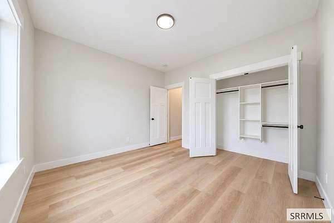
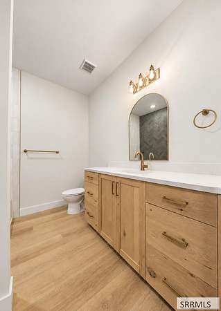
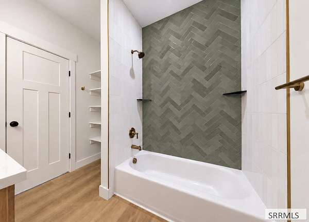
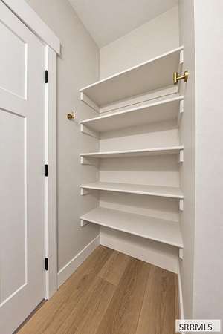
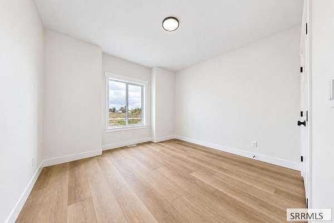
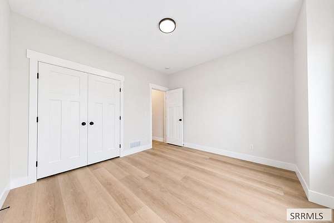
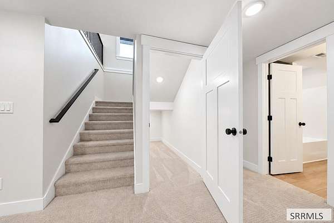
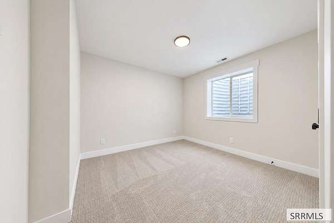
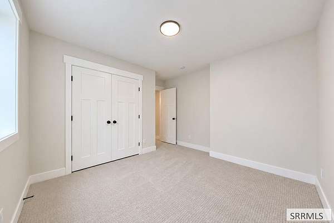
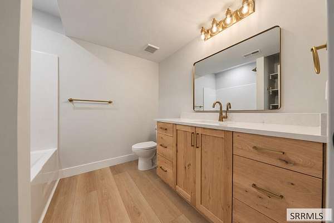
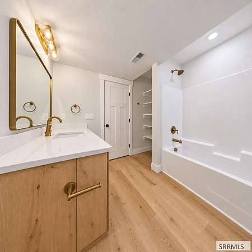
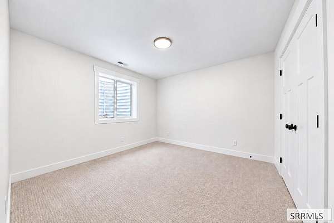
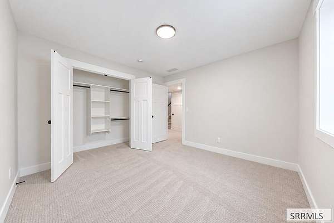
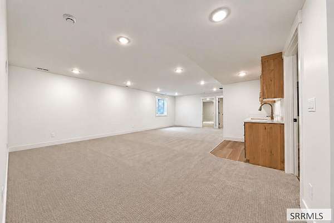
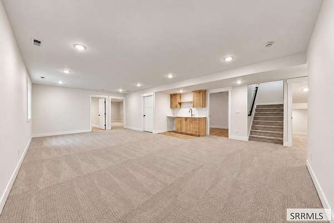
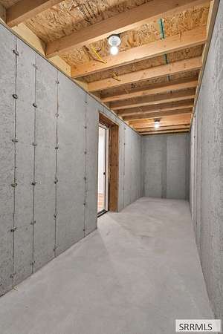
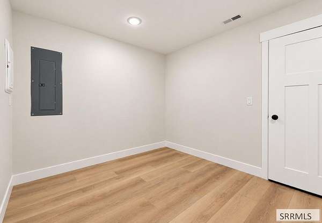
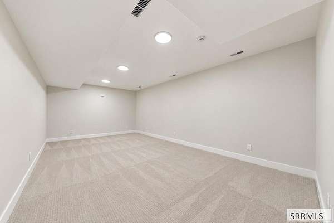
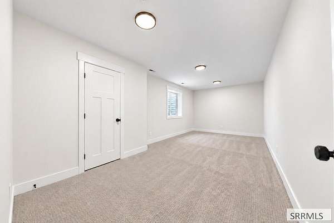
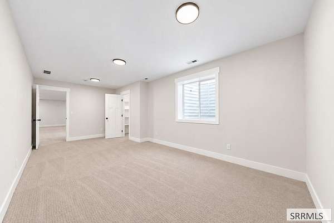
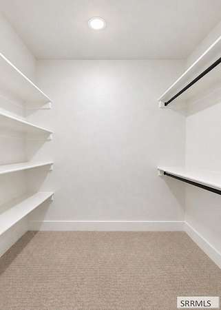
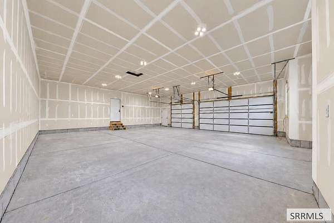
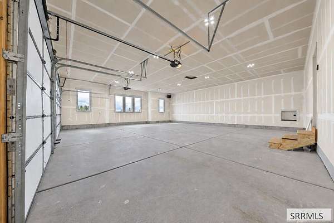
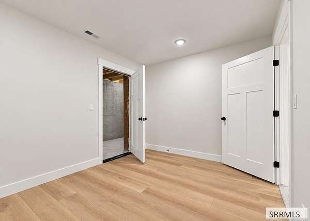
New construction - ready for move in by Frontier Custom Homes on a private, peaceful, south-facing 2-acre dead-end lot in South Rexburg/Lyman. This 4,067 sq. ft. home features 6 bedrooms, 3 bathrooms, two living rooms, a dedicated theater/flex room, a basement kitchenette/wet bar, and two storage rooms. The property allows for animals, an ideal setup for 4-H projects, and features water access via the ditch and 2 water shares from the Reed Canal. It also includes an oversized, heated, and fully insulated 1,200 sq. ft. 3-car garage with Wi-Fi openers and side entry. A rear covered patio w/ pre-wired 220 circuit for a hot tub, also pre-wired for a future shop, and exterior eave lights. Inside, the home showcases an abundant amount of handcrafted oak finishes, including ceiling beams, custom fireplace built-ins, and floating shelves. The chef's kitchen boasts under-cabinet lighting, Taj Mahal quartz countertops, a dual oven, and a butler's pantry with a "Costco door", butcher block countertops, and appliance outlets. The master suite features a huge oak-faced walk-in closet with shoe racks and drawers, alongside a master bathroom complete with a separate toilet room, a huge dual-head shower with a bench, and a separate 6-foot soaker tub. Tankless water heater & A/C fully installed.
Location
- Street address
- 1596 Highfield Ln
- County
- Madison County
- Zip code
- 83440
- Community
- High Field Estate
- Elevation
- 4,877 feet
Directions
Driving north on HWY 20 take the Thornton Exit and turn right (East) on W 5000 S. At stop sign continue east to 1400 W. and turn right into Highfield Estates. Take you first right which is Highfield lane. Home is last home on right.
Property details
- Acreage
- 2 acres
- Zoning
- Madison-R1-Single Fam Dist 15
- MLS #
- SNRMLS 2189855
- Posted
Property taxes
- 2025
- $353
Parcels
- RPO4HFE0010010
Legal description
Lot 1, Block 1, Highfield Estates, Madison County, Idaho
Open houses
| Date | Begins | Ends | Appt needed | Remarks |
|---|---|---|---|---|
| Oct 17, 2026 | 2:00 PM | 4:00 PM | No | Tour this beautiful home and meet the Builder! Ask any questions you might have. |
Details and features
Listing
- Type
- Residential
- Subtype
- Single Family Residence
Lot
- Features
- Level, Low Traffic, Rural
Exterior
- Parking Spaces
- 3
- Parking
- Open
- Pool
- Patio
- Structures
- Storage
Structure
- Condition
- Under Construction
- Stories
- 1
- Basement
- Finished, Full
- Water
- Well
- Sewer
- Private Sewer
- Heating
- Forced Air, Natural Gas
- Cooling
- Central Air
- Materials
- Frame, Hardboard/Composition, Stone, Vinyl Siding
- Roof
- Shingle
Interior
- Rooms
- Basement, Bathroom x 3, Bedroom x 6, Family Room, Game Room
- Flooring
- New Floor Coverings-Full, Vinyl
- Fireplaces
- Yes
- Appliances
- Built-In Range, Dishwasher, Disposal, Double Oven, Exhaust Fan, Gas Range, Gas Water Heater, Microwave, Plumbed For Water Softener, Vented Exhaust Fan
- Features
- 2nd Kitchen, Breakfast Bar, Ceiling Fan(s), Game Room, Garage Door Opener, Main Floor Family Room, Master Bath, Master Downstairs, Mud Room, Pantry, Theater Room, Vaulted Ceiling(s), Walk-In Closet(s)
Property utilities
| Category | Type | Status |
|---|---|---|
| Gas | Natural Gas | Connected |
Nearby schools
| Name | Type |
|---|---|
| South Fork | Elementary |
| Madison 321JH | Middle |
| Madison 321HS | High |
Listing history
| Date | Event | Price | Change | Source |
|---|---|---|---|---|
| Oct 15, 2026 | New listing | $835,000 | — | SNRMLS |