Land with Home for Sale in Clarksville, Arkansas
1597 County Road 2290, Clarksville, AR 72830
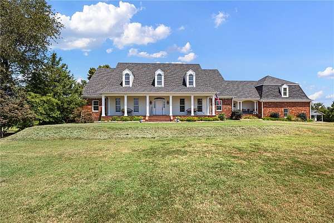
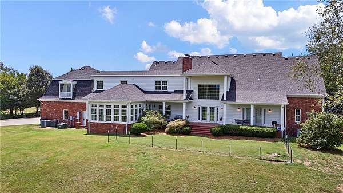
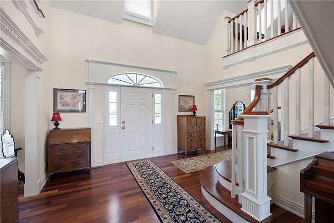
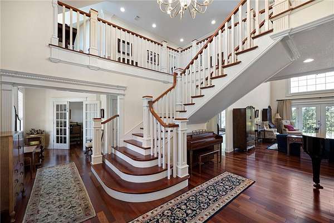
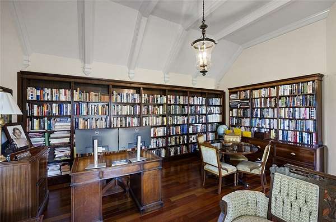
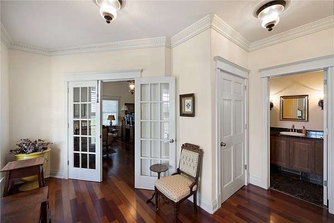
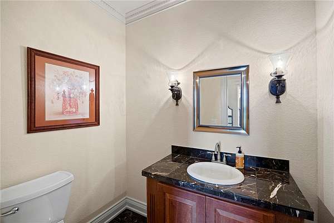
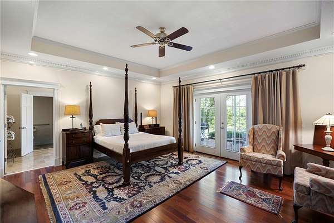
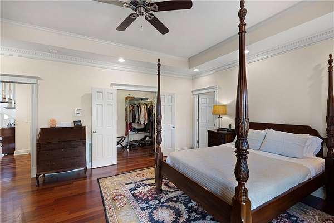
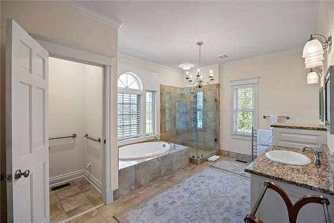
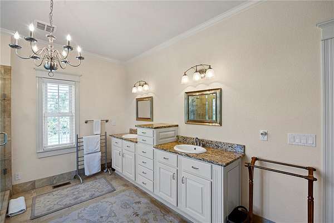
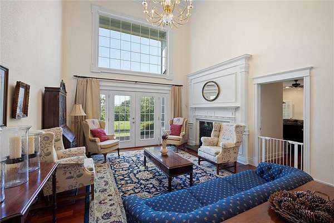
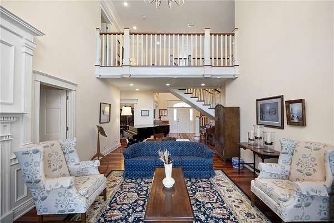
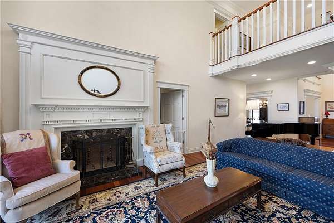
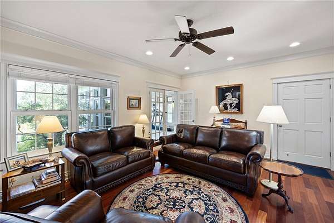
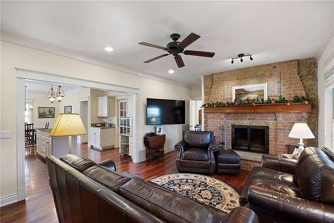
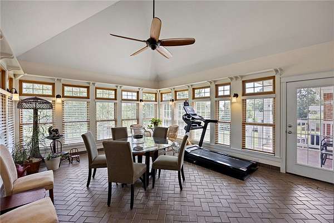
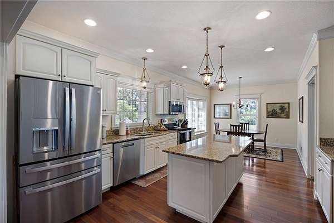
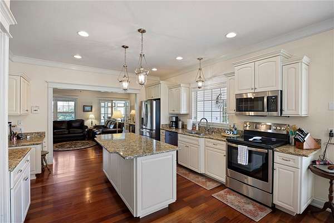
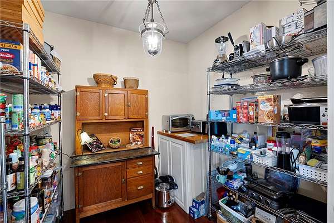
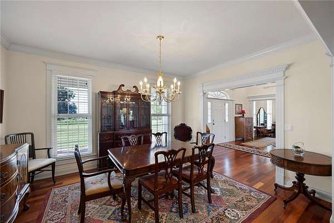
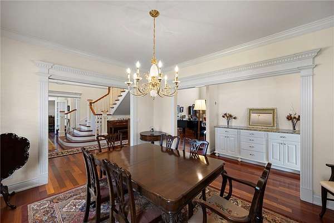
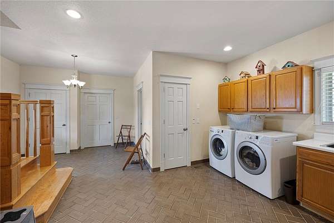
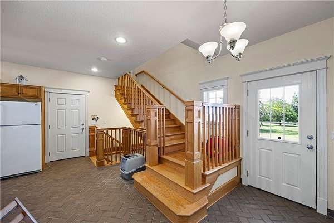
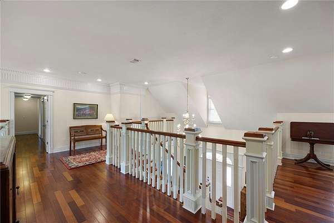
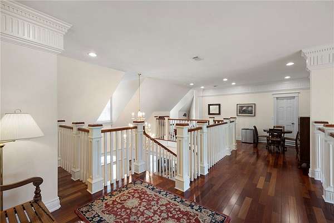
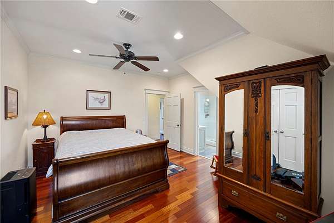
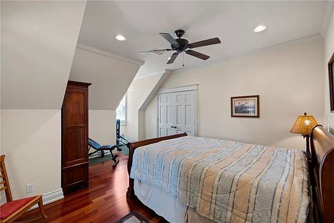
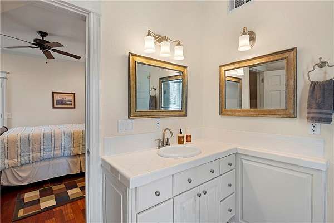
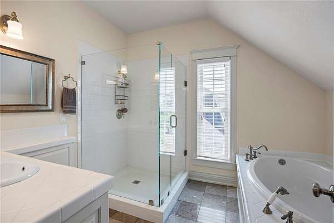
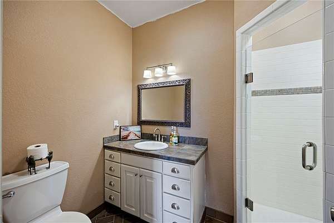
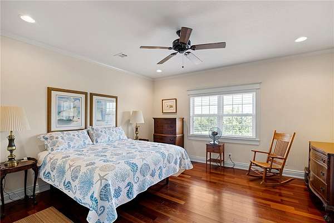
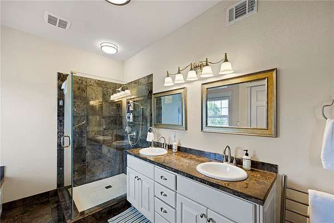
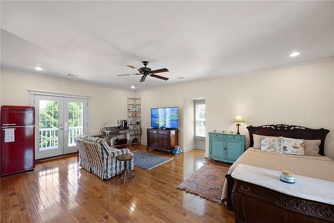
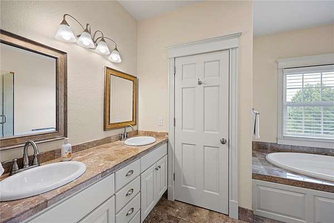
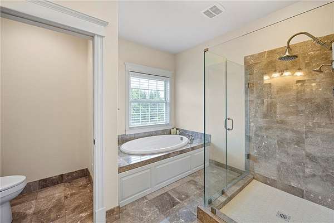
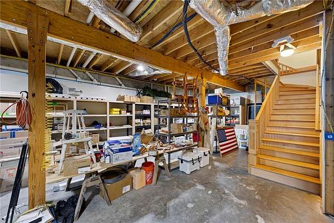
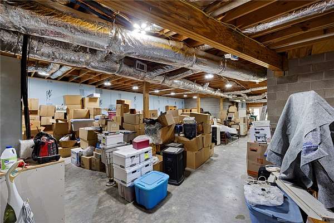
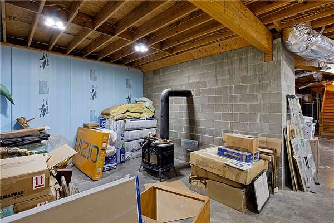
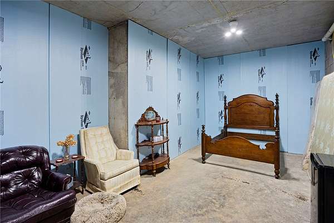
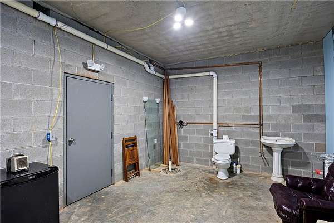
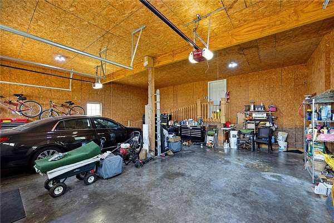
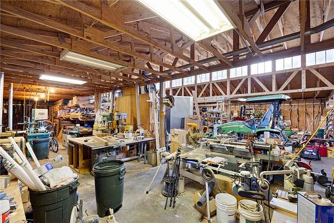
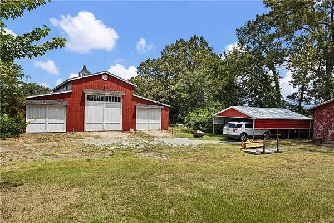
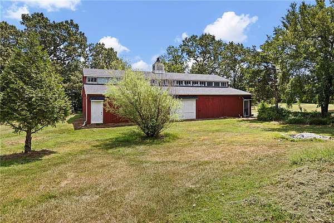
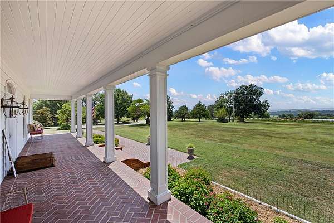
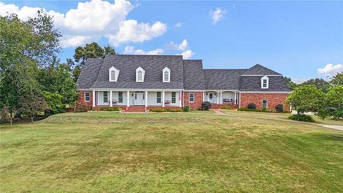
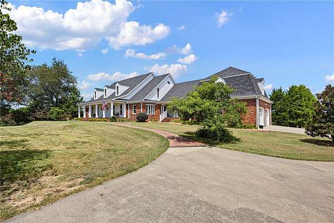
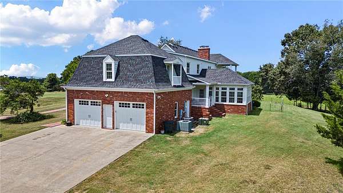
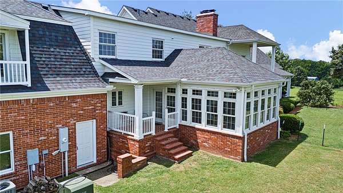
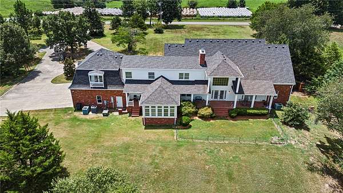
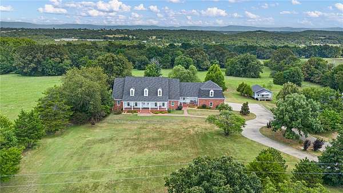
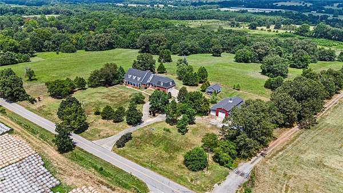
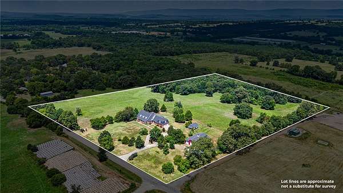
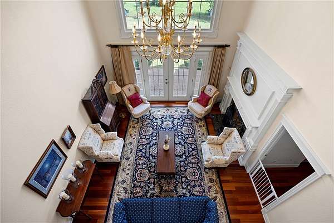
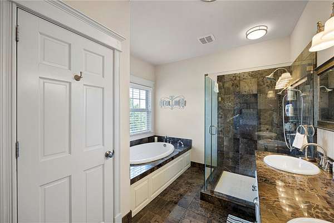
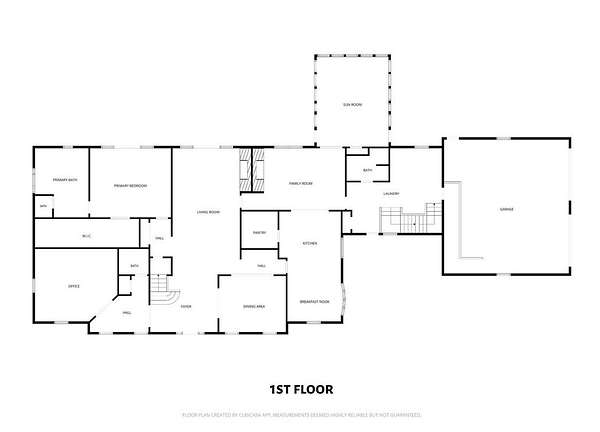
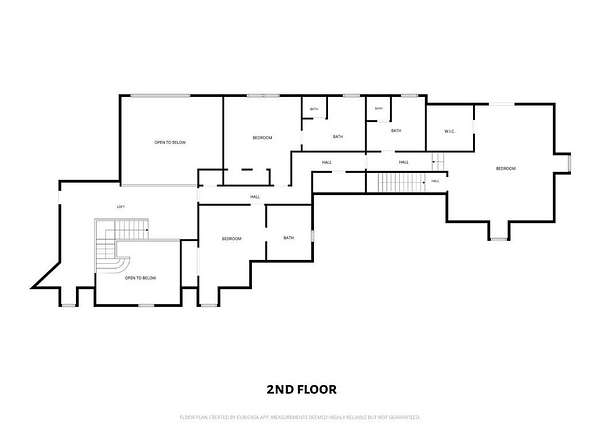
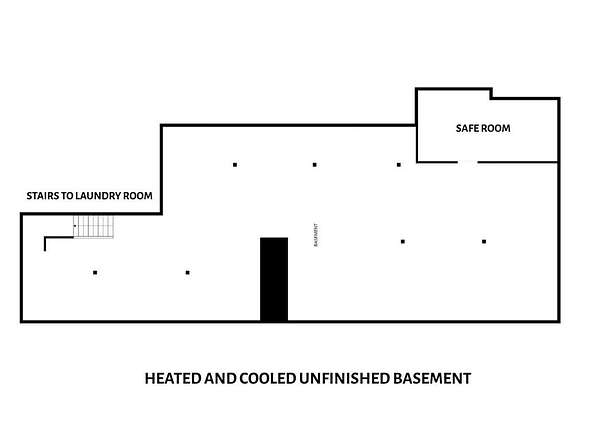
Welcome to this gorgeous 4-bedroom, 6.5-bathroom, 2-story estate set on 16.97 private acres in Clarksville. Every bedroom enjoys its own private en-suite bath, offering exceptional comfort & privacy for family and guests alike. This immaculate home spans 3,500 square feet and features a library/office, a huge sunroom, and fireplaces connecting the living room and family room. The full, unfinished basement creates 2,764 added square feet of heated/cooled space, complete w/ saferoom for a total of 5,265. Enjoy the outdoors from four covered porches, perfect for relaxing and taking in the scenery. The attached, oversized 2-car garage provides ample vehicle storage, while a 62x50 utility building/workshop and a 4,860 sqft barn deliver incredible space for equipment, hobbies, livestock, or storage. Main house and all out buildings got new roofs in 2022. This rare, one-of-a-kind estate is move-in ready. Proof of funds required to schedule a showing. Appointments must be scheduled at least 24 hours in advance.
Location
- Street address
- 1597 County Road 2290
- County
- Johnson County
- Zip code
- 72830
- School district
- Westside
- Elevation
- 568 feet
Directions
From I-40 West, Exit at Highway 64: Take Exit 55 to merge onto US-64 West. Turn onto CR 2301: Continue along Highway 64 West, then turn right onto County Road 2301. Turn onto CR 2290: Drive past the initial intersection of CR 2290 or follow the local connectors to transition onto County Road 2290. Follow County Road 2290 until you reach 1597 CR 2290 on your left.
Property details
- Acreage
- 16.97 acres
- MLS #
- ARMLS 1356242
- Posted
Property taxes
- Recent
- $3,682
Parcels
- 001-08152-000
Legal description
E2 OF PT NE SW & PT NW SE
Details and features
Listing
- Type
- Residential
- Subtype
- Single Family Residence
Lot
- Features
- Cleared, Open Lot, Outside City Limits, Rural Lot
Exterior
- Parking
- Driveway, Garage, Open
- Pool
- Porch
- Structures
- Barn(s)
- Features
- Concrete Driveway
Structure
- Stories
- 2
- Water
- Public
- Sewer
- Septic Tank
- Heating
- Central, Electric
- Cooling
- Central Air
- Materials
- Brick
- Roof
- Fiberglass, Shingle
- Windows
- Blinds
Interior
- Rooms
- Basement, Bathroom x 7, Bedroom x 4
- Flooring
- Tile, Wood
- Fireplaces
- Yes
- Appliances
- Dishwasher, Electric Range, Electric Water Heater
- Features
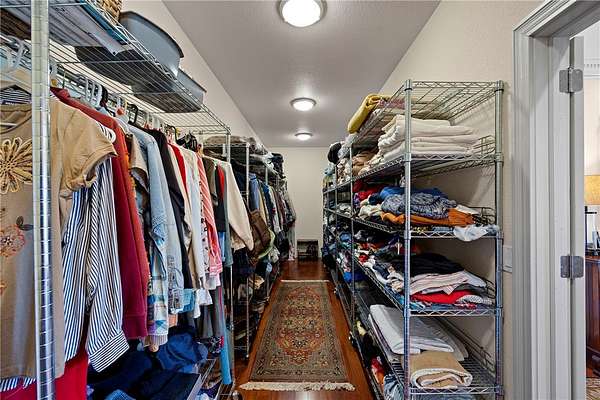
- Built In Features, Ceiling Fans, Pantry, Split Bedrooms, Sun Room, Walk In Closets, Window Treatments
Listing history
| Date | Event | Price | Change | Source |
|---|---|---|---|---|
| Aug 21, 2026 | Price drop | $825,000 | $24,000 -2.8% | ARMLS |
| July 23, 2026 | New listing | $849,000 | — | ARMLS |