Land with Home for Sale in Cartersville, Georgia
16 Altar Rock Ct, Cartersville, GA 30121
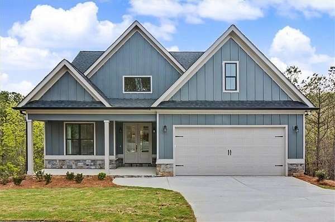
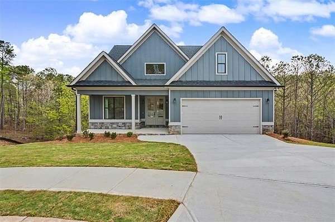
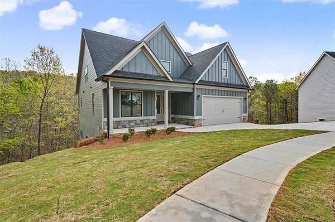
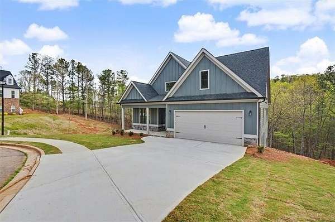
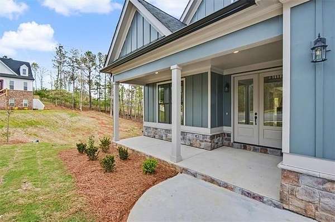
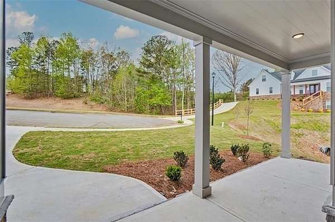
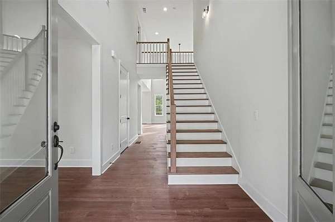
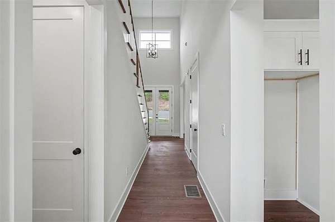
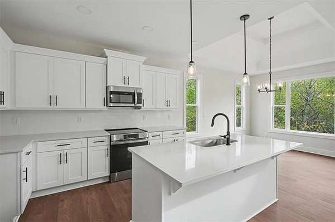
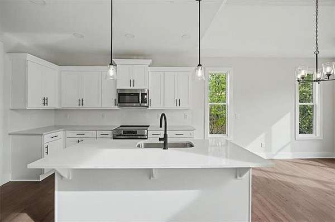
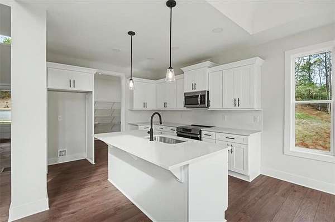
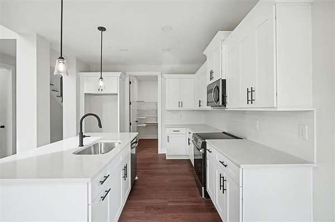
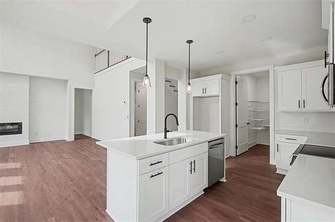
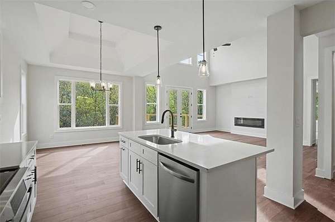
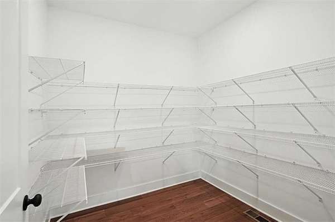
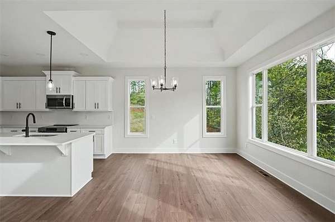
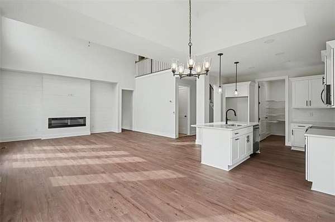
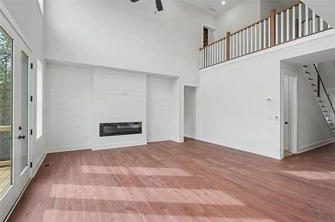
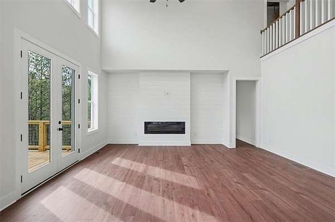
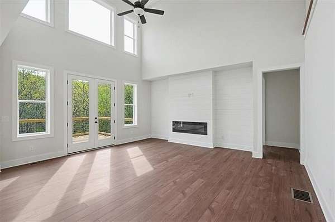
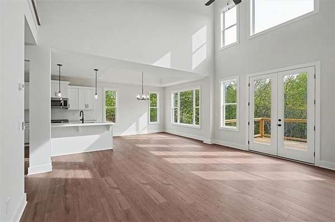
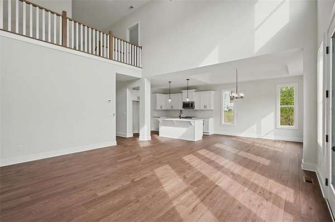
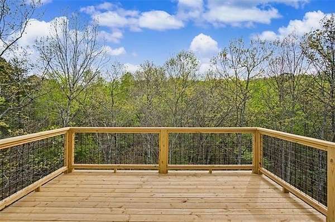
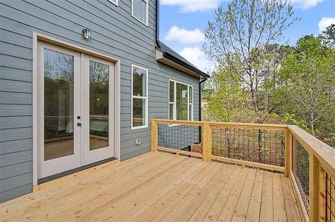
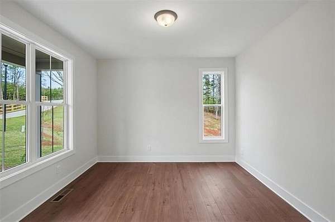
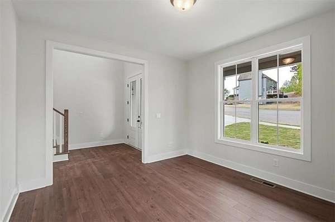
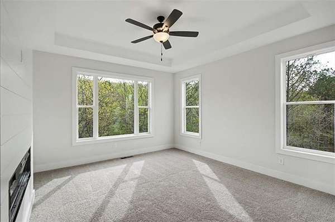
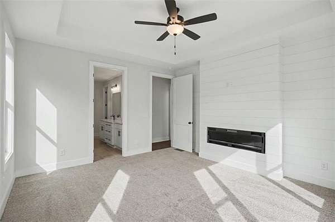
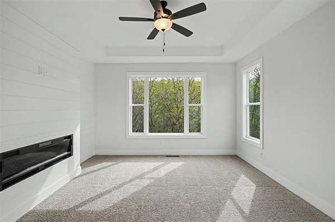
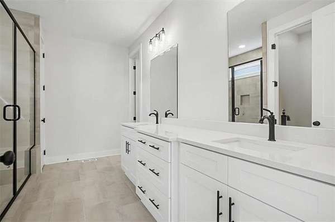
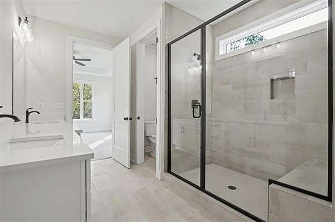
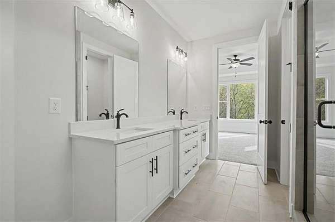
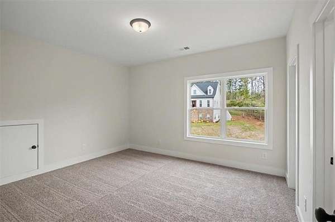
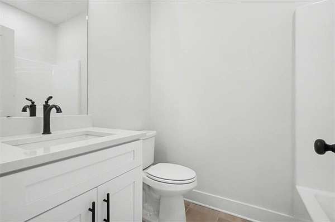
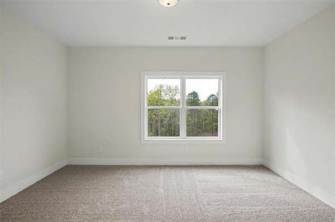
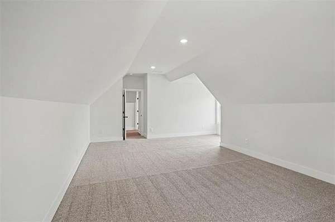
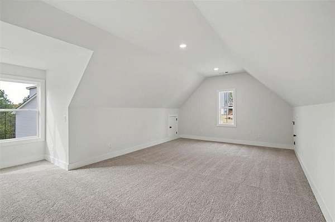
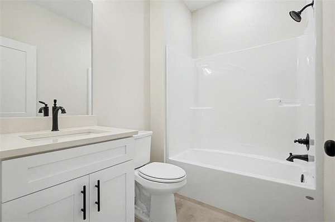
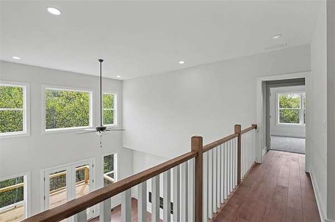
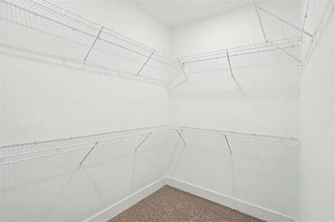
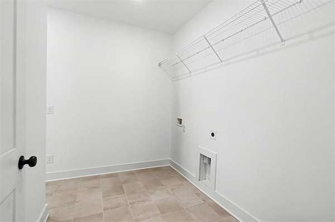
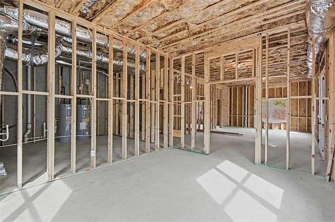
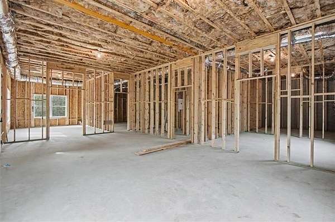
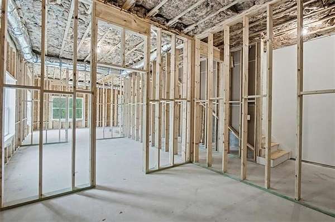
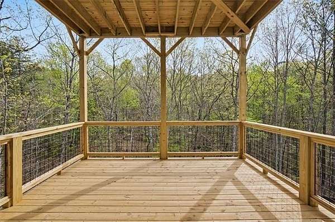
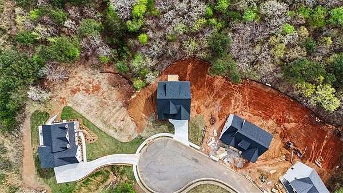
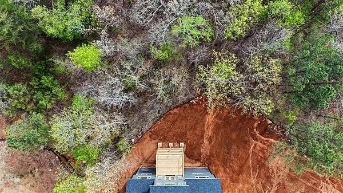
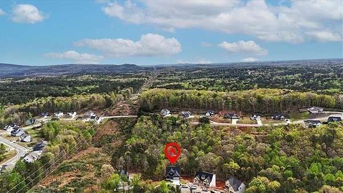
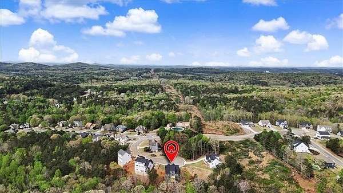
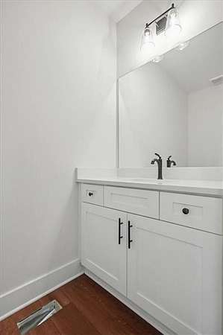
Welcome home to the Stratton Plan, presented by TIG Custom Homes, placed on a beautiful basement lot in the highly desirable Rowland Springs community of Cartersville. This home offers luxury finishes, an open floorplan layout and the primary bedroom on the main. Step inside to the vaulted grand, great room accented with shiplap electric fireplace. The Chef's kitchen offers quarts countertops, ample soft close and dovetailed cabinetry, top tier stainless appliances, open dining room perfect for formal occasions or dinner with family and a large island that serves as both additional workspace and a main focal point in the kitchen. This plan also offers a private primary bedroom on the main with a spa like ensuite bath which includes an oversized framed tile shower and access to an oversized walk-in closet. The main floor also offers an additional flex room, powder room, spacious laundry room and access to the garage and daylight basement. Upstairs find 2 additional bedrooms, a large bonus room and 2 full baths. This home is move in ready and offers upgrades throughout such as cabinetry, quartz countertops, lighting, trim and much more. Rowland Springs is a highly sought after community in Cartersville, Ga and offers private, well-manicured estate lots with quick access to major highways, entertainment, top k-12 schools and fine dining. Ask about our rate buy downs.
Location
- Street address
- 16 Altar Rock Ct
- County
- Bartow County
- Zip code
- 30121
- Community
- Rowland Springs Estates
- Elevation
- 1,012 feet
Directions
From I-75N take exit 290. Take a right at light and heads towards Canton on Hwy 20. Turn left on Roberson Drive into Rowland Springs Subdivision, right onto Altar Rock Court to lot 113
Property details
- Acreage
- 1.97 acres85,813 sq ft
- MLS #
- FMLS 7834120
- Posted
Property taxes
- 2025
- $679
Expenses
- Homeowner Association Fee
- $665 annually
Parcels
- 0100D 0002 113
Open houses
| Date | Begins | Ends | Appt needed | Remarks |
|---|---|---|---|---|
| Sept 20, 2026 | 2:00 PM | 4:00 PM | No | — |
Details and features
Listing
- Type
- Residential
- Subtype
- Single Family Residence
Lot
- Features
- Cleared, Cul-De-Sac, Front Yard, Landscaped, Private
Exterior
- Parking
- Driveway, Garage, Open
- Pool
- Deck, Porch
Structure
- Condition
- Under Construction
- Style
- Craftsman
- Stories
- 2
- Water
- Public
- Sewer
- Septic Tank
- Heating
- Central, Energy Star Qualified Equipment, Zoned
- Cooling
- Ceiling Fan(s), Central Air
- Materials
- Blown-In Insulation, Brick, Hardi Plank Type
- Roof
- Composition, Shingle
- Windows
- Double Pane Windows, ENERGY STAR Qualified W Indows, Insulated Windows
Interior
- Rooms
- Basement, Bathroom x 4, Bedroom x 4, Bonus Room, Laundry Room
- Flooring
- Carpet, Tile, Tile-Ceramic, Vinyl
- Fireplaces
- Yes
- Appliances
- Dishwasher, Disposal, ENERGY STAR Qualified Appliances, Electric Cooktop, Electric Range, Electric Water Heater, Microwave, Range Hood, Self Cleaning Oven
- Security
- Security Lighting
- Features
- Disappearing Attic Stairs, Double Vanity, Entrance Foyer, High Ceilings 9 ft Main, High Ceilings 9 ft Upper, Low Flow Plumbing Fixtures, Recessed Lighting, Tray Ceiling(s), Vaulted Ceiling(s), Walk-In Closet(s)
Nearby schools
| Name | Type |
|---|---|
| Cloverleaf | Elementary |
| Red Top | Middle |
| Cass | High |
Listing history
| Date | Event | Price | Change | Source |
|---|---|---|---|---|
| Sept 8, 2026 | New listing | $679,900 | — | FMLS |