Land with Home for Sale in Robbinsville, North Carolina
16 Hillside Ter, Robbinsville, NC 28771
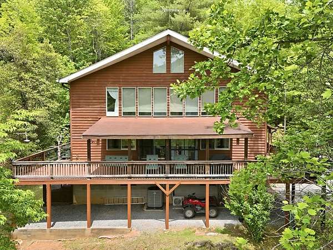
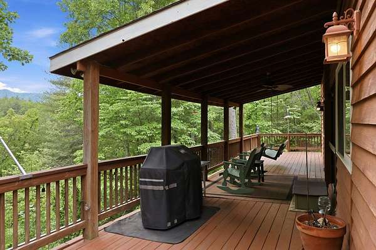
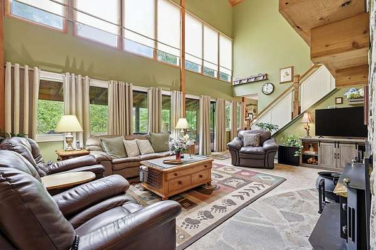
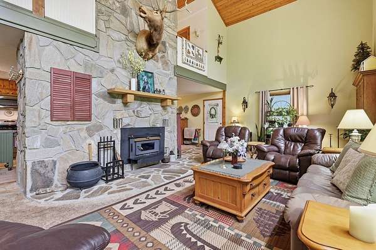
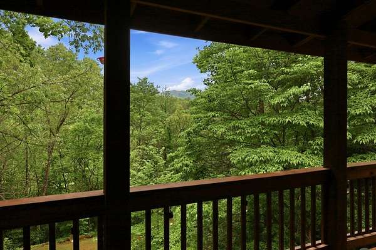
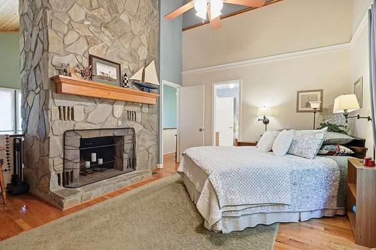
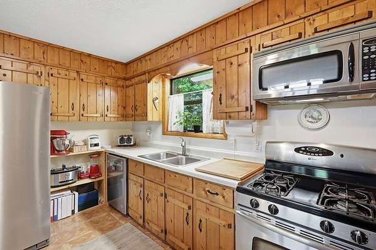
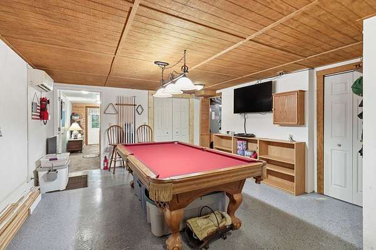
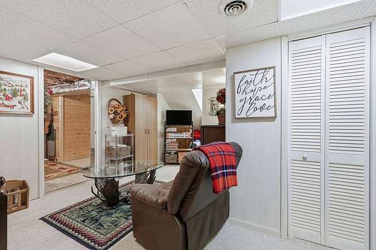
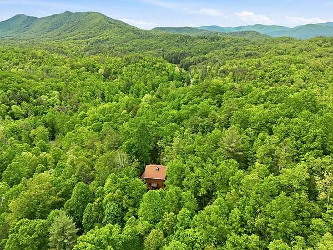
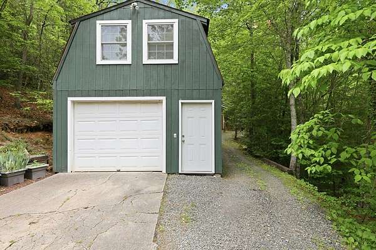
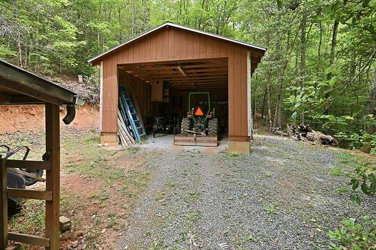
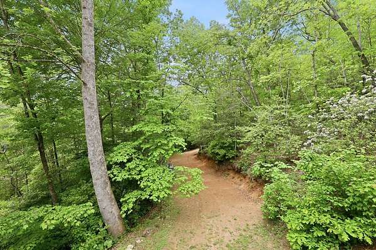
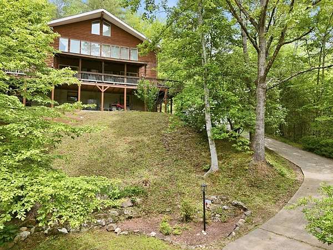
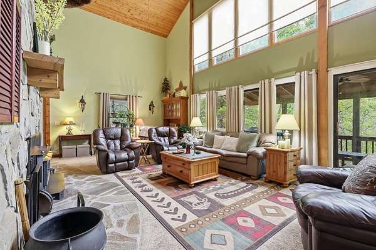
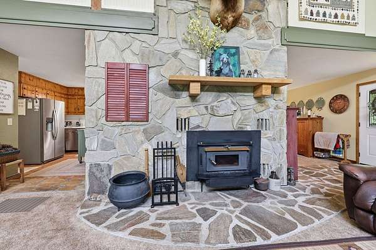
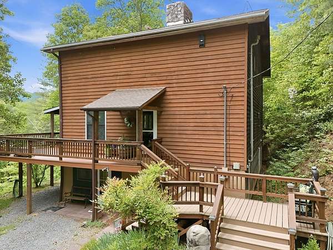
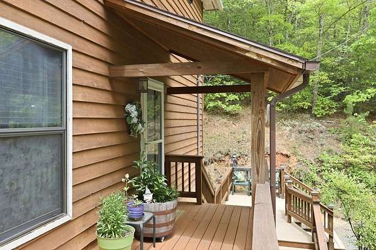
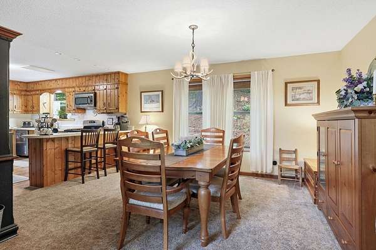
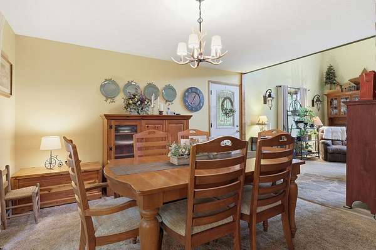
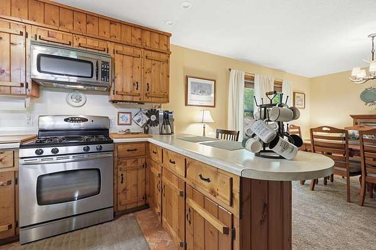
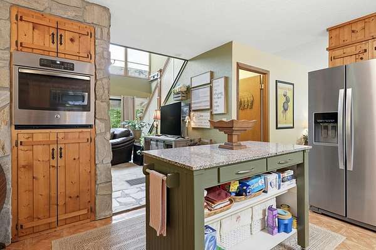
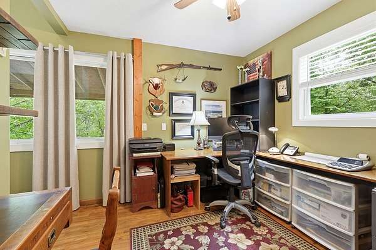
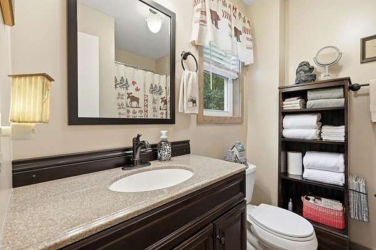
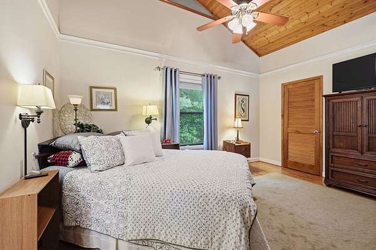
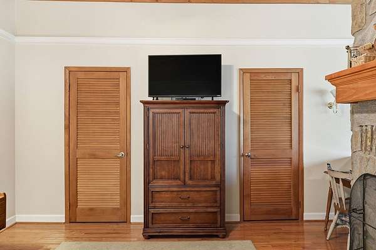
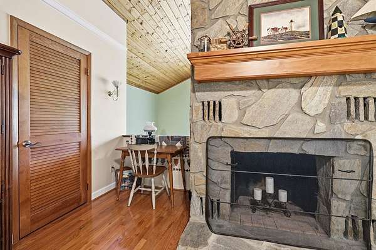
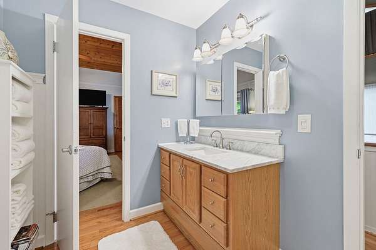
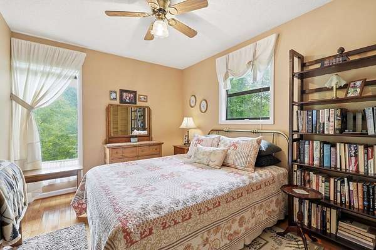
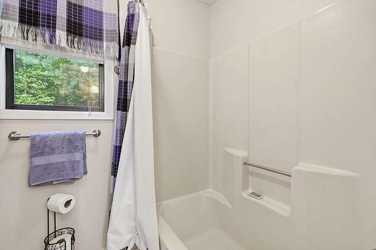
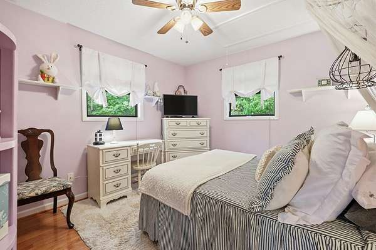
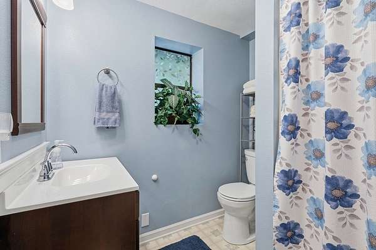
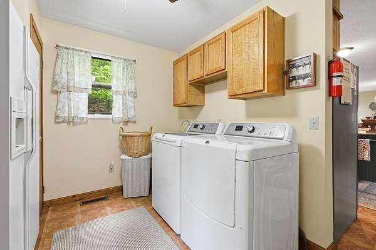
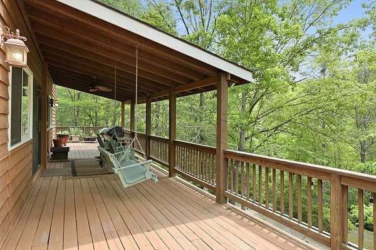
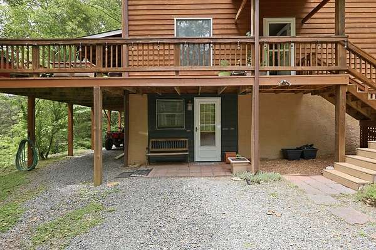
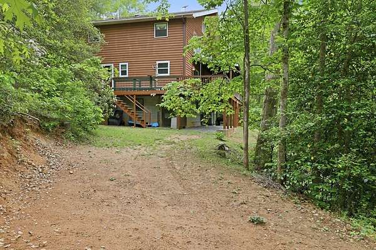
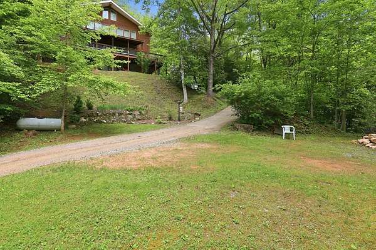
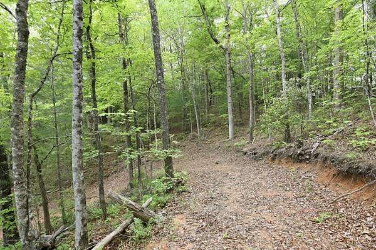
Year-round mountain views, 3.95 private acres, and room to grow, all for $499,900! Located in Carolina Vistas just off scenic Hwy 28, this 3BR/3BA Graham County mountain home is built around the views. Soaring 25-ft vaulted ceilings and a dramatic wall of windows fill the living area with natural light while showcasing the surrounding mountains. Hardwood floors, a wood stove with rock chimney, knotty pine cabinetry, and a partially covered wraparound porch add classic mountain character. The spacious primary suite features vaulted ceilings, walk-in closets, hardwood floors, and a private fireplace. Downstairs, approximately 1,200 sq. ft. of unfinished basement space includes a full bath, workshop, storage, and two exterior entrances, offering excellent expansion potential. Outside you'll find a detached garage, tractor shed, concrete driveway, private well, abundant wildlife, and an additional potential homesite with mountain views. Starlink conveys, and a new HVAC was installed in August 2025.
Location
- Street address
- 16 Hillside Ter
- County
- Graham County
- Zip code
- 28771
- Community
- Carolina Vistas
- Elevation
- 1,940 feet
Directions
From US-74 W, take the slight right onto NC-28 N and continue 14 miles. Turn right onto Lower Tuskeegee Rd and go 0.8 miles. Turn right into Carolina Vistas and continue 0.5 miles. Continue straight onto Hillside Terrace for 100 ft, then turn left to stay on Hillside Terrace (look for my yellow sign). Home will be 100 ft ahead on the left.
Property details
- Acreage
- 3.95 acres
- MLS #
- FBR 26047294
- Posted
Property taxes
- Recent
- $1,350
Expenses
- Homeowner Association Fee
- $50 annually
Parcels
- 56930003G004
- 56930003G005
Details and features
Listing
- Type
- Residential
Lot
- Features
- Hilly/Steep, Level Yard, Private, Rolling, Wooded
Exterior
- Parking
- Garage-Detached
- Pool
- Deck, Porch
- Structures
- Outbuilding, Workshop
- Features
- Rustic Appearance
Structure
- Stories
- 2
- Basement
- Exterior Entry, Finished, Full
- Water
- Well
- Sewer
- Septic Tank
- Heating
- Electric, Forced Air, Heat Pump, Propane, Wood
- Cooling
- Central Air, Ductless
- Materials
- Cedar, Wood Siding
- Roof
- Shingle
- Windows
- Window Treatments
Interior
- Rooms
- Bathroom x 3, Bedroom x 3, Dining Room, Family Room
- Flooring
- Carpet, Hardwood, Tile-Ceramic
- Fireplaces
- Yes
- Appliances
- Dishwasher, Dryer, Gas Oven/Range, Gas/Propane Water Heater, Microwave, Refrigerator, Water Filter System
- Features
- Cathedral/Vaulted Ceiling, Ceiling Fan(s), Country Kitchen, Great Room, Kitchen/Dining Room, Large Master Bedroom, Living/Dining Room, Main Level Living
Property utilities
| Category | Type | Status |
|---|---|---|
| Gas | Propane | Connected |
Listing history
| Date | Event | Price | Change | Source |
|---|---|---|---|---|
| Sept 1, 2026 | Price drop | $489,500 | $40,400 -7.6% | FBR |
| Aug 27, 2026 | New listing | $529,900 | — | FBR |