Land with Home for Sale in Londonderry, New Hampshire
16 Lantern Ln, Londonderry, NH 03053
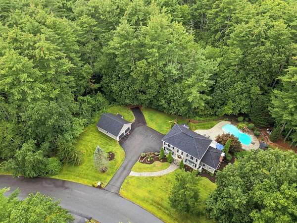
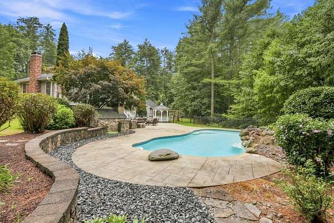
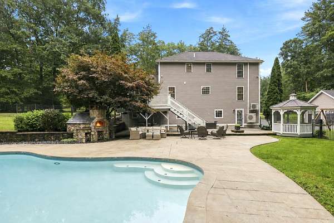
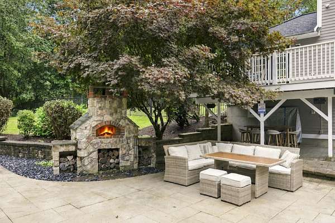
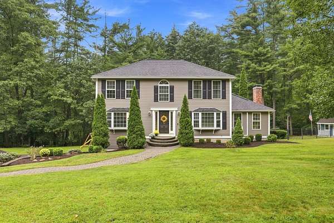
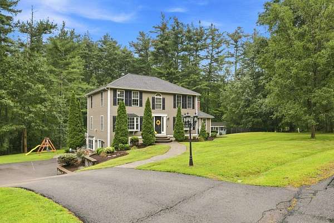
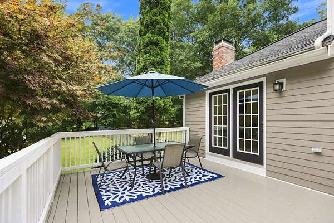
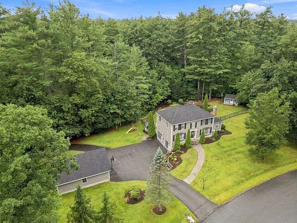
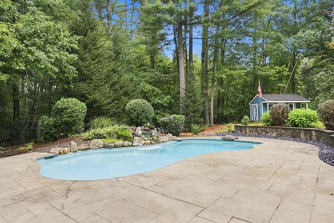
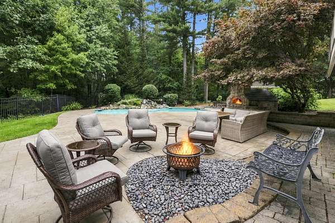
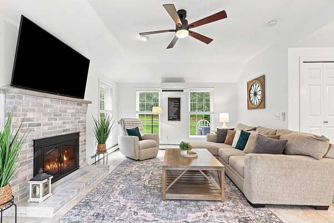
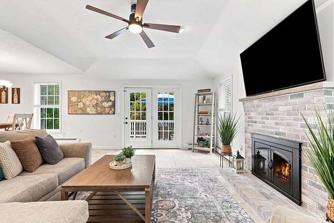
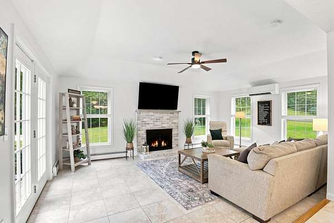
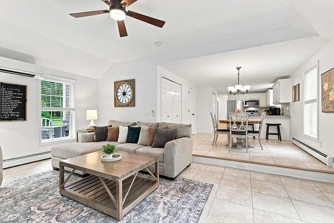
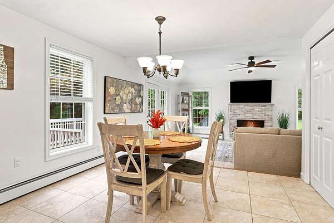
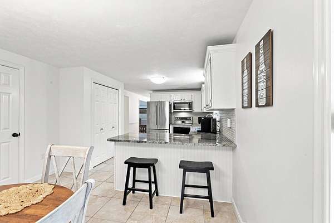
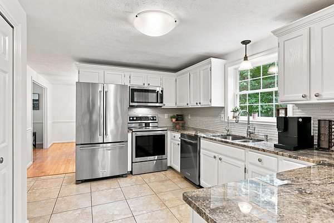
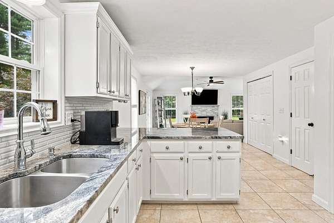
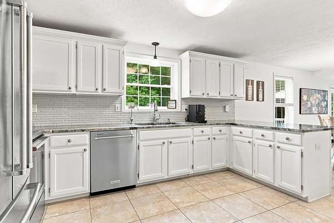
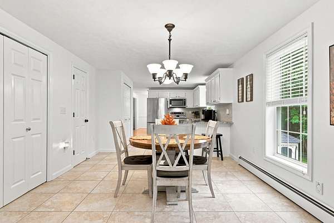
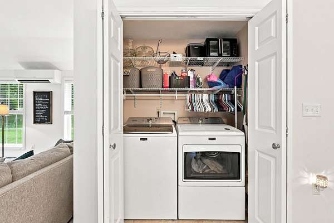
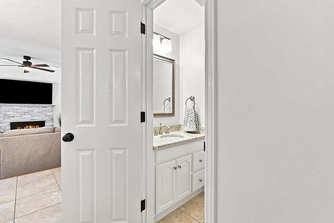
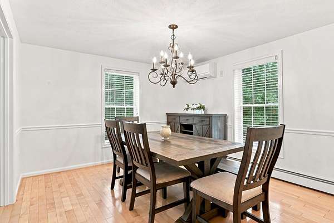
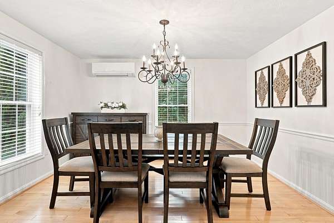
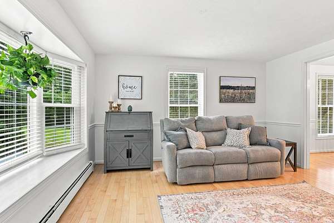
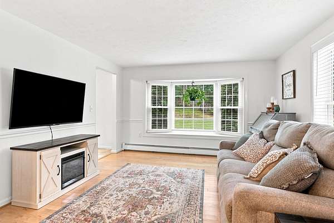
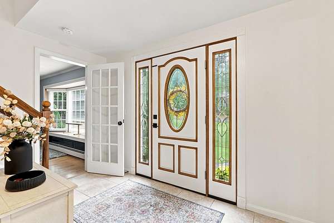
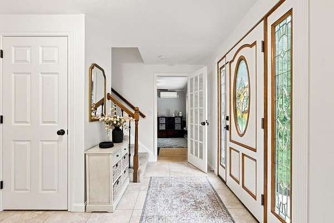
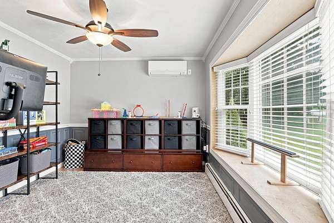
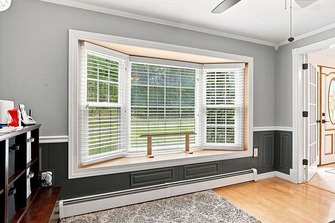
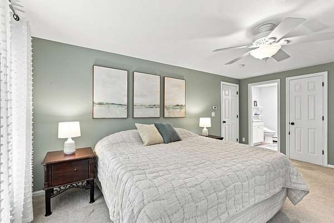
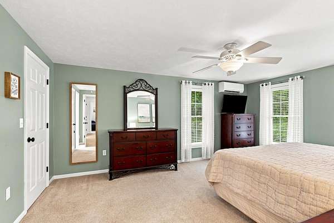
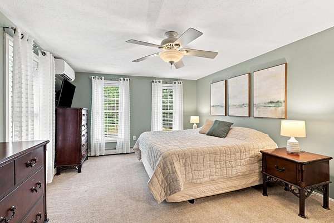
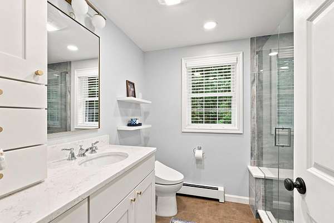
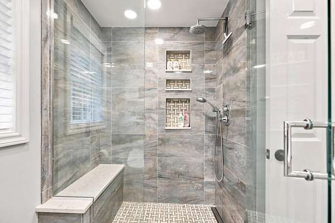
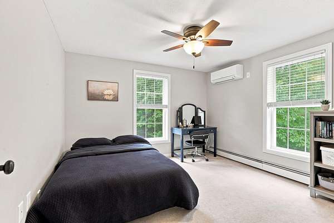
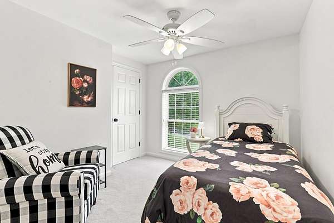
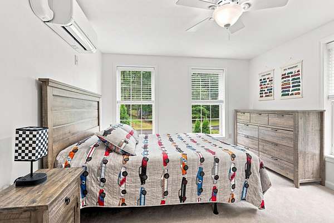
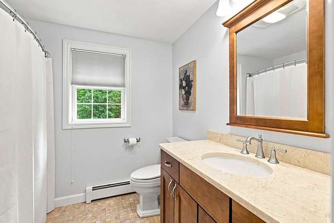
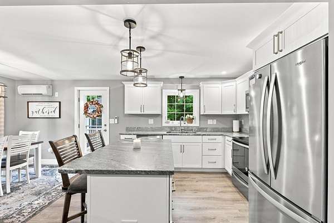
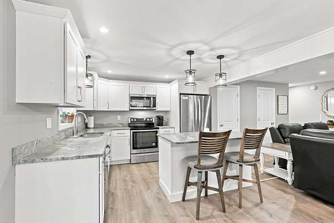
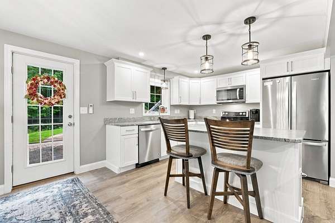
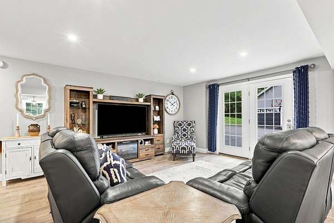
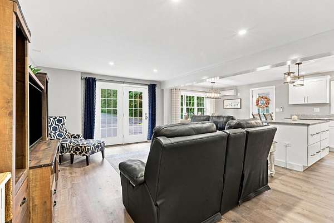
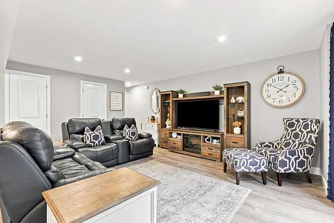
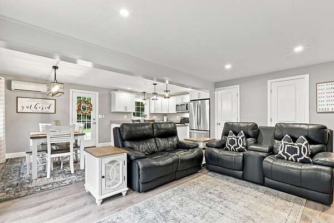
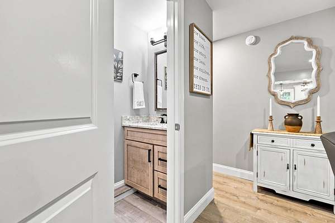
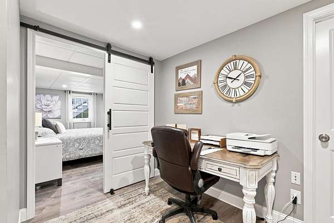
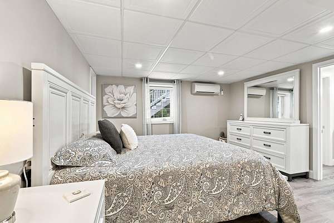
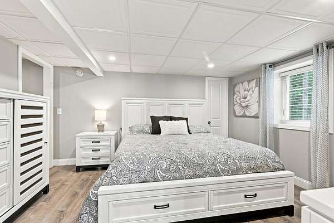
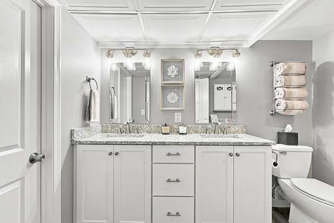
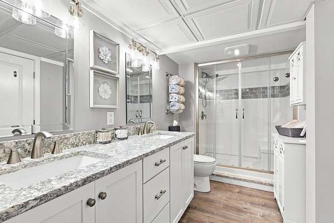
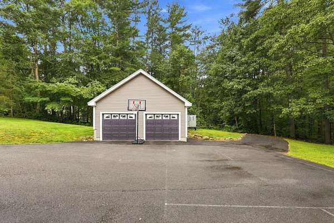
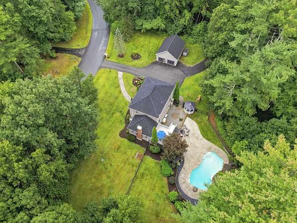
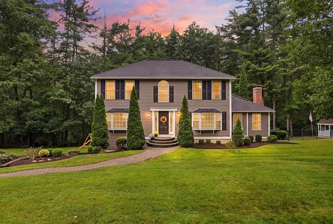
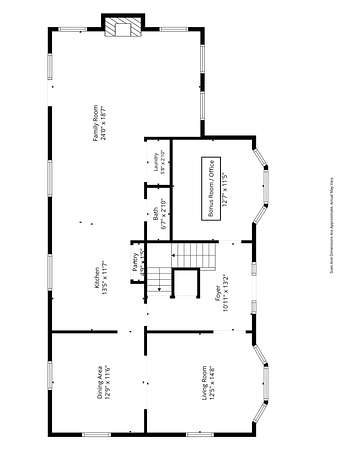
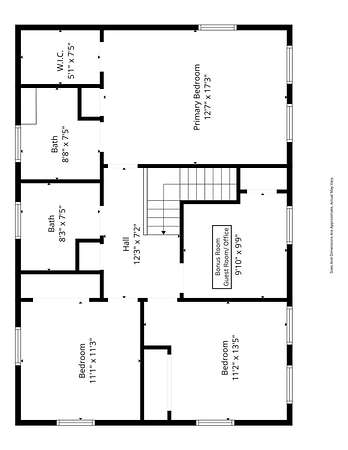
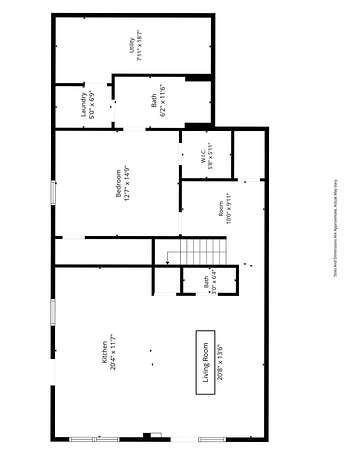
A truly exceptional property offering privacy, versatility and an incredible lifestyle, this four-bedroom, five-bath home is privately set on 8 acres abutting Londonderry Conservation Land. Designed for both everyday living and entertaining, the property features a heated gunite pool, outdoor pizza oven, expansive outdoor living areas and a detached two-car garage. A beautifully finished one-bedroom accessory apartment adds tremendous flexibility for multi-generational living, extended family or potential supplemental income. The main residence offers three bedrooms plus a versatile bonus room, ideal for a home office, den or guest space. At the heart of the home is a spacious eat-in kitchen with granite countertops and KitchenAid appliances, opening to a fireplaced family room with French doors leading to an expansive deck overlooking the private backyard retreat. A dining room, living room and additional office/playroom provide even more flexibility on the main level. The walkout lower-level apartment is tastefully appointed with an open-concept design, upscale kitchen with island and dining area, spacious living room, bedroom and one and a half baths. Enjoy the rare combination of acreage, privacy and direct access to miles of conservation trails while remaining convenient to shopping, restaurants and major highway. A distinctive property offering exceptional space and flexibility both indoors and out. Offers Due Monday September 14th at 12 pm noon. Showings begin at the open house, Thursday September 10th 4:30-6:00 pm. (All room measurements are estimates and should be confirmed by agents and buyers)
Location
- Street address
- 16 Lantern Ln
- County
- Rockingham County
- Zip code
- 03053
- Elevation
- 260 feet
Directions
Mammoth Rd to Old Coach Rd then take a right onto Lantern Lane.
Property details
- Acreage
- 8.4 acres
- Zoning
- Residential
- MLS #
- NNEREN 5108512
- Posted
Property taxes
- 2025
- $12,560
Parcels
- 08127-003 039 7
Details and features
Listing
- Type
- Residential
Lot
- Features
- Abuts Conservation, Country Setting, Landscaped, Private, Walking Trails
Exterior
- Fencing
- Fenced
- Structures
- Outbuilding
- Features
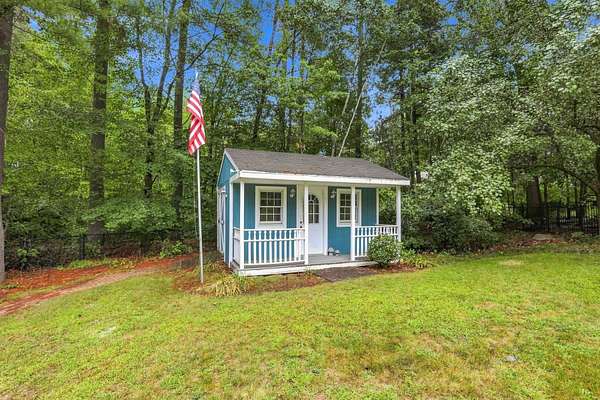
- Full Fence, In-Ground Pool, Shed
Structure
- Style
- Colonial
- Stories
- 2
- Heating
- Ductless, Hot Water, Oil
- Cooling
- Zoned
- Materials
- Wood Frame
- Roof
- Shingle
Interior
- Room Count
- 12
- Rooms
- Basement, Bathroom x 5, Bedroom x 4, Bonus Room, Dining Room, Family Room
- Flooring
- Carpet, Tile, Wood
- Fireplaces
- Yes
- Appliances
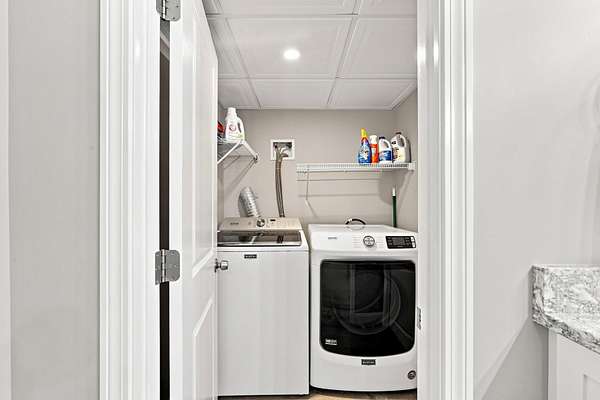
- Dishwasher, Electric Range, Microwave, Refrigerator
- Features
- 1 Fireplace, Attic With Pulldown, In-Law/ADU, Kitchen/Dining, Primary BRW/BA, Walk-In Closet, Wood Fireplace
Listing history
| Date | Event | Price | Change | Source |
|---|---|---|---|---|
| Sept 7, 2026 | New listing | $875,000 | — | NNEREN |