Land with Home for Sale in Fairmount, Georgia
16 Mountain Creek Trl NE, Fairmount, GA 30139
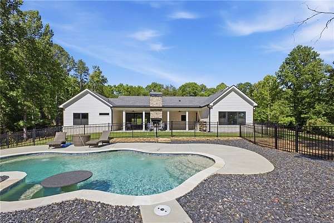
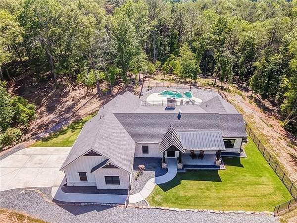
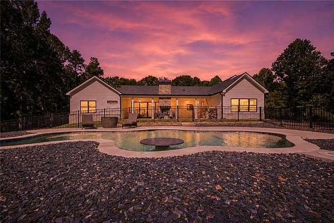
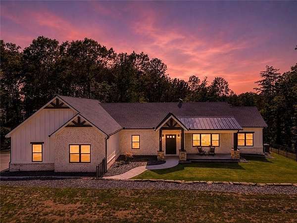
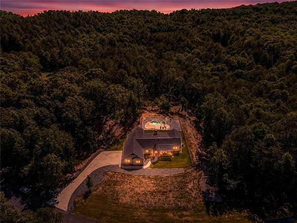
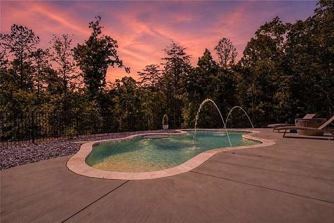
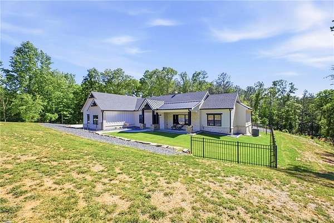
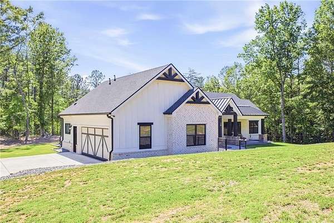
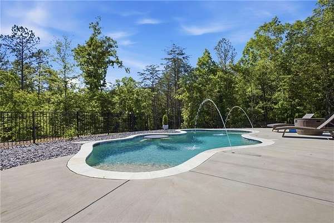
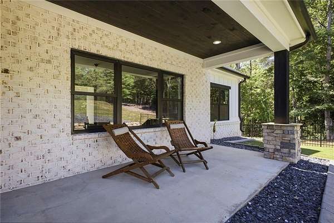
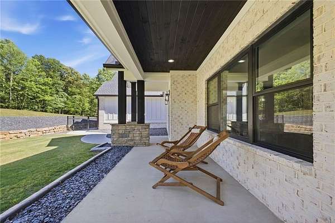
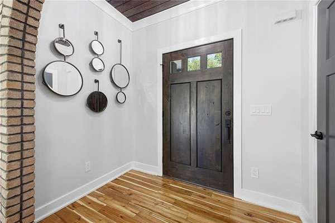
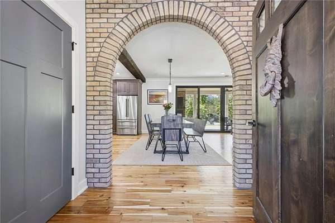
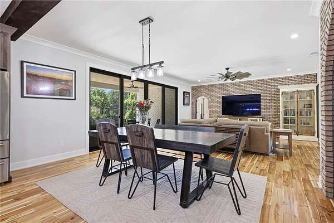
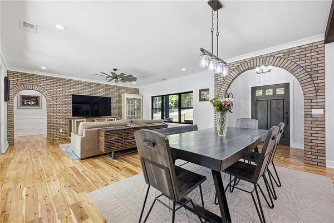
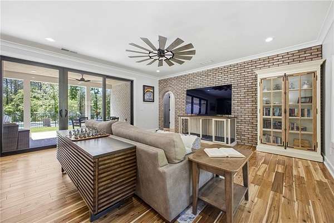
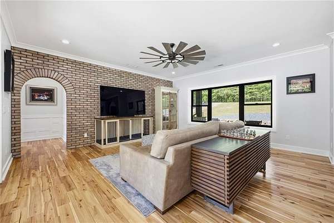
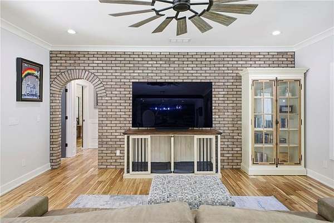
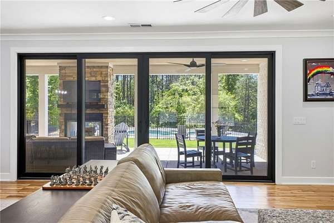
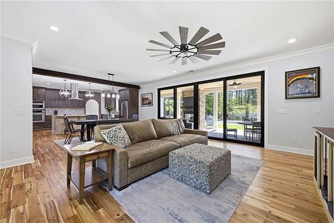
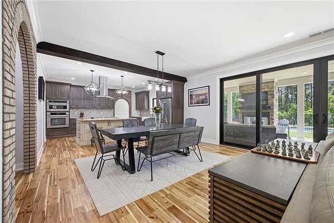
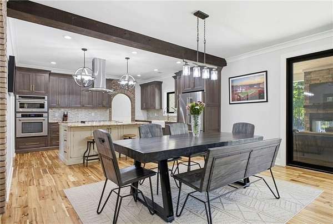
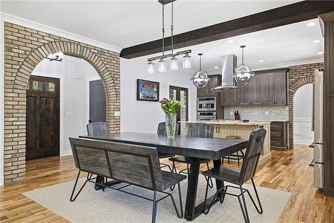
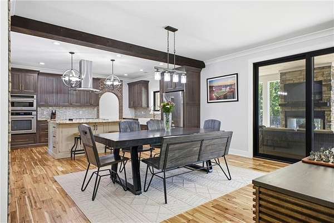
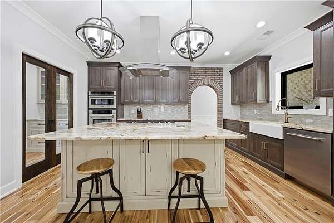
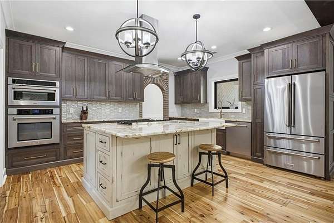
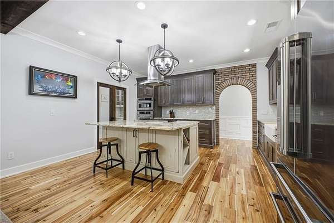
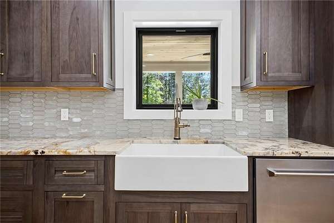
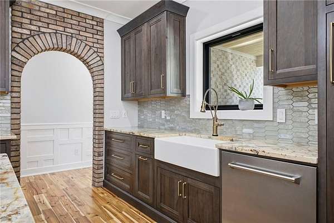
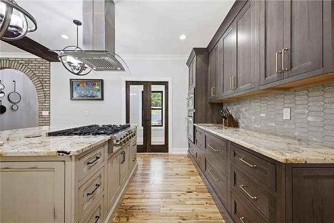
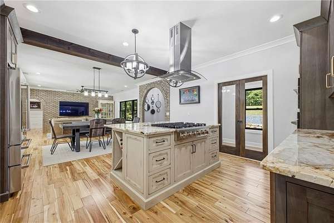
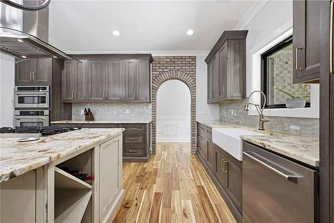
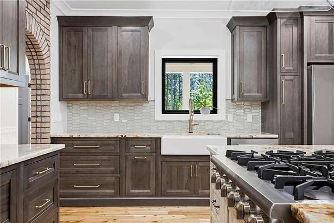
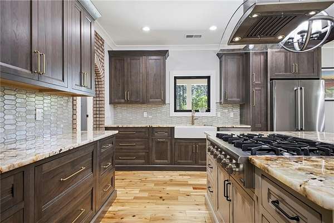
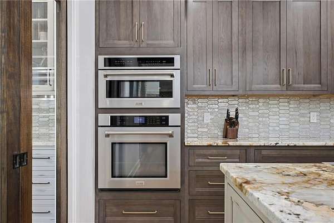
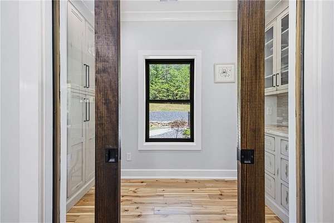
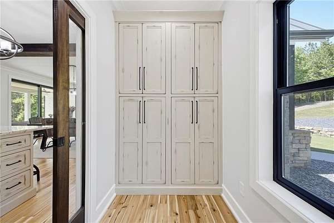
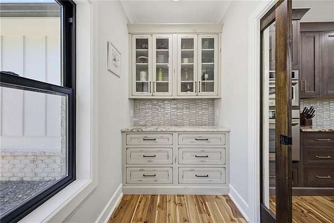
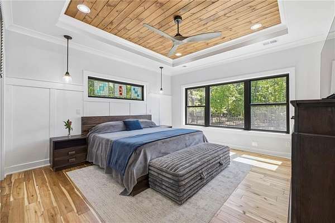
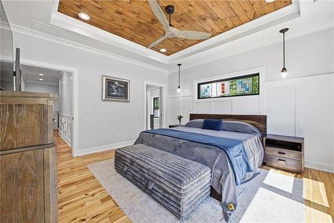
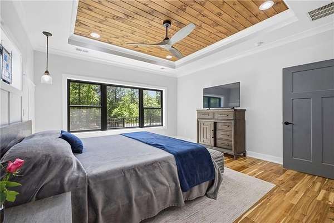
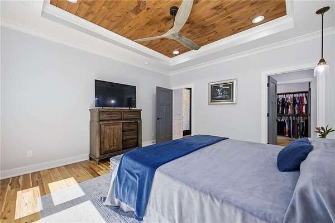
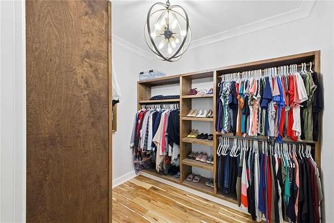
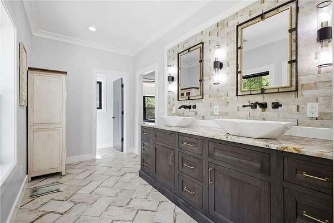
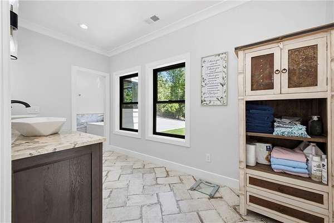
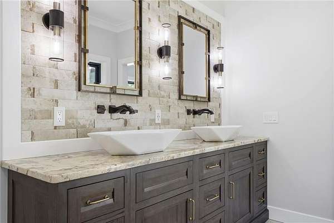
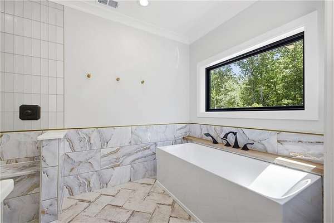
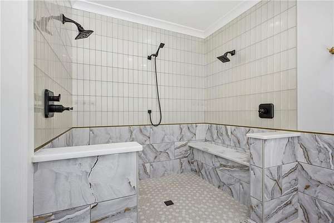
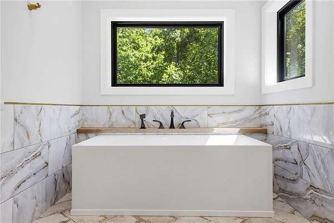
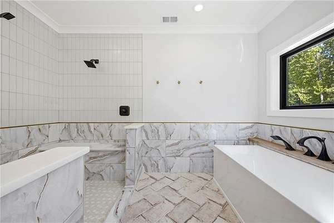
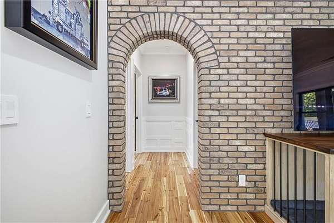
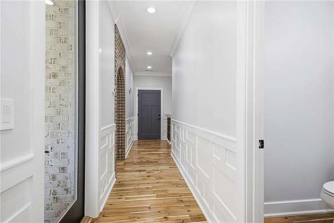
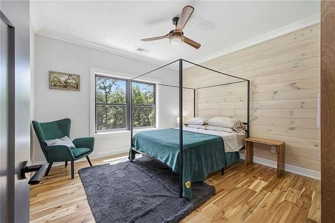
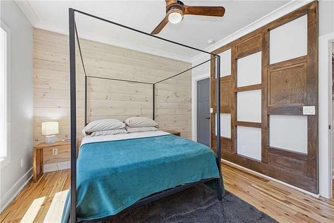
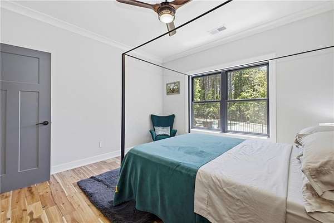
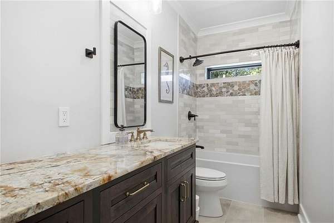
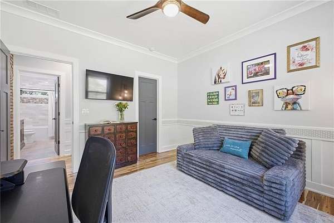
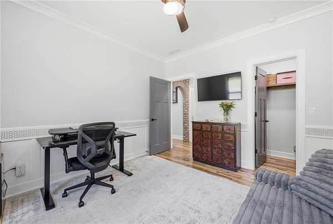
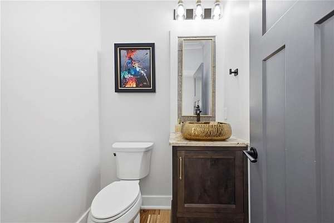
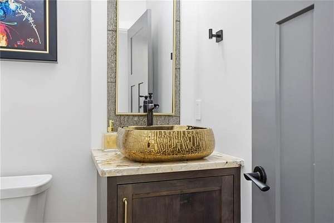
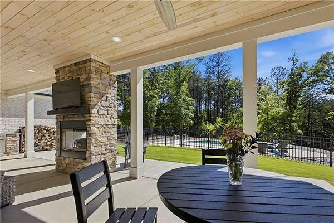
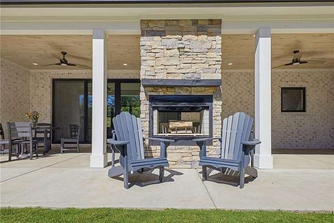
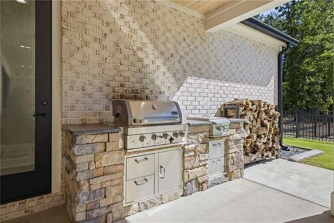
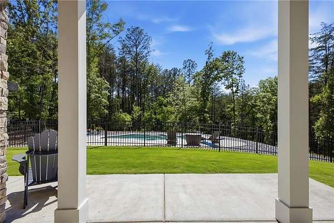
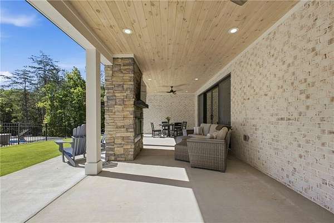
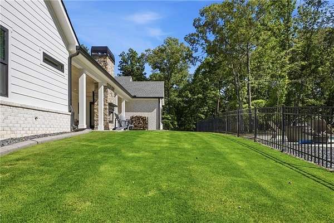
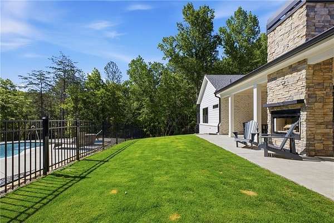
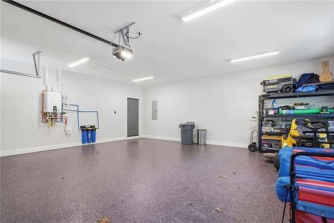
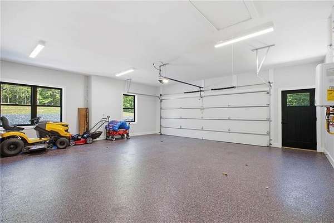
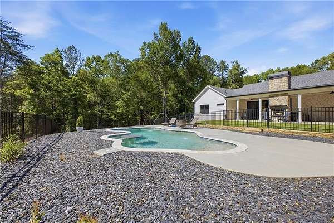
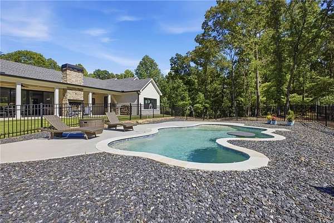
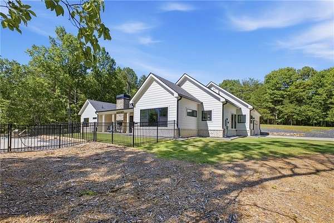
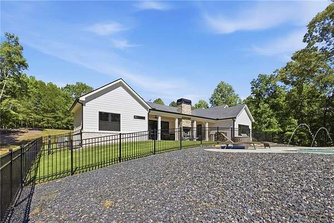
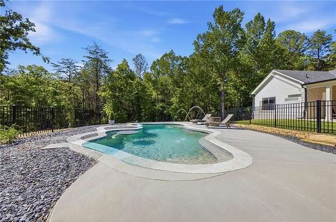
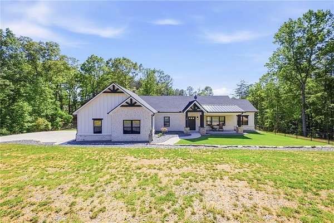
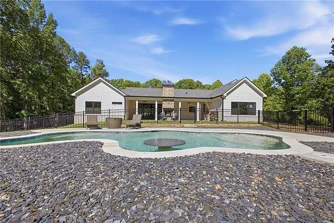
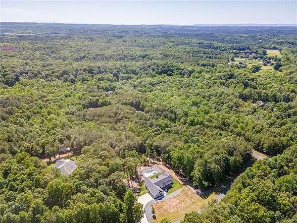
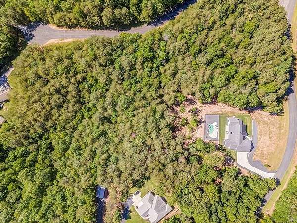
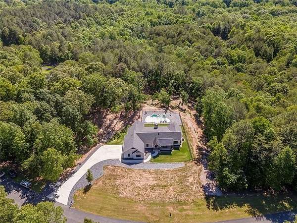
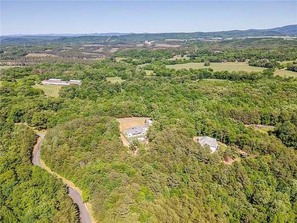
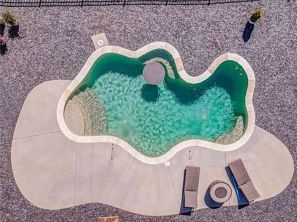
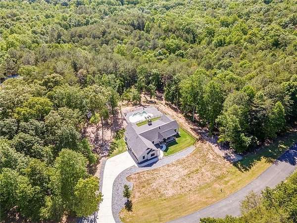
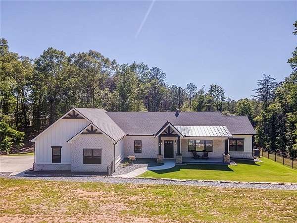
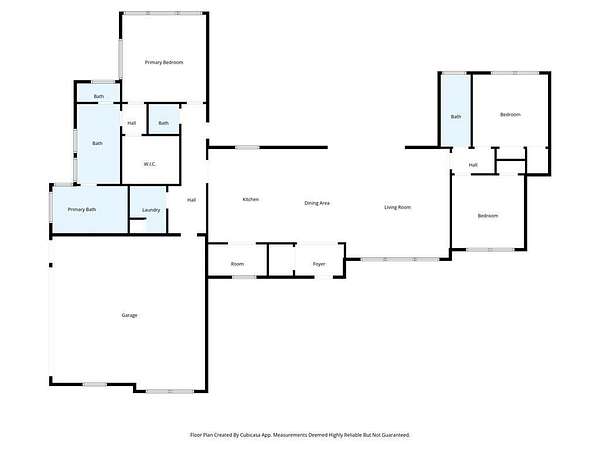
5 private acres. No HOA. Built with true intention, from 2x6 exterior walls and a spray foam insulated attic to Asian walnut hardwood over 3/4-inch plywood on a waterproofed slab. Kitchen features solid wood cabinets handmade in the USA, translucent quartzite on every surface, a massive island with all lower drawers, professional-grade range, farmhouse sink, and a walk-in pantry with custom built-ins. Brick archways frame the space. Living room opens to the backyard through a 16-foot WinDor sliding door with an 8-foot opening. Saltwater pool with pebble finish, stone outdoor kitchen with propane grill, and a two-sided stone fireplace. Primary suite has a room-sized walk-in shower, soaking tub wrapped in full-slab quartzite, and an Anderson window framing the trees. 3 bedrooms, 2 full baths, custom closets, USB/Type-C outlets throughout. 1,500-gallon septic sized for a future ADU. Two additional electrical panels for a pool house/ADU. Owned, buried propane tank. Tankless water heater. Whole-home filtration. Anderson windows. Brizo fixtures. 10-year structural warranty, 7+ years remaining.
Location
- Street address
- 16 Mountain Creek Trl NE
- County
- Bartow County
- Zip code
- 30139
- Community
- Mountain Creek Forest
- Elevation
- 811 feet
Directions
Starting in downtown Fairmount on N Park St - Turn right onto US-411 - Turn right onto Mount Pleasant Rd NE - Turn left onto Mountain Creek Trail NE - 16 Mountain Creek Trail will be located on your right
Property details
- Acreage
- 5 acres
- MLS #
- FMLS 7805366
- Posted
Property taxes
- 2024
- $3,248
Parcels
- 0086 0279 018
Details and features
Listing
- Type
- Residential
- Subtype
- Single Family Residence
- Franchise
- Keller Williams Realty
Lot
- Features
- Back Yard, Corner Lot, Front Yard, Irregular Lot, Private
Exterior
- Parking
- Driveway, Garage, Open
- Pool
- Patio, Porch
- Features
- Gas Grill, Lighting, Private Yard, Rain Gutters
Structure
- Style
- Ranch
- Stories
- 1
- Water
- Public
- Sewer
- Septic Tank
- Heating
- Central, Electric, Propane
- Cooling
- Ceiling Fan(s), Central Air
- Materials
- Brick, Hardi Plank Type
- Roof
- Composition, Shingle
- Windows
- Insulated Windows
Interior
- Rooms
- Bathroom x 3, Bedroom x 3, Laundry Room
- Flooring
- Hardwood, Tile, Tile-Ceramic
- Fireplaces
- Yes
- Appliances
- Dishwasher, Double Oven, Electric Oven, Gas Cooktop, Microwave, Range Hood, Refrigerator, Self Cleaning Oven, Tankless Water Heater
- Features
- Double Vanity, Entrance Foyer, High Ceilings 9 ft Main, Recessed Lighting, Walk-In Closet(s)
Property utilities
| Category | Type | Status |
|---|---|---|
| Water | Public | Available |
| Gas | Propane | Connected |
Nearby schools
| Name | Type |
|---|---|
| Pine Log | Elementary |
| Adairsville | Middle |
| Adairsville | High |
Listing history
| Date | Event | Price | Change | Source |
|---|---|---|---|---|
| Aug 31, 2026 | Under contract | $759,900 | — | FMLS |
| July 16, 2026 | New listing | $759,900 | — | FMLS |