Land with Home for Sale in Easton, Connecticut
16 Robin Hood Ln, Easton, CT 06612
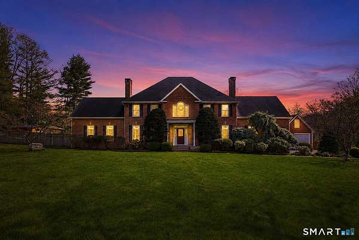
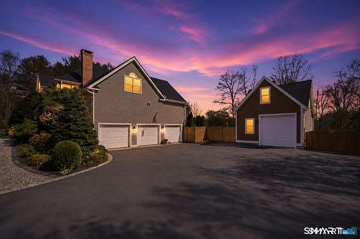
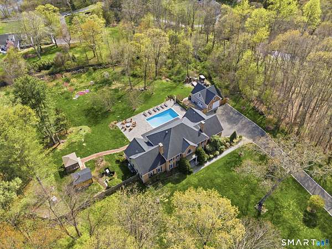
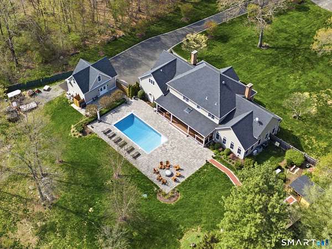
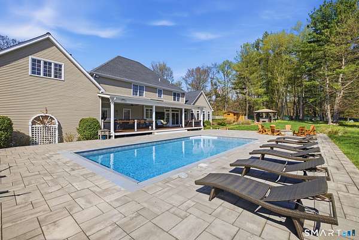
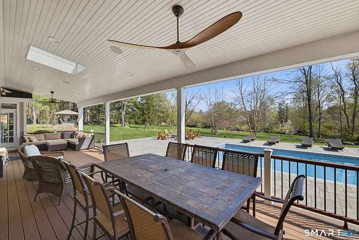
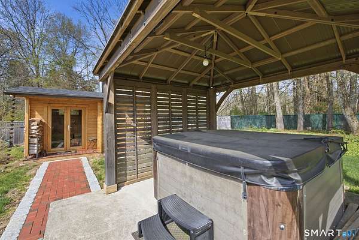
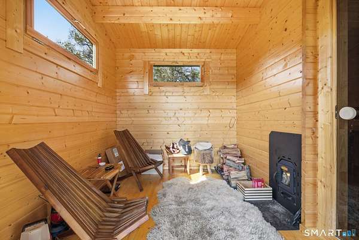
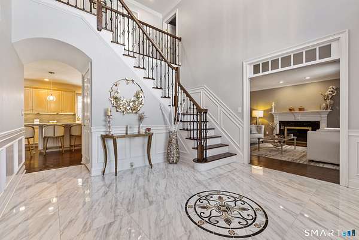
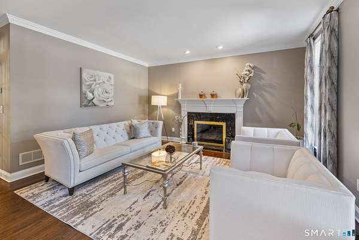
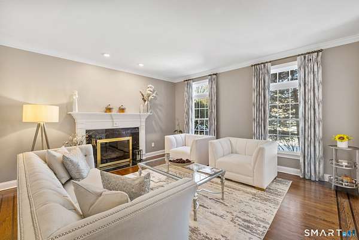
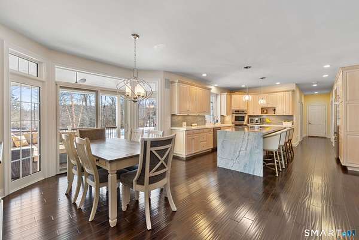
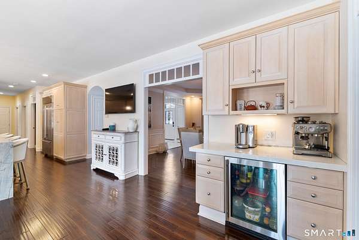
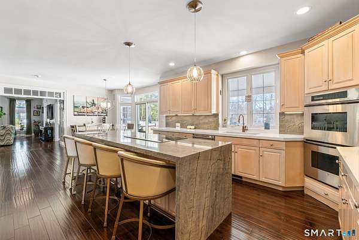
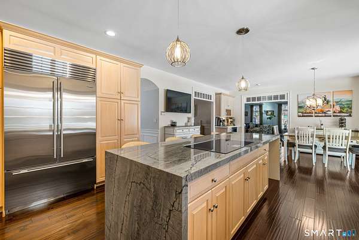
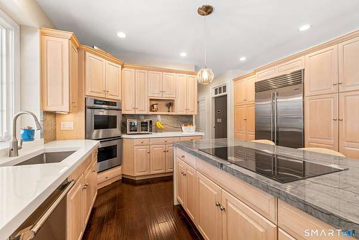
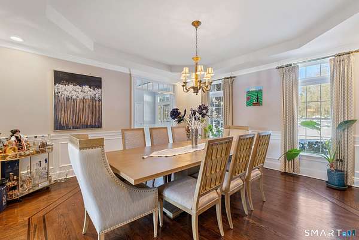
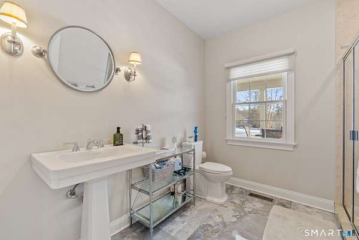
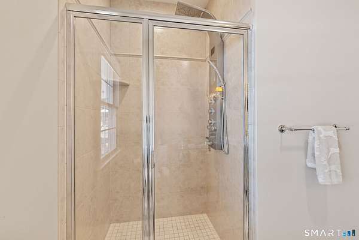
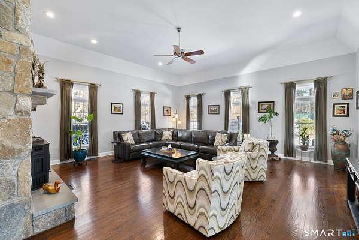
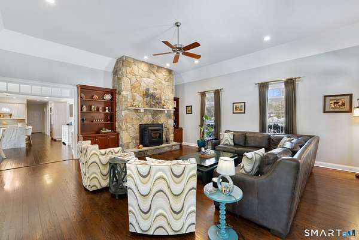
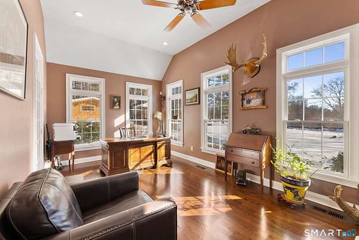
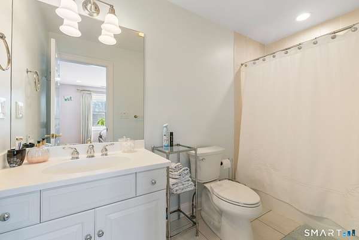
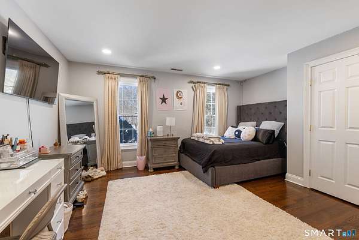
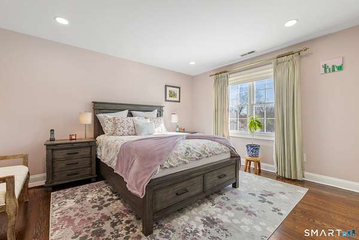
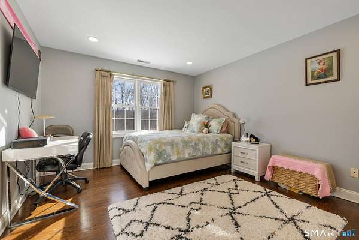
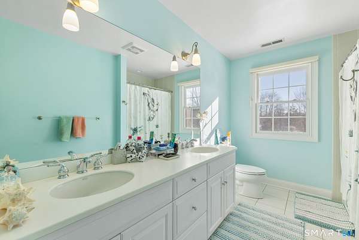
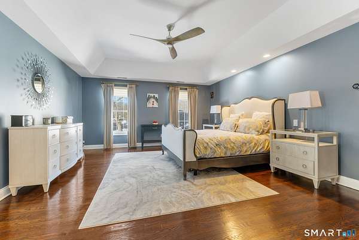
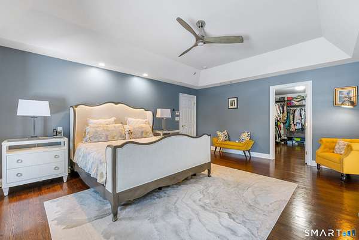
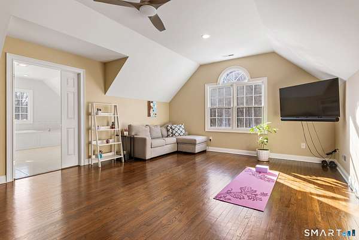
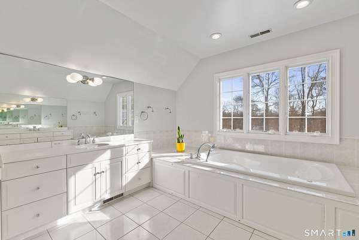
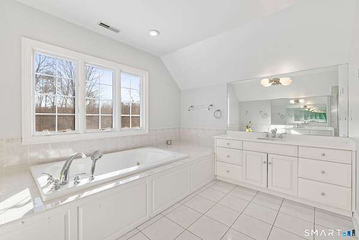
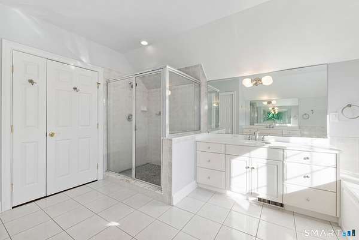
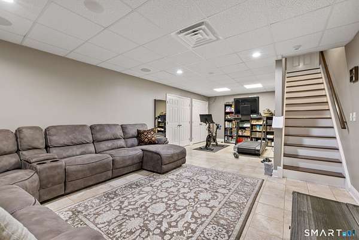
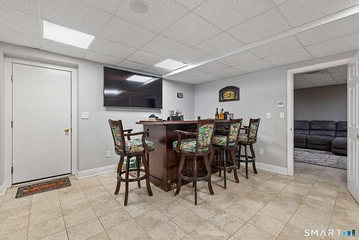
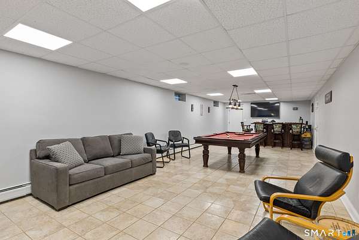
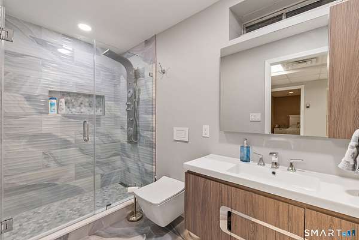
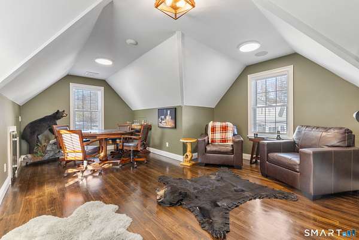
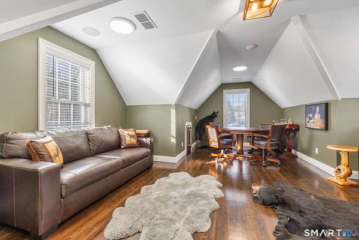
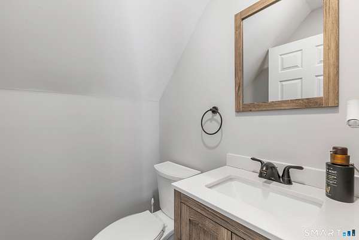
This stately Colonial, tucked away at the end of a quiet cul de sac in Easton, blends timeless architecture with resort style living. A grand brick facade welcomes you inside to an impressive two story foyer with gleaming marble floors and dramatic Palladian windows, creating a magazine worthy first impression. Crown molding, soaring ceilings, and hardwood floors add warmth and elegance throughout. The beautifully appointed kitchen features granite countertops and backsplashes, a spacious center island, stainless steel appliances, and sliders leading to a covered deck with ceiling fans, perfect for outdoor dining and entertaining. Designed for today's lifestyle, the flexible floor plan includes a lower level bedroom, full bath, and additional finished living space ideal for guests, recreation, or multigenerational living. Upstairs, the luxurious primary suite offers a spa inspired bath with a whirlpool tub, separate shower, walk in closet, and a stunning vaulted study with Palladian windows, creating the perfect work from home retreat. Outside, unwind in your private backyard oasis featuring a sauna, outdoor shower, and a hot tub beneath a gazebo. An attached three car garage and detached garage with loft, ideal for storing a 24 foot jet boat, complete this exceptional property just minutes from golf, parks, shopping, and more. The house has a Smart Control 4 system that controls all audio/ video systems along with the lights and pool equipment. 3D Tour 1 of 2 - 3D Tour 2 of 2-
Location
- Street address
- 16 Robin Hood Ln
- County
- Fairfield County
- Zip code
- 06612
- Elevation
- 392 feet
Directions
Stepney to Sherwood to Robin Hood
Property details
- Acreage
- 3.01 acres
- Zoning
- R3
- MLS #
- CTMLS 24193414
- Posted
Property taxes
- 2027
- $28,234
Parcels
- 00074192
Details and features
Listing
- Type
- Residential
- Franchise
- Keller Williams Realty
Lot
- Features
- Level Lot, On Cul-De-Sac, Treed
Exterior
- Parking Spaces
- 10
- Pool
- Deck
- Features
- Deck, Gutters
Structure
- Style
- Colonial
- Basement
- Full, Partially Finished, Sump Pump
- Water
- Private
- Cooling
- Central Air, Zoned
Interior
- Room Count
- 12
- Rooms
- Basement, Bathroom x 5, Bedroom x 5, Laundry Room
- Fireplaces
- Yes
- Appliances
- Cook Top, Dishwasher, Dryer, Oven/Range, Range Hood, Refrigerator, Wall Oven, Washer
- Security
- Security System
- Features
- Audio System, Auto Garage Door Opener, Security System
Nearby schools
| Name | Type |
|---|---|
| Samuel Staples | Elementary |
| Joel Barlow | High |
Listing history
| Date | Event | Price | Change | Source |
|---|---|---|---|---|
| Sept 28, 2026 | Under contract | $2,178,000 | — | CTMLS |
| July 22, 2026 | New listing | $2,178,000 | — | CTMLS |
Payment calculator