Land with Home for Sale in Phoenixville, Pennsylvania
16 Schofield Rd, Phoenixville, PA 19460
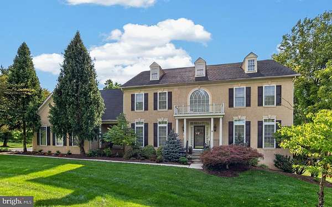
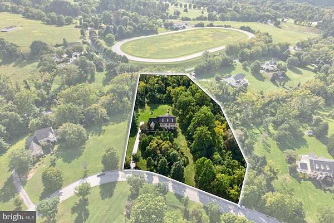
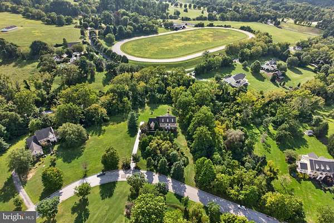
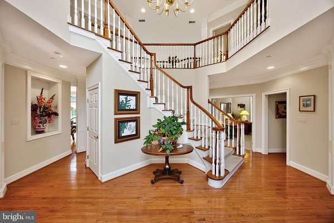
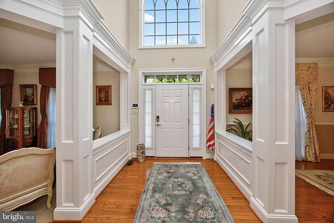
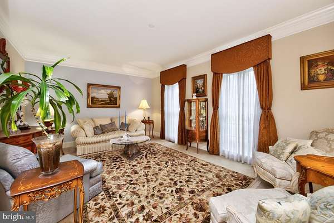
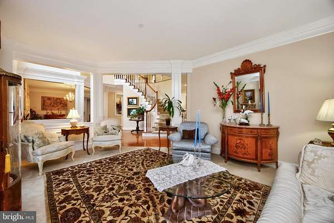
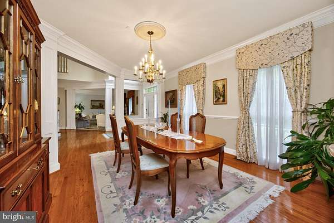
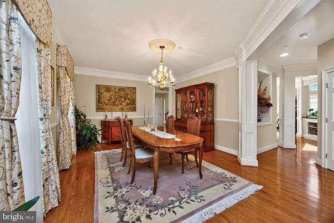
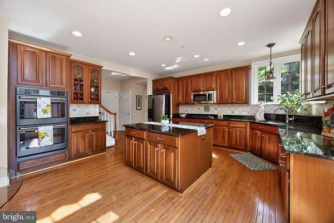
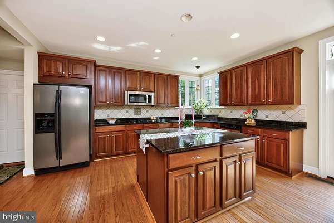
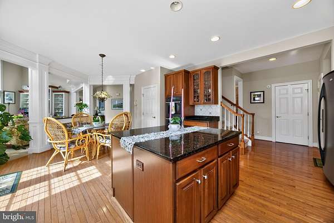
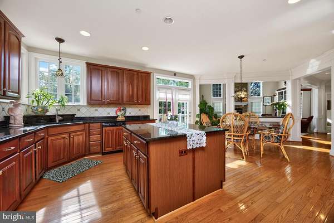
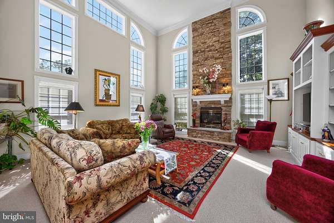
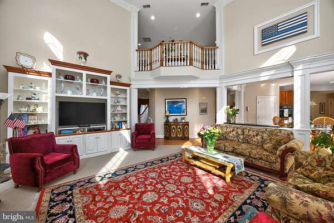
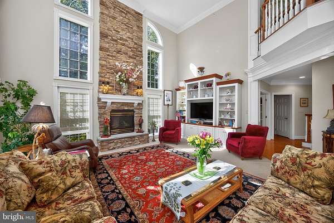
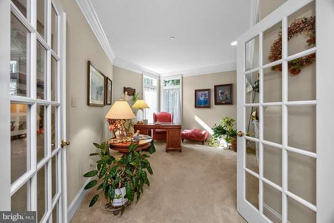
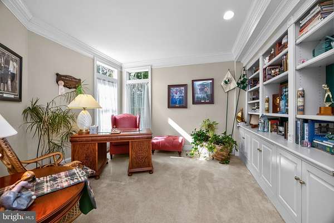
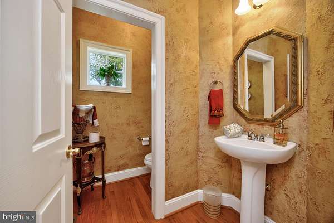
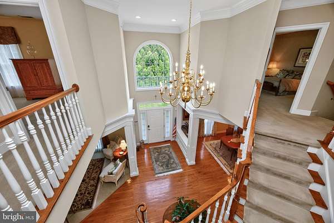
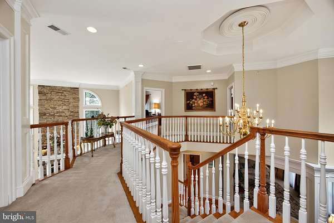
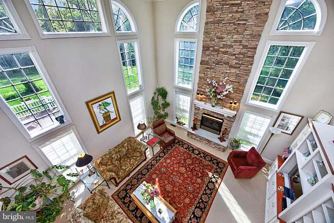
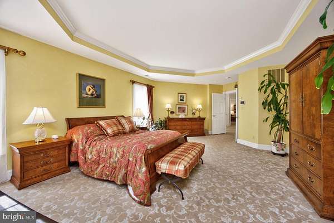
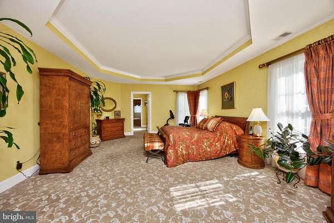
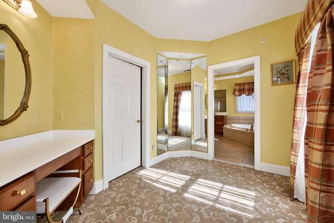
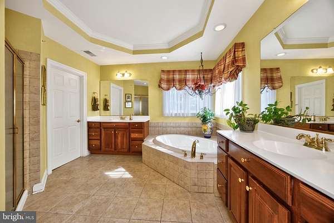
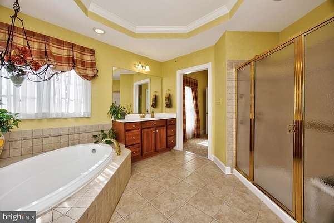
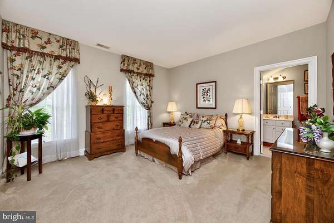
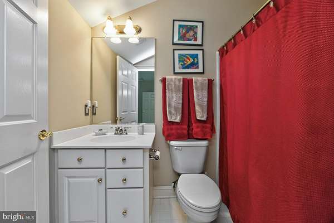
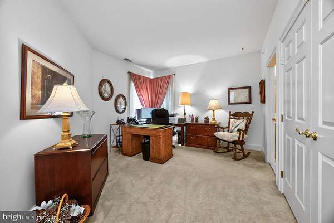
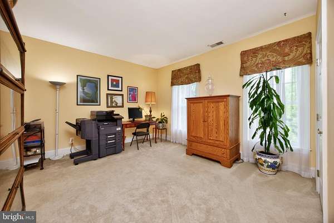
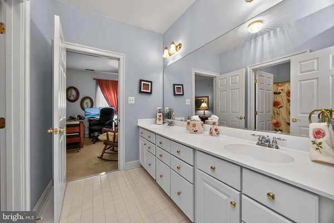
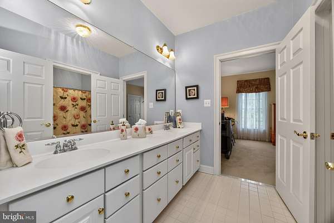
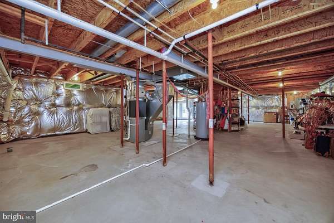
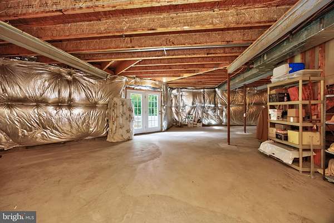
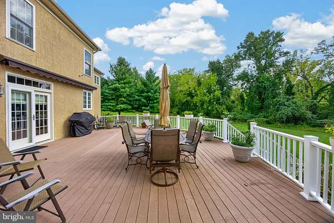
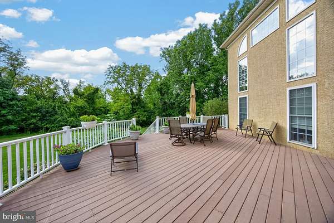
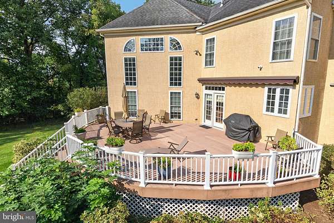
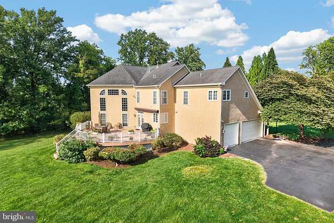
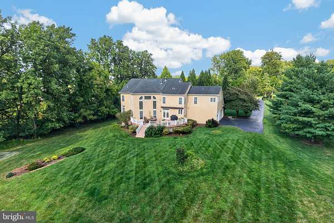
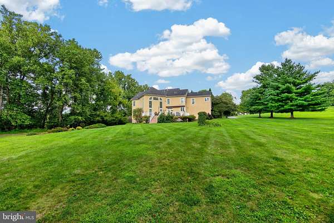
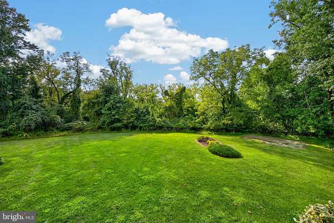
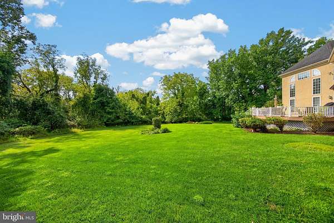
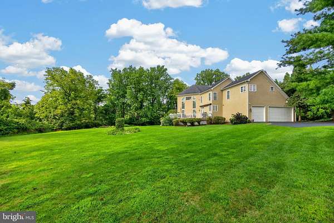
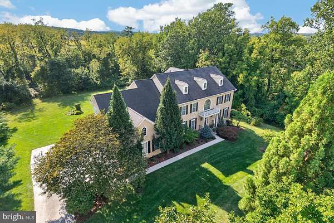
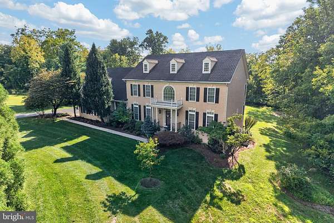
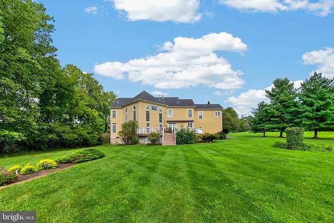
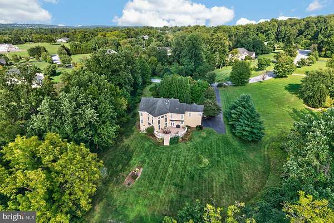
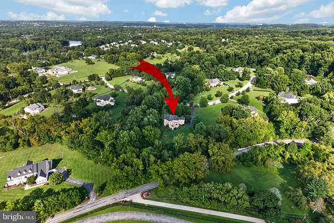
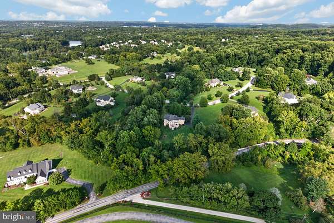
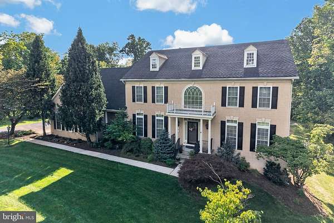
OPEN HOUSE - Sunday, 8/30, 1-4PM!!! Exquisite 4 bedroom, 3 1/2 bath, colonial with 3 car garage on 3.2 acres in desirable Anderson Farm sub-division, Phoenixville schools! Do not miss out on this classic home, lovingly cared for by its original owners. Gorgeous open floor plan featuring center hall two story foyer and family room with floor-to-ceiling fireplace. Custom cherry kitchen with lifetime cabinet warranty, stainless steel appliances including new Cafe double oven, center island, and breakfast area. Traditional living and dining rooms, finely appointed with custom moldings, home office, powder & laundry rooms round out a magnificent main level. Retire to an expansive primary suite with tray ceiling, dressing area, main bath with soaking tub, shower, his and her vanities, & large walk-in closet. A jack & jill bathroom serves two generous bedrooms, and a fourth bedroom with private bathroom completes the upper level . A huge basement with walk-out entrance awaits your finishing touches. The privacy of the lot truly makes this home special, as you can relax on your amazing deck overlooking a serene backyard, bordered by a grove of trees and tiny stream. This cream puff, with numerous updates, is one of a kind - Hurry, do not miss out on it!
Location
- Street address
- 16 Schofield Rd
- County
- Chester County
- Zip code
- 19460
- Community
- Anderson Farm
- School district
- Phoenixville Area
- Elevation
- 158 feet
Property details
- Acreage
- 3.24 acres
- MLS #
- TREND PACT2134378
- Posted
Property taxes
- Recent
- $18,730
Open houses
| Date | Begins | Ends | Appt needed | Remarks |
|---|---|---|---|---|
| Aug 30, 2026 | 1:00 PM | 4:00 PM | No | Agents, send your Buyers; we will honor you! |
Details and features
Listing
- Type
- Residential
- Franchise
- RE/MAX International
Exterior
- Parking Spaces
- 11
- Parking
- Driveway, Garage-Attached
Structure
- Style
- Colonial
- Stories
- 2
- Heating
- Forced Air
- Cooling
- Central Air
- Materials
- Stucco
Interior
- Rooms
- Basement, Bathroom x 4, Bedroom x 4, Dining Room, Family Room
- Fireplaces
- Yes
- Appliances
- Built-In Microwave, Cooktop, Dishwasher, Disposal, Dryer, Oven-Double, Refrigerator, Stainless Steel Appliances, Washer
- Features
- Attic, Bathroom-Soaking Tub, Bathroom-Tub Shower, Bathroom-Walk-In Shower, Breakfast Area, Built-Ins, Carpet, Ceiling Fan(s), Crown Moldings, Dining Area, Double/Dual Staircase, Family Room Off Kitchen, Floor Plan-Open, Floor Plan-Traditional, Formal/Separate Dining Room, Kitchen-Eat-In, Kitchen-Gourmet, Kitchen-Island, Pantry, Primary Bath(s), Recessed Lighting, Sprinkler System, Store/Office, Upgraded Countertops, Walk-In Closet(s), Window Treatments
Listing history
| Date | Event | Price | Change | Source |
|---|---|---|---|---|
| Aug 30, 2026 | New listing | $1,200,000 | — | TREND |