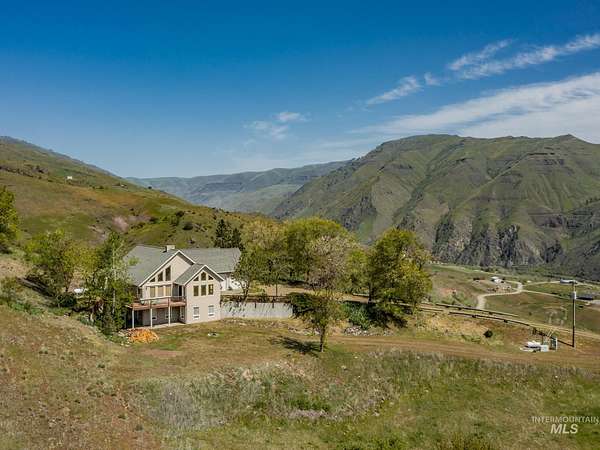
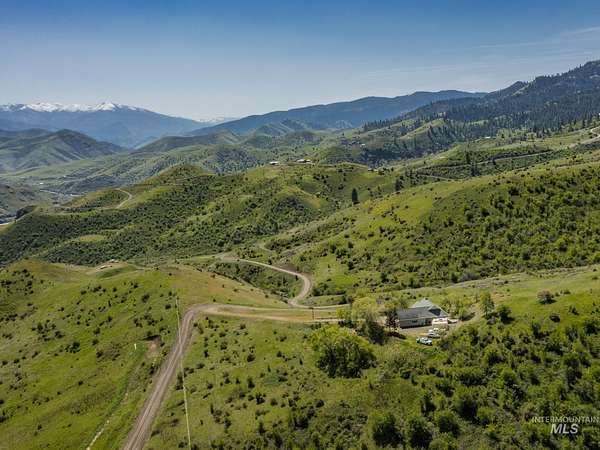
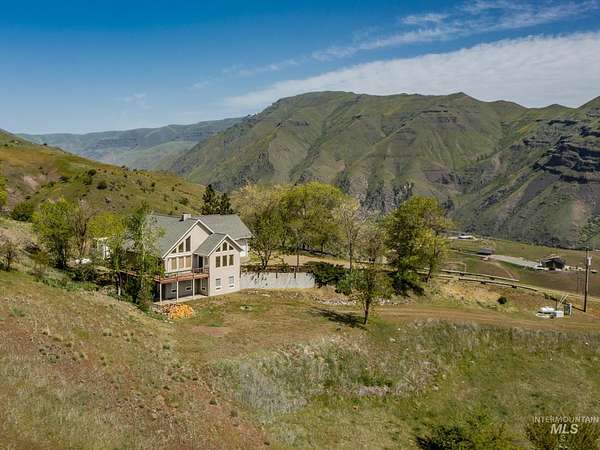
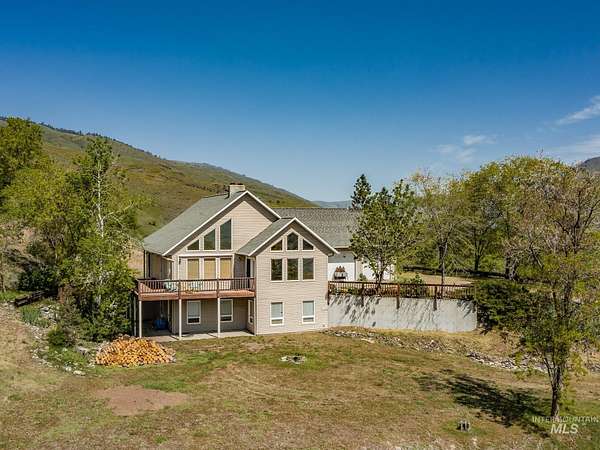
Land with Home for Sale in White Bird, Idaho
160 Buckhorn Rd, White Bird, ID 83554
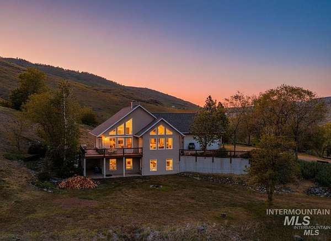
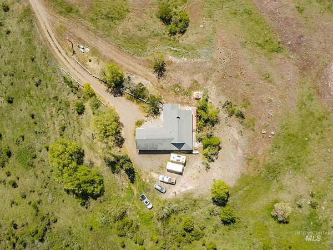
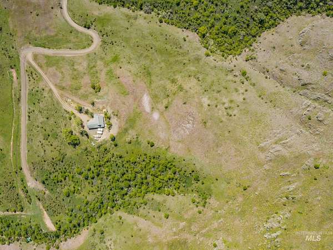
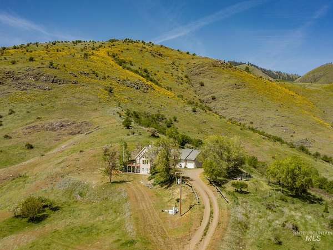
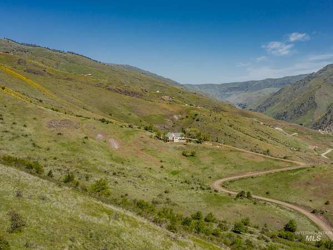
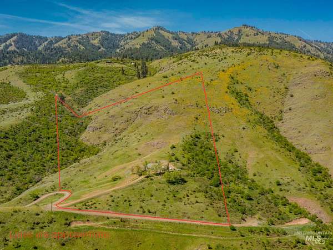
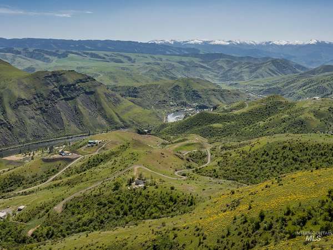
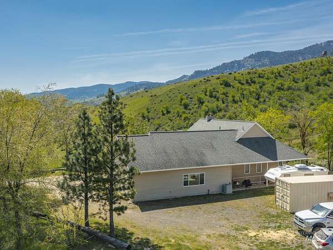
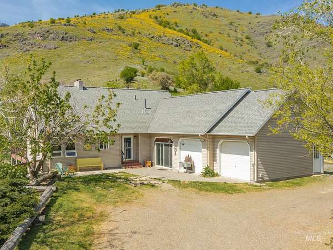
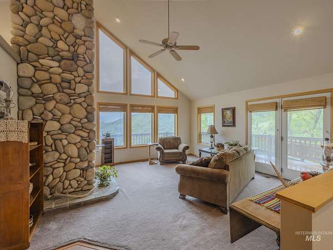
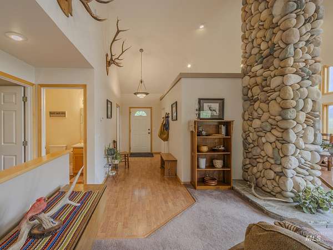
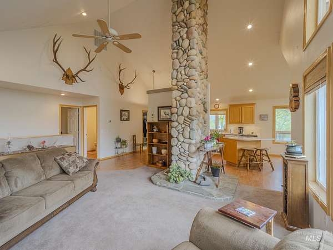
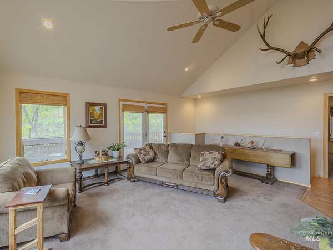
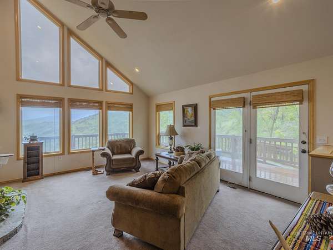
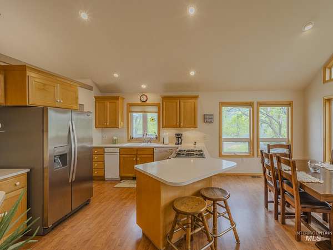
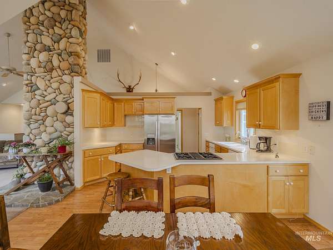
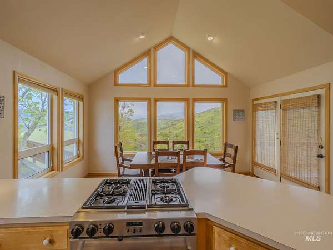
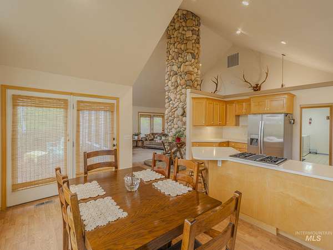
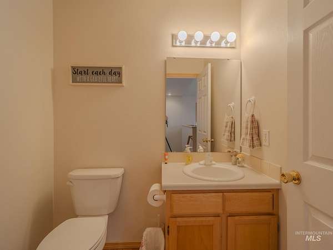
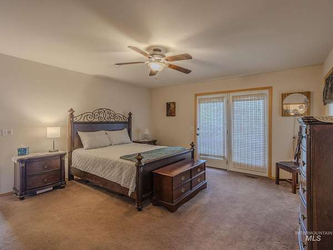
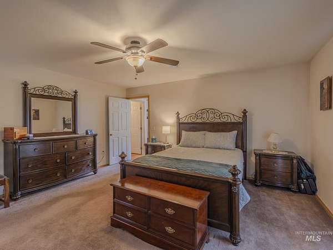
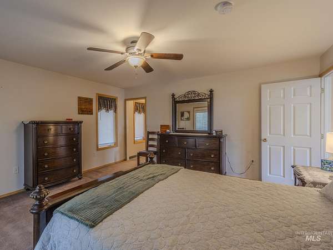
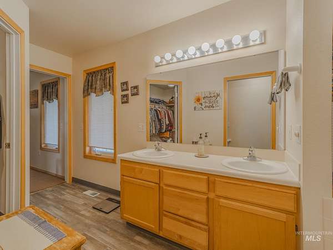
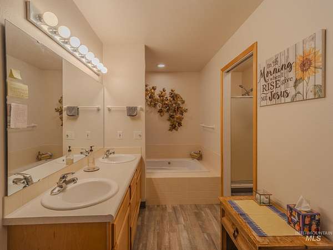
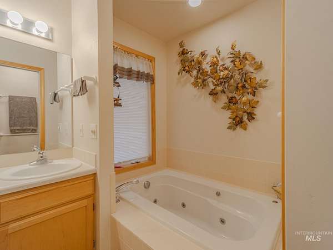
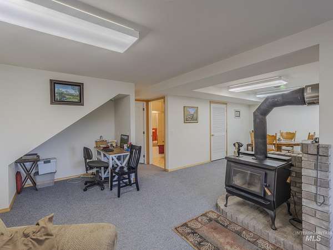
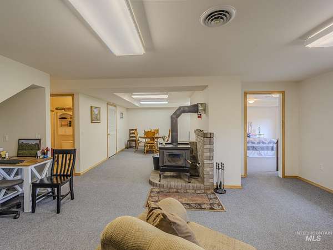
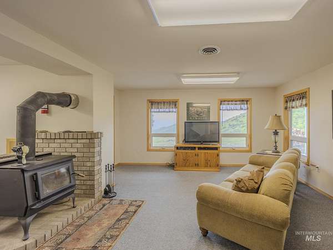
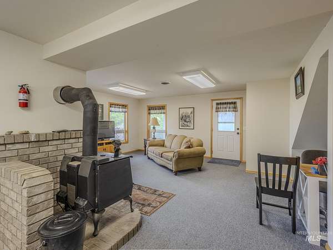
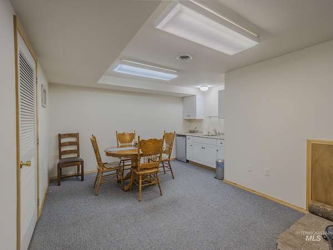
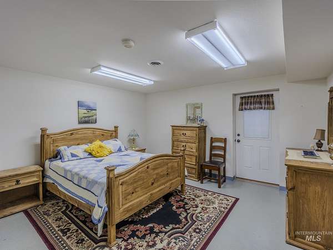
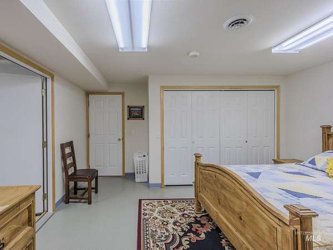
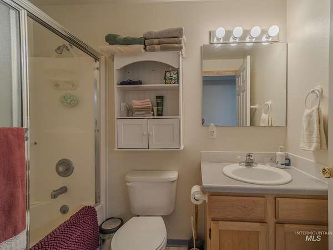
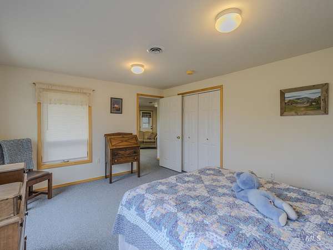
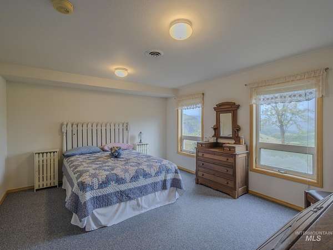
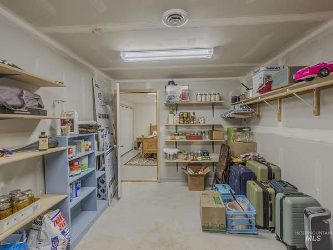
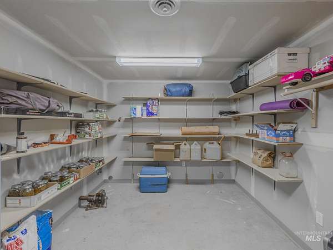
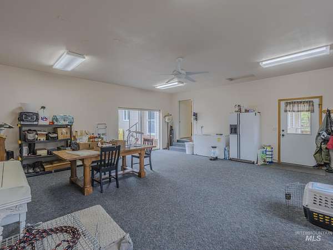
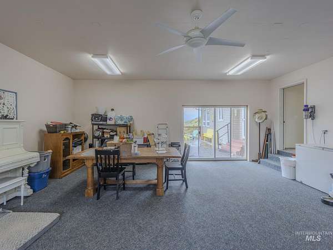
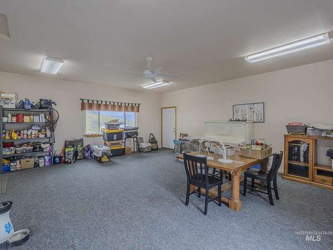
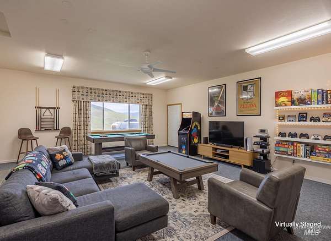
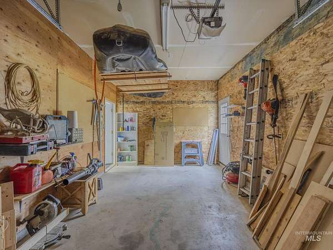
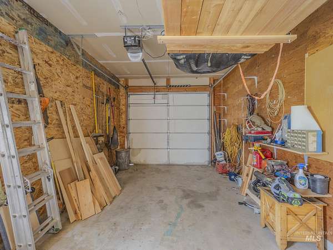
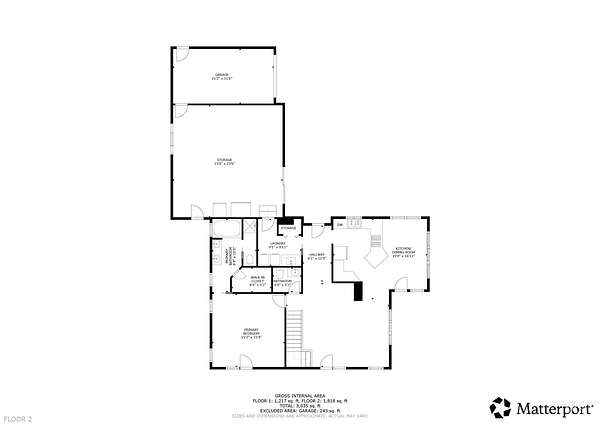
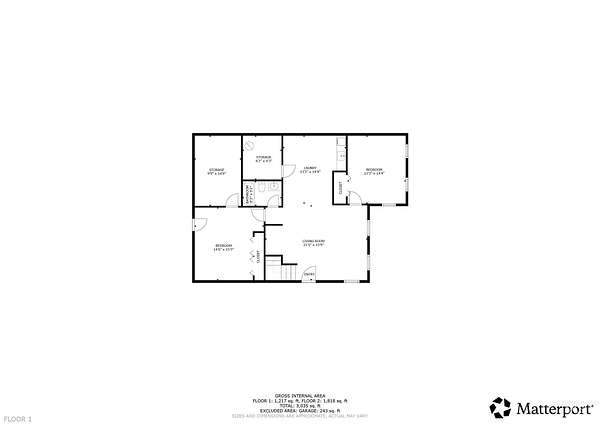
Discover your own end-of-the-road private retreat with breathtaking Salmon River views and room for everyone! This versatile home is ideal for multigenerational living, extended guests, or a mother-in-law setup. The main level offers true one-level living with a vaulted living room, floor-to-ceiling fireplace, spacious kitchen/dining area, laundry, half bath, and private primary suite. Downstairs features two bedrooms, a full bath, a family room, a kitchenette, a furnace room, and a large storage/reloading room. Built for comfort and efficiency, the home includes solar-protected windows, vinyl siding, central A/C, propane furnace, wood stove (under 3 cords/year), electric bathroom heaters, and an 8,000-watt Generac generator with a dedicated 120-gallon propane tank powering the well. Average electric is about $104/month; propane averages 200 gallons annually. Outside, enjoy a partial wraparound deck, concrete patios, eight exterior access doors, full RV hookups, frost-free hydrants, garden area, and mature apricot, cherry, apple, and plum trees. The converted garage makes a great family, recreation, or craft room. Southern exposure and HOA-maintained roads provide reliable winter access. 2026 HOA dues are $414; owner maintains driveway. The home includes kitchen appliances, window coverings, a piano, a conex container, a generator system, and more.
Location
- Street address
- 160 Buckhorn Rd
- County
- Idaho County
- Zip code
- 83554
- Community
- Twin River Ranch
- School district
- Mountain View District #244
- Elevation
- 2,189 feet
Property details
- Acreage
- 25.31 acres
- MLS #
- IMLS 98995103
- Posted
Property taxes
- 2025
- $1,183
Expenses
- Homeowner Association Fee
- $414 annually
Parcels
- RP038500001310
Legal description
Lot 131 of Twin River a Subdivision of Idaho County
Details and features
Listing
- Type
- Residential
Lot
- Waterfront
- Creek
- Features
- 20-40 Acres, Chickens, Dog Run, Garden, Manual Sprinkler System, Views, Winter Access
Exterior
- Parking Spaces
- 1
- Parking
- RV
- Hot Tub
- Yes
Structure
- Water
- Well
- Sewer
- Septic Tank
- Heating
- Forced Air, Propane, Wood
- Cooling
- Central Air
- Materials
- Frame, Vinyl Siding
- Roof
- Composition
Interior
- Rooms
- Bathroom x 3, Bedroom x 3, Family Room
- Flooring
- Carpet, Concrete, Laminate, Vinyl
- Appliances
- Dishwasher, Disposal, Gas Range, Gas Water Heater, Oven/Range Freestanding, Refrigerator, Tank Water Heater, Trash Compactor
- Features
- Bath-Master, Bed-Master Main Level, Breakfast Bar, Family Room, Great Room, Guest Room, Laminate Counters, Rec/Bonus, Two Kitchens, Walk-In Closet(s)
Property utilities
| Category | Type | Status |
|---|---|---|
| Gas | Propane | Connected |
Nearby schools
| Name | Type | District |
|---|---|---|
| Grangeville | Elementary | Mountain View District #244 |
| Grangeville | Middle | Mountain View District #244 |
| Grangeville | High | Mountain View District #244 |
Listing history
| Date | Event | Price | Change | Source |
|---|---|---|---|---|
| Sept 22, 2026 | Price drop | $585,000 | $10,000 -1.7% | IMLS |
| July 24, 2026 | New listing | $595,000 | — | IMLS |