Land with Home for Sale in Hendersonville, North Carolina
160 Chattooga Run, Hendersonville, NC 28739
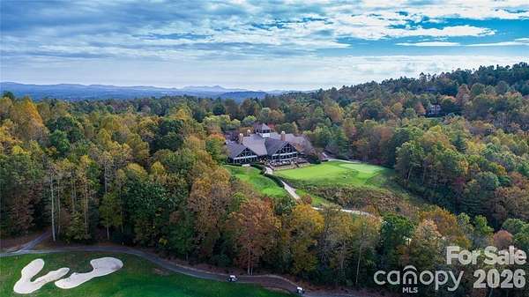
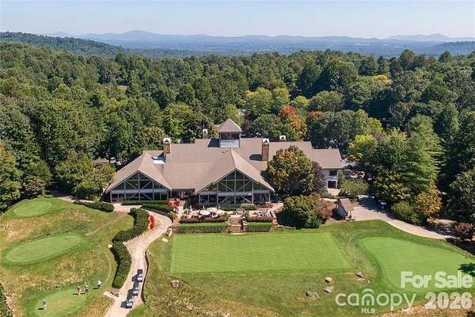
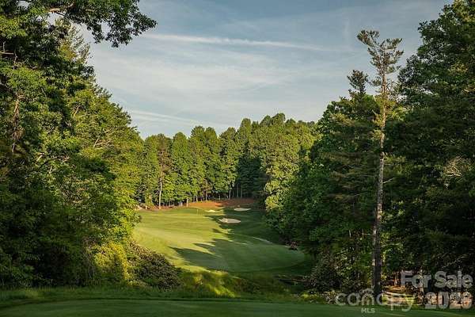
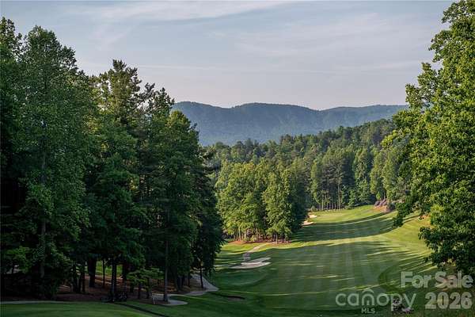
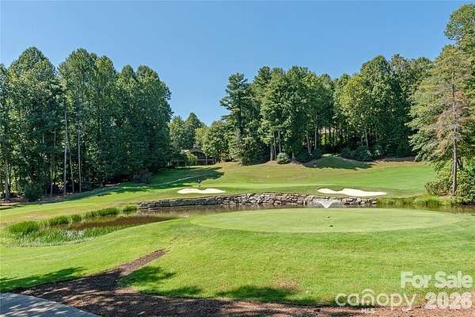
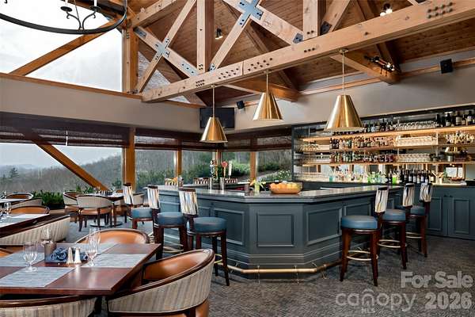
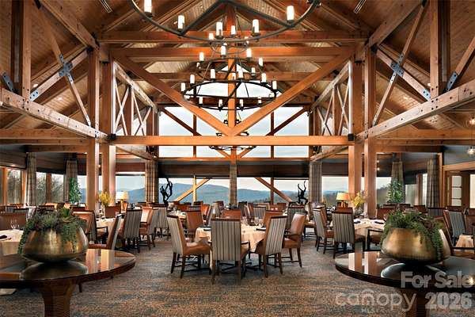
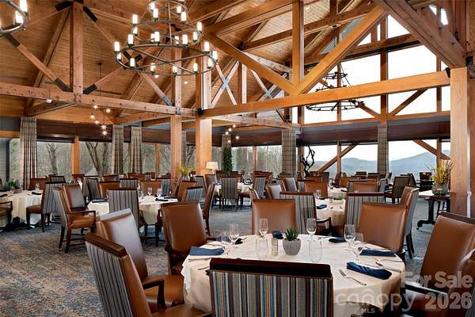
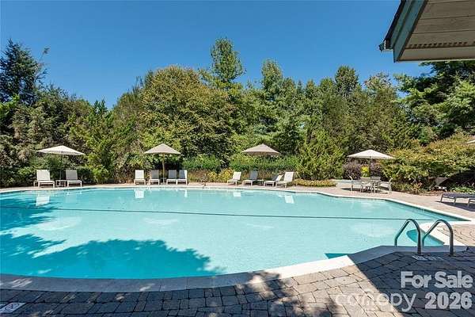
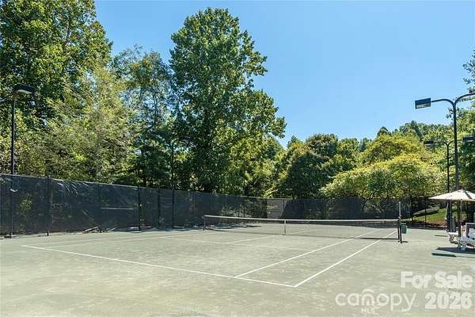
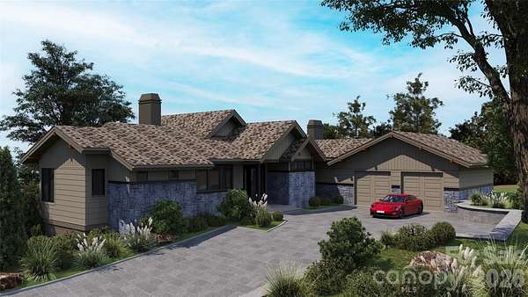
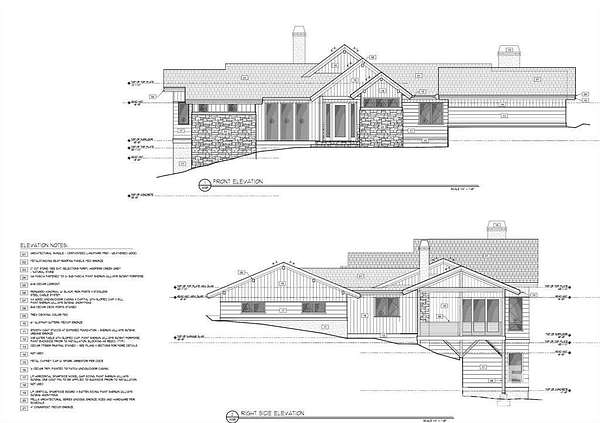
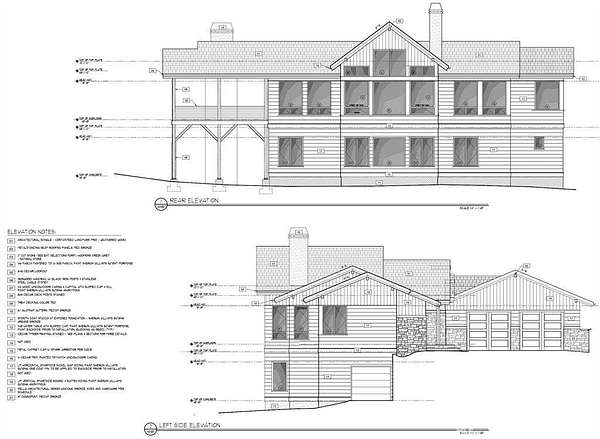
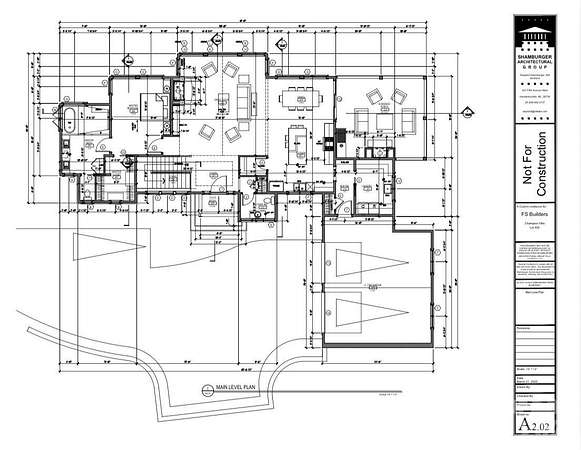
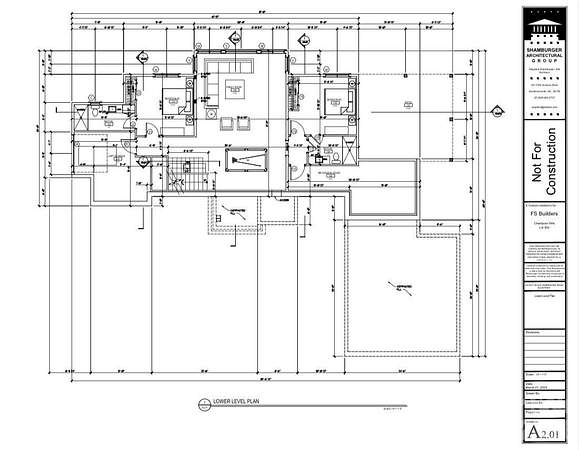
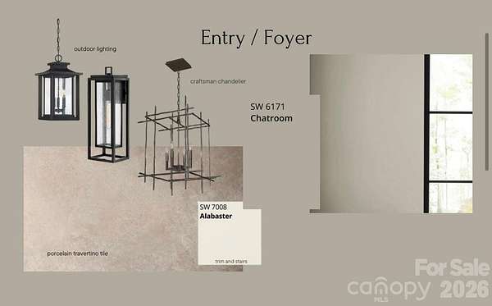
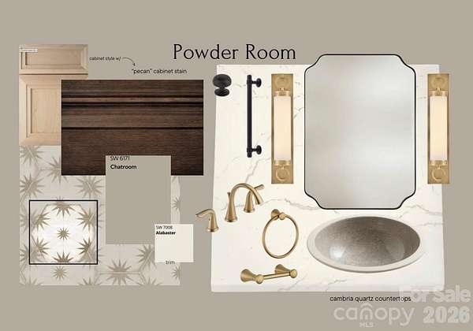
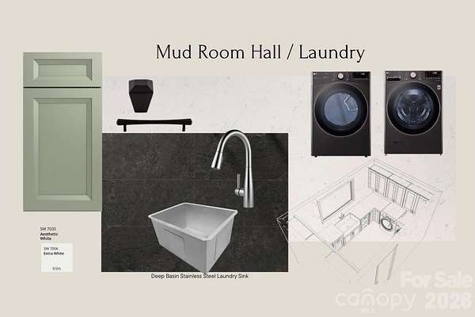
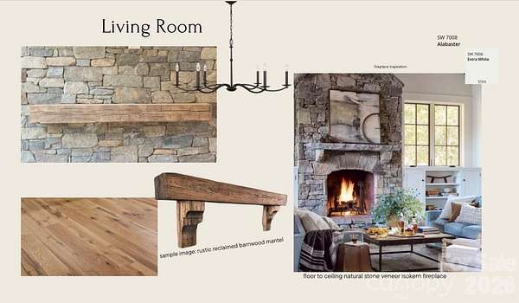
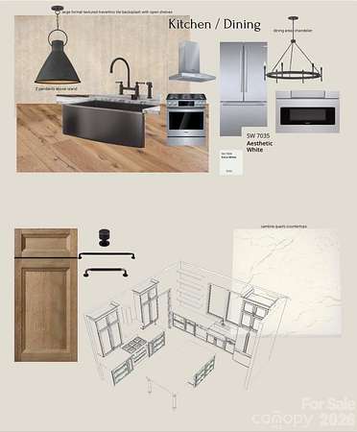
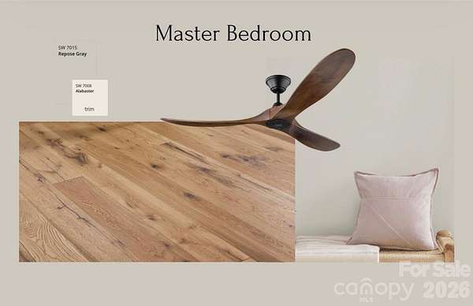
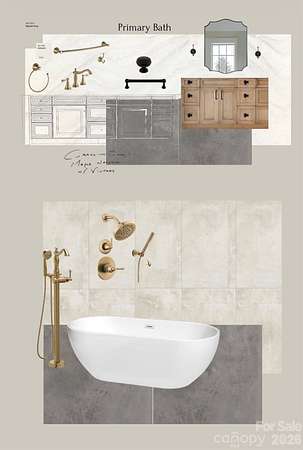
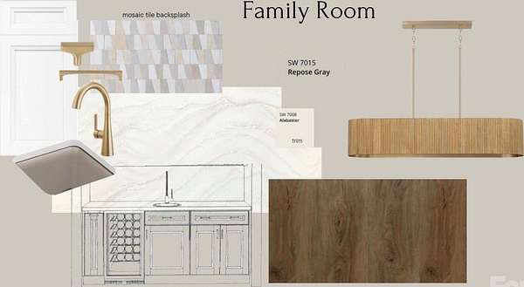
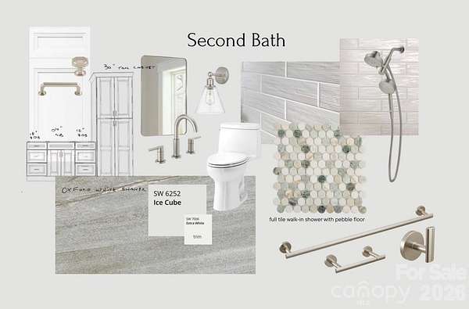
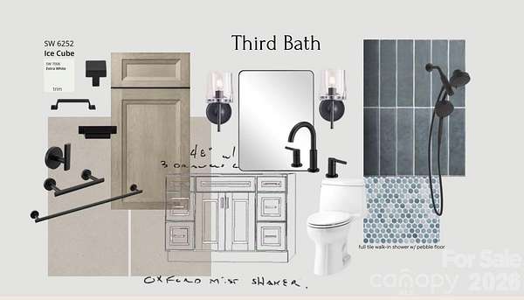
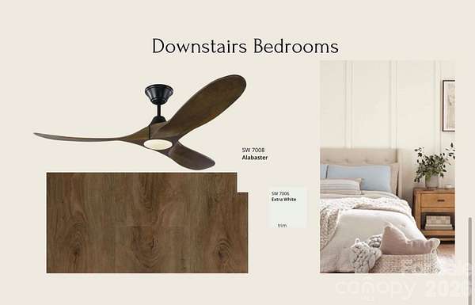
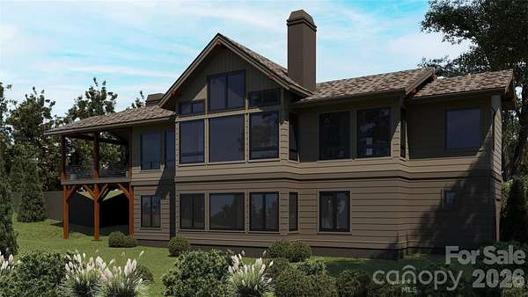
Don't miss this rare opportunity to own a proposed BRAND NEW home in the highly sought-after Tom Fazio-designed golf community of Champion Hills. This thoughtfully designed 3-bedroom, 3.5-bath residence features a spacious open floor plan with a light-filled great room, an expansive kitchen perfect for entertaining, and a luxurious primary suite conveniently located on the main level. The lower level walkout offers two private guest suites, a generous second living area, and a dedicated golf cart garage. Enjoy the ease of modern living in a premier mountain golf community known for its stunning scenery, world-class amenities, and close proximity to downtown Hendersonville. Only 35 minutes to Biltmore Park Town Square in Asheville. Please call the listing agent for additional information. Please note: This home is proposed, and construction has not started at this time. Visit the link to see the list of proposed materials and fixtures:
Location
- Street address
- 160 Chattooga Run
- County
- Henderson County
- Zip code
- 28739
- Community
- Champion Hills
- Elevation
- 2,401 feet
Directions
From South Main St in Hendersonville NC. Turn left onto Kanuga Rd. Go for 0.3 mi. Turn right onto Willow Rd. Go for 1.9 mi. Continue on Finley Cove Rd. Go for 1.9 mi. Turn left onto Indian Cave Rd. Go for 0.7 mi. Turn right onto Chattooga Run. Go for 0.9 mi. End at 160 Chattooga Run Hendersonville, North Carolina 28739
Property details
- Acreage
- 1.5 acres65,340 sq ft
- Zoning
- R2R
- MLS #
- CMLS 4405109
- Posted
Expenses
- Homeowner Association Fee
- $1,310 quarterly
Parcels
- 9547697867
Legal description
THE FALLS AT CHAMPIONS HILLS LO:402R PL:2000-3541
Details and features
Listing
- Type
- Residential
- Subtype
- Single Family Residence
- Franchise
- Keller Williams Realty
Lot
- Features
- Private, Rolling Slope, Views, Wooded
Exterior
- Parking
- Driveway, Garage, Garage-Attached
- Pool
- Deck
- Structures
- Storage
Structure
- Condition
- Under Construction
- Stories
- 1
- Basement
- Daylight, Exterior Entry, Interior Entry, Storage Space, Walk-Out Access, Walk-Up Access
- Sewer
- Private Sewer
- Heating
- Forced Air, Natural Gas, Zoned
- Cooling
- Central Air
- Materials
- Fiber Cement, Stone
- Roof
- Shingle
- Windows
- Insulated Windows
Interior
- Room Count
- 14
- Rooms
- Basement, Bathroom x 4, Bedroom x 3, Dining Room, Family Room, Laundry Room x 2
- Flooring
- Wood
- Fireplaces
- Yes
- Appliances
- Dishwasher, Disposal, Gas Range, Gas Water Heater, Microwave, Refrigerator With Ice Maker
- Features
- Entrance Foyer, Kitchen Island, Open Floorplan, Pantry, Split Bedroom, Walk-In Closet(s), Walk-In Pantry, Wet Bar
Property utilities
| Category | Type | Status |
|---|---|---|
| Gas | Natural Gas | Connected |
Nearby schools
| Name | Type |
|---|---|
| Etowah | Elementary |
| Rugby | Middle |
| West Henderson | High |
Listing history
| Date | Event | Price | Change | Source |
|---|---|---|---|---|
| July 22, 2026 | New listing | $1,631,750 | — | CMLS |
Payment calculator