Land with Home for Sale in Carrollton, Georgia
160 Shoemake Rd, Carrollton, GA 30116
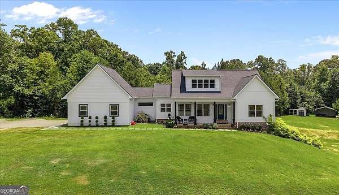
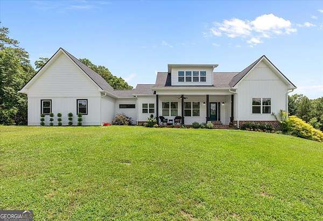
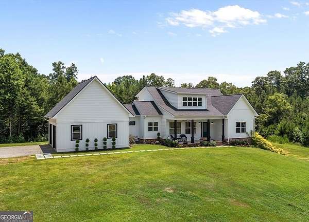
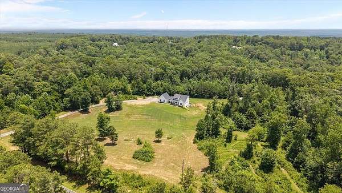
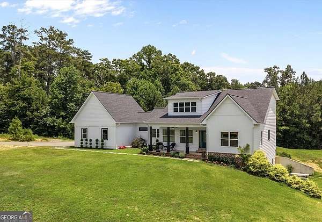
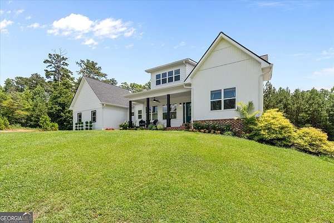
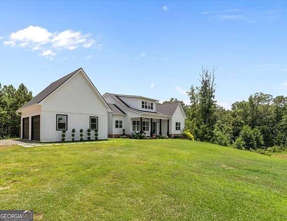
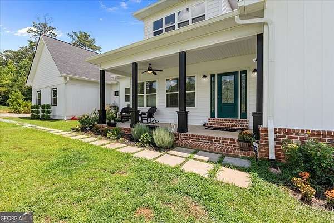
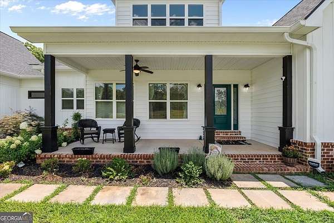
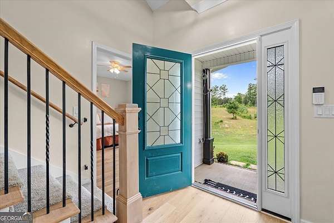
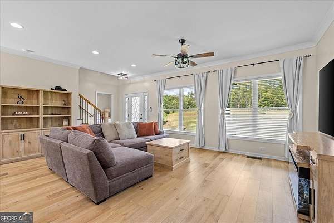
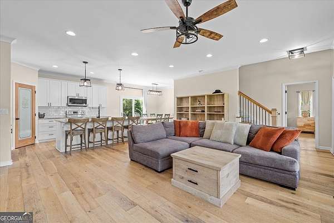
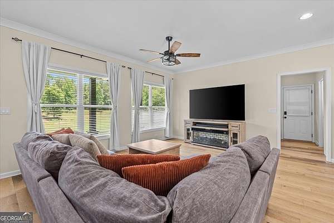
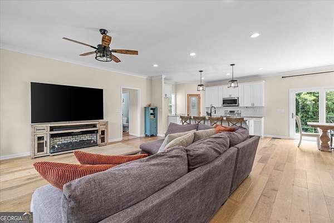
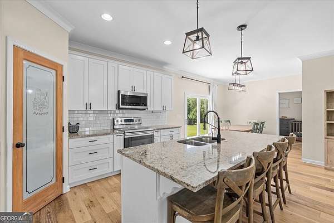
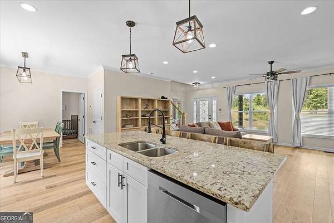
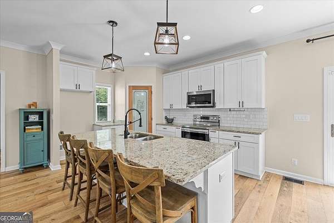
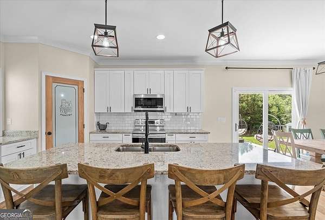
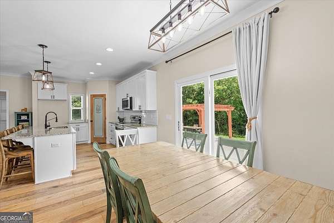
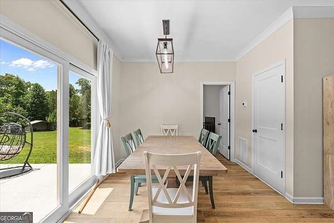
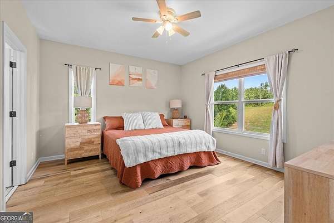
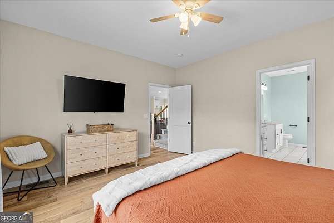
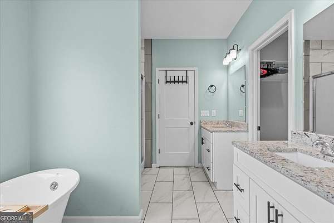
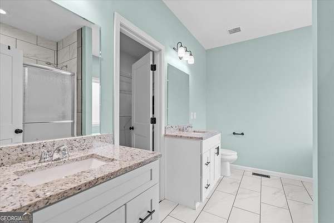
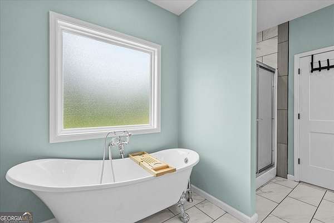
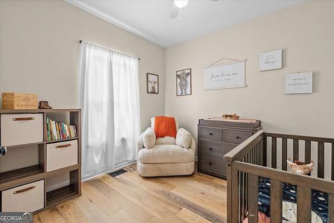
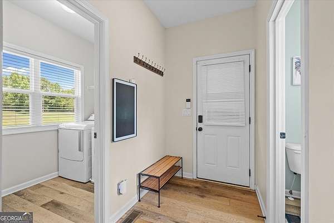
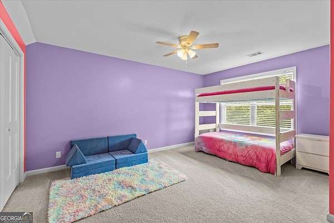
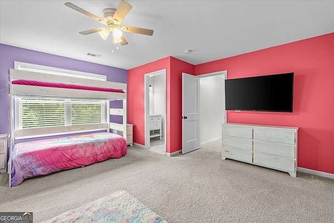
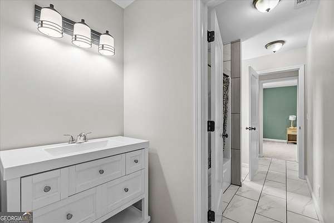
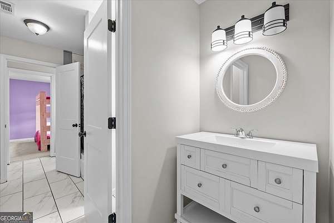
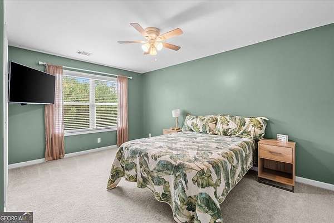
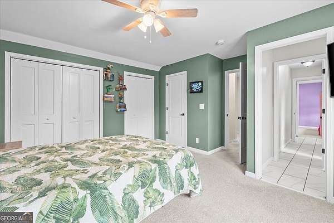
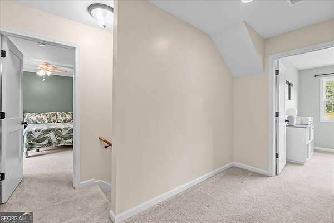
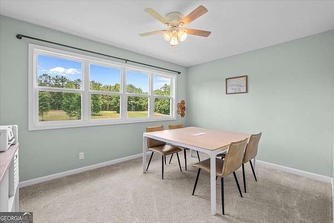
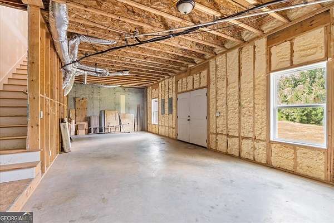
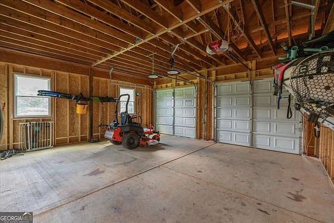
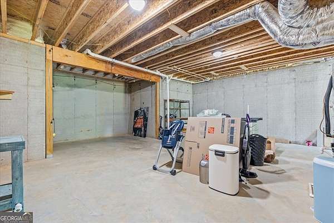
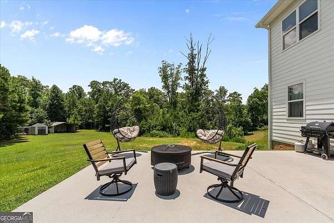
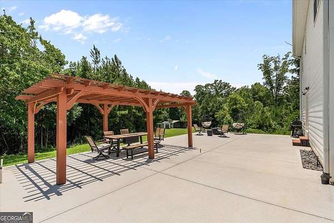
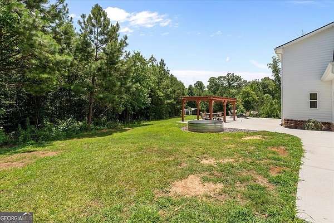
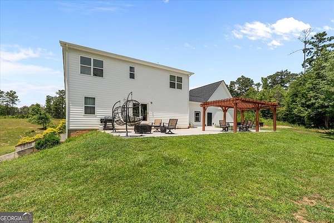
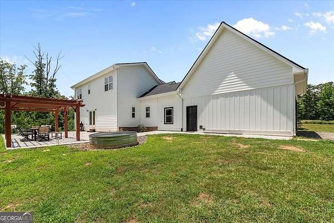
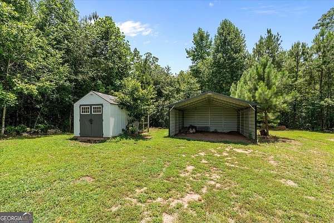
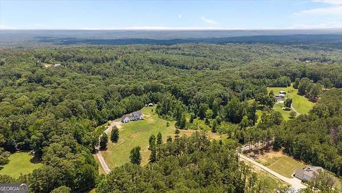
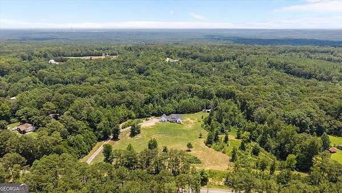
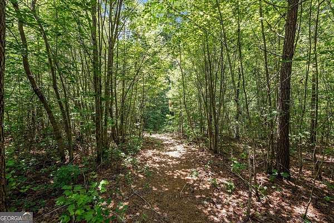
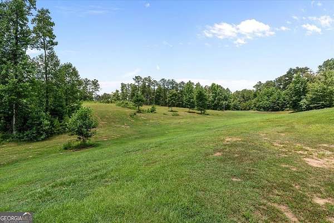
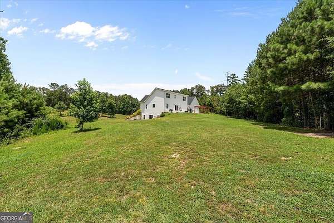
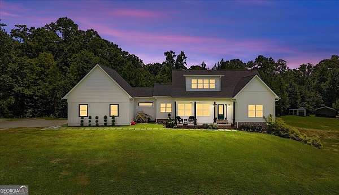
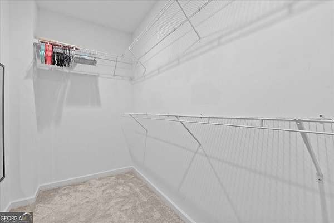
Nestled on 10.6 scenic acres with a peaceful flowing creek, this beautifully designed home, built in 2019, offers a warm, inviting feel with functional living and the privacy you've been searching for. Step inside to an open-concept floor plan where natural light effortlessly flows into the kitchen, creating the ideal space for gathering with family and friends. The main-level primary suite is a true retreat, featuring a luxurious clawfoot soaking tub, separate shower, and a generous walk-in closet. A second bedroom on the main level offers flexibility for guests, a nursery, or home office, while upstairs you'll find two additional bedrooms, a large bonus room, and a shared full bath. Practical features include a spacious mudroom and the expansive unfinished basement, providing exceptional storage or endless possibilities for future expansion. Outside, you'll love spending evenings beneath the pergola on the oversized concrete patio, or enjoying the peaceful views of your acreage. A chicken coop and metal storage building add even more functionality for those looking to embrace country living. Whether you're dreaming of a hobby farm, space to roam, or simply a private retreat surrounded by nature, this exceptional property offers the best of both worlds: modern construction and serene country living, all just minutes from town in the award-winning Central School District.
Location
- Street address
- 160 Shoemake Rd
- County
- Carroll County
- Zip code
- 30116
- Elevation
- 966 feet
Directions
From 166W, turn left onto Newnan Rd, right on Happy Hill Rd, right on Shoemake, home is on the left
Property details
- Acreage
- 10.6 acres
- MLS #
- GAMLS 10803172
- Posted
Property taxes
- 2025
- $4,575
Parcels
- 162 0085
Details and features
Listing
- Type
- Residential
- Subtype
- Single Family Residence
- Franchise
- Century 21 Real Estate
Lot
- Vegetation
- Grassed, Partially Wooded
- Features
- Private, Sloped
Exterior
- Parking Spaces
- 2
- Parking
- Garage, Open
- Pool
- Patio, Porch
Structure
- Style
- Craftsman
- Water
- Public
- Sewer
- Septic Tank
- Heating
- Central
- Cooling
- Ceiling Fan(s), Central Air
- Materials
- Concrete
- Roof
- Composition
Interior
- Rooms
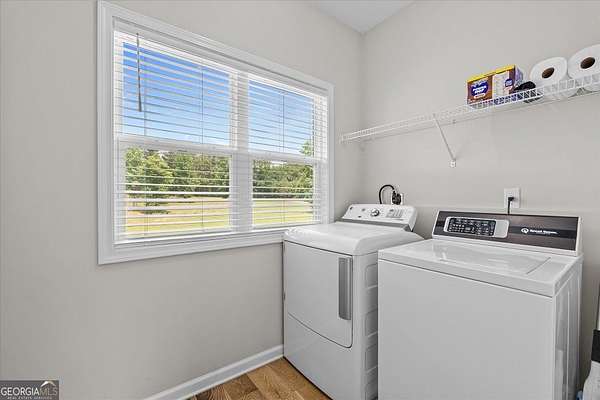
- Basement, Bathroom x 3, Bedroom x 4, Bonus Room, Laundry Room
- Flooring
- Carpet, Laminate, Tile
- Appliances
- Dishwasher, Microwave, Range, Stainless Steel Appliance(s)
- Features
- Double Vanity, Master On Main Level, Separate Shower, Soaking Tub, Tile Bath, Walk-In Closet(s)
Nearby schools
| Name | Type |
|---|---|
| Whitesburg | Elementary |
| Central | Middle |
| Central | High |
Listing history
| Date | Event | Price | Change | Source |
|---|---|---|---|---|
| July 10, 2026 | New listing | $599,900 | — | GAMLS |