Land with Home for Sale in Morganton, Georgia
1600 My Mountain Rd, Morganton, GA 30560
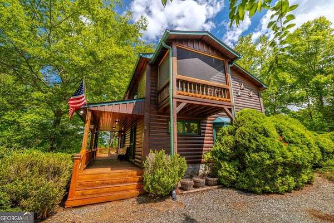
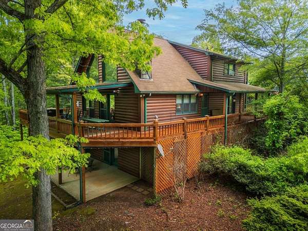
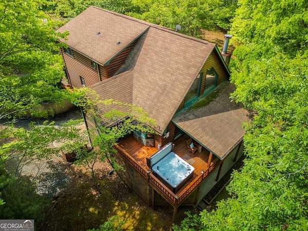
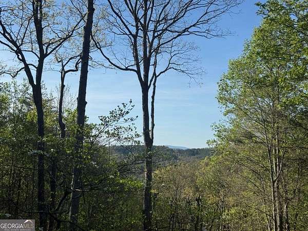
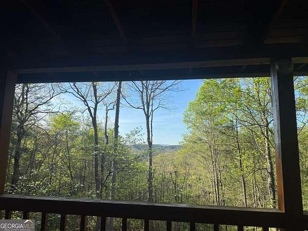
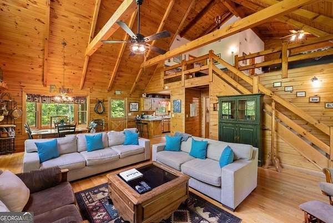
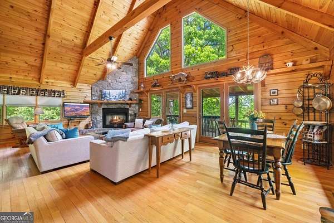
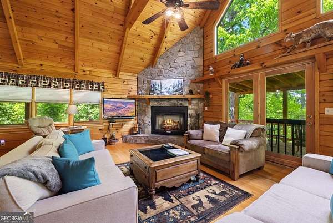
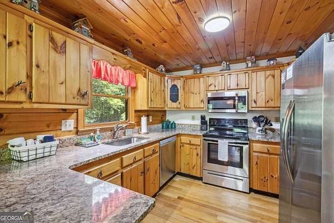
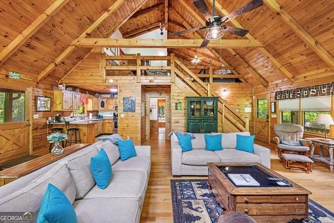
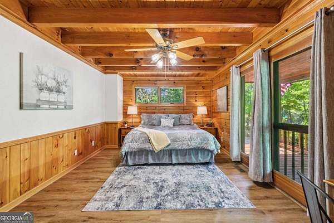
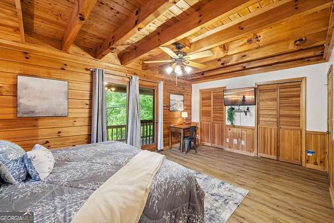
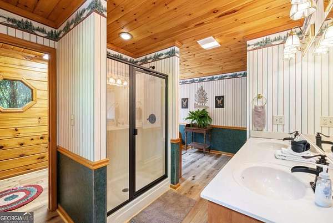
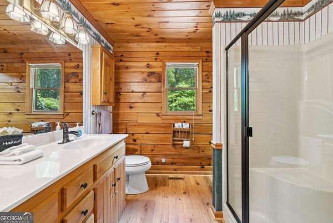
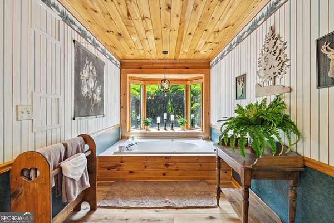
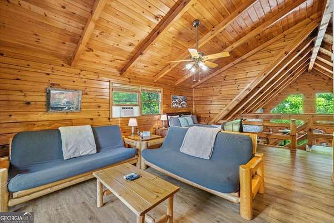
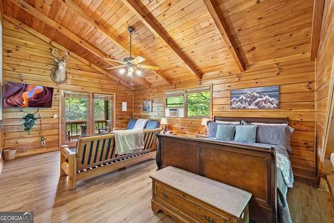
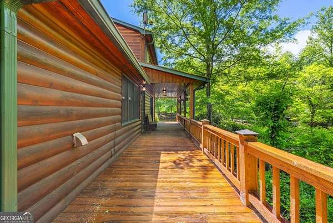
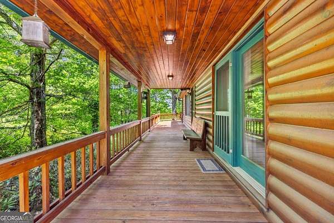
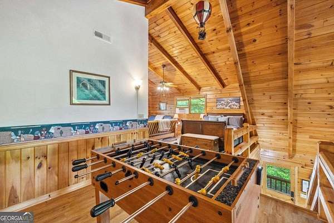
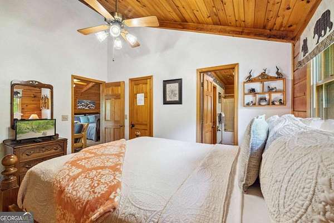
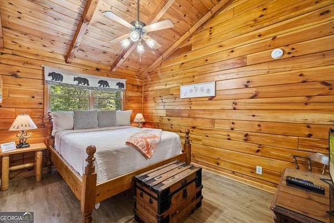
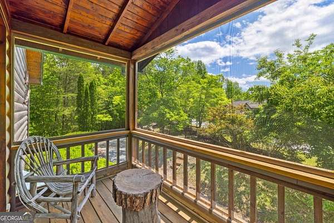
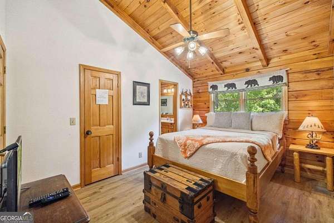
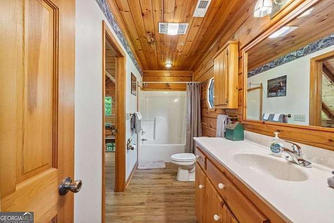
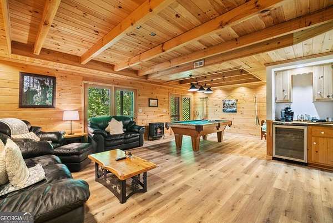
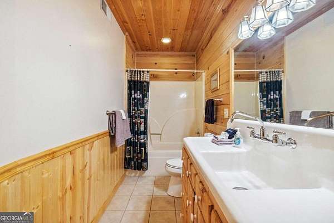
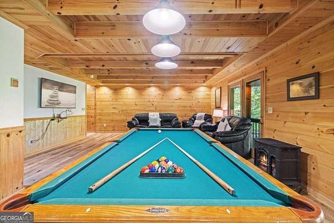
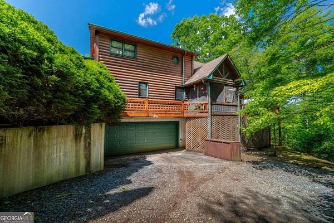
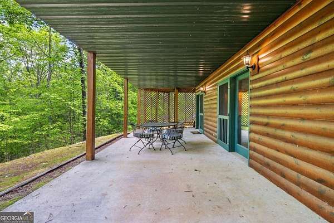
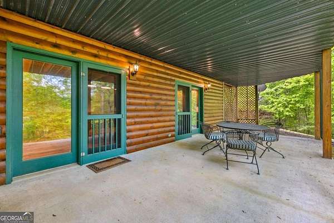
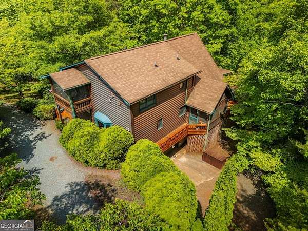
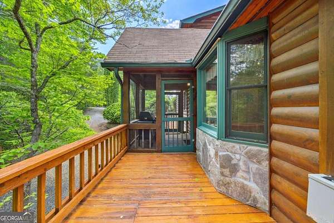
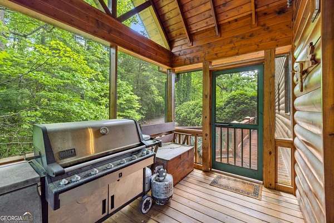
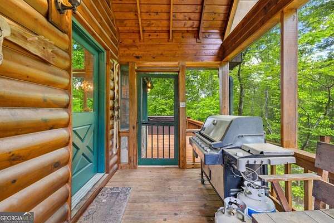
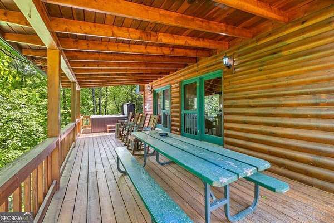
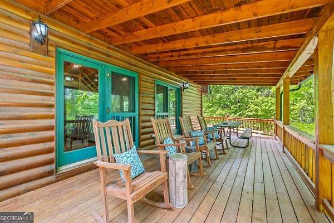
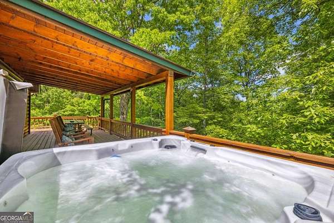
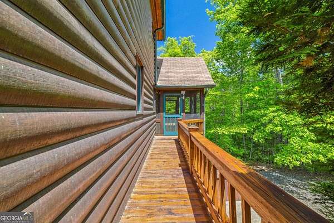
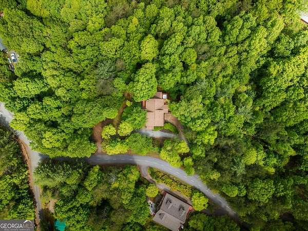
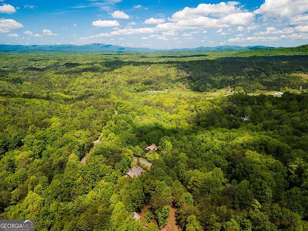
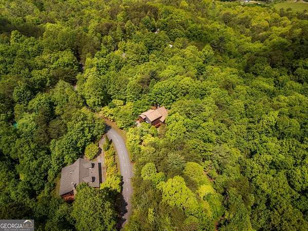
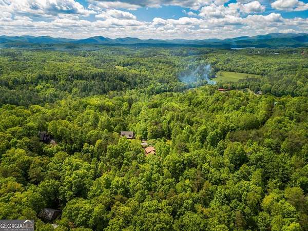
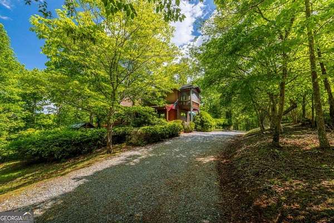
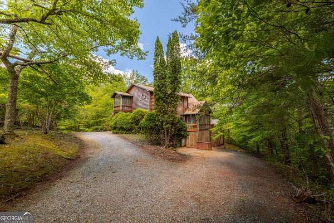
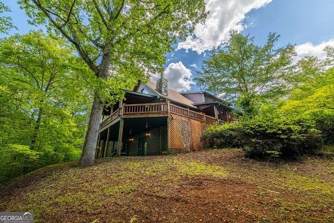
Welcome to your mountain retreat! Nestled on a sprawling 2.71-acre double lot in My Mountain Subdivision, this delightful cabin offers both the tranquility of nature and the comfort of modern living. Surrounded by mature vegetation, this is a private escape from the hustle and bustle of everyday life! Step inside to discover an open concept main level that seamlessly blends living, dining, and kitchen spaces, perfect for hosting family and friends. Extend your gatherings to the screened-in deck, where you can enjoy the fresh mountain air. Venture to the upper level to find a spacious loft with a full bathroom and a private balcony-your perfect spot for enjoying morning coffee while taking in the serene surroundings. The terrace level is an entertainer's paradise, featuring a wet bar, secondary living area, and a game room space that promises endless fun and relaxation. Currently operating as a vacation rental, this home provides a fantastic investment opportunity, yet it is equally suited for those seeking a full-time residence in the serene mountains of North Georgia. Don't miss the chance to own this exquisite cabin, where every detail invites you to unwind and enjoy the best of mountain living.
Location
- Street address
- 1600 My Mountain Rd
- County
- Fannin County
- Zip code
- 30560
- Community
- My Mountain
- Elevation
- 1,908 feet
Directions
From McDonalds in Blue Ridge, take Appalachian Hwy toward Blairsville 6 miles to Left onto Loving Road. Continue for 2 miles to Left onto Old Loving Road and follow for 1 mile to Left onto My Mountain Road (entrance of My Mountain Subdivision). Continue for 1.6 miles to home.
Property details
- Acreage
- 2.71 acres
- MLS #
- GAMLS 10767725
- Posted
Property taxes
- 2025
- $2,648
Expenses
- Homeowner Association Fee
- $300 annually
Parcels
- 0030 11576
Details and features
Listing
- Type
- Residential
- Subtype
- Single Family Residence
Lot
- Vegetation
- Partially Wooded
- Features
- Level, Private, Sloped
Exterior
- Parking Spaces
- 2
- Parking
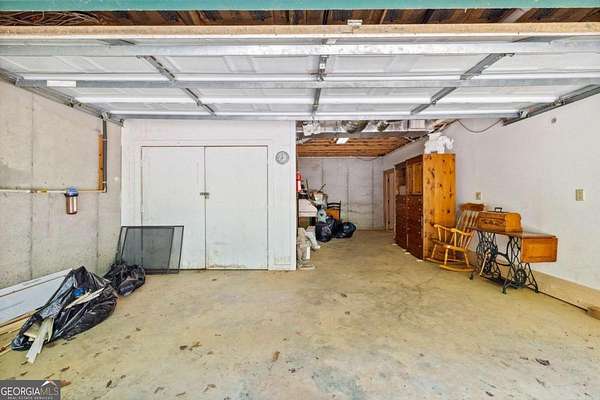
- Garage, Guest, Underground/Basement
- Pool
- Deck
Structure
- Style
- Rustic
- Stories
- 3
- Water
- Public
- Sewer
- Septic Tank
- Heating
- Central
- Cooling
- Ceiling Fan(s), Central Air, Electric
- Materials
- Stone, Wood Siding
- Roof
- Composition
Interior
- Rooms
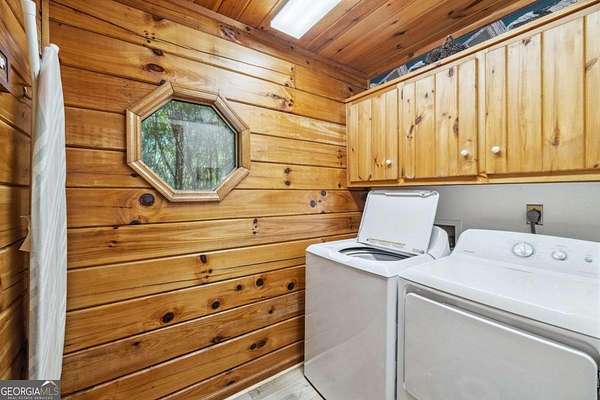
- Basement, Bathroom x 3, Bedroom x 2, Bonus Room, Family Room, Game Room, Laundry Room
- Flooring
- Tile
- Fireplaces
- Yes
- Appliances
- Dishwasher, Dryer, Microwave, Range, Refrigerator, Washer
- Features
- Beamed Ceilings, Double Vanity, High Ceilings, Soaking Tub, Wet Bar
Nearby schools
| Name | Type |
|---|---|
| East Fannin | Elementary |
| Fannin | Middle |
| Fannin | High |
Listing history
| Date | Event | Price | Change | Source |
|---|---|---|---|---|
| May 20, 2026 | Price drop | $549,000 | $21,000 -3.7% | NEGBOR |
| Apr 28, 2026 | Price drop | $570,000 | $29,000 -4.8% | NEGBOR |
| Apr 13, 2026 | New listing | $599,000 | — | NEGBOR |