


Agricultural Land with Home for Sale in South Haven, Minnesota
16002 State Highway 55 NW, South Haven, MN 55382
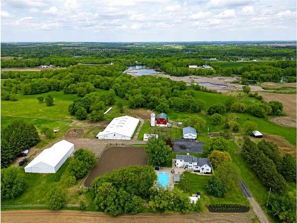
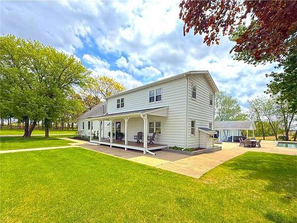
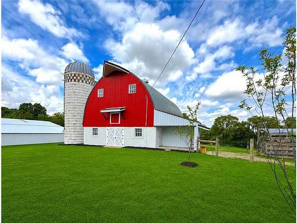
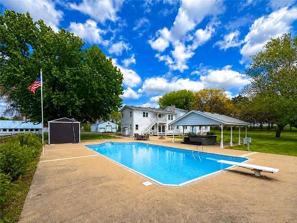
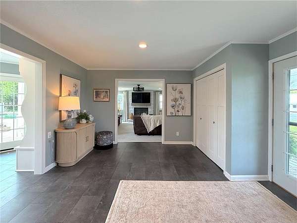
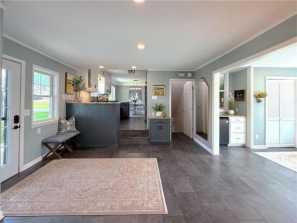
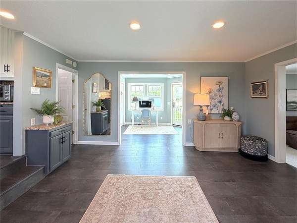
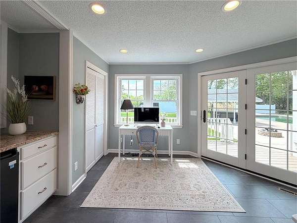
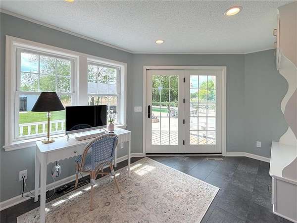
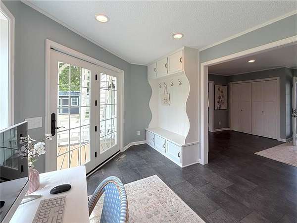
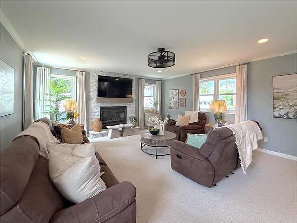
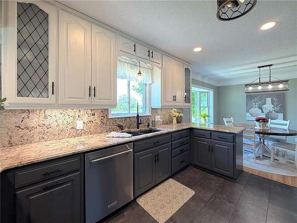
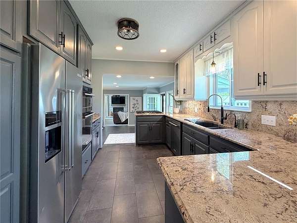
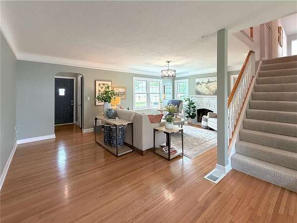
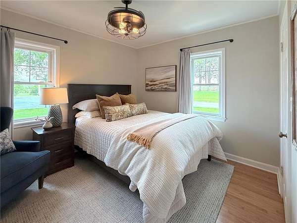
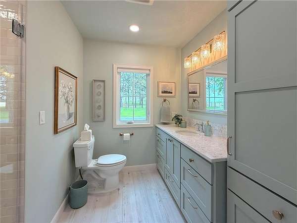
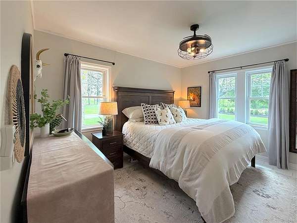
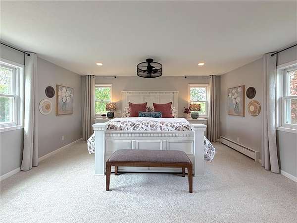
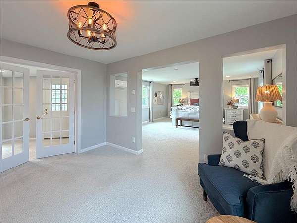
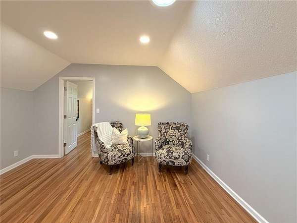
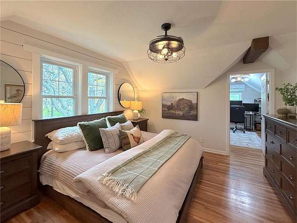
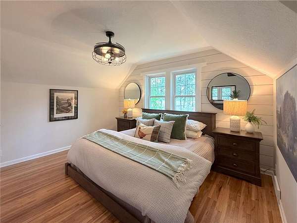
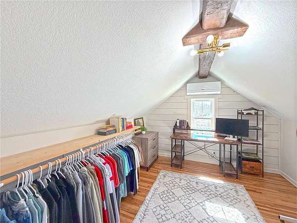
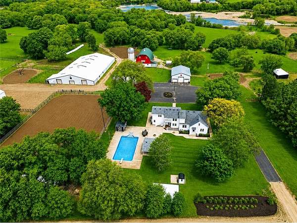
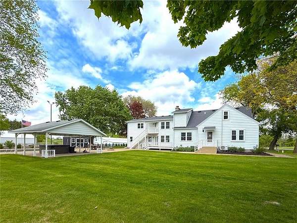
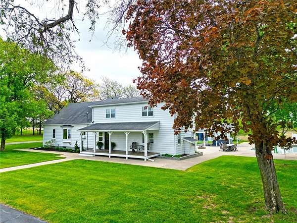
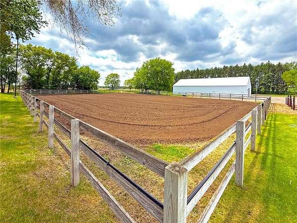
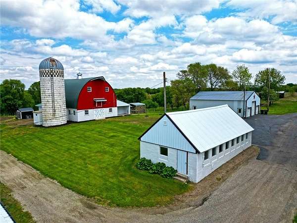
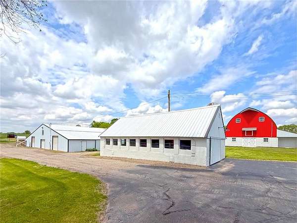
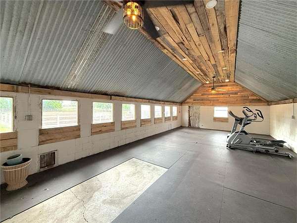
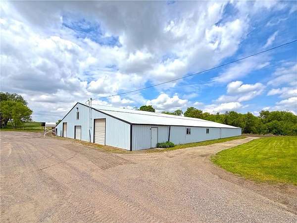
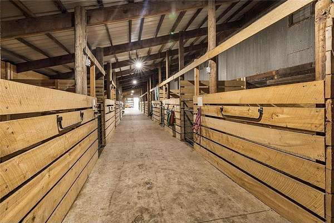
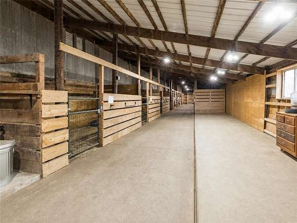
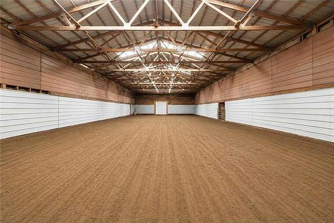
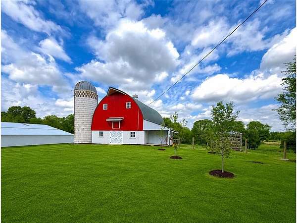
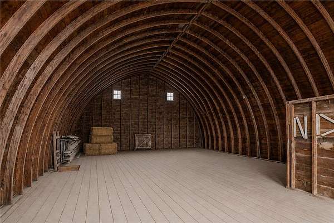
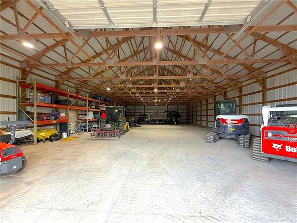
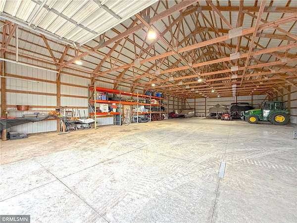
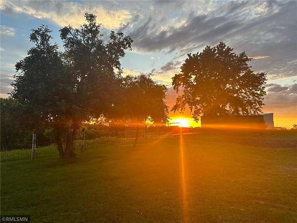
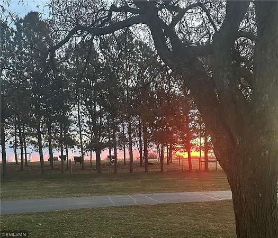
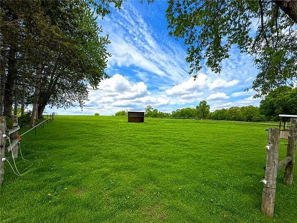
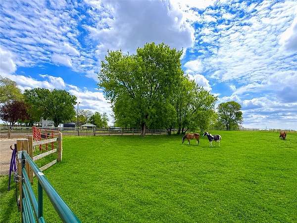
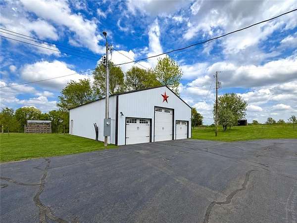
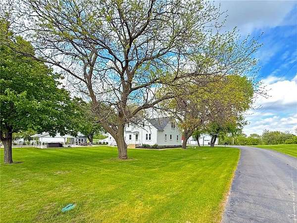
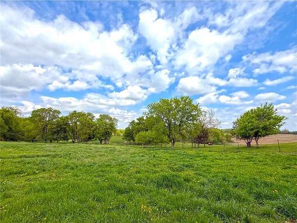
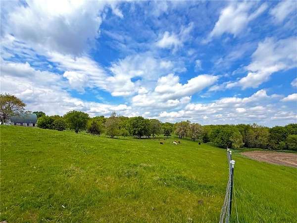
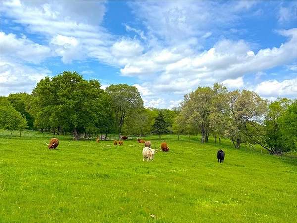
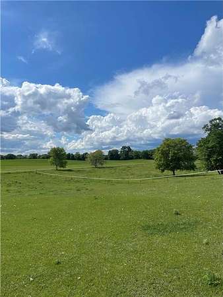
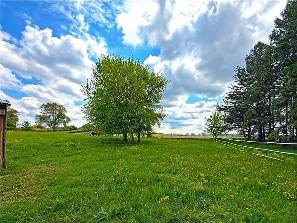
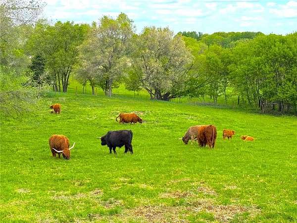
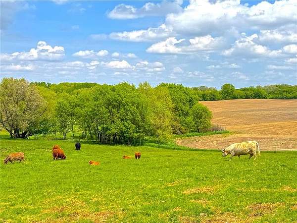
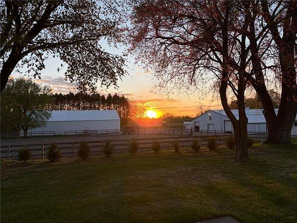
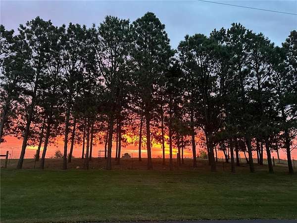
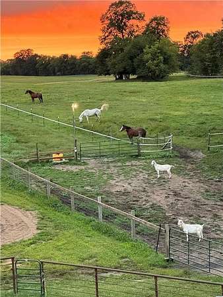
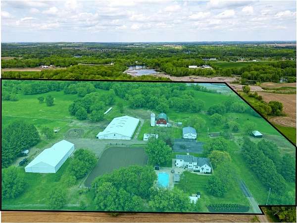
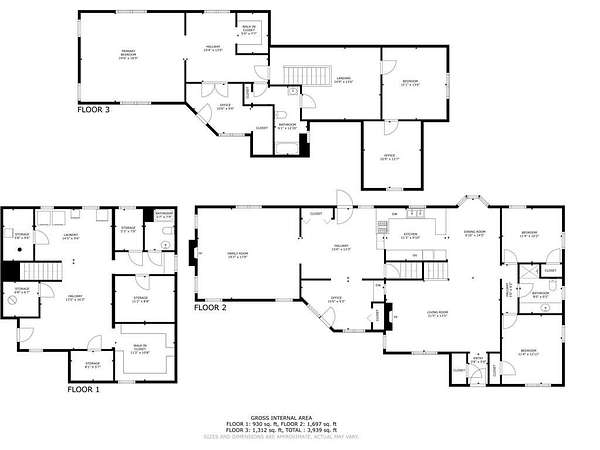
Set on a picturesque 44-acre landscape, this remarkable farm blends nostalgic charm with extensive modern upgrades inside and out. The home welcomes you with beautiful hardwood floors and an inviting layout designed for both everyday comfort and entertaining. A gourmet kitchen anchors the home, complemented by a formal dining room ideal for gatherings. The spacious primary suite offers a peaceful retreat, while three additional bedrooms provide plenty of room for family and guests, along with two fireplaces and a dedicated exercise room. Outside, the property truly shines with a 24x44 swimming pool and hot tub, perfect for relaxing while taking in the sweeping countryside views. The grounds feature an abundance of fruit trees and beautiful gardens, adding both charm and productivity to the setting. Formerly a horse farm, the property retains its equestrian functionality with stanchions still in place and four hydrants serving the buildings and grounds. Outbuildings are extensive and versatile, including a 50x104 building, an 80x105 building, a classic 30x50 red barn, a 36x45 six-car garage, and a silo. The acreage offers a blend of open tillable land and natural areas that attract abundant wildlife, making it ideal for hobby farming, recreation, hunting, or simply enjoying the beauty of the countryside. The Scottish Highlanders truly make this hobby farm unique, 5 heiefers, 1 bull, 1 steer and 3 young steers are all included with the sale of the property.
Location
- Street address
- 16002 State Highway 55 NW
- County
- Wright County
- Elevation
- 1,110 feet
Directions
Highway 55 West of Annandale, through South Haven, first dirt road on the right (Willow Avenue).
Property details
- Acreage
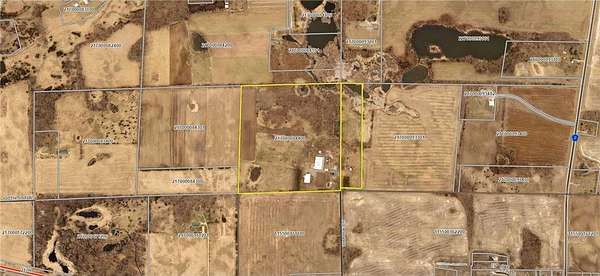
- 44.19 acres
- Zoning
- Agriculture, Residential-Single Family
- MLS #
- RMLS 7028894
- Posted
Property taxes
- 2025
- $3,846
Parcels
- 217000084400
Legal description
SECT-08 TWP-121 RANGE-028 UNPLATTED LAND SOUTHSIDE TWP 43.26 AC SE1/4 OF SE1/4
Details and features
Listing
- Type
- Residential
- Subtype
- Single Family Residence
Exterior
- Parking
- Garage, Garage-Detached, Heated
- Features
- Metal
Structure
- Heating
- Baseboard, Forced Air
- Cooling
- Central Air, Wall Unit(s)
Interior
- Room Count
- 26
- Rooms
- Bathroom x 3, Bedroom x 4
- Appliances
- Cooktop, Dishwasher, Dryer, Microwave, Range, Refrigerator, Washer, Water-Softener
Listing history
| Date | Event | Price | Change | Source |
|---|---|---|---|---|
| May 29, 2026 | New listing | $1,295,000 | — | RMLS |