Land with Home for Sale in Peyton, Colorado
16034 E McCara Ct, Peyton, CO 80831
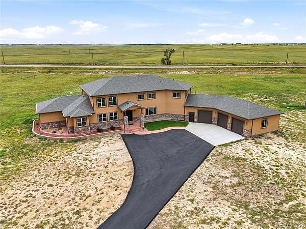
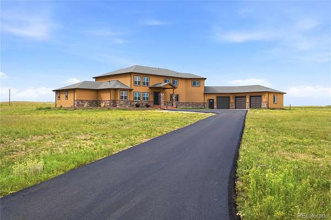
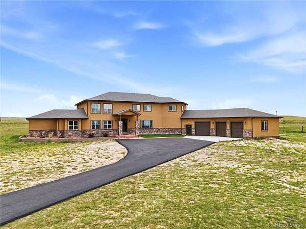
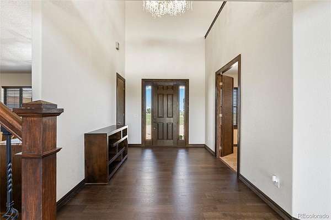
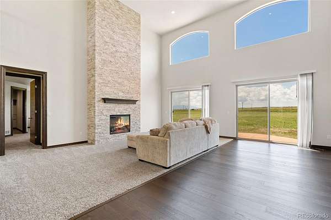
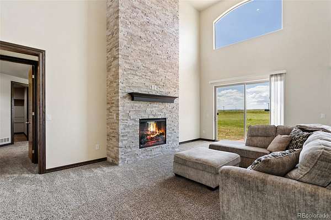
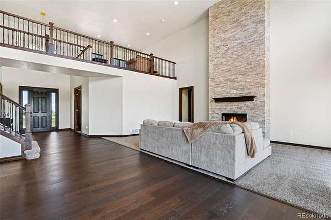
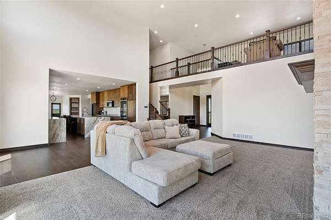
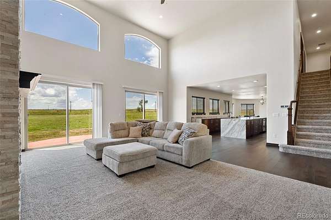
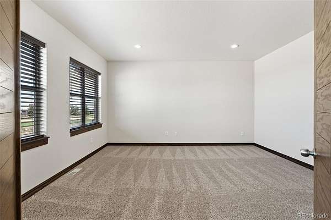
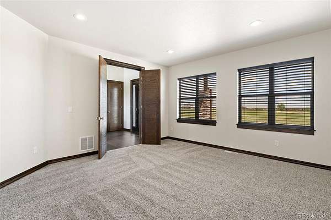
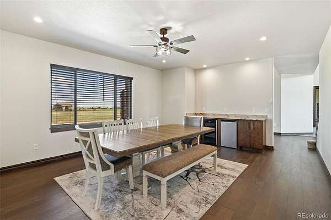
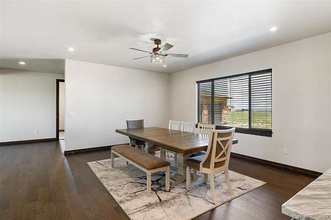
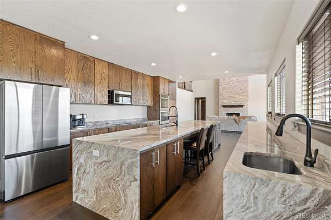
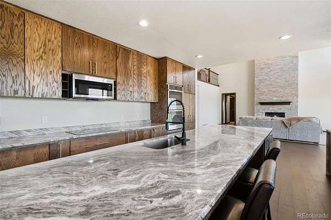
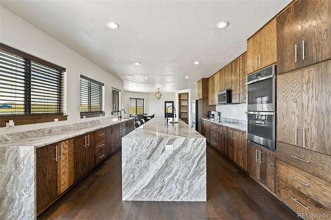
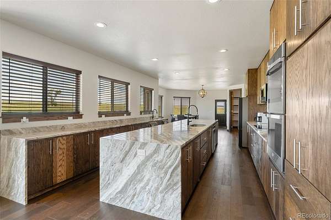
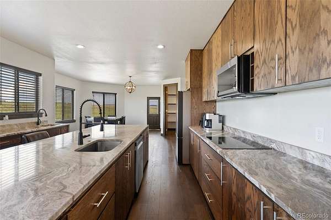
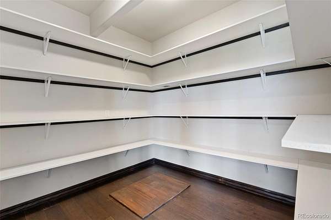
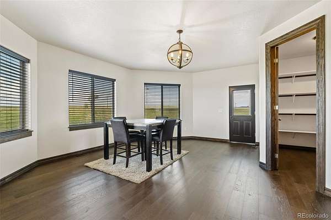
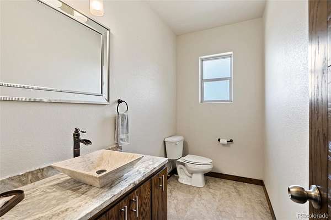
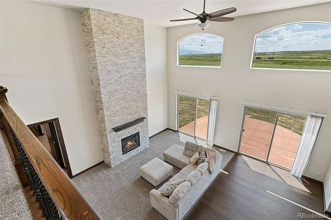
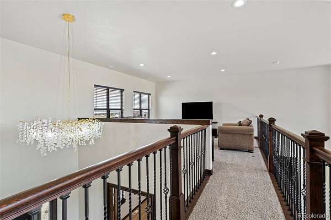
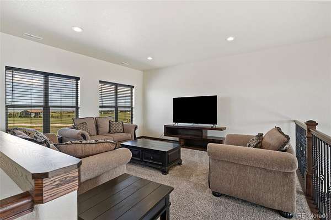
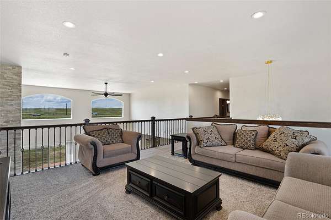
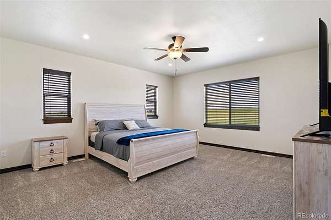
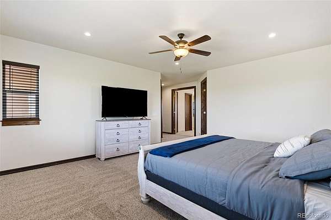
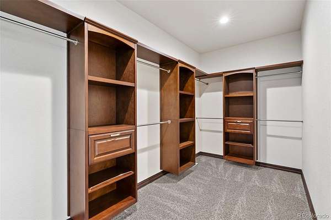
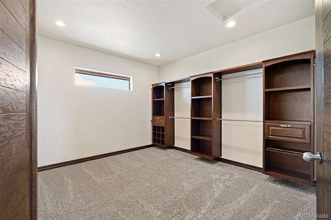
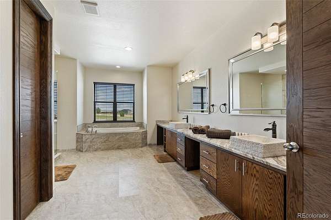
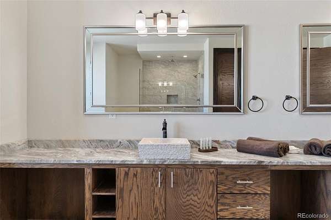
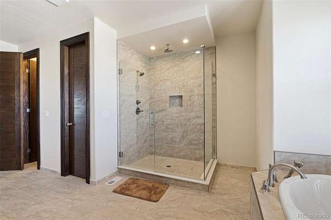
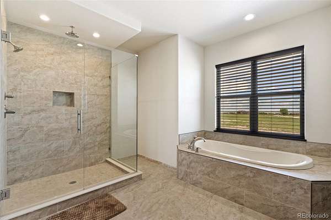
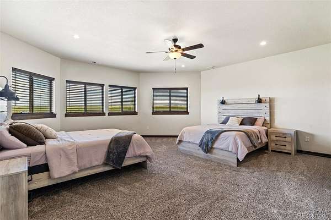
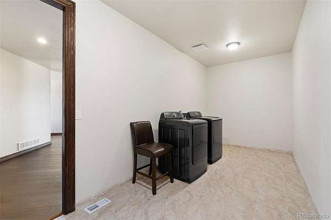
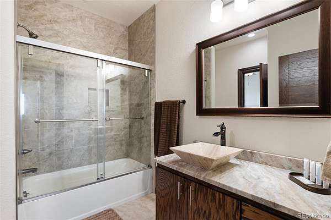
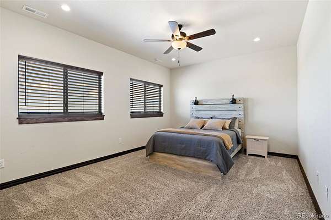
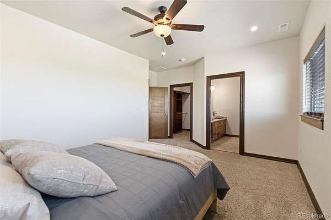
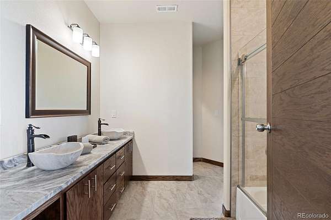
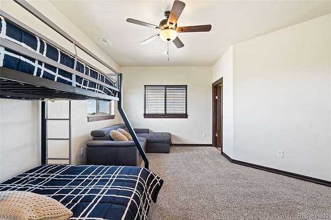
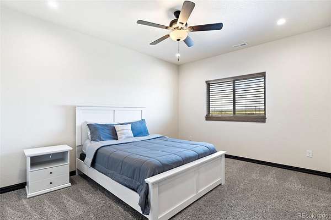
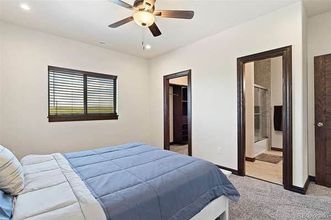
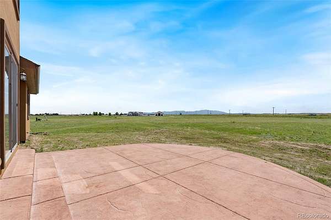
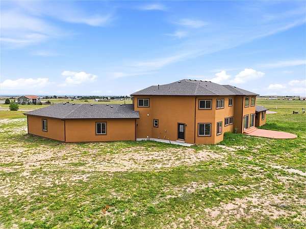
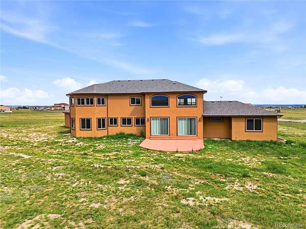
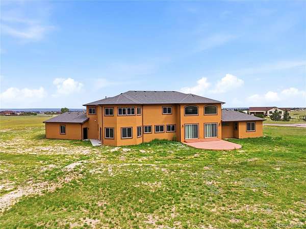
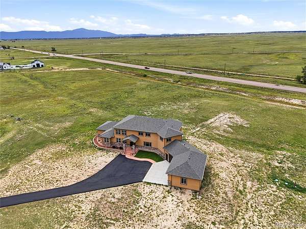
Welcome to this stunning custom-built 5-bedroom, 4-bath home offering over 5,300sqft on 5.03 acres in Prairie Vista Meadows. With soaring ceilings, expansive windows, luxury finishes, and breathtaking open views, this home combines upscale design with the peace and space of country living. The dramatic main living area is anchored by a floor-to-ceiling real stone fireplace and framed by oversized windows that flood the home with natural light while showcasing mountain and Pikes Peak views. The open-concept layout is both inviting and functional, ideal for entertaining or everyday living. The chef’s kitchen is thoughtfully designed with waterfall granite countertops, smart double ovens, cooktop, oversized center island, breakfast bar seating, two sinks, abundant cabinetry, plentiful outlets, and an expansive walk-in pantry. A spacious breakfast nook overlooks the property, while the separate formal dining room features a built-in dry bar with beverage center and wine fridge, creating an ideal space for hosting gatherings. A dedicated main-level office with French doors offers flexibility for working from home, hobbies, or a quiet retreat. The private main-level primary suite features oversized windows, two large walk-in closets, a dedicated climate control system, and a luxurious five-piece bath complete with dual vanities, soaking tub, and oversized spa-style walk-in shower. Upstairs, you’ll find four generously sized bedrooms, two full bathrooms including a Jack-and-Jill bath, and a large loft that functions perfectly as a secondary family room, media space, playroom, or additional lounge area overlooking the great room below. Additional features include an oversized three-car garage, grand entry with chandelier and custom staircase, three HVAC systems for enhanced comfort and efficiency, natural gas service, A/C pre-wiring already in place, laundry sink rough-in, ample storage throughout, recently inspected septic system, and a NEW Class 4 ROOF AND GUTTERS!!!
- Listed by Brandon Lecocq, (719) 413-6610, Epique Realty
Location
- Street address
- 16034 E McCara Ct
- County
- El Paso County
- Zip code
- 80831
- Community
- Prairie Vista Meadows
- School district
- Peyton 23-JT
- Elevation
- 6,854 feet
Directions
NE on Hwy 24, turn right on Scott Rd., which turns into McKissick Rd. Turn right onto Prairie Vista Lane. Turn right onto E. McCara Court. The property will be on the right side just before the cul-de-sac.
Property details
- Acreage
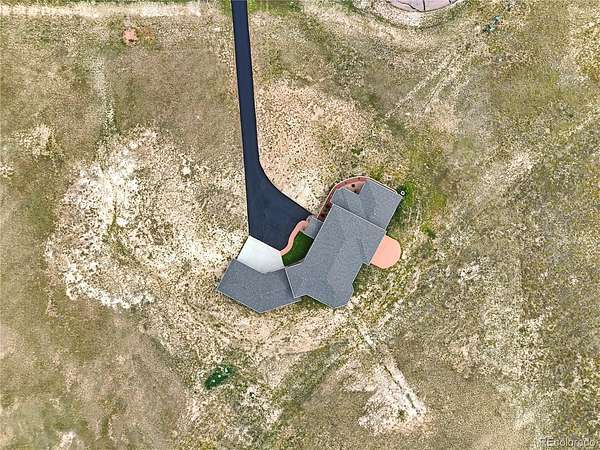
- 5.03 acres
- Zoning
- RR-5
- MLS #
- REcolorado 9897263
- Posted
Property taxes
- 2025
- $2,586
Expenses
- Homeowner Association Fee
- $140 annually
Parcels
- 42230-01-026
Legal description
LOT 27 PRAIRIE VISTA MEADOWS FIL NO 2
Resources
Details and features
Listing
- Type
- Residential
- Subtype
- Single Family Residence
- Ownership
- Individual
- Terms
- Cash, Conventional, FHA, Jumbo, VA Loan
- Exclusions
- Sellers Personal Property
- Possession
- Negotiable
Community
- Association
- Prairie Vista Meadows Homeowners Association, Inc
Lot
- Road Surface
- Paved
- Exposure
- Southeast
- View
- Plains
- Well Type
- Private
- Well Usage
- Domestic
- Well Permits
- 84319-F
- Features
- Cul-De-Sac, Meadow, Sprinklers in Front
Exterior
- Parking Spaces
- 3
- Parking
- Concrete, Gravel, Oversized
- Garage
- Attached
- Horses Allowed
- Yes
- Outdoor Spaces
- Front Porch, Patio
Structure
- Type
- House
- Levels
- Two
- Basement
- Crawl Space
- Water
- Well
- Sewer
- Septic Tank
- Heating
- Forced Air
- Materials
- Frame, Stone, Stucco
- Roof
- Composition
- Windows
- Window Coverings
Interior
- Rooms
- Bathroom Full x 3, Bathroom Half, Bedroom x 5, Dining Room, Kitchen, Living Room, Loft, Office
- Flooring
- Carpet, Laminate, Tile
- Fireplaces
- Electric, Living Room
- Appliances
- Bar Fridge, Convection Oven, Cooktop, Dishwasher, Disposal, Double Oven, Gas Water Heater, Microwave, Refrigerator, Smart Appliance(s), Sump Pump
- Features
- Breakfast Bar, Ceiling Fan(s), Eat-In Kitchen, Entrance Foyer, Five Piece Bath, Granite Counters, High Ceilings, High Speed Internet, Jack & Jill Bathroom, Kitchen Island, Open Floorplan, Pantry, Primary Suite, Smoke Free, Vaulted Ceiling(s), Walk-In Closet(s)
Property utilities
| Category | Type | Status |
|---|---|---|
| Power | Grid | Connected |
| Gas | Natural Gas | Connected |
| Sewage | Septic System | Connected |
| Water | Private Well | Connected |
Nearby schools
| Name | Type | District |
|---|---|---|
| Peyton | Elementary | Peyton 23-JT |
| Peyton | Middle | Peyton 23-JT |
| Peyton | High | Peyton 23-JT |
Listing history
| Date | Event | Price | Change | Source |
|---|---|---|---|---|
| July 9, 2026 | Price increase | $1,069,000 | $20,000 1.9% | PPAR |
| May 16, 2026 | New listing | $1,049,000 | — | PPAR |
Payment calculator

Based on information submitted to the MLS GRID as of Oct 9, 2026 9:00 pm MT. All data is obtained from various sources and may not have been verified by broker or MLS GRID. Supplied Open House Information is subject to change without notice. All information should be independently reviewed and verified for accuracy. Properties may or may not be listed by the office/agent presenting the information. Some IDX listings have been excluded from this website. View more